Search For Homes

Save
Ask
Tour
Hide
Share
$960,000
5 Days On Site

3901 Olympia Springs Drive
League City, TX 77573

For Sale|Single Family Residence|Active
5
Beds
4
Total Baths
3
Full Baths
1
Partial Bath
4,334
SqFt
$222
/SqFt
2004
Built
Subdivision:
Whispering Lakes Ranch
County:
Galveston
Call Now: 346.202.7307
Is this the listing for you? We can help make it yours.
346.202.7307
3901 Olympia Springs Drive3901 Olympia Springs Drive3901 Olympia Springs Drive3901 Olympia Springs Drive
Save
Ask
Tour
Hide
Share

Mortgage Calculator

Monthly Payment (Est.)

Enter an interest rate to see your estimated monthly payment.
Calculator powered by Showcase IDX, a Constellation1 Company. Copyright ©2026 Information is deemed reliable but not guaranteed.

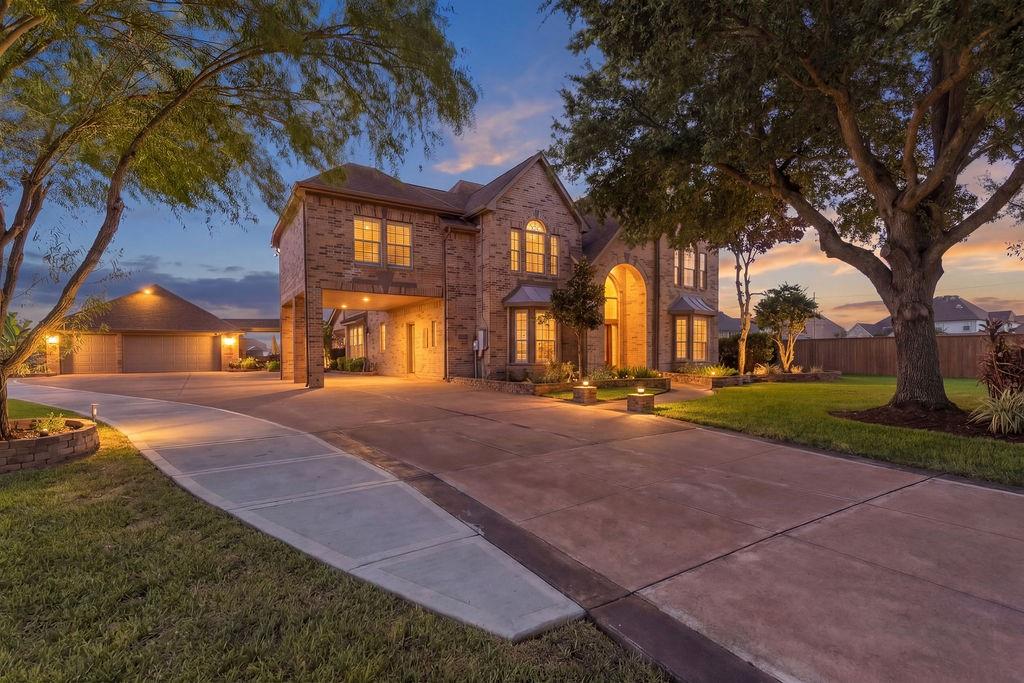
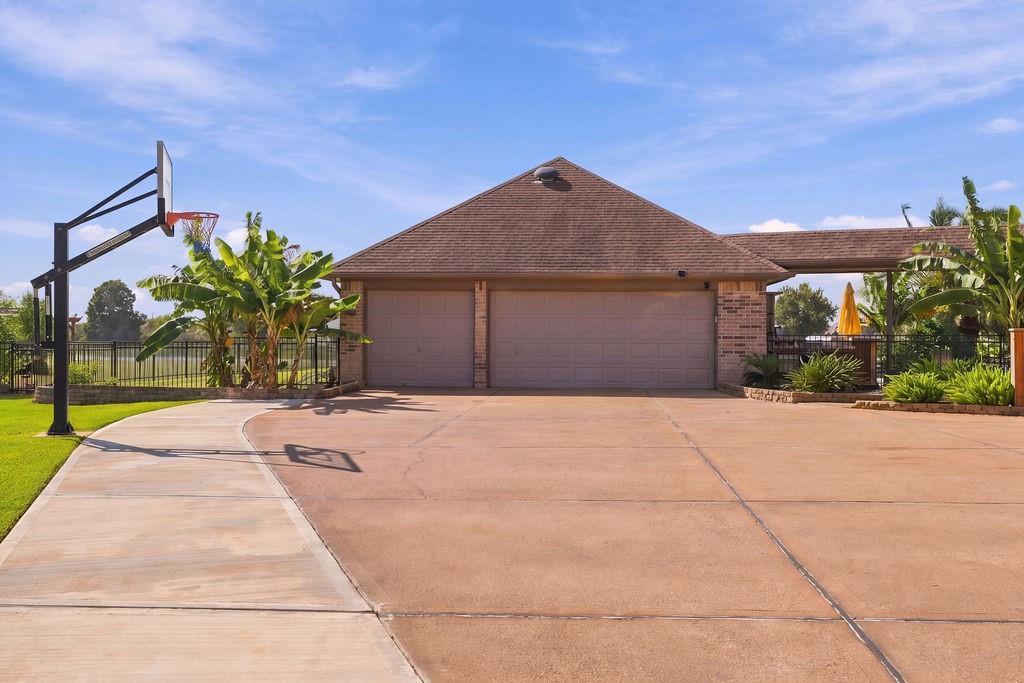
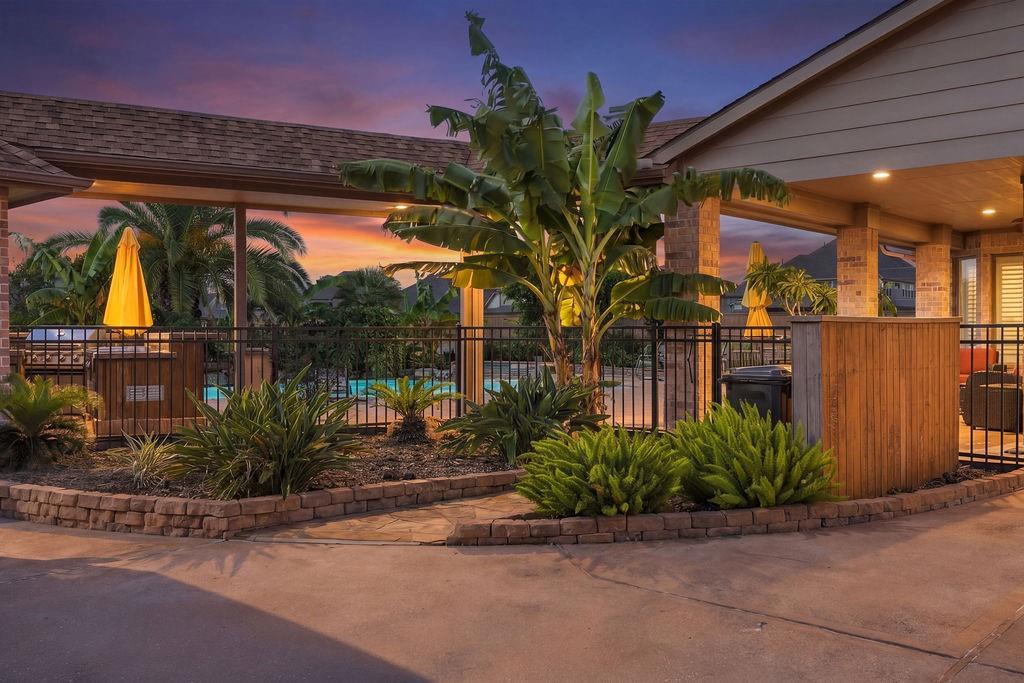
EXTRAORDINARY WATERFRONT ESTATE on 1.015 acres in prestigious gated WLR! A breathtaking 2-story entry with dramatic dual staircase, grand formal dining, private study with dual doors, new cabinets & quartz counters in your gourmet kitchen, & spacious family room overlooking your PRIVATE RESORT-STYLE PARADISE! Luxurious primary retreat features sitting area, completely remodeled spa-inspired bath & dual walk-in closets. Upstairs boasts 4 bedrooms, expansive game room, flex space, wet bar & study area. Outdoors is simply SPECTACULAR! Sparkling pool with cascading rock waterfall, lush illuminated landscaping, outdoor kitchen, pergola, & firepit create the ultimate entertaining experience! Enjoy tranquil lake views, sprawling grounds & unforgettable sunsets. Extended 3-car garage with floored attic storage. A RARE OPPORTUNITY to own your own waterfront sanctuary with unique location on a dead-end street provides privacy, private room with custom iron door shown by appointment only.

Save
Ask
Tour
Hide
Share
Listing Snapshot
Price 
$960,000
Days On Site 
5 Days
Bedrooms 
5
Inside Area (SqFt) 
4,334 sqft
Total Baths 
4
Full Baths 
3
Partial Baths 
1
Lot Size 
1.0147 Acres
Year Built 
2004
MLS Number 
90581291
Status 
Active
Property Tax 
$12,848
HOA/Condo/Coop Fees 
$158.33 monthly
Sq Ft Source 
N/A
Friends & Family
Recent Activity
3 days agoListing updated with changes from the MLS
4 days agoStatus changed to Active
6 days agoListing first seen on site
General Features
Acres 
1.0147
Direction Faces 
North
Disclosures 
ExclusionsSeller's Disclosure
Foundation 
Slab
Garage 
Yes
Garage Spaces 
3
Green Energy Efficient 
ThermostatLightingHVACRoofAppliances
Parking 
DetachedAdditional ParkingGarage Door OpenerBoatGolf Cart GarageWorkshop in Garage
Parking Spaces 
3
Property Sub Type 
Single Family Residence
Sewer 
Aerobic SepticSeptic Tank
SqFt Total 
4334
Style 
Traditional
Water Source 
Public
Interior Features
Appliances 
ENERGY STAR Qualified AppliancesWater HeaterDisposalWine RefrigeratorGas OvenMicrowaveGas RangeDishwasher
Cooling 
Attic FanCeiling Fan(s)ElectricZoned
Fireplace 
Yes
Fireplace Features 
GasGas LogWood Burning
Fireplaces 
1
Flooring 
CarpetTileWood
Heating 
Natural GasZoned
Interior 
Crown MoldingHigh CeilingsWet BarWired for SoundWalk-In Closet(s)Breakfast BarKitchen IslandPantryEntrance FoyerMaster DownstairsVaulted Ceiling(s)Double VanitySoaking TubSmart Thermostat
Laundry Features 
Electric Dryer HookupGas Dryer HookupWasher Hookup
Spa 
Yes
Window Features 
ShuttersWindow CoveringsLow Emissivity Windows
Bedroom 
Dimensions - 14'9"x12'6"Level - SecondArea - 184
Breakfast 
Dimensions - 13'5"x11'6"Level - FirstArea - 154
Dining Room 
Dimensions - 14'10"x11'10"Level - FirstArea - 175
Extra Room 
Dimensions - 5'10"x8'9"Level - SecondArea - 51
Game Room 
Dimensions - 21'11"x20'1"Level - SecondArea - 440
Kitchen 
Dimensions - 22'8"x18'8"Level - FirstArea - 423
Living Room 
Dimensions - 25'3"x19'3"Level - FirstArea - 486
Master Bathroom 
Dimensions - 18'3"x18'1"Level - FirstArea - 330
Master Bedroom 
Dimensions - 14'9"x12'6"Level - FirstArea - 184
Utility Room 
Dimensions - 10'3"x6'11"Level - FirstArea - 70
Wine Room 
Dimensions - 7'11"x5'6"Level - SecondArea - 43
Save
Ask
Tour
Hide
Share
Exterior Features
Construction Details 
Batts InsulationSpray Foam InsulationBrickBlown-In Insulation
Exterior 
Outdoor KitchenBalcony
Fencing 
Back Yard
Frontage 
WaterfrontLakefront
Lot Features 
Back YardClearedCul-De-SacOtherSubdividedWaterfront
Patio And Porch 
CoveredPorchPatio
Pool Features 
GuniteHeatedIn Ground
Private Pool 
Yes
Roof 
Composition
Spa 
Yes
View 
LakeWater
Waterfront 
Yes
Waterfront Features 
Lake FrontPondWaterfront
Waterview 
LakeWater
Windows/Doors 
ShuttersWindow CoveringsLow Emissivity Windows
Community Features
Association Amenities 
PoolTrail(s)Recreation Facilities
Association Fee 
$1900.0
Association Fee Frequency 
Annually
MLS Area 
33
School District 
9 - Clear Creek
Financing Terms Available 
CashConventionalFHAVA Loan
Roads 
Concrete
Schools
School District
9 - Clear Creek
Elementary School
Sandra Mossman Elementary School
Middle School
Bayside Intermediate School
High School
Clear Falls High School
Listing courtesy of Experienced Excellence [email protected]

IDX information is provided exclusively for consumers’ personal, non-commercial use. It may not be used for any purpose other than to identify prospective properties consumers may be interested in purchasing. This data is deemed reliable but is not guaranteed accurate by the MLS.

Data provided by HAR.com © 2026. All information provided should be independently verified.

Neighborhood & Commute
Source: Walkscore
Disclosure: Community information and market data powered by Constellation Data Labs. Information is deemed reliable but not guaranteed.
Save
Ask
Tour
Hide
Share