
November 2, 2017
Save
Ask
Tour
Hide
$1,599,000
19 Days On Site
2576 County Road 144Alvin, TX 77511
For Sale|Farm|Active
3
Beds
2
Total Baths
2
Full Baths
1,560
SqFt
$1,025
/SqFt
2023
Built
Subdivision:
None
County:
Brazoria
Call Now: 346.202.7307
Is this the listing for you? We can help make it yours.
346.202.7307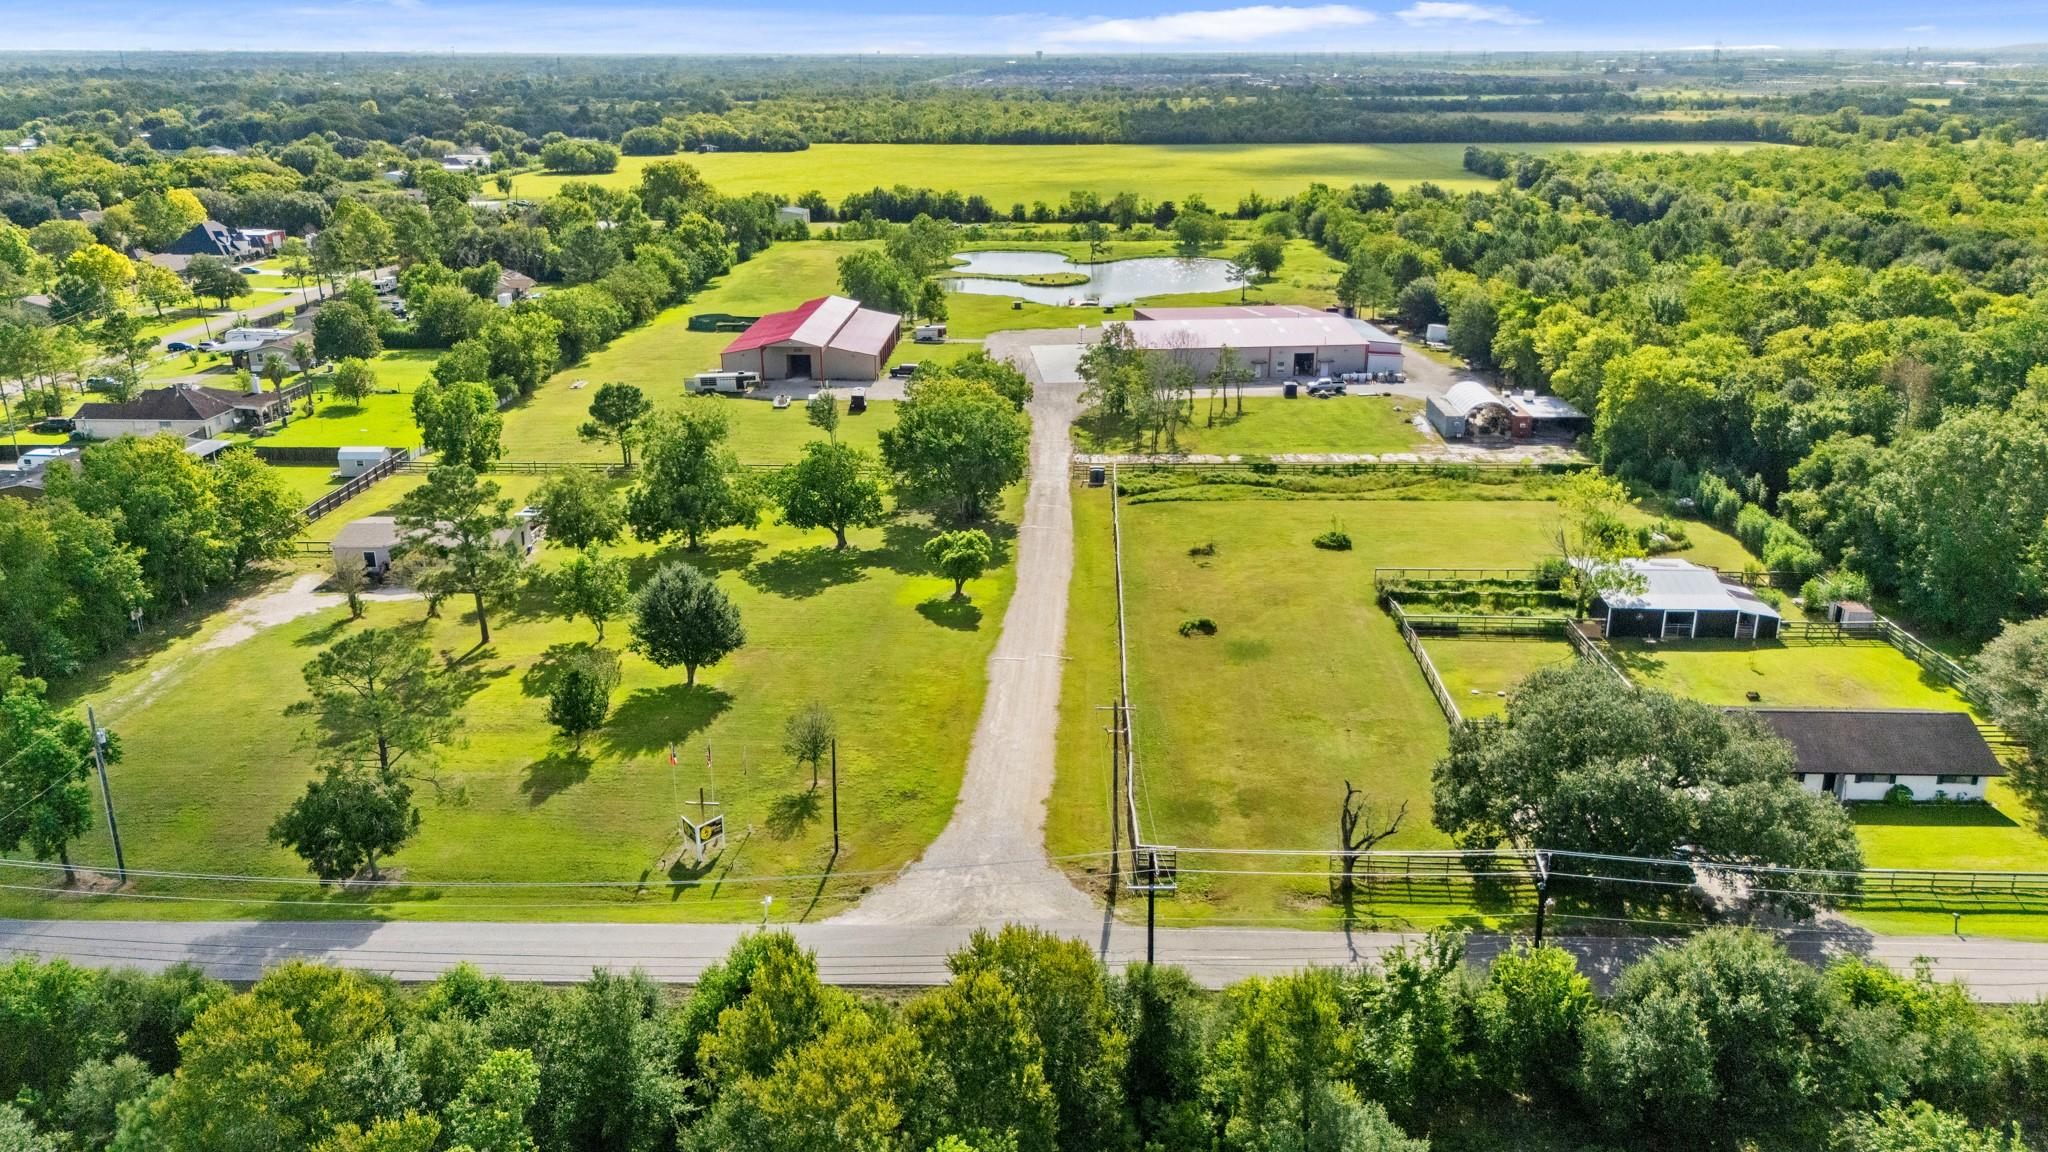
Save
Ask
Tour
Hide
Mortgage Calculator
Monthly Payment (Est.)
Enter an interest rate to see your estimated monthly payment.Calculator powered by Showcase IDX, a Constellation1 Company. Copyright ©2026 Information is deemed reliable but not guaranteed.
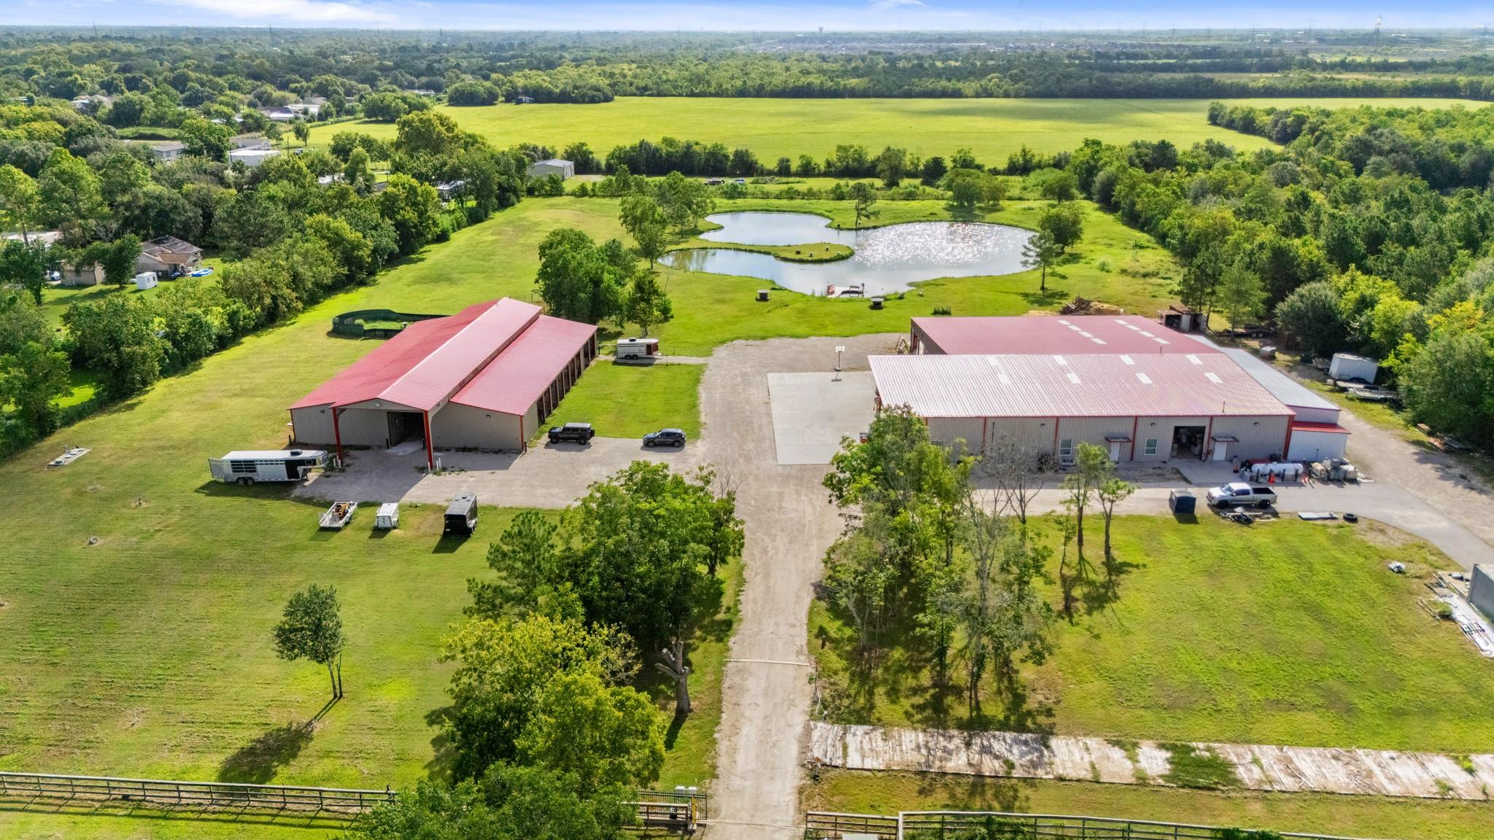
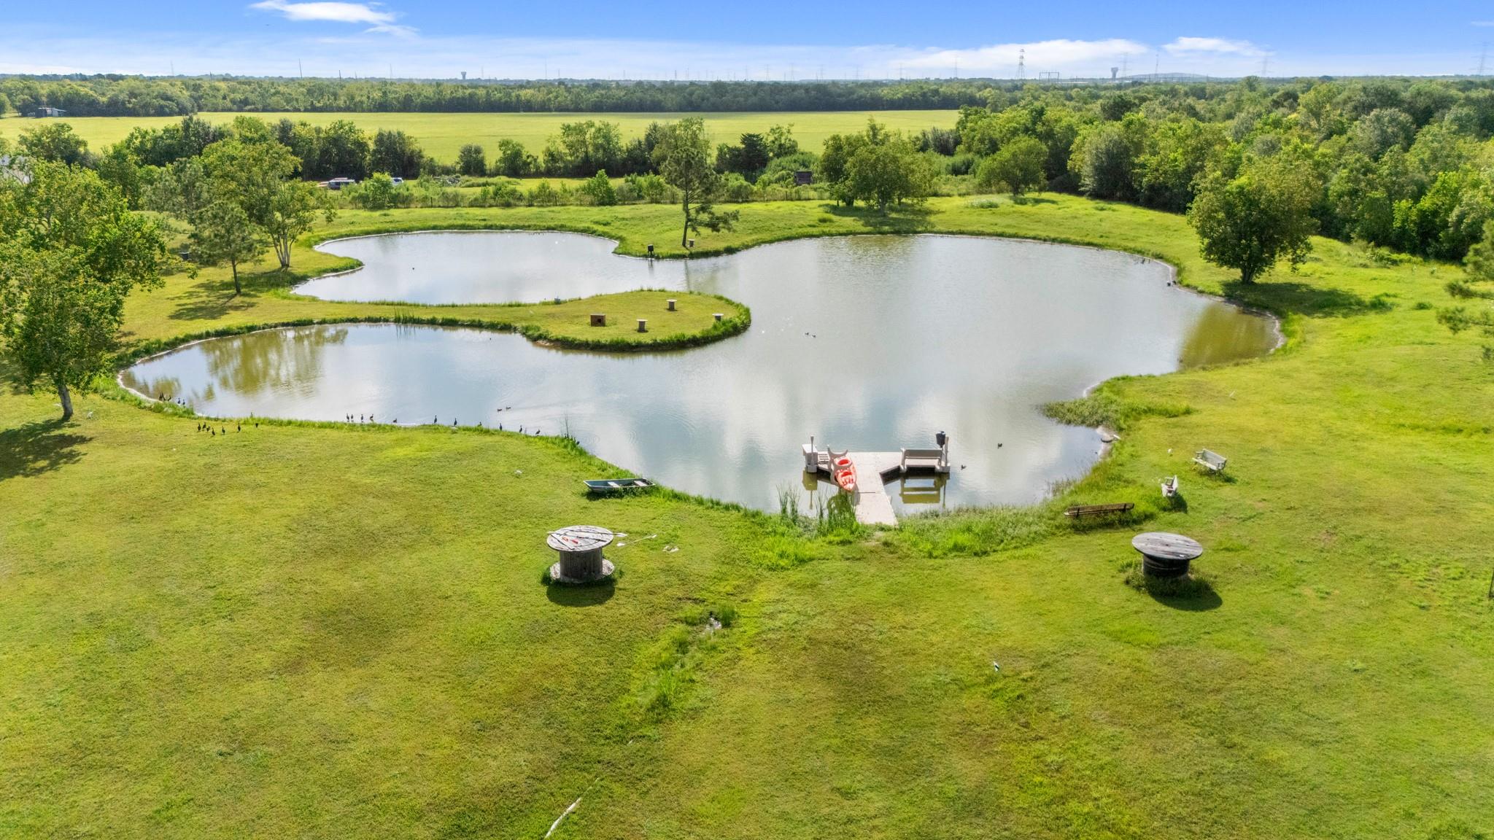
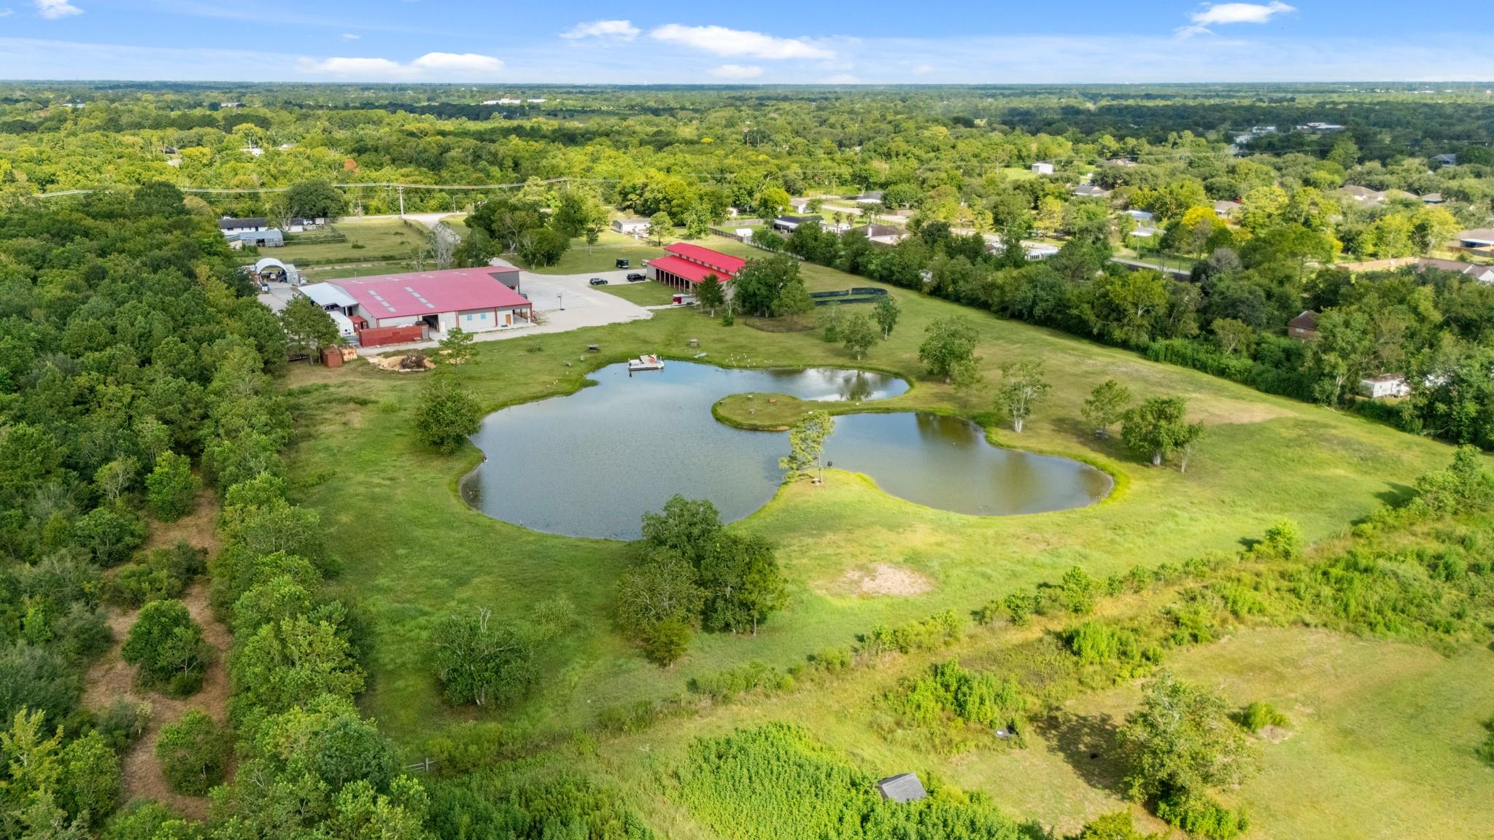
This property was developed for raising animals. There are two large barns, over 8000 sqft each, that sit behind a controlled gate. The outfitted areas are suitable for both large and small animals: pens, arena, wash down, training, tac and more. There is also airconditioned offices, bathrooms, storage, drive through, conference room, kitchen, storage and a commercial kitchen. The 11 acres includes a pond and two large conex boxes that are used as tool shed/workshop buildings. The electrical service and plumbing systems are oversized purposefully and will accommodate additional 220 power expansion and future building needs.
Save
Ask
Tour
Hide
Listing Snapshot
Price
$1,599,000
Days On Site
19 Days
Bedrooms
3
Inside Area (SqFt)
1,560 sqft
Total Baths
2
Full Baths
2
Partial Baths
N/A
Lot Size
11 Acres
Year Built
2023
MLS Number
90590813
Status
Active
Property Tax
$2,108
HOA/Condo/Coop Fees
N/A
Sq Ft Source
N/A
Friends & Family
Recent Activity
| 3 weeks ago | Listing updated with changes from the MLS | |
| 3 weeks ago | Listing first seen on site |
General Features
Acres
11
Additional Property Use
AgriculturalHorsesOther
Disclosures
Seller's Disclosure
Foundation
SlabBlock
Garage
Yes
Parking
Additional ParkingBoatDrive ThroughRV Access/ParkingWorkshop in GarageElectric GateGated
Sewer
Aerobic Septic
SqFt Total
1560
Style
Traditional
Water Source
Shared Well
Interior Features
Appliances
Gas OvenMicrowaveGas RangeDishwasher
Cooling
Electric
Heating
ElectricPropane
Laundry Features
Electric Dryer HookupGas Dryer HookupWasher Hookup
Bedroom
Dimensions - 14x9Level - FirstArea - 126
Dining Room
Dimensions - 14x7Level - FirstArea - 98
Living Room
Dimensions - 18x14Level - FirstArea - 252
Master Bedroom
Dimensions - 15x14Level - FirstArea - 210
Save
Ask
Tour
Hide
Exterior Features
Exterior
Storage
Lot Features
Cleared
Other Structures
Barn(s)Shed(s)
Road Frontage
Unimproved
Community Features
MLS Area
5
School District
3 - Alvin
Roads
DirtGravel
Horse Allowed
Yes
Schools
School District
3 - Alvin
Elementary School
Hood-Case Elementary School
Middle School
G W Harby J H
High School
Alvin High School
Listing courtesy of Boatman Realty, LLC [email protected]
IDX information is provided exclusively for consumers’ personal, non-commercial use. It may not be used for any purpose other than to identify prospective properties consumers may be interested in purchasing. This data is deemed reliable but is not guaranteed accurate by the MLS.
Data provided by HAR.com © 2026. All information provided should be independently verified.
Neighborhood & Commute
Source: Walkscore
Disclosure: Community information and market data powered by Constellation Data Labs. Information is deemed reliable but not guaranteed.
Save
Ask
Tour
Hide
Did you know? You can invite friends and family to your search. They can join your search, rate and discuss listings with you.