Search For Homes

Save
Ask
Tour
Hide
Share
$249,900
10 Days On Site

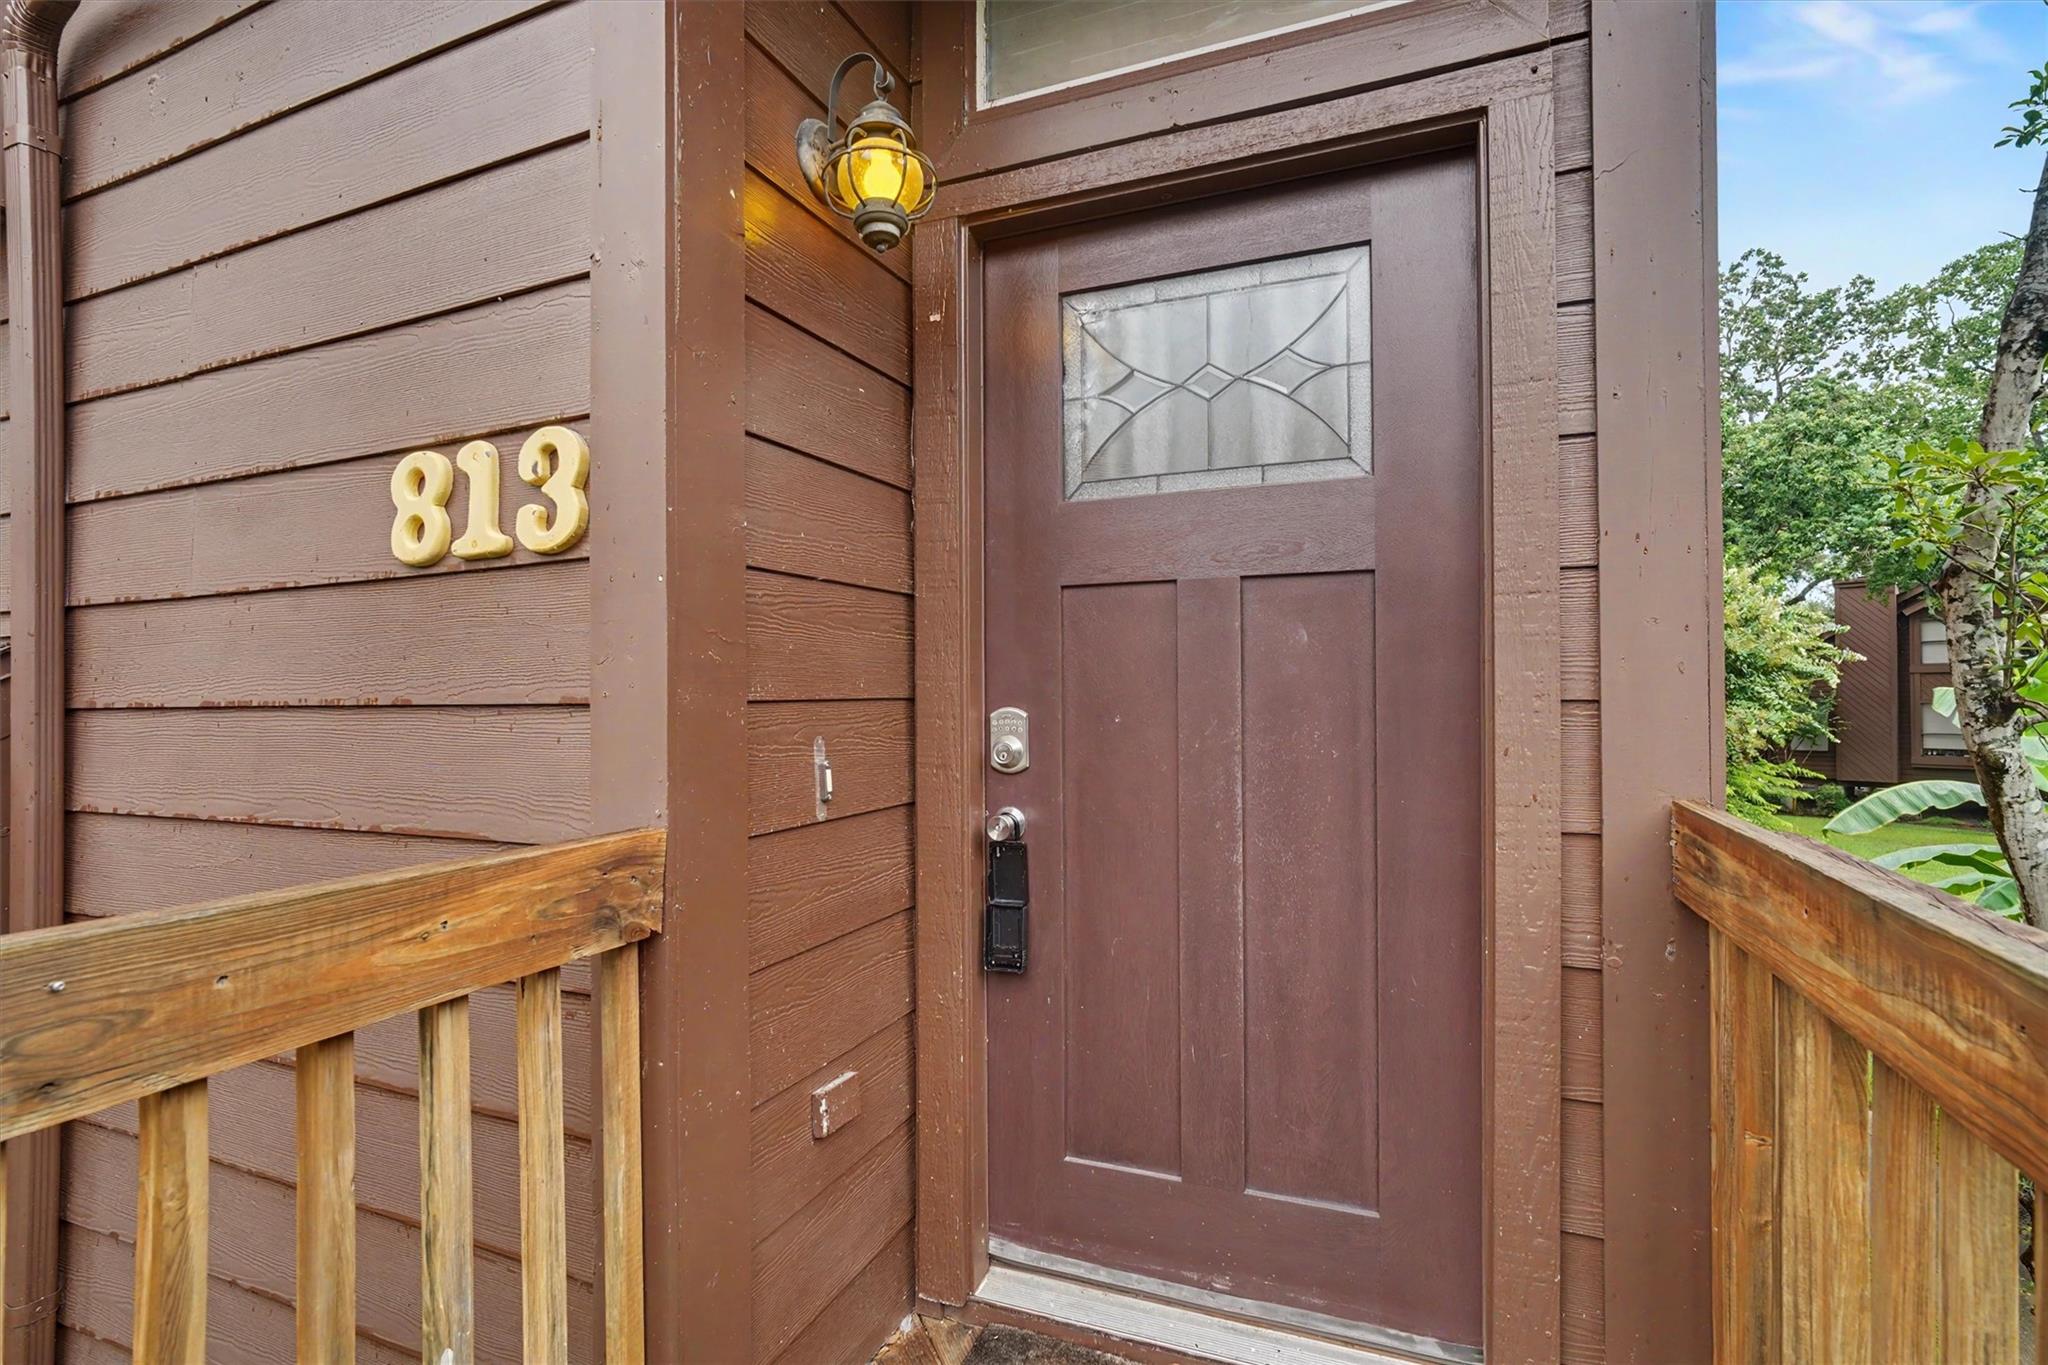
813 Davis Road
League City, TX 77573

For Sale|Townhouse|Active
3
Beds
3
Total Baths
3
Full Baths
1,609
SqFt
$155
/SqFt
2003
Built
Subdivision:
Wharf At Clear Lake
County:
Galveston
Call Now: 346.202.7307
Is this the listing for you? We can help make it yours.
346.202.7307
813 Davis Road813 Davis Road813 Davis Road813 Davis Road
Save
Ask
Tour
Hide
Share

Mortgage Calculator

Monthly Payment (Est.)

$1,140
Calculator powered by Showcase IDX, a Constellation1 Company. Copyright ©2026 Information is deemed reliable but not guaranteed.

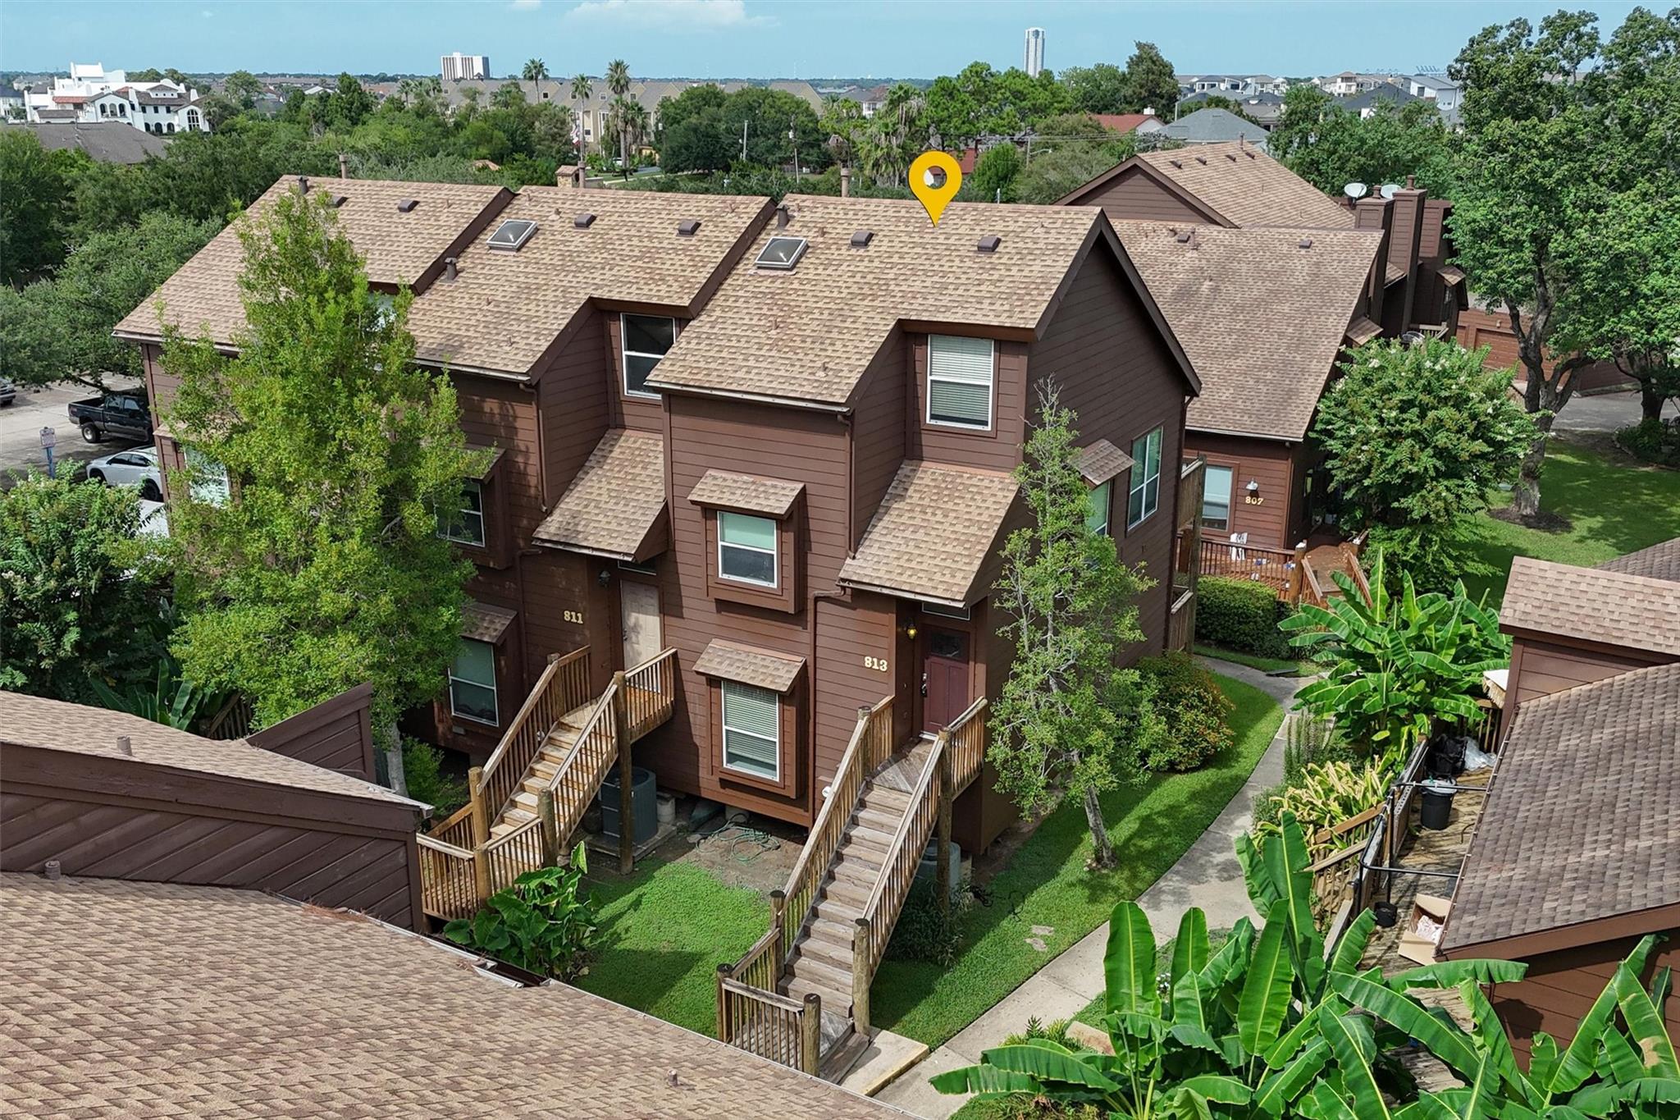
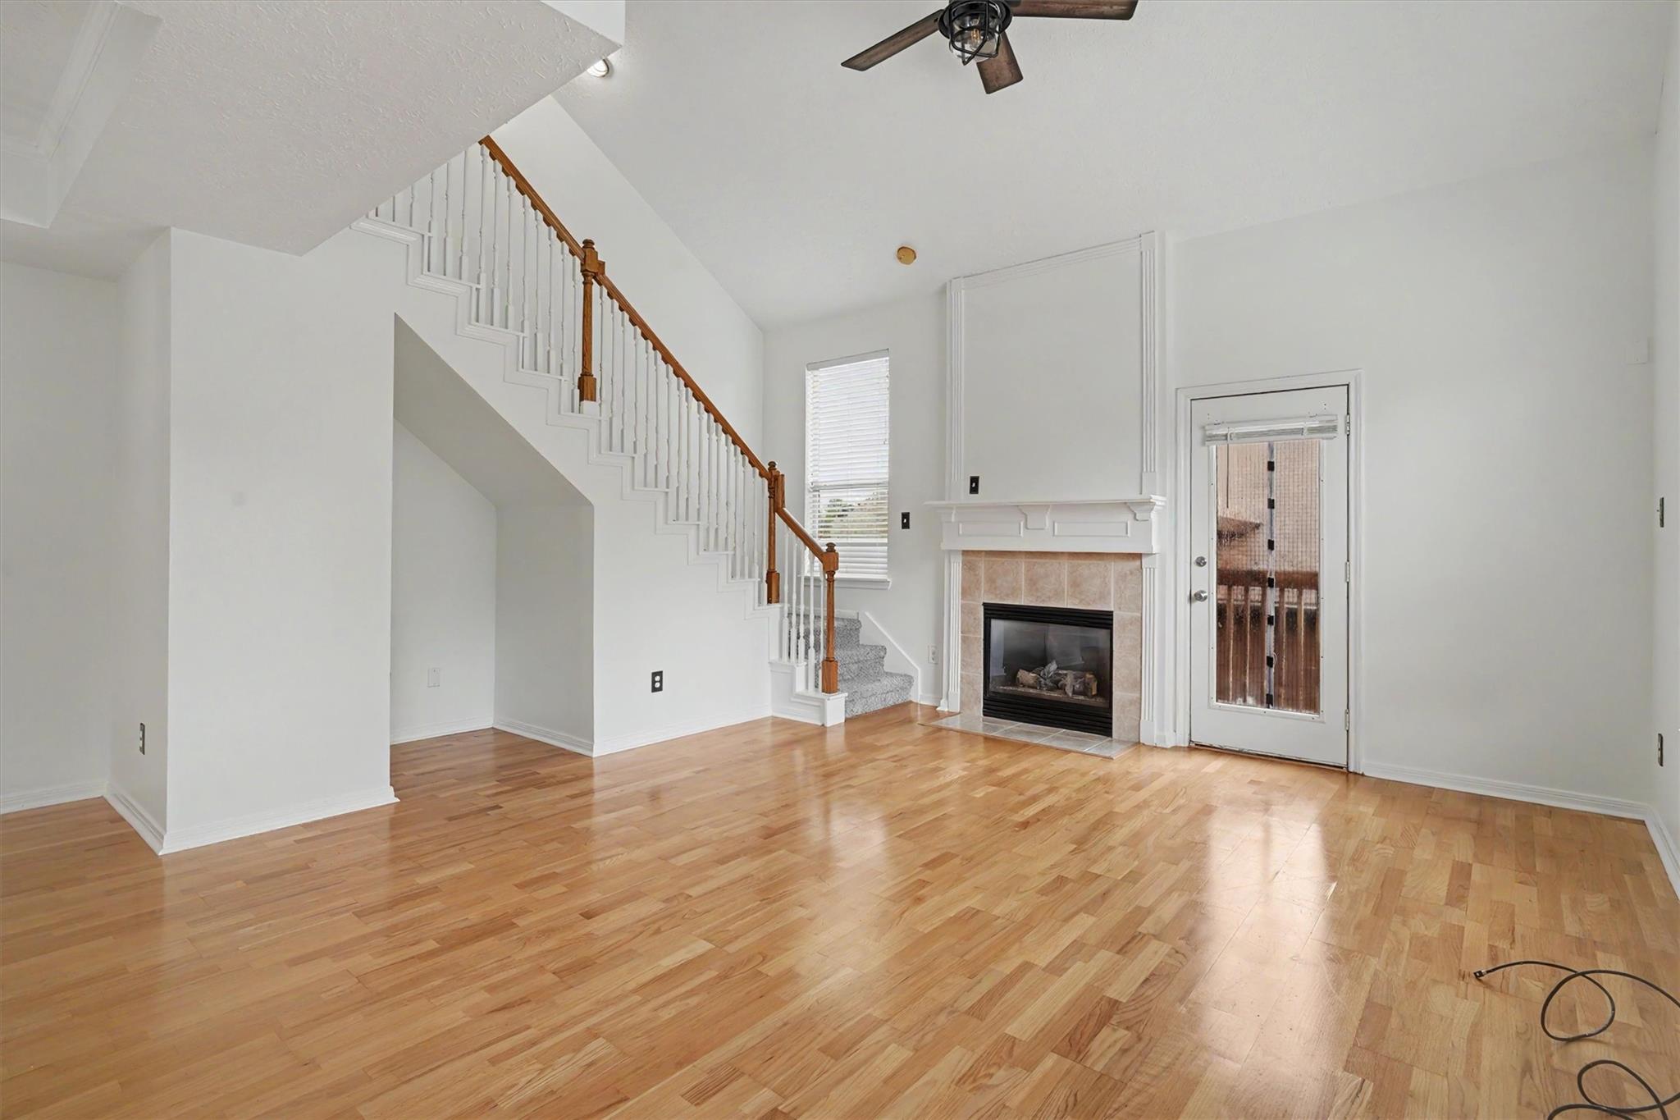
Welcome to this beautifully maintained 3/3/1 corner-unit townhome in a charming, tropical and highly desired waterfront community on Clear Lake! Enter on the second level to a bright, open-concept living, dining and kitchen area featuring hardwood floors, soaring vaulted ceilings, a cozy gas-log fireplace & abundant natural light. The kitchen offers granite countertops, maple cabinetry, tile backsplash and stainless appliances. Downstairs you’ll find the spacious primary suite with private bath, a second bedroom & full bath, laundry area & generous storage. The third level features a private loft-style bedroom with a large closet & full bath. Relax on the multi-level patios & balconies overlooking peaceful green space & enjoy the coastal breeze. Community amenities include 2 pools, tennis courts, open green space & neighborhood docks for waterfront strolls or fishing. Boat slips are available for sale/lease. Garage, designated parking spot & visitor parking included! Low taxes! CCISD!

Save
Ask
Tour
Hide
Share
Listing Snapshot
Price 
$249,900
Days On Site 
10 Days
Bedrooms 
3
Inside Area (SqFt) 
1,609 sqft
Total Baths 
3
Full Baths 
3
Partial Baths 
N/A
Lot Size 
0.0247 Acres
Year Built 
2003
MLS® Number 
90610897
Status 
Active
Property Tax 
$5,359
HOA/Condo/Coop Fees 
$289 monthly
Sq Ft Source 
N/A
Friends & Family
Recent Activity
5 days agoListing updated with changes from the MLS®
5 days agoStatus changed to Active
2 weeks agoListing first seen on site
General Features
Acres 
0.0247
Direction Faces 
West
Disclosures 
Sellers Disclosure
Foundation 
Pillar/Post/Pier
Garage 
Yes
Garage Spaces 
1
Levels 
Multi/Split
Number Of Stories 
2
Parking 
DetachedAdditional ParkingAssignedGarage Door Opener
Parking Spaces 
1
Property Sub Type 
Townhouse
Sewer 
Public Sewer
SqFt Total 
1609
Water Source 
Public
Interior Features
Appliances 
DisposalConvection OvenMicrowaveElectric RangeDryerRefrigeratorWasher/Dryer StackedWasherDishwasherWasher/Dryer
Cooling 
Ceiling Fan(s)Electric
Fireplace 
Yes
Fireplace Features 
Electric
Fireplaces 
1
Flooring 
CarpetTileWood
Heating 
Natural GasOther
Interior 
High CeilingsWalk-In Closet(s)Breakfast BarPantryMaster DownstairsGranite Counters
Laundry Features 
Inside
Spa 
Yes
Window Features 
Window CoveringsLow Emissivity Windows
Bedroom 
Dimensions - 11 X 9Level - SecondArea - 99
Breakfast 
Dimensions - 5 X 9Level - FirstArea - 45
Kitchen 
Dimensions - 11 X 10Level - FirstArea - 110
Living Room 
Dimensions - 14 X 20Level - FirstArea - 280
Master Bedroom 
Dimensions - 11 X 15Level - SecondArea - 165
Utility Room 
Dimensions - 11 X 3Level - FirstArea - 33
Save
Ask
Tour
Hide
Share
Exterior Features
Construction Details 
Wood Siding
Exterior 
Courtyard
Lot Features 
ClearedCorner Lot
Patio And Porch 
Patio
Roof 
Composition
Spa 
Yes
Windows/Doors 
Window CoveringsLow Emissivity Windows
Community Features
Accessibility Features 
Therapeutic Whirlpool
Association Amenities 
ClubhouseMarinaPicnic AreaPoolTennis Court(s)Trail(s)TrashWaterRecreation Facilities
Association Fee 
$289.0
Association Fee Frequency 
Monthly
Community Features 
Tennis Court(s)ClubhouseCurbs
MLS Area 
33
School District 
9 - Clear Creek
Financing Terms Available 
CashConventionalFHAVA Loan
Roads 
Concrete
Schools
School District
9 - Clear Creek
Elementary School
Ferguson Elementary School
Middle School
Clear Creek Intermediate School
High School
Clear Creek High School
Listing courtesy of eXp Realty, LLC [email protected]

IDX information is provided exclusively for consumers’ personal, non-commercial use. It may not be used for any purpose other than to identify prospective properties consumers may be interested in purchasing. This data is deemed reliable but is not guaranteed accurate by the MLS.

Data provided by HAR.com © 2026. All information provided should be independently verified.

Neighborhood & Commute
Source: Walkscore
Disclosure: Community information and market data powered by Constellation Data Labs. Information is deemed reliable but not guaranteed.
Save
Ask
Tour
Hide
Share