Search For Homes

Save
Ask
Tour
Hide
Share
$250,000
72 Days On Site

3517 Longwood Drive
Pasadena, TX 77503

For Sale|Single Family Residence|Active
3
Beds
2
Total Baths
2
Full Baths
1,258
SqFt
$199
/SqFt
1959
Built
Subdivision:
Tanglebriar
County:
Harris
Call Now: 346.202.7307
Is this the listing for you? We can help make it yours.
346.202.7307
3517 Longwood Drive3517 Longwood Drive3517 Longwood Drive3517 Longwood Drive
Save
Ask
Tour
Hide
Share

Mortgage Calculator

Monthly Payment (Est.)

$1,141
Calculator powered by Showcase IDX, a Constellation1 Company. Copyright ©2026 Information is deemed reliable but not guaranteed.

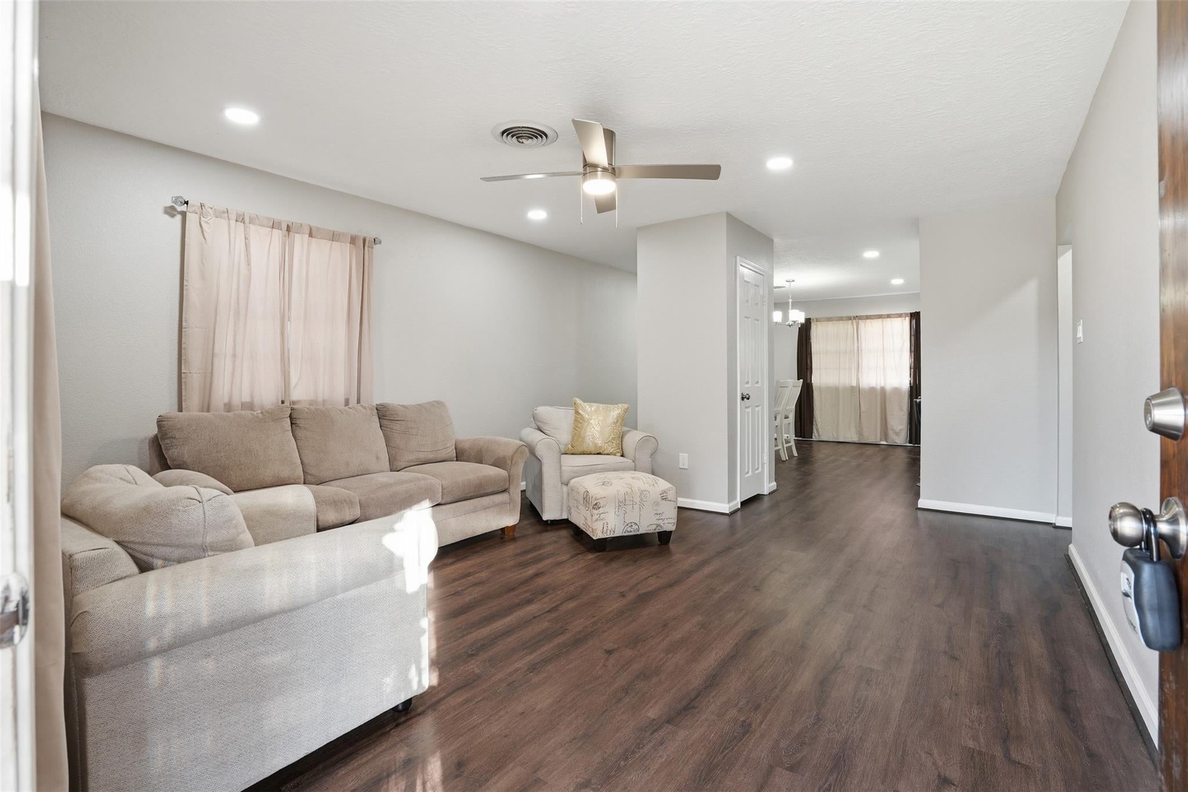
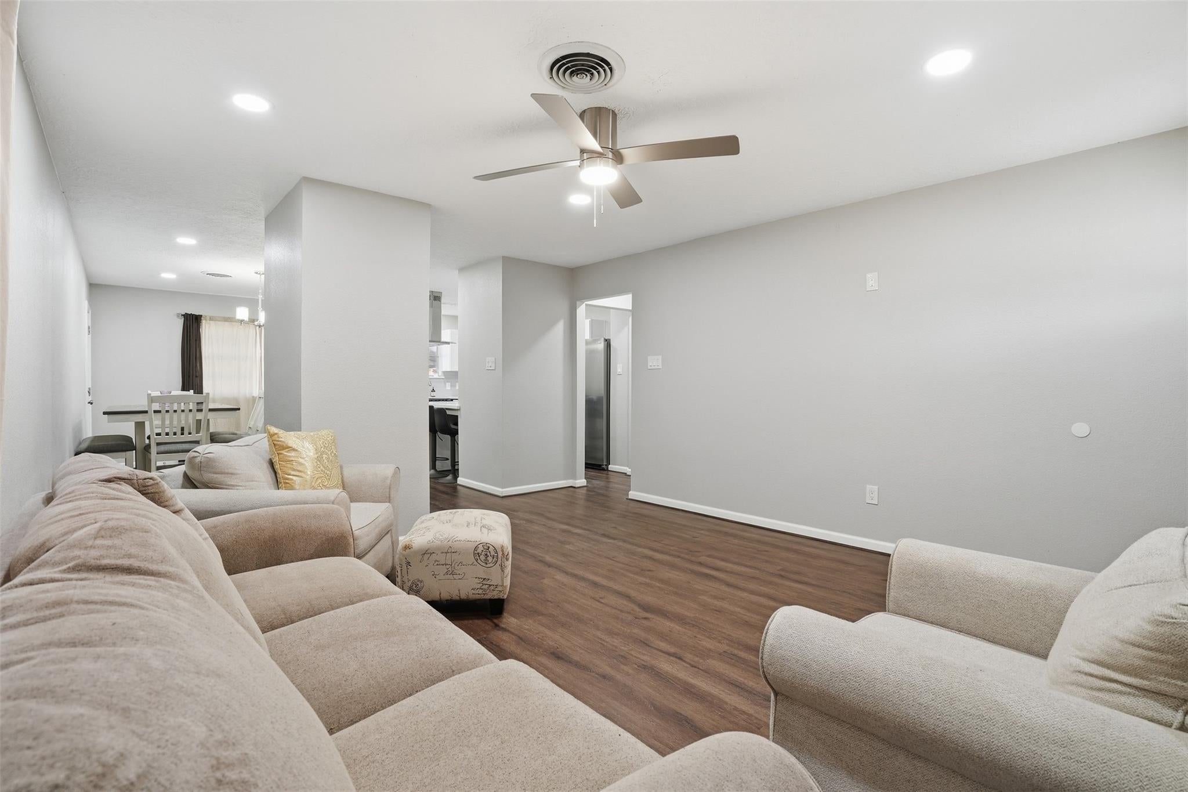
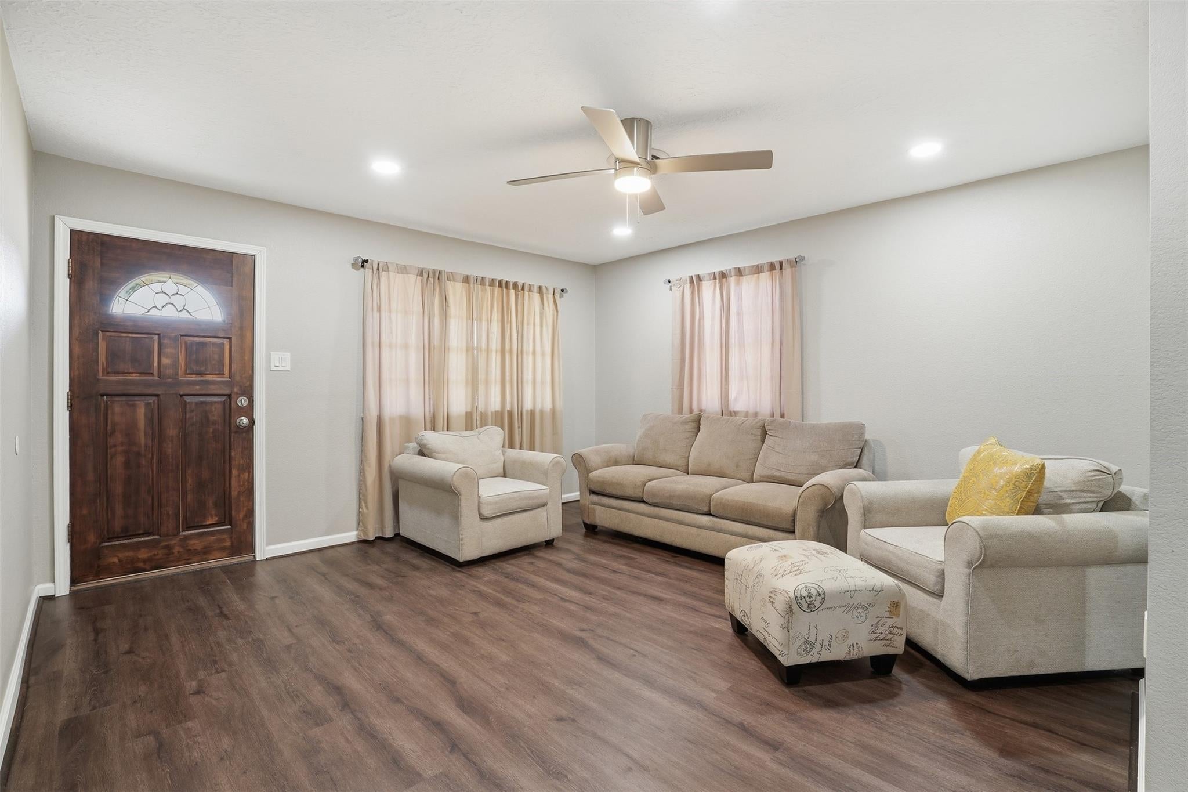
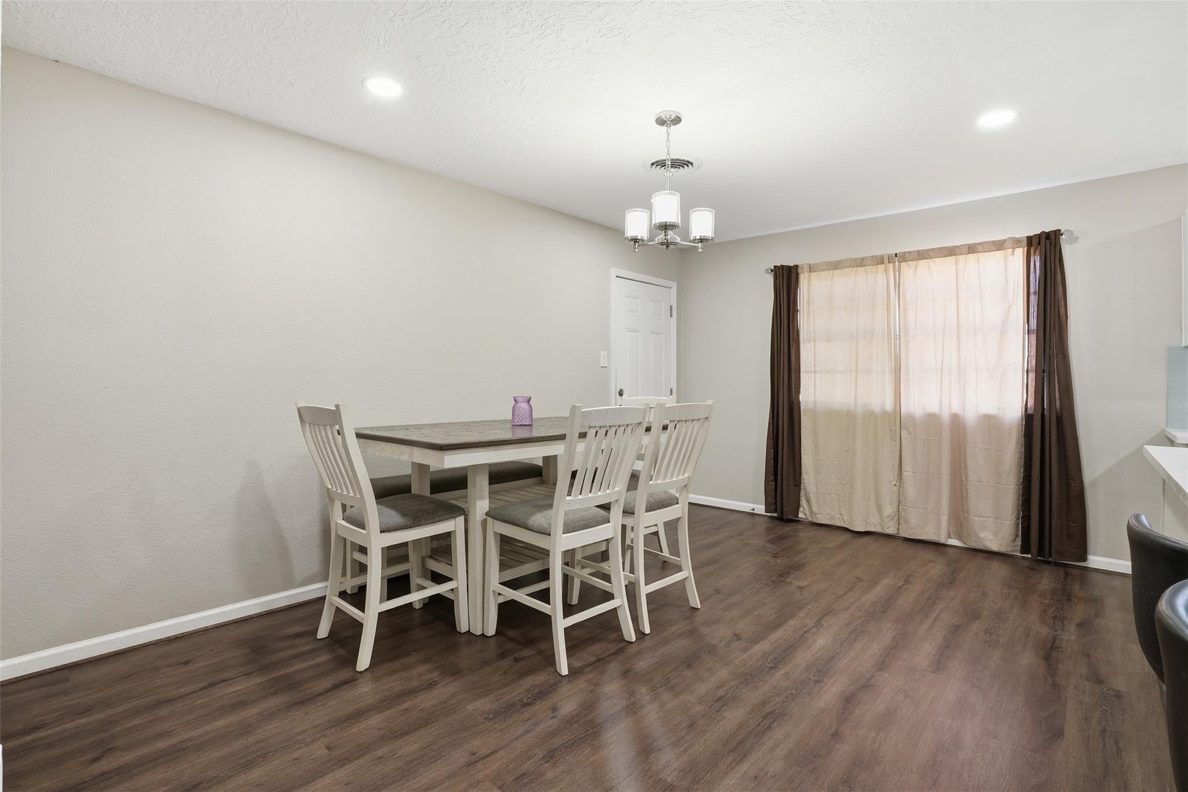
This charming home was fully renovated in 2024, offers a modern and stylish living experience. Featuring three spacious bedrooms and two full baths, it is designed for comfort and convenience. The absence of carpet throughout the house is replaced by elegant vinyl wood plank flooring, adding a touch of sophistication and easy maintenance. The home boasts new electrical, plumbing systems, and fence installed in 2024, ensuring safety and efficiency. A new roof, completed in 2025, adds durability and peace of mind. Ideally situated just 25 minutes from downtown Houston, this home is in a highly sought-after area. Its prime location allows for quick access to major retail outlets, diverse restaurants, and vibrant entertainment options. This blend of modern updates and strategic location makes it a desirable choice for those looking to enjoy the best of suburban living with the convenience of city amenities.

Save
Ask
Tour
Hide
Share
Listing Snapshot
Price 
$250,000
Days On Site 
72 Days
Bedrooms 
3
Inside Area (SqFt) 
1,258 sqft
Total Baths 
2
Full Baths 
2
Partial Baths 
N/A
Lot Size 
0.1667 Acres
Year Built 
1959
MLS® Number 
90628880
Status 
Active
Property Tax 
$4,210
HOA/Condo/Coop Fees 
N/A
Sq Ft Source 
N/A
Friends & Family
Recent Activity
4 weeks agoListing updated with changes from the MLS®
4 weeks agoPrice changed to $250,000
2 months agoListing first seen on site
General Features
Acres 
0.1667
Attached Garage 
Yes
Carport 
1
Disclosures 
Sellers Disclosure
Foundation 
Slab
Garage 
Yes
Garage Spaces 
1
Green Energy Efficient 
InsulationAppliances
Parking 
AttachedAdditional ParkingAttached Carport
Parking Spaces 
2
Property Sub Type 
Single Family Residence
Sewer 
Public Sewer
SqFt Total 
1258
Style 
Traditional
Water Source 
Public
Interior Features
Appliances 
ENERGY STAR Qualified AppliancesDisposalGas OvenGas CooktopDishwasher
Cooling 
Gas
Flooring 
Vinyl
Heating 
Natural Gas
Laundry Features 
Washer Hookup
Bedroom 
Dimensions - 10'5 x 13'4Level - FirstArea - 138
Dining Room 
Dimensions - 10'9 x 15'5Level - FirstArea - 165
Kitchen 
Dimensions - 9'2 x 15'5Level - FirstArea - 141
Living Room 
Dimensions - 13'11 x 17'5Level - FirstArea - 242
Master Bedroom 
Dimensions - 11'1 x 13'4Level - FirstArea - 147
Save
Ask
Tour
Hide
Share
Exterior Features
Construction Details 
BrickVinyl Siding
Fencing 
Back Yard
Lot Features 
Subdivided
Other Structures 
Shed(s)
Patio And Porch 
Porch
Roof 
Composition
Community Features
MLS Area 
6
School District 
41 - Pasadena
Financing Terms Available 
CashConventional
Roads 
Concrete
Schools
School District
41 - Pasadena
Elementary School
Mcmasters Elementary School
Middle School
Keller Middle School (Pasadena)
High School
Sam Rayburn High School
Listing courtesy of Real Properties [email protected]

IDX information is provided exclusively for consumers’ personal, non-commercial use. It may not be used for any purpose other than to identify prospective properties consumers may be interested in purchasing. This data is deemed reliable but is not guaranteed accurate by the MLS.

Data provided by HAR.com © 2026. All information provided should be independently verified.

Neighborhood & Commute
Source: Walkscore
Disclosure: Community information and market data powered by Constellation Data Labs. Information is deemed reliable but not guaranteed.
Save
Ask
Tour
Hide
Share