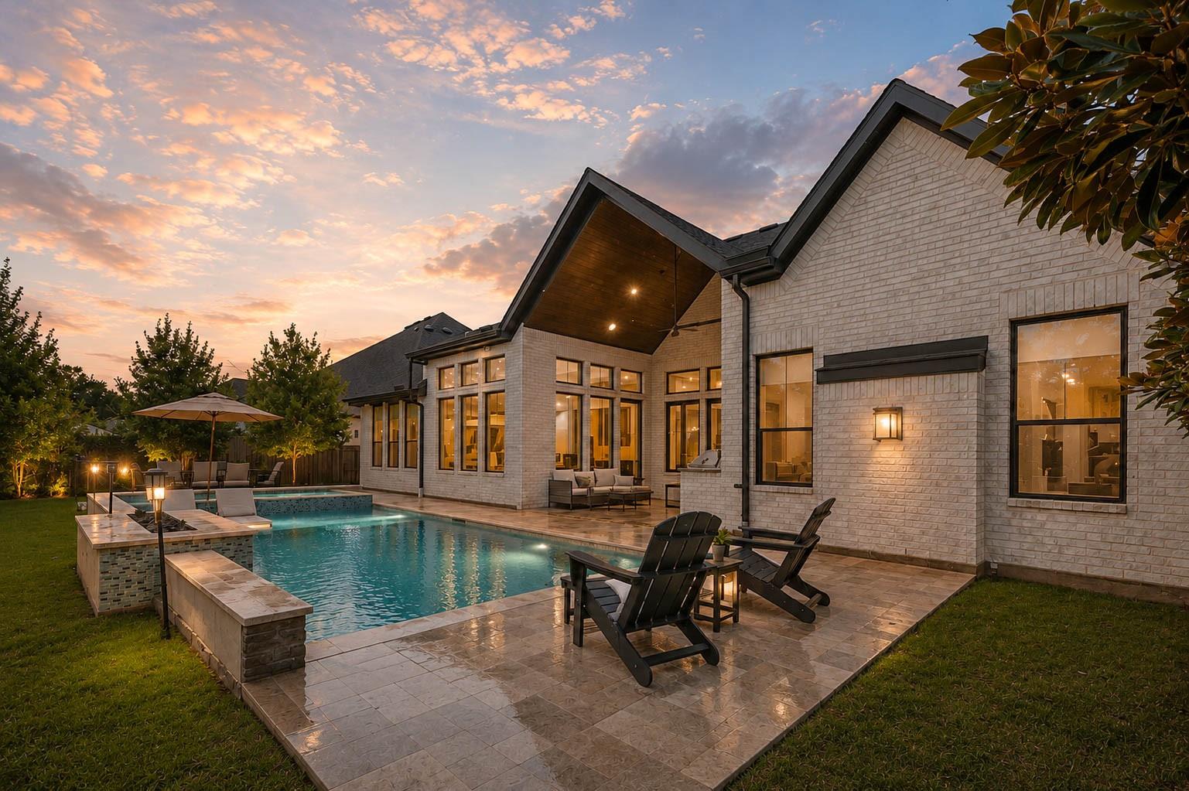
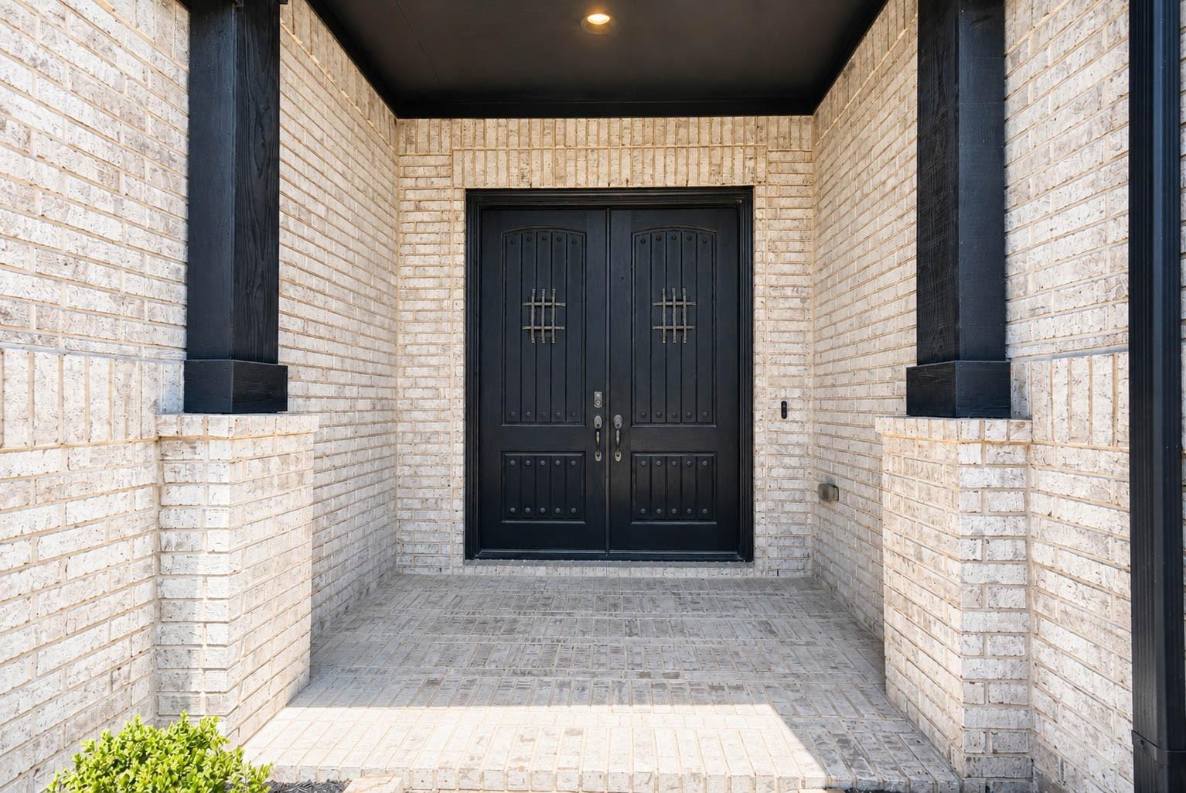
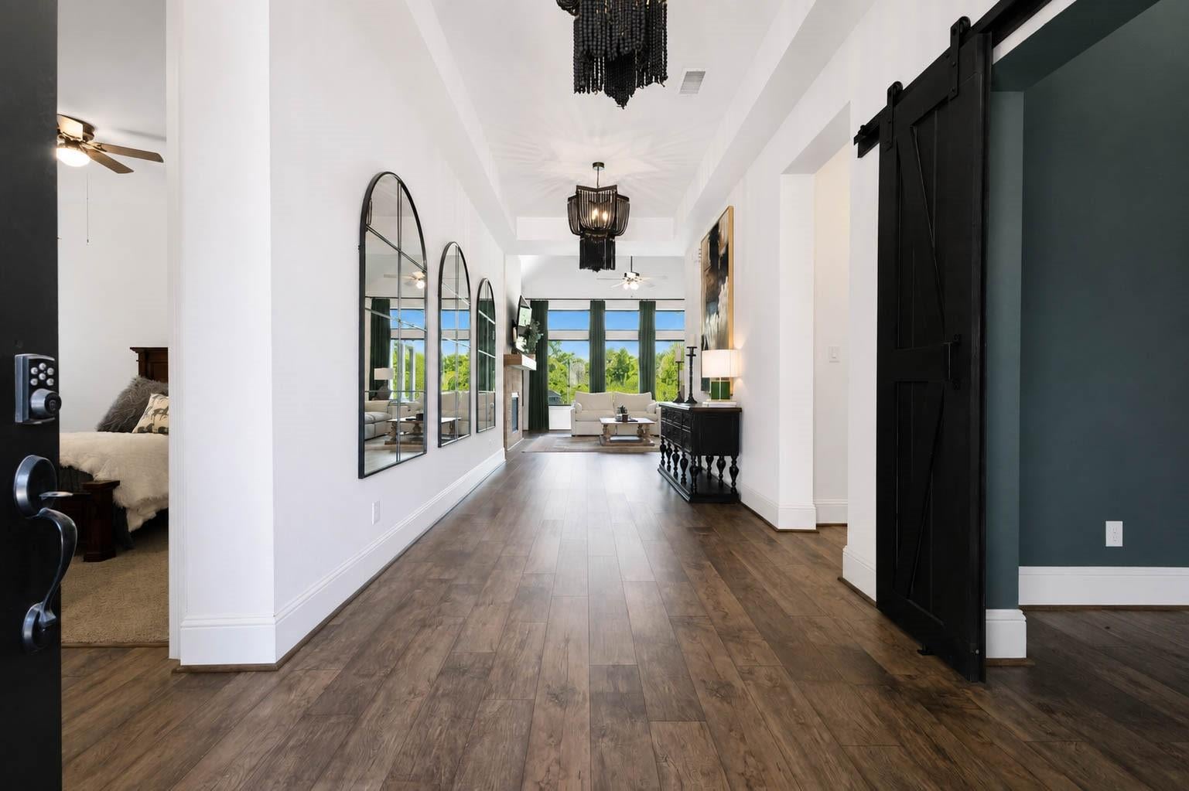
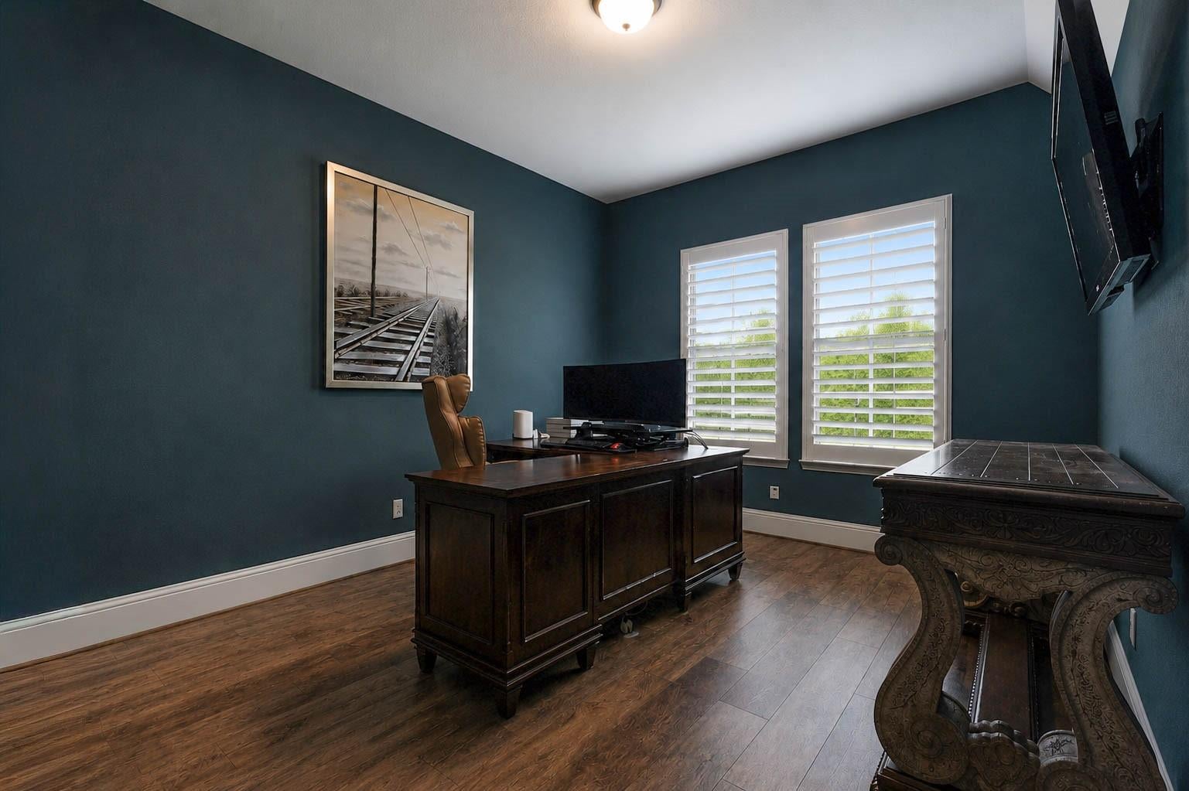
Welcome! This stunning Drees custom home offers 4 bedrooms, 3.5 bathrooms, and a 3 car garage, all set behind a striking elevation and professional landscaping. Inside you'll find designer upgrades throughout, including soaring vaulted ceilings, decorator paint, and thick baseboards. The dream kitchen boasts cabinetry to the ceiling, a gas cooktop, and a large island with breakfast bar seating. The primary suite is a true showstopper with a cozy fireplace. The spa like ensuite features dual vanities, a soaking tub, and massive walk in shower. A private study, dining room, and dry bar add versatility throughout. Step outside to your own backyard oasis complete with a pool, spa, fire feature, and covered patio with an outdoor kitchen, all backing to serene greenspace. You also have a private guest suite perfect for visitors or multigenerational living. Two additional secondary bedrooms share a convenient Hollywood bath. The game room provides the perfect hang out spot!
Save
Ask
Tour
Hide
Share
Listing Snapshot
Price
$800,000
Days On Site
61 Days
Bedrooms
4
Inside Area (SqFt)
3,406 sqft
Total Baths
4
Full Baths
3
Partial Baths
1
Lot Size
0.2293 Acres
Year Built
2020
MLS® Number
90640526
Status
Pending
Property Tax
$18,824
HOA/Condo/Coop Fees
$100 monthly
Sq Ft Source
N/A
Friends & Family
React
Comment
Invite
No Comments Yet
Did you know? You can invite friends and family to your search. They can join your search, rate and discuss listings with you.
Recent Activity
3 weeks ago
Listing updated with changes from the MLS®
3 weeks ago
Status changed to Pending
2 months ago
Listing first seen on site
General Features
Acres
0.2293
Attached Garage
Yes
Direction Faces
South
Disclosures
ExclusionsMudOther DisclosuresSeller's Disclosure
Foundation
Slab
Garage
Yes
Garage Spaces
3
Green Energy Efficient
ThermostatLightingHVACInsulationRoofAppliances
Parking
AttachedTandemGarage Door Opener
Parking Spaces
3
Property Sub Type
Single Family Residence
Security
Prewired
SqFt Total
3406
Style
Traditional
Water Source
Public
Interior Features
Appliances
ENERGY STAR Qualified AppliancesDisposalDouble OvenElectric OvenMicrowaveGas CooktopDishwasher
Listing courtesy of Compass RE Texas, LLC - West Houston [email protected]
IDX information is provided exclusively for consumers’ personal, non-commercial use. It may not be used for any purpose other than to identify prospective properties consumers may be interested in purchasing. This data is deemed reliable but is not guaranteed accurate by the MLS.

Did you know? You can invite friends and family to your search. They can join your search, rate and discuss listings with you.