Search For Homes

Save
Ask
Tour
Hide
Share
$450,000
71 Days On Site

4403 Wickby Street
Fulshear, TX 77441

For Sale|Single Family Residence|Active
5
Beds
4
Total Baths
3
Full Baths
1
Partial Bath
2,925
SqFt
$154
/SqFt
2008
Built
Subdivision:
Bradford On The Bend
County:
Fort Bend
Call Now: 346.202.7307
Is this the listing for you? We can help make it yours.
346.202.7307
4403 Wickby Street4403 Wickby Street4403 Wickby Street4403 Wickby Street
Save
Ask
Tour
Hide
Share

Mortgage Calculator

Monthly Payment (Est.)

Enter an interest rate to see your estimated monthly payment.
Calculator powered by Showcase IDX, a Constellation1 Company. Copyright ©2026 Information is deemed reliable but not guaranteed.

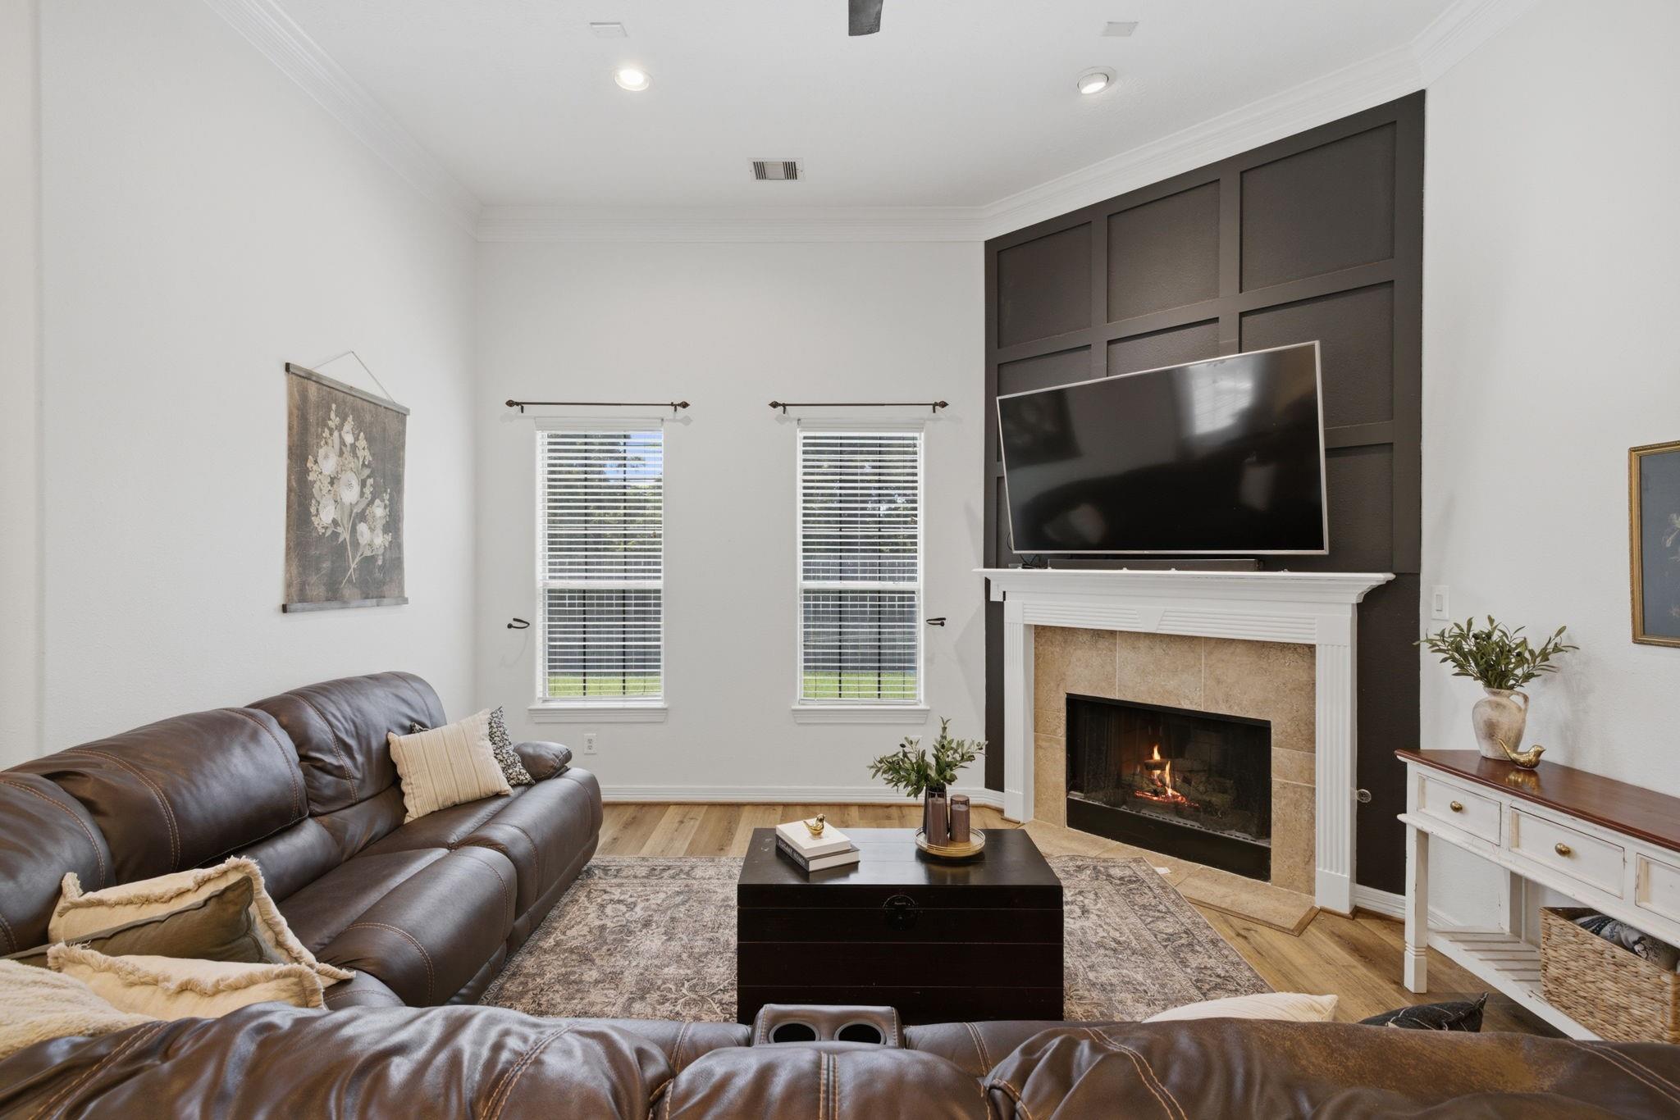
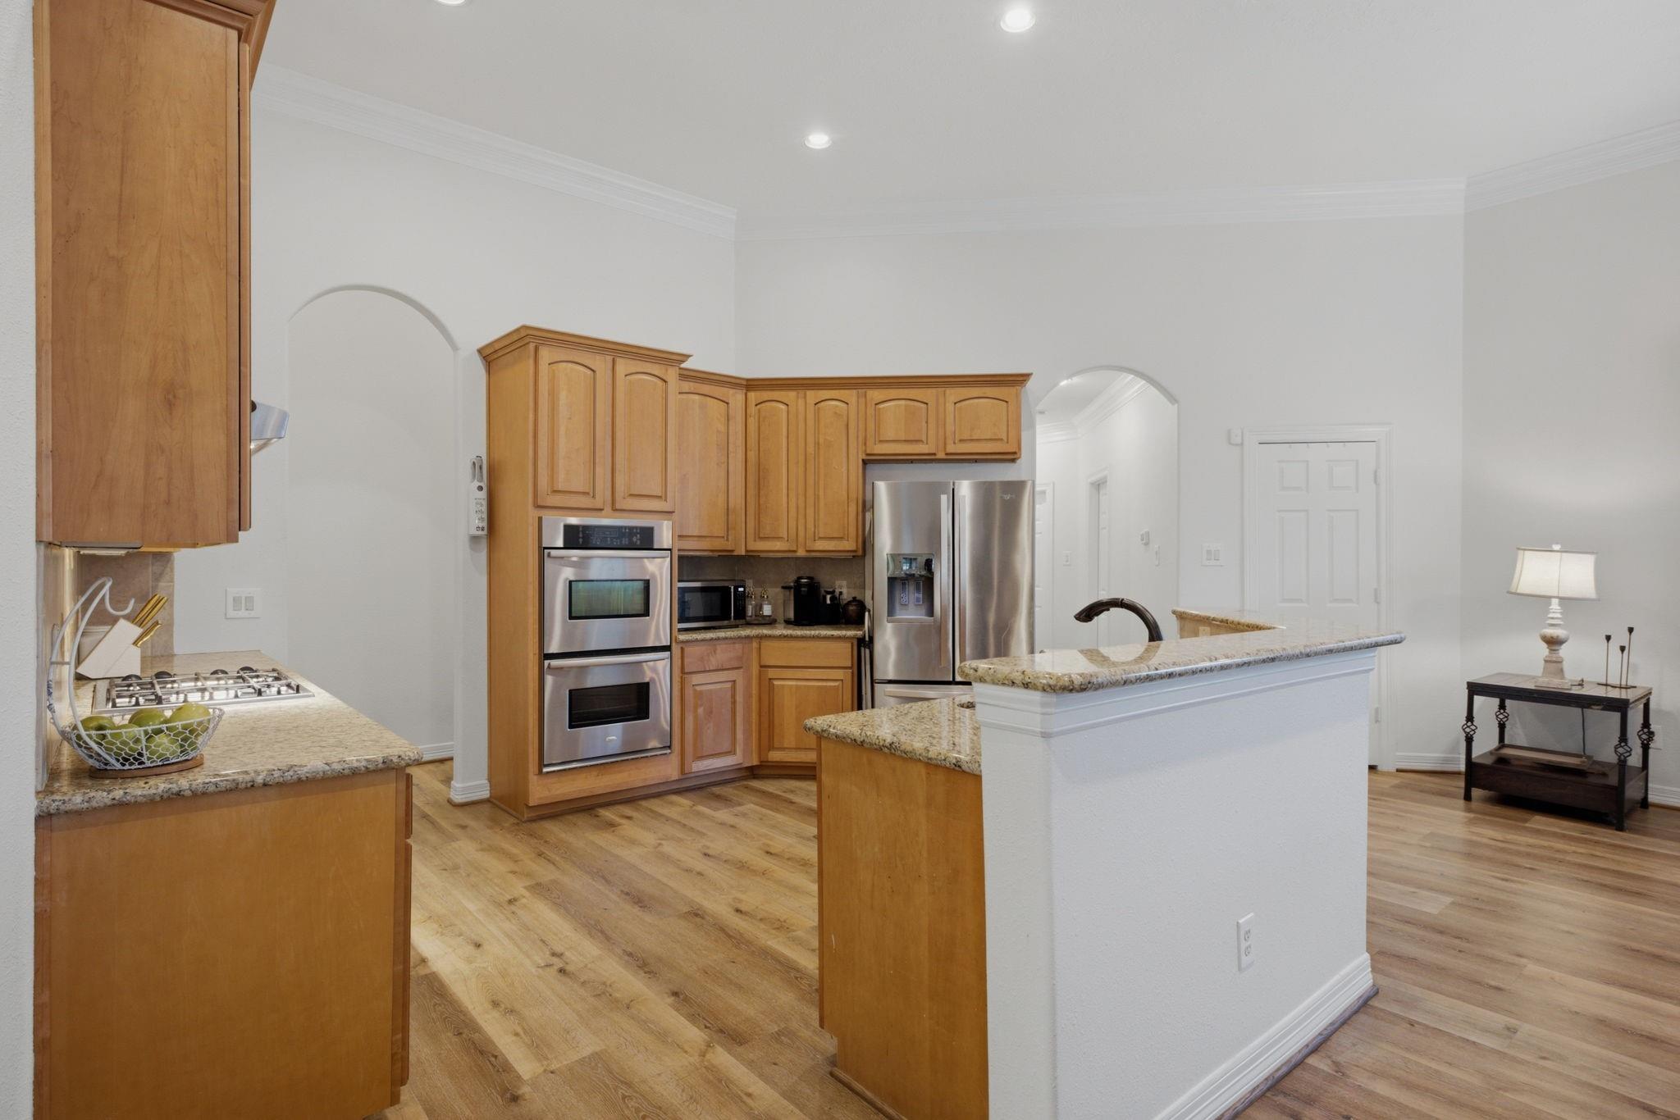
There is something special about coming home to Weston Lakes, where gated country club living, mature trees and peaceful surroundings set the tone for everyday life. Inside, soaring ceilings and natural light give the family room an inviting feel, with a fireplace anchoring the space and an easy flow into the breakfast area and expansive kitchen. Granite countertops, a gas cooktop, double ovens, walk in pantry and under cabinet lighting add style and function.The oversized primary suite feels like a true retreat with walls of windows and a spa inspired bath, while additional main level rooms offer flexibility for guests, work or hobbies. Upstairs, a spacious game room, additional bedroom and full bath create even more room to spread out.A screened porch overlooks the generous backyard and offers a quiet place to relax or gather. Weston Lakes also offers golf, pools, tennis, fitness and dining, with convenient access to Fulshear, Katy, Sugar Land and the Westpark Tollway.

Save
Ask
Tour
Hide
Share
Listing Snapshot
Price 
$450,000
Days On Site 
71 Days
Bedrooms 
5
Inside Area (SqFt) 
2,925 sqft
Total Baths 
4
Full Baths 
3
Partial Baths 
1
Lot Size 
0.2345 Acres
Year Built 
2008
MLS® Number 
90653028
Status 
Active
Property Tax 
$10,473
HOA/Condo/Coop Fees 
$121 monthly
Sq Ft Source 
N/A
Friends & Family
Recent Activity
4 weeks agoListing updated with changes from the MLS®
2 months agoStatus changed to Active
2 months agoListing first seen on site
General Features
Acres 
0.2345
Attached Garage 
Yes
Direction Faces 
East
Disclosures 
MudSellers Disclosure
Foundation 
Slab
Garage 
Yes
Garage Spaces 
2
Green Energy Efficient 
ThermostatHVAC
Parking 
AttachedGarage Door Opener
Parking Spaces 
2
Property Sub Type 
Single Family Residence
Security 
Security ServiceSecurity Guard
SqFt Total 
2925
Style 
Traditional
Water Source 
Public
Interior Features
Appliances 
DisposalDouble OvenElectric OvenGas CooktopDishwasher
Cooling 
Ceiling Fan(s)Electric
Fireplace 
Yes
Fireplace Features 
GasGas Log
Fireplaces 
1
Flooring 
TileWoodVinyl
Heating 
Natural Gas
Interior 
Crown MoldingWalk-In Closet(s)Breakfast BarPantryEntrance FoyerMaster DownstairsGranite CountersDouble VanitySoaking TubSmart Thermostat
Laundry Features 
Electric Dryer HookupGas Dryer HookupWasher Hookup
Spa 
Yes
Window Features 
Window CoveringsLow Emissivity Windows
Bedroom 
Dimensions - 12' X 13'4''Level - SecondArea - 160
Breakfast 
Dimensions - 8'3'' x 19'2''Level - FirstArea - 158
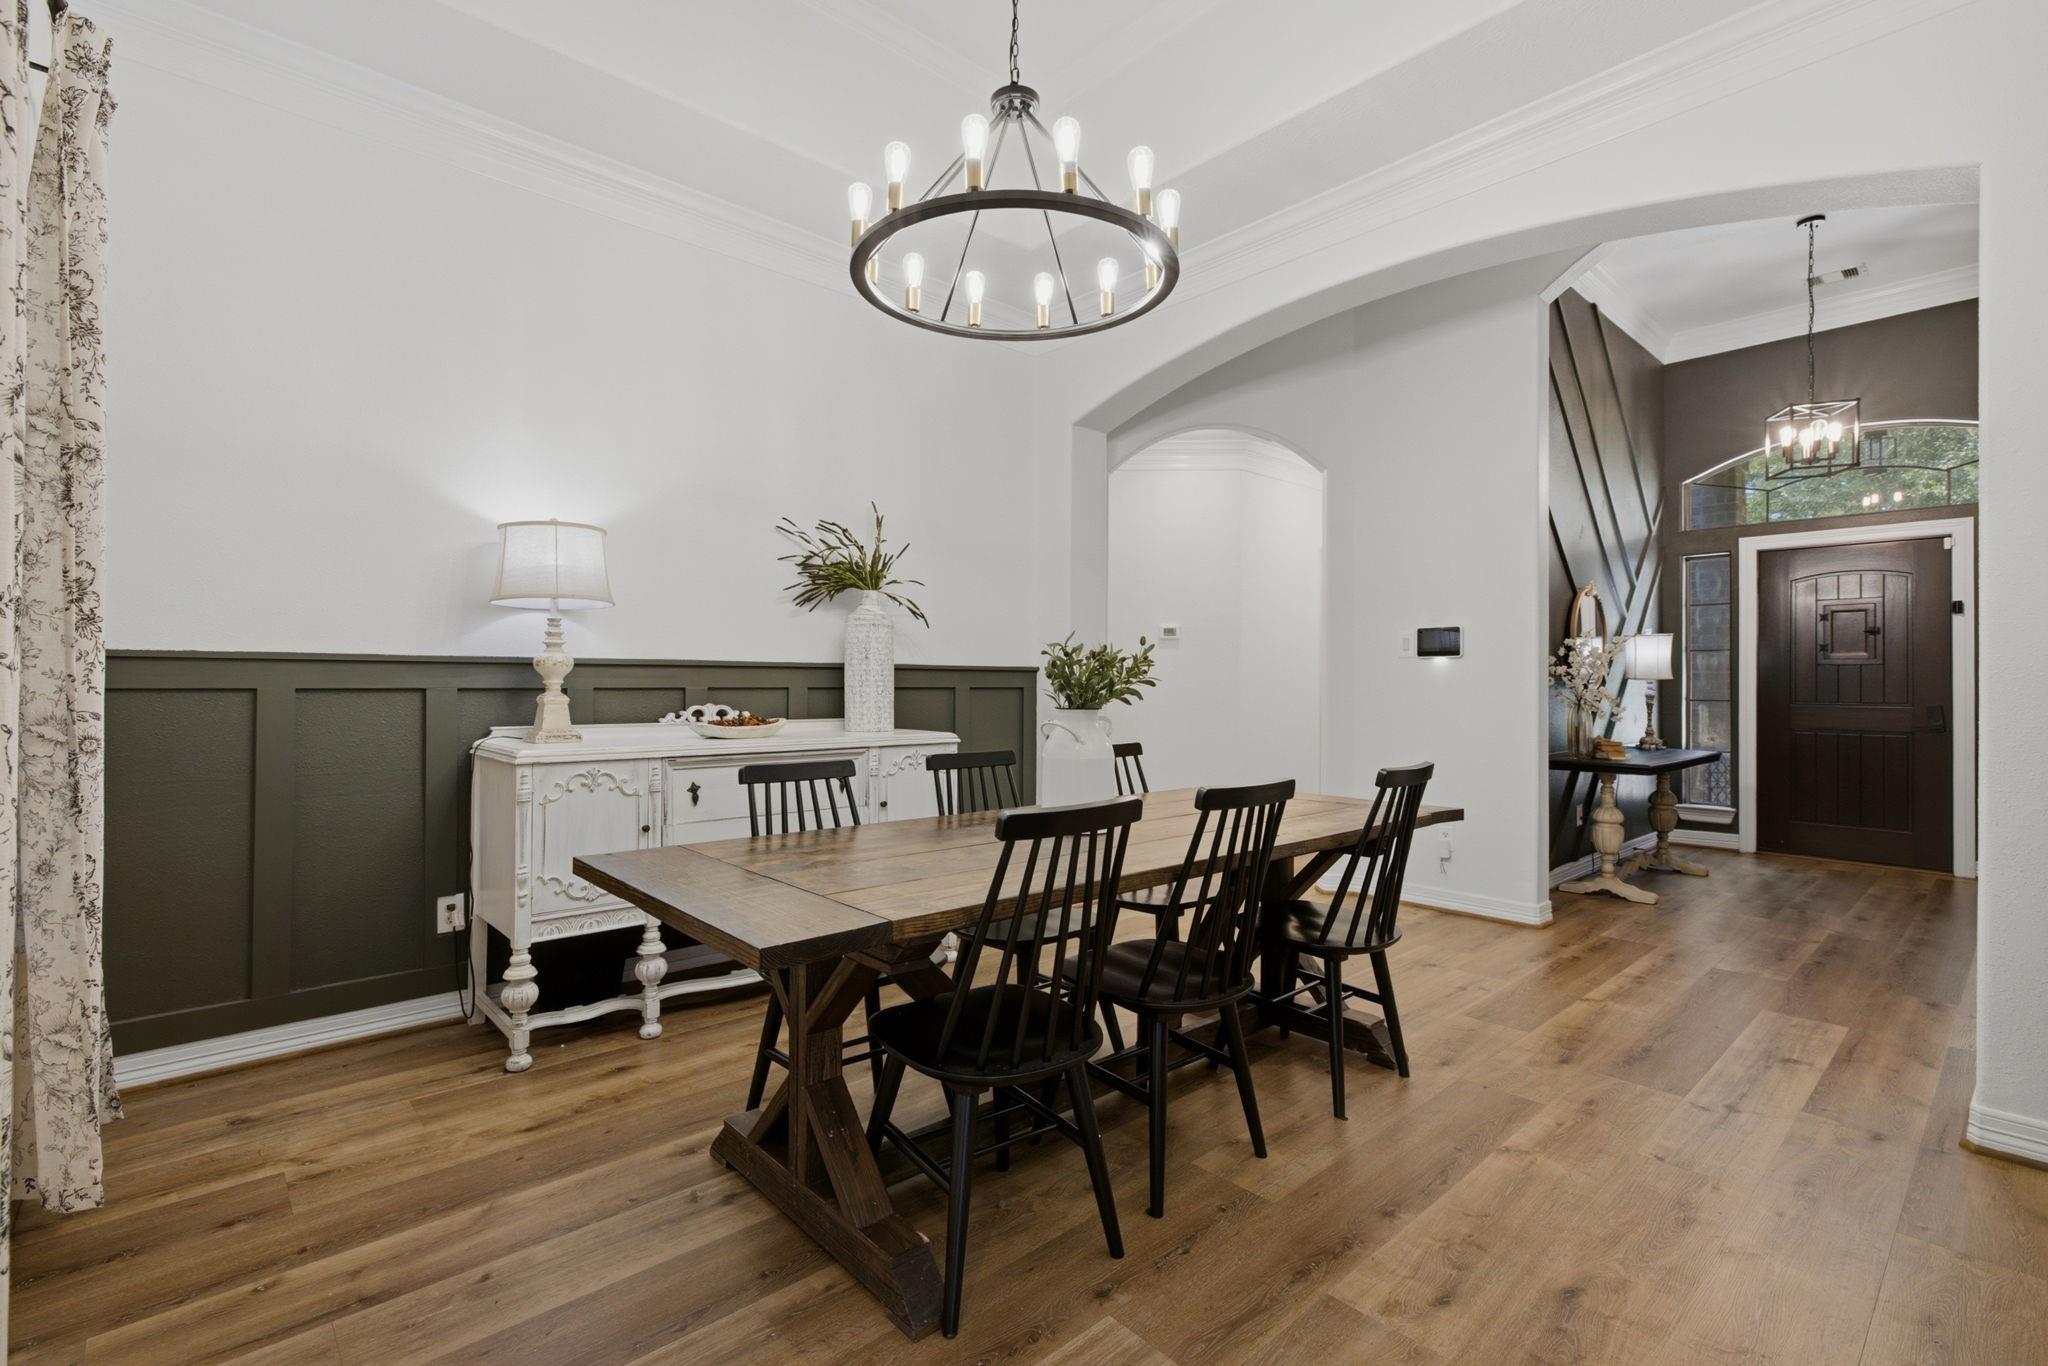
Dining Room 
Dimensions - 12'3'' X 12'5''Level - FirstArea - 152
Game Room 
Dimensions - 11'9'' X 25'Level - SecondArea - 293
Kitchen 
Dimensions - 14'10''X 12'6''Level - FirstArea - 185
Living Room 
Dimensions - 15'3'' X 17'9''Level - FirstArea - 270
Master Bathroom 
Dimensions - 13'2''X 13'Level - FirstArea - 171
Master Bedroom 
Dimensions - 13'2''X 20'6''Level - FirstArea - 269
Save
Ask
Tour
Hide
Share
Exterior Features
Construction Details 
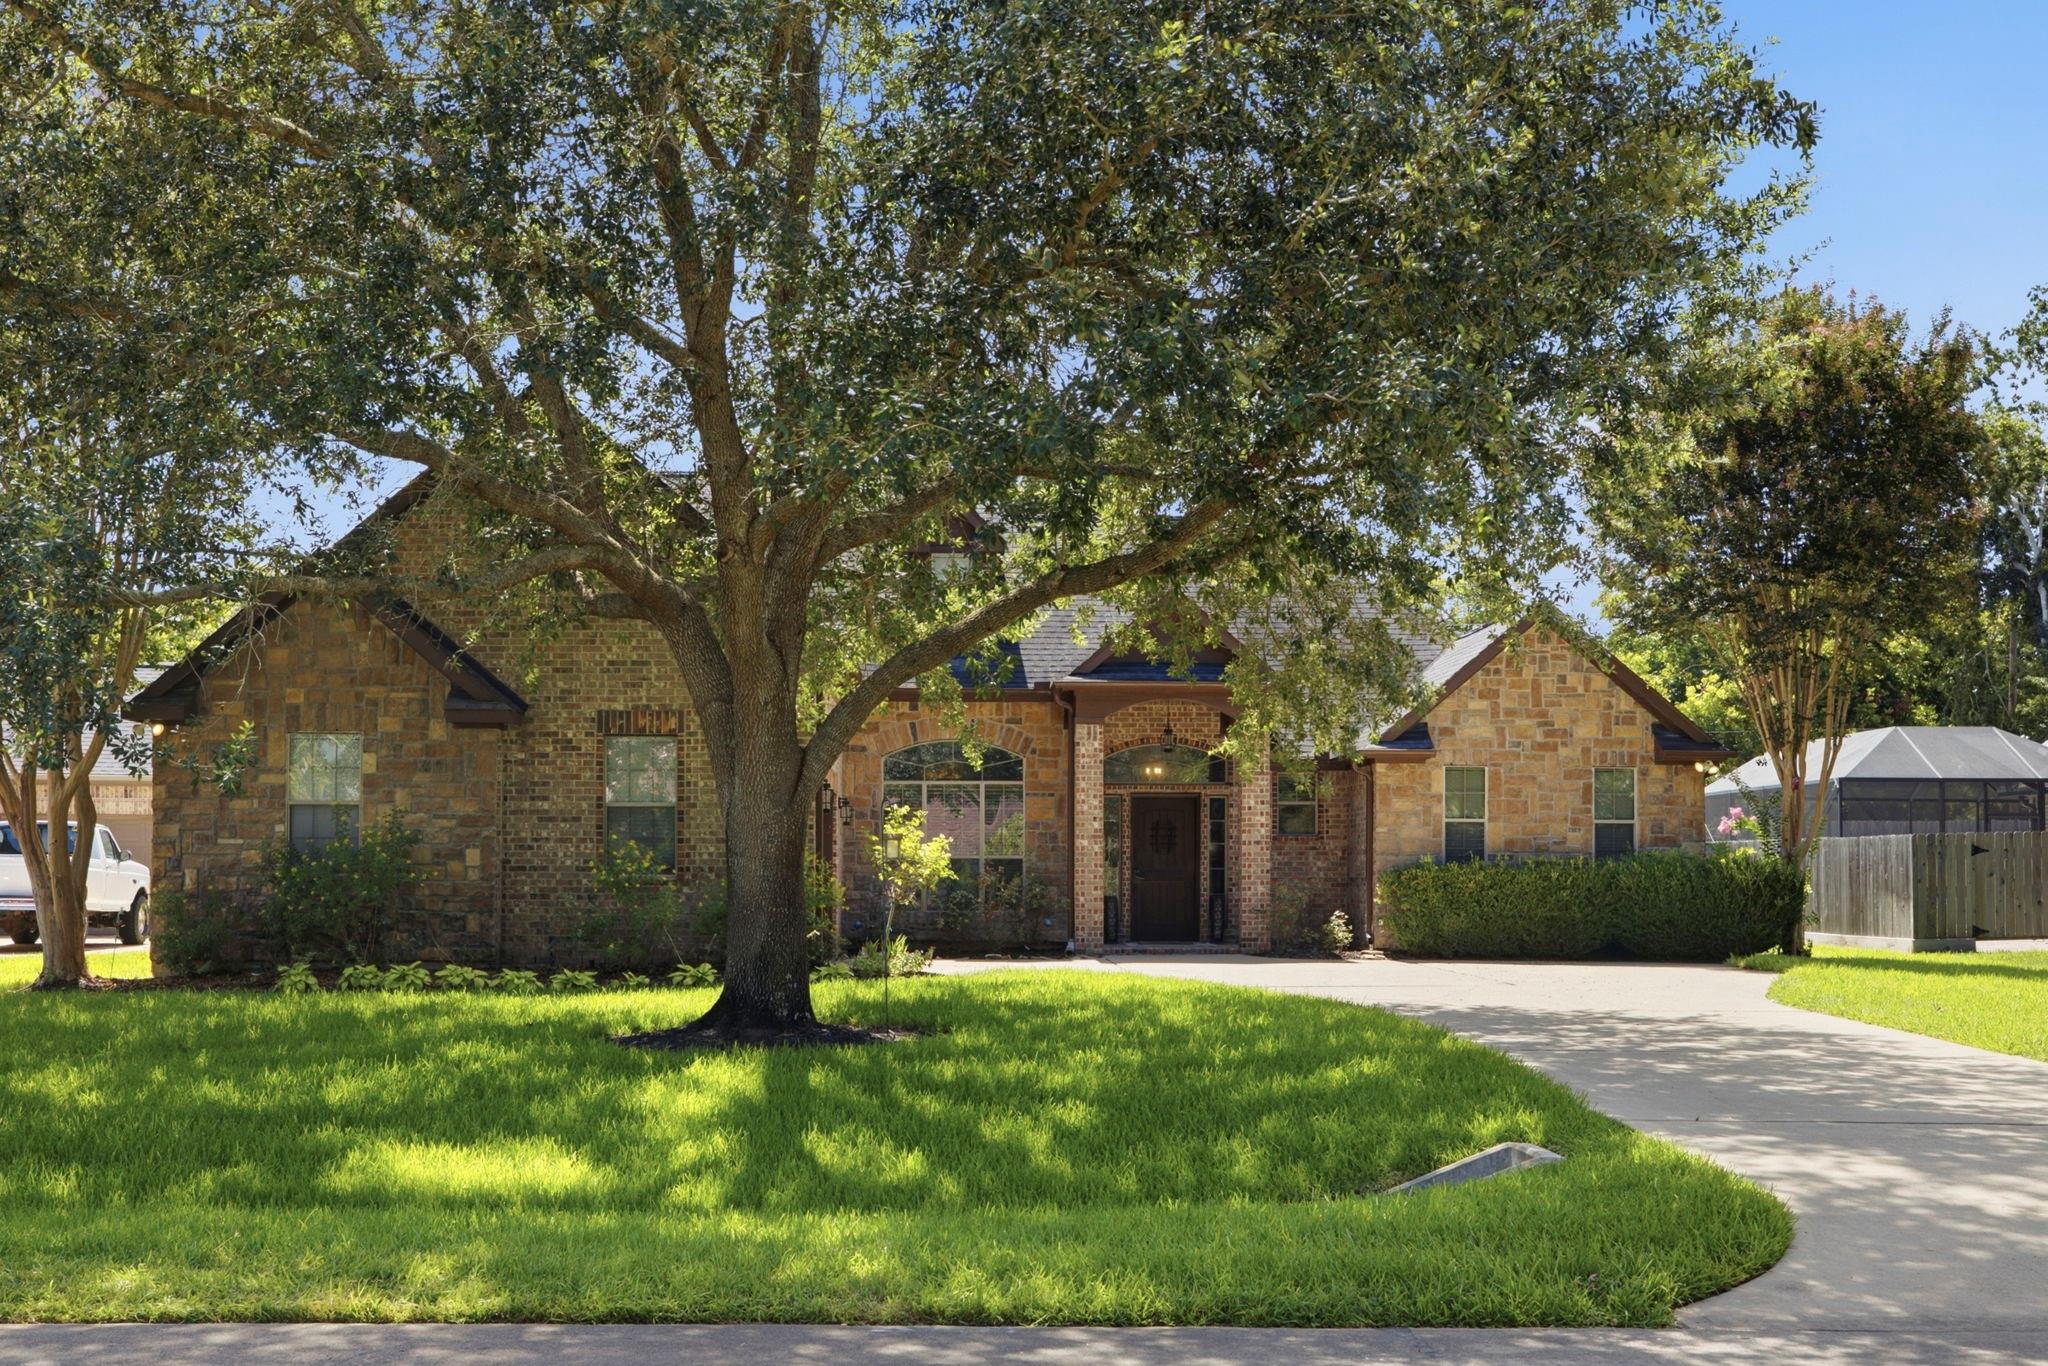
BrickCement SidingStone
Fencing 
Back Yard
Lot Features 
Back YardNear Golf CourseSubdivided
Patio And Porch 
CoveredScreened
Roof 
Composition
Spa 
Yes
Waterfront Features 
Pond
Windows/Doors 
Window CoveringsLow Emissivity Windows
Community Features
Accessibility Features 
Therapeutic Whirlpool
Association Amenities 
Basketball CourtClubhouseFitness CenterGolf CourseParkPicnic AreaPlaygroundPoolSecurityTennis Court(s)Recreation FacilitiesSport Court
Association Fee 
$121.0
Association Fee Frequency 
Monthly
Community Features 
Tennis Court(s)ClubhouseGolf
MLS Area 
30
School District 
33 - Lamar Consolidated
Financing Terms Available 
CashConventionalFHAVA Loan
Roads 
Concrete
Schools
School District
33 - Lamar Consolidated
Elementary School
Morgan Elementary School
Middle School
Leaman Junior High School
High School
Fulshear High School
Listing courtesy of Keller Williams Realty Metropolitan [email protected]

IDX information is provided exclusively for consumers’ personal, non-commercial use. It may not be used for any purpose other than to identify prospective properties consumers may be interested in purchasing. This data is deemed reliable but is not guaranteed accurate by the MLS.

Data provided by HAR.com © 2026. All information provided should be independently verified.

Neighborhood & Commute
Source: Walkscore
Disclosure: Community information and market data powered by Constellation Data Labs. Information is deemed reliable but not guaranteed.
Save
Ask
Tour
Hide
Share