Search For Homes

Save
Ask
Tour
Hide
Share
$1,700
123 Days On Site

1915 Creston Drive A
Houston, TX 77026

For Rent|Quadruplex|Active
3
Beds
2
Total Baths
2
Full Baths
2026
Built
Subdivision:
Creston Place
County:
Harris
Call Now: 346.202.7307
Is this the listing for you? We can help make it yours.
346.202.7307
1915 Creston Drive A1915 Creston Drive A1915 Creston Drive A1915 Creston Drive A
Save
Ask
Tour
Hide
Share

Mortgage Calculator

Monthly Payment (Est.)

Enter an interest rate to see your estimated monthly payment.
Calculator powered by Showcase IDX, a Constellation1 Company. Copyright ©2026 Information is deemed reliable but not guaranteed.

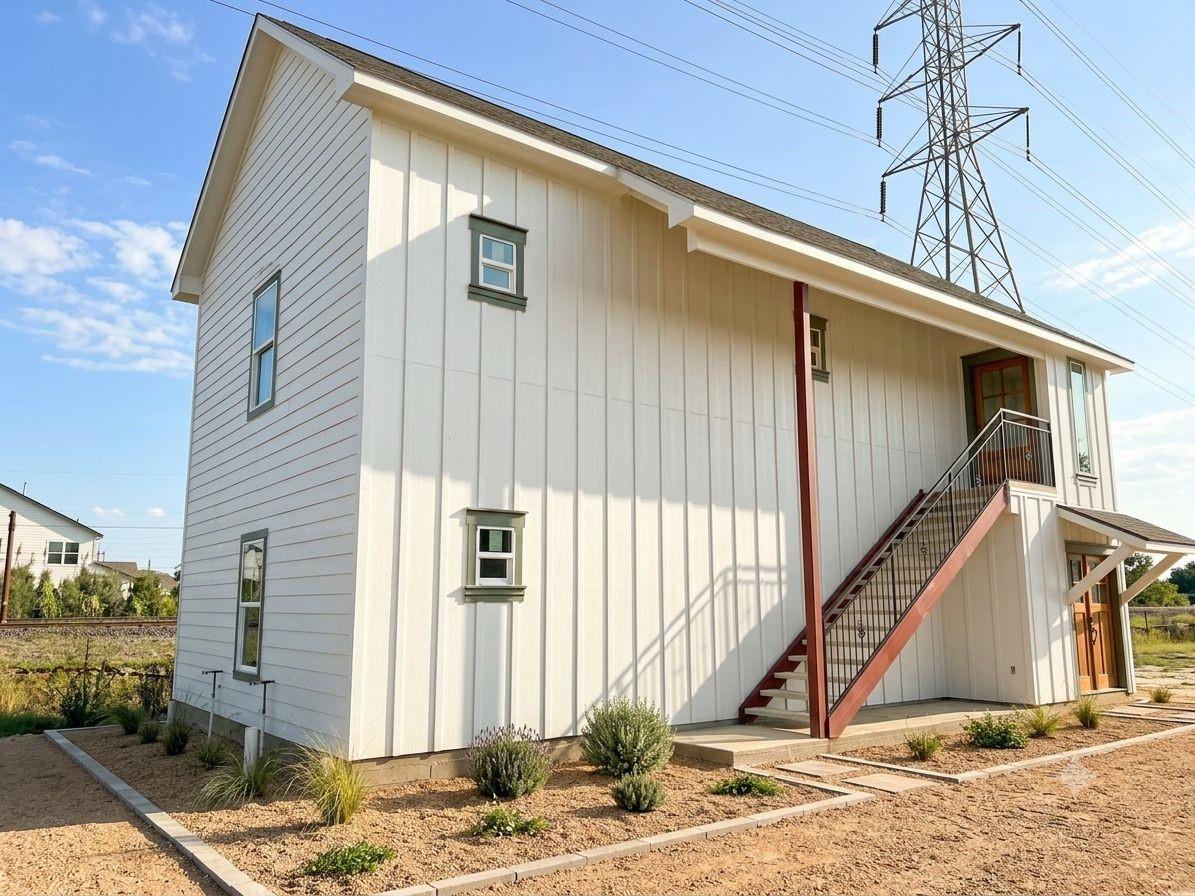
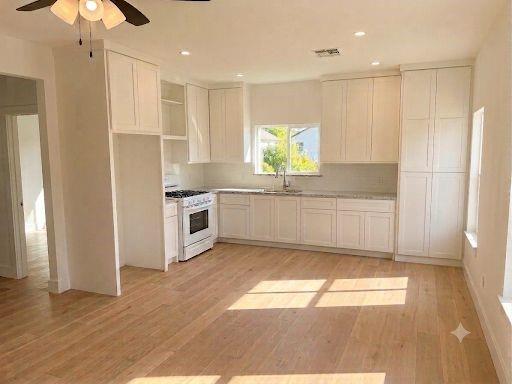
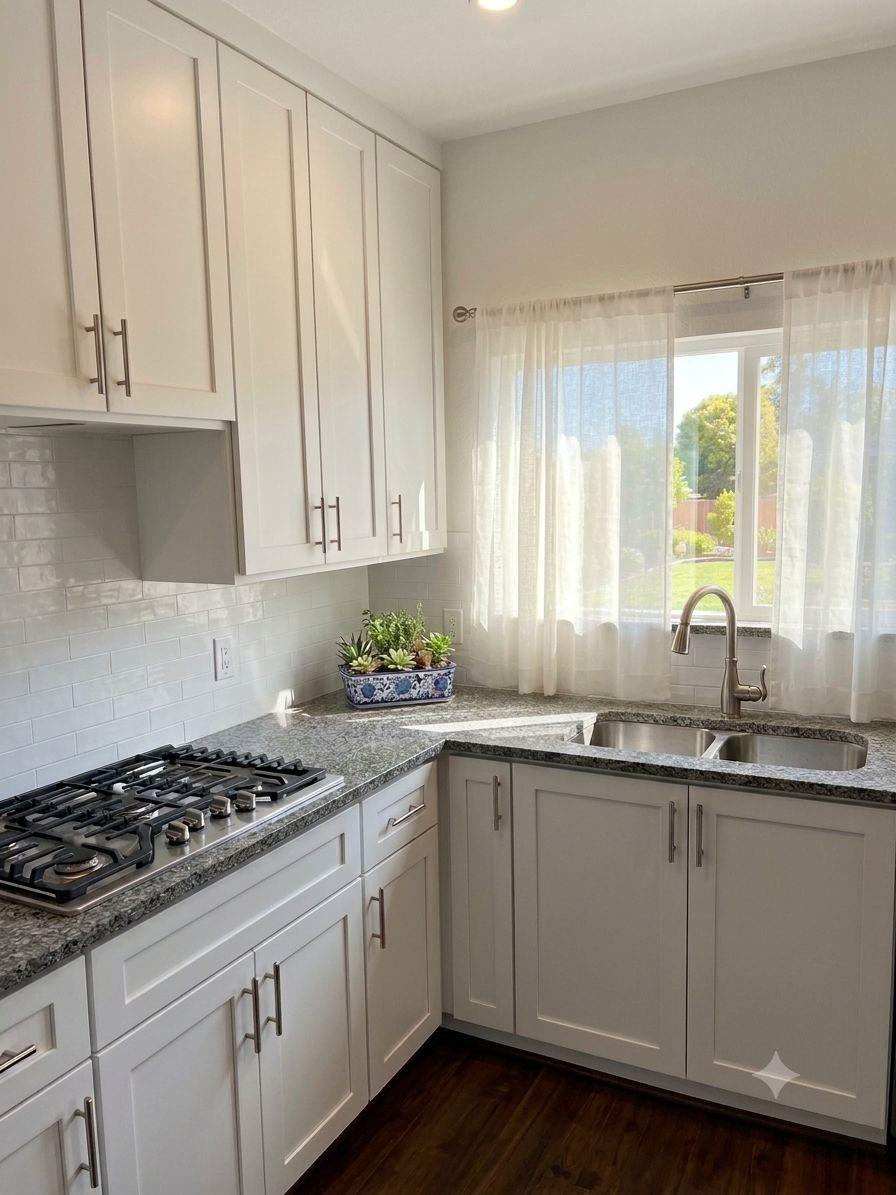
Brand New Duplex — 3 & 2 BR — Gated Parking — Central Houston Brand new two-story duplex on Creston Dr, ready to move in. Minutes from Loop 610, I-69, and Hardy Toll Rd — downtown, Medical Center, and UH Downtown all close. Modern board-and-batten build, fresh landscaping, gated parking. 3-BR and 2-BR units available, bright and finished with care. HISD: Paige Elementary, Key Middle, Northside High. Won't last! Dúplex nuevo de dos pisos en Creston Dr, listo para mudarse. A minutos del Loop 610, I-69 y Hardy Toll Rd — cerca del downtown, Medical Center y UH Downtown. Estilo moderno board-and-batten, jardín nuevo, estacionamiento con reja. Unidades de 3 y 2 recámaras, amplias y bien terminadas. HISD: Paige Elementary, Key Middle, Northside High. Se Habla Español

Save
Ask
Tour
Hide
Share
Listing Snapshot
Price 
$1,700
Days On Site 
123 Days
Bedrooms 
3
Inside Area (SqFt) 
N/A
Total Baths 
2
Full Baths 
2
Partial Baths 
N/A
Lot Size 
0.1607 Acres
Year Built 
2026
MLS® Number 
90658891
Status 
Active
Property Tax 
N/A
HOA/Condo/Coop Fees 
N/A
Sq Ft Source 
N/A
Friends & Family
Recent Activity
4 months agoListing updated with changes from the MLS®
4 months agoListing first seen on site
General Features
Acres 
0.1607
Disclosures 
No Disclosures
Lease Term 
12 Months
Parking 
AssignedGated
Pets 
Call
Property Condition 
New Construction
Property Sub Type 
Quadruplex
Sewer 
Public Sewer
Style 
Traditional
Water Source 
Public
Interior Features
Appliances 
DisposalConvection OvenGas Range
Cooling 
Gas
Flooring 
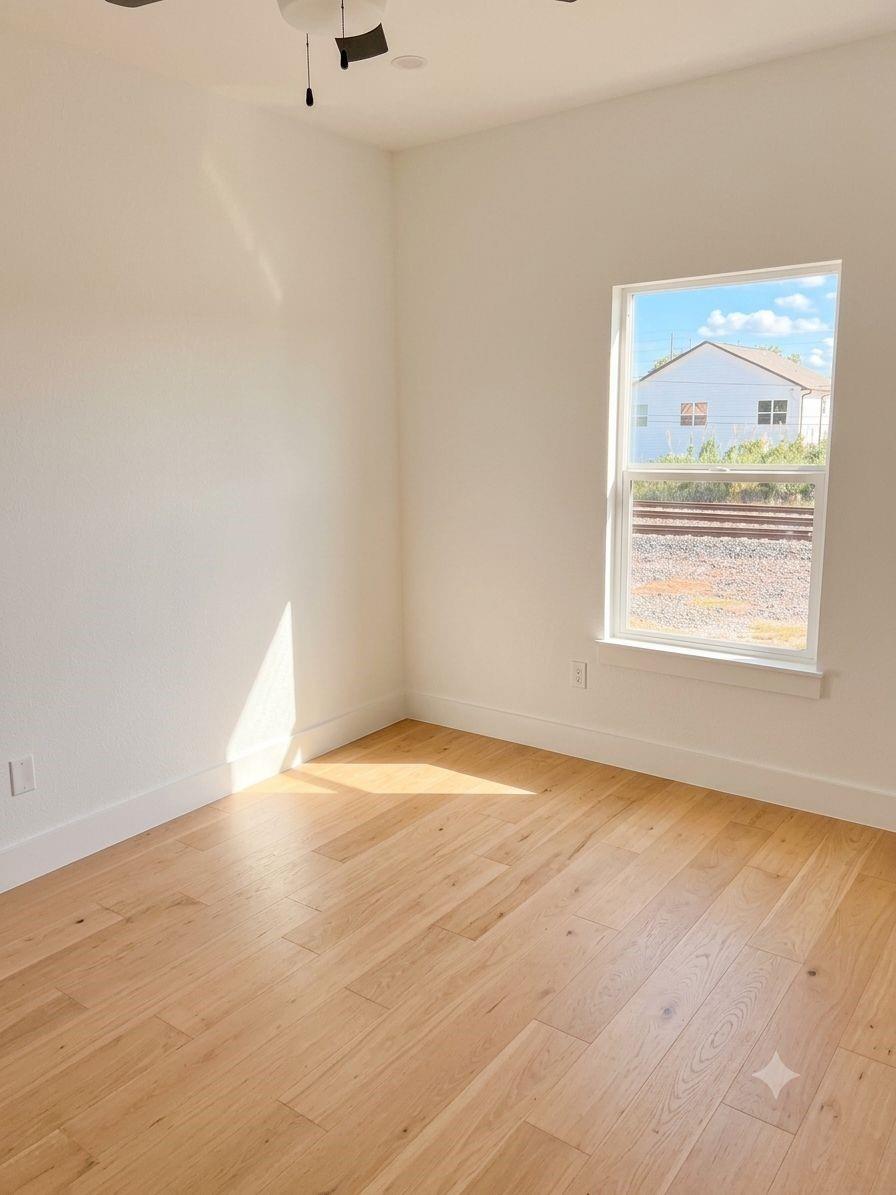
Laminate
Heating 
Electric
Interior 
High Ceilings
Laundry Features 
Electric Dryer HookupWasher Hookup
Bedroom 
Dimensions - 12X12Level - SecondArea - 144
Master Bedroom 
Dimensions - 15X13Level - SecondArea - 195
Save
Ask
Tour
Hide
Share
Exterior Features
Lot Features 
Subdivided
Community Features
MLS Area 
9
School District 
27 - Houston
Schools
School District
27 - Houston
Elementary School
Parent Choice (Roosevelt Or Celemente)
Middle School
Key Middle School
High School
Northside High School
Listing courtesy of Texas Fast Realty LLC [email protected]

IDX information is provided exclusively for consumers’ personal, non-commercial use. It may not be used for any purpose other than to identify prospective properties consumers may be interested in purchasing. This data is deemed reliable but is not guaranteed accurate by the MLS.

Data provided by HAR.com © 2026. All information provided should be independently verified.

Neighborhood & Commute
Source: Walkscore
Disclosure: Community information and market data powered by Constellation Data Labs. Information is deemed reliable but not guaranteed.
Save
Ask
Tour
Hide
Share