Search For Homes

Save
Ask
Tour
Hide
Share
$375,000
35 Days On Site

7927 Ascot Garden
Missouri City, TX 77459

For Sale|Single Family Residence|Active
4
Beds
4
Total Baths
3
Full Baths
1
Partial Bath
2,327
SqFt
$161
/SqFt
2008
Built
Subdivision:
Sienna Village Of Anderson Spgs Sec 1-B
County:
Fort Bend
Call Now: 346.202.7307
Is this the listing for you? We can help make it yours.
346.202.7307
7927 Ascot Garden7927 Ascot Garden7927 Ascot Garden7927 Ascot Garden
Save
Ask
Tour
Hide
Share

Mortgage Calculator

Monthly Payment (Est.)

$1,711
Calculator powered by Showcase IDX, a Constellation1 Company. Copyright ©2026 Information is deemed reliable but not guaranteed.

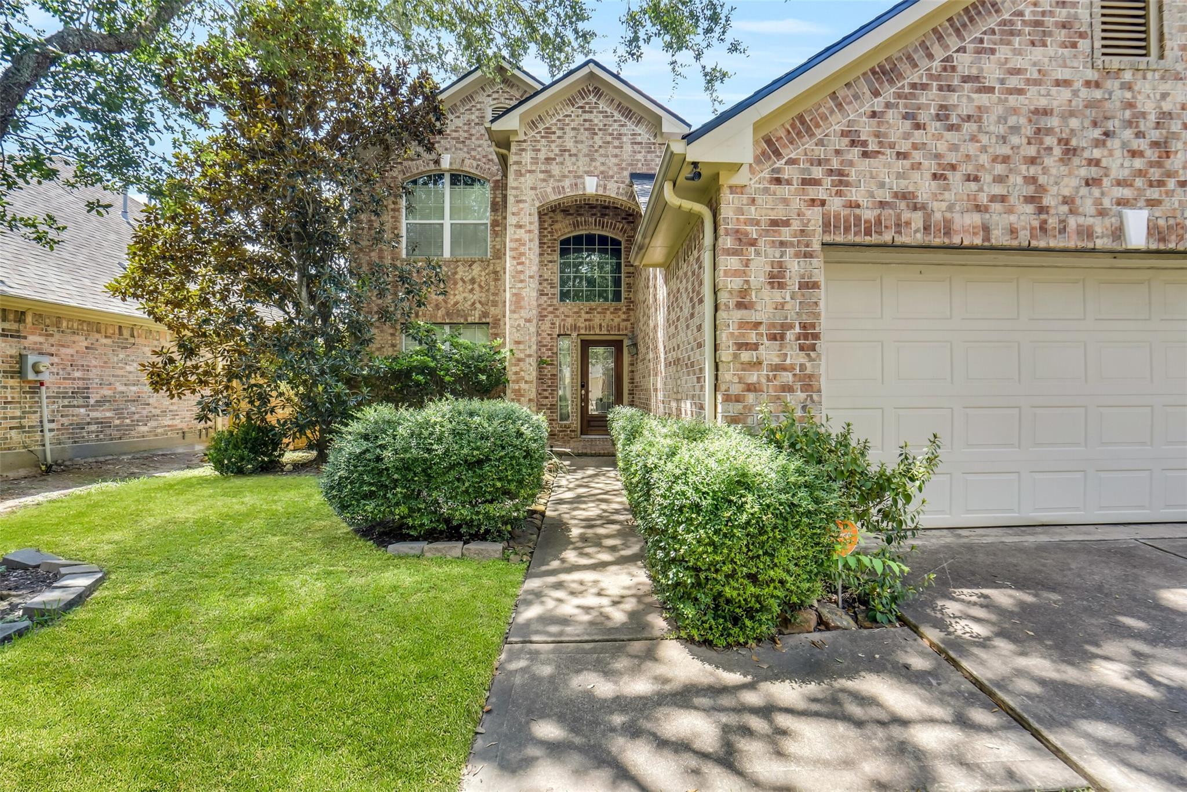
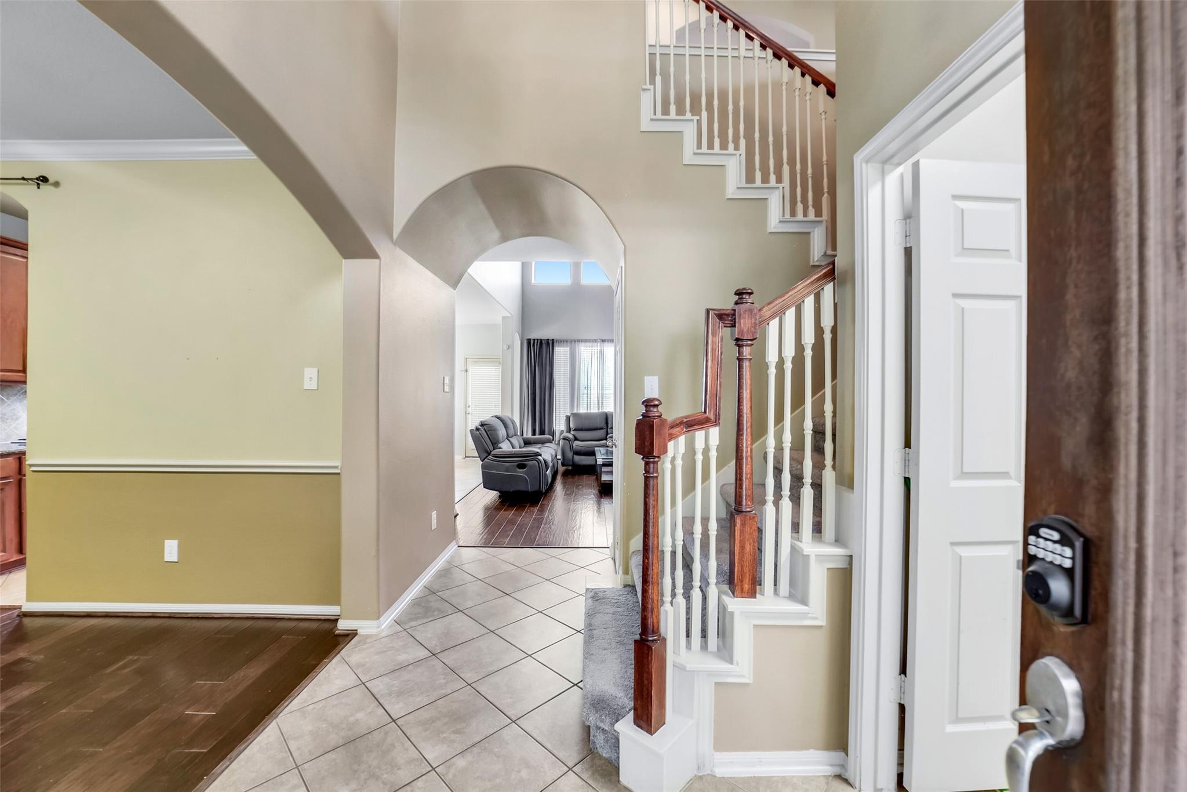
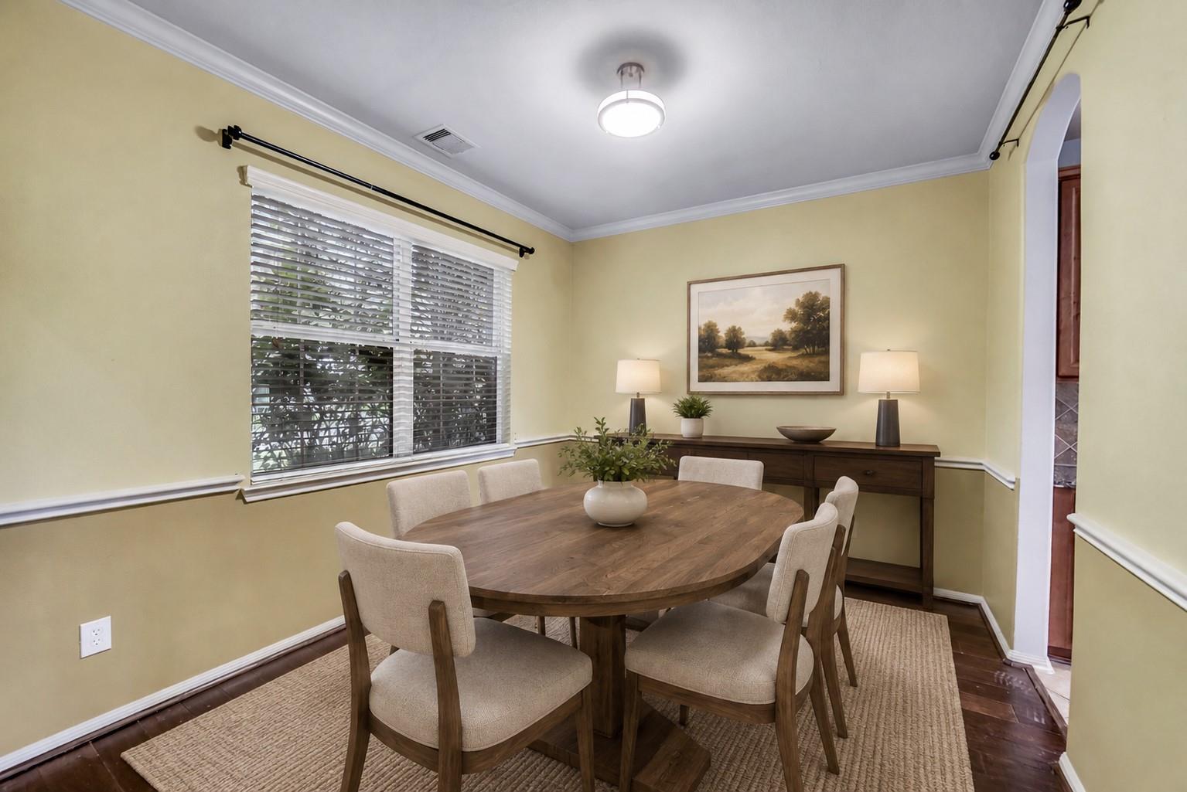
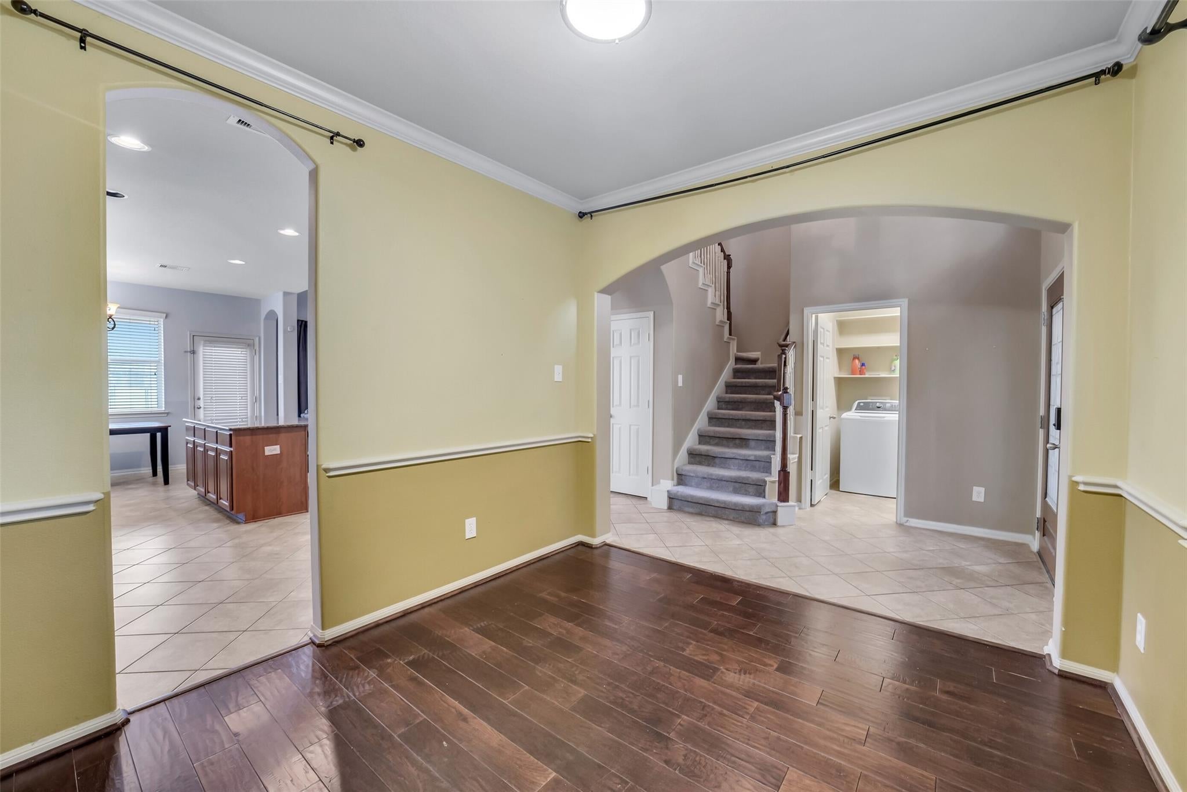
Tucked away on a quiet cul-de-sac street in Sienna with no direct back neighbors, this two story home offers a functional layout with 4 bedrooms and 3.5 baths. The family room features soaring ceilings, a wall of windows and a cozy fireplace, creating a bright and inviting central living space. The kitchen offers ample cabinetry, stainless steel appliances, an island with seating space and a sunny breakfast nook, while a formal dining room is located just off the entry. The 1st floor primary suite provides added privacy and convenience. Upstairs, you’ll find a gameroom and spacious secondary bedrooms. Outside, enjoy a generously sized, private backyard with plenty of room to relax, play or entertain. Ideally located near Sienna’s resort-style community amenities, zoned schools, Hwy 6 and the Fort Bend Tollway for convenient access throughout the area.

Save
Ask
Tour
Hide
Share
Listing Snapshot
Price 
$375,000
Days On Site 
35 Days
Bedrooms 
4
Inside Area (SqFt) 
2,327 sqft
Total Baths 
4
Full Baths 
3
Partial Baths 
1
Lot Size 
0.1705 Acres
Year Built 
2008
MLS® Number 
90714226
Status 
Active
Property Tax 
$10,154
HOA/Condo/Coop Fees 
$100 monthly
Sq Ft Source 
N/A
Friends & Family
Recent Activity
yesterdayListing updated with changes from the MLS®
yesterdayPrice changed to $375,000
a month agoListing first seen on site
General Features
Acres 
0.1705
Attached Garage 
Yes
Disclosures 
MudSeller's Disclosure
Foundation 
Slab
Garage 
Yes
Garage Spaces 
2
Parking 
Attached
Parking Spaces 
2
Property Sub Type 
Single Family Residence
SqFt Total 
2327
Style 
Traditional
Water Source 
Public
Interior Features
Appliances 
DisposalGas OvenMicrowaveGas RangeDishwasher
Cooling 
Electric
Fireplace 
Yes
Fireplace Features 
Gas
Fireplaces 
1
Flooring 
CarpetTileWood
Heating 
Natural Gas
Interior 
High CeilingsWalk-In Closet(s)Kitchen IslandPantryMaster DownstairsGranite CountersDouble VanitySoaking Tub
Bedroom 
Dimensions - 14x11Level - SecondArea - 154
Breakfast 
Dimensions - 12x8Level - FirstArea - 96
Dining Room 
Dimensions - 12x11Level - FirstArea - 132
Family Room 
Dimensions - 18x15Level - FirstArea - 270
Kitchen 
Dimensions - 15x12Level - FirstArea - 180
Master Bedroom 
Dimensions - 15x13Level - FirstArea - 195
Save
Ask
Tour
Hide
Share
Exterior Features
Construction Details 
Brick
Fencing 
Back Yard
Lot Features 
Back YardCul-De-SacSubdivided
Patio And Porch 
Covered
Roof 
Composition
Community Features
Association Amenities 
ClubhouseParkPlaygroundPoolSport CourtTennis Court(s)Trail(s)
Association Fee 
$1200.0
Association Fee Frequency 
Annually
Community Features 
Clubhouse
MLS Area 
38
School District 
19 - Fort Bend
Financing Terms Available 
CashConventionalFHAVA Loan
Schools
School District
19 - Fort Bend
Elementary School
Schiff Elementary School
Middle School
Baines Middle School
High School
Ridge Point High School
Listing courtesy of eXp Realty LLC [email protected]

IDX information is provided exclusively for consumers’ personal, non-commercial use. It may not be used for any purpose other than to identify prospective properties consumers may be interested in purchasing. This data is deemed reliable but is not guaranteed accurate by the MLS.

Data provided by HAR.com © 2026. All information provided should be independently verified.

Neighborhood & Commute
Source: Walkscore
Disclosure: Community information and market data powered by Constellation Data Labs. Information is deemed reliable but not guaranteed.
Save
Ask
Tour
Hide
Share