Search For Homes

Save
Ask
Tour
Hide
Share
$520,000
4 Days On Site

32618 Mountain Maple Court
Fulshear, TX 77441

For Sale|Single Family Residence|Active
4
Beds
3
Total Baths
3
Full Baths
2,694
SqFt
$193
/SqFt
2024
Built
Subdivision:
Fulshear Lakes
County:
Fort Bend
Call Now: 346.202.7307
Is this the listing for you? We can help make it yours.
346.202.7307
Upcoming Open Houses
Sat, Sep 19, 12:00 PM - 2:00 PM
32618 Mountain Maple Court32618 Mountain Maple Court32618 Mountain Maple Court32618 Mountain Maple Court
Save
Ask
Tour
Hide
Share

Mortgage Calculator

Monthly Payment (Est.)

$2,372
Calculator powered by Showcase IDX, a Constellation1 Company. Copyright ©2026 Information is deemed reliable but not guaranteed.

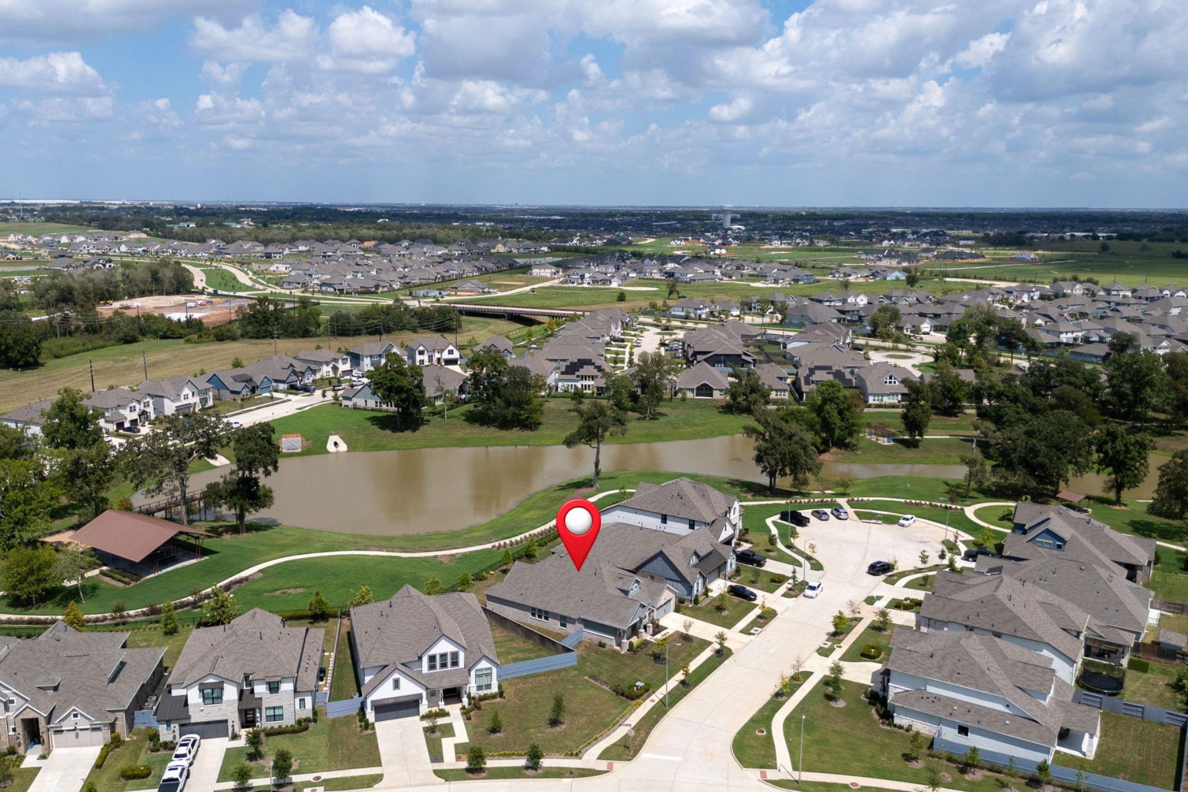
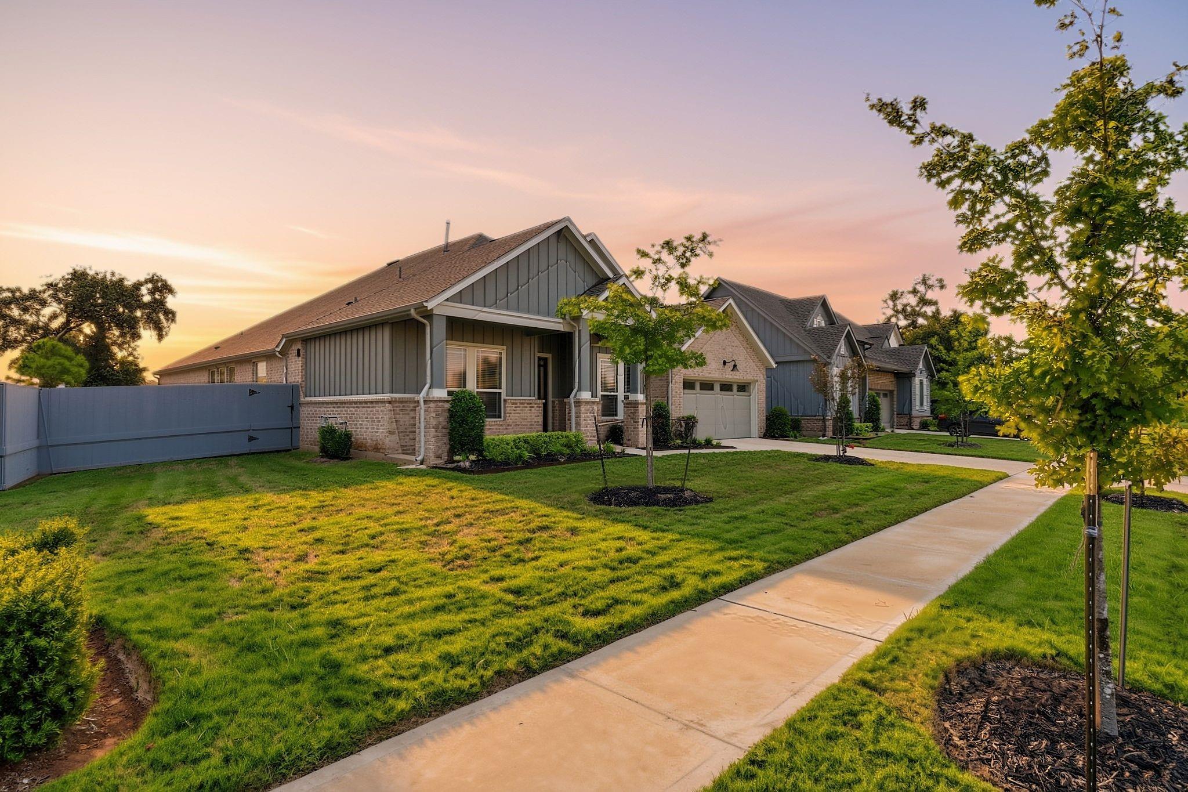
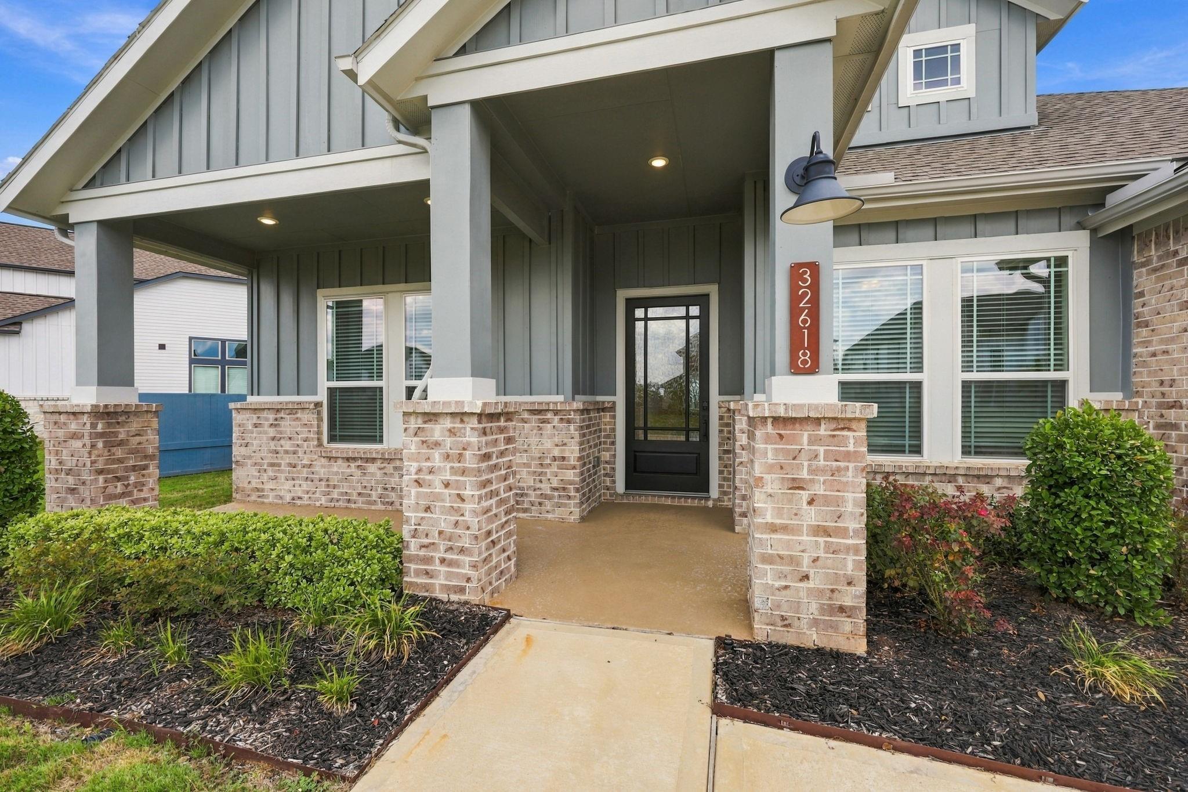
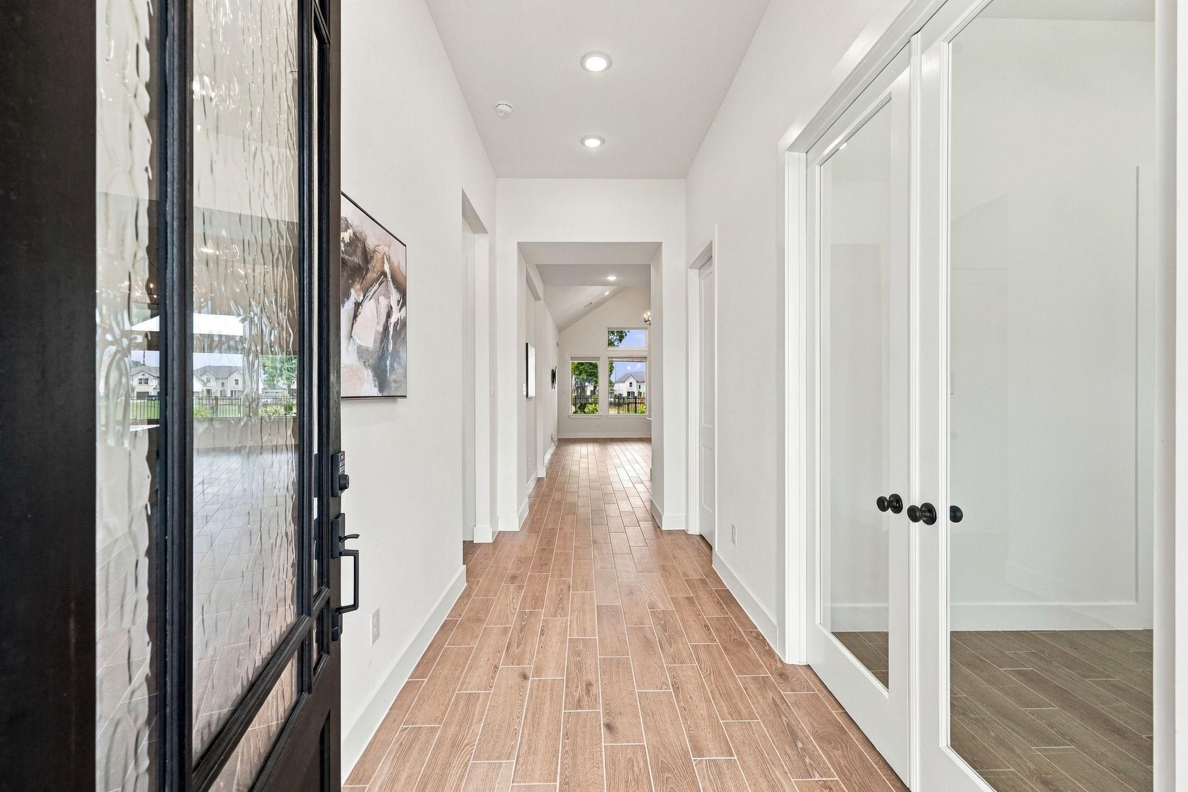
Welcome to 32618 Mountain Maple Ct. Discover refined living in Fulshear Lakes, where serene water creates a beautiful backdrop for this thoughtfully designed single-story home that shows like new. Offering 4 Bedrooms, 3 Full Baths, Home Office, Game Room and an impressive open concept with soaring vaulted ceilings. The beautifully appointed Island Kitchen showcases QUARTZ countertops dramatic blue subway tile backsplash, stainless steel appliances and a seamless connection to the spacious Family Room. The private Primary Suite features a wall of windows and a luxurious Spa-inspired Bath with a freestanding soaking tub and shower with bench. Elevated details include wood-look tile flooring, matte black light fixtures, and elegant 8-foot doors throughout. Step outside to the vaulted covered Patio and enjoy peaceful outdoor living. The most exciting feature is the location with scenic lakes and trails nearby; this home offers a rare combination of sophisticated living and natural beauty.

Save
Ask
Tour
Hide
Share
Listing Snapshot
Price 
$520,000
Days On Site 
4 Days
Bedrooms 
4
Inside Area (SqFt) 
2,694 sqft
Total Baths 
3
Full Baths 
3
Partial Baths 
N/A
Lot Size 
0.2036 Acres
Year Built 
2024
MLS® Number 
90715668
Status 
Active
Property Tax 
$15,359
HOA/Condo/Coop Fees 
$154.17 monthly
Sq Ft Source 
N/A
Friends & Family
Recent Activity
3 days agoListing updated with changes from the MLS®
5 days agoListing first seen on site
General Features
Acres 
0.2036
Attached Garage 
Yes
Direction Faces 
South
Disclosures 
MudOther DisclosuresSellers Disclosure
Foundation 
Slab
Garage 
Yes
Garage Spaces 
2
Green Energy Efficient 
Thermostat
Parking 
AttachedOversizedGarage Door Opener
Parking Spaces 
2
Property Sub Type 
Single Family Residence
SqFt Total 
2694
Style 
Traditional
Water Source 
Public
Interior Features
Appliances 
DisposalElectric OvenOvenMicrowaveGas RangeDishwasherRefrigerator
Cooling 
Electric
Flooring 
CarpetTile
Heating 
Natural Gas
Interior 
High CeilingsWalk-In Closet(s)Breakfast BarKitchen IslandPantryMaster DownstairsVaulted Ceiling(s)Double VanitySoaking TubSmart Thermostat
Laundry Features 
Electric Dryer HookupWasher Hookup
Window Features 
Window Coverings
Bedroom 
Dimensions - 11x13Level - FirstArea - 143
Breakfast 
Dimensions - 10x14Level - FirstArea - 140
Family Room 
Dimensions - 18x21Level - FirstArea - 378
Game Room 
Dimensions - 13x13Level - FirstArea - 169
Kitchen 
Dimensions - 11x23Level - FirstArea - 253
Master Bedroom 
Dimensions - 16x16Level - FirstArea - 256
Save
Ask
Tour
Hide
Share
Exterior Features
Construction Details 
BrickCement SidingStone
Fencing 
Back Yard
Lot Features 
Cul-De-SacGreenbeltSubdivided
Patio And Porch 
Covered
Roof 
Composition
View 
LakeWater
Waterview 
LakeWater
Windows/Doors 
Window Coverings
Community Features
Association Amenities 
Picnic AreaPlayground
Association Fee 
$1850.0
Association Fee Frequency 
Annually
MLS Area 
30
School District 
33 - Lamar Consolidated
Financing Terms Available 
CashConventionalFHAVA Loan
Schools
School District
33 - Lamar Consolidated
Elementary School
Morgan Elementary School
Middle School
Leaman Junior High School
High School
Fulshear High School
Listing courtesy of KLD Premier Realty [email protected]

IDX information is provided exclusively for consumers’ personal, non-commercial use. It may not be used for any purpose other than to identify prospective properties consumers may be interested in purchasing. This data is deemed reliable but is not guaranteed accurate by the MLS.

Data provided by HAR.com © 2026. All information provided should be independently verified.

Neighborhood & Commute
Source: Walkscore
Disclosure: Community information and market data powered by Constellation Data Labs. Information is deemed reliable but not guaranteed.
Save
Ask
Tour
Hide
Share