Search For Homes

Save
Ask
Tour
Hide
Share
$540,000
37 Days On Site

1811 Treyburn Trail
Katy, TX 77450

Single Family Residence|Pending
5
Beds
4
Total Baths
3
Full Baths
1
Partial Bath
3,329
SqFt
$162
/SqFt
1996
Built
Subdivision:
Cinco Ranch North Lake Village
County:
Harris
Call Now: 346.202.7307
Is this the listing for you? We can help make it yours.
346.202.7307
1811 Treyburn Trail1811 Treyburn Trail1811 Treyburn Trail1811 Treyburn Trail
Save
Ask
Tour
Hide
Share

Mortgage Calculator

Monthly Payment (Est.)

$2,464
Calculator powered by Showcase IDX, a Constellation1 Company. Copyright ©2026 Information is deemed reliable but not guaranteed.

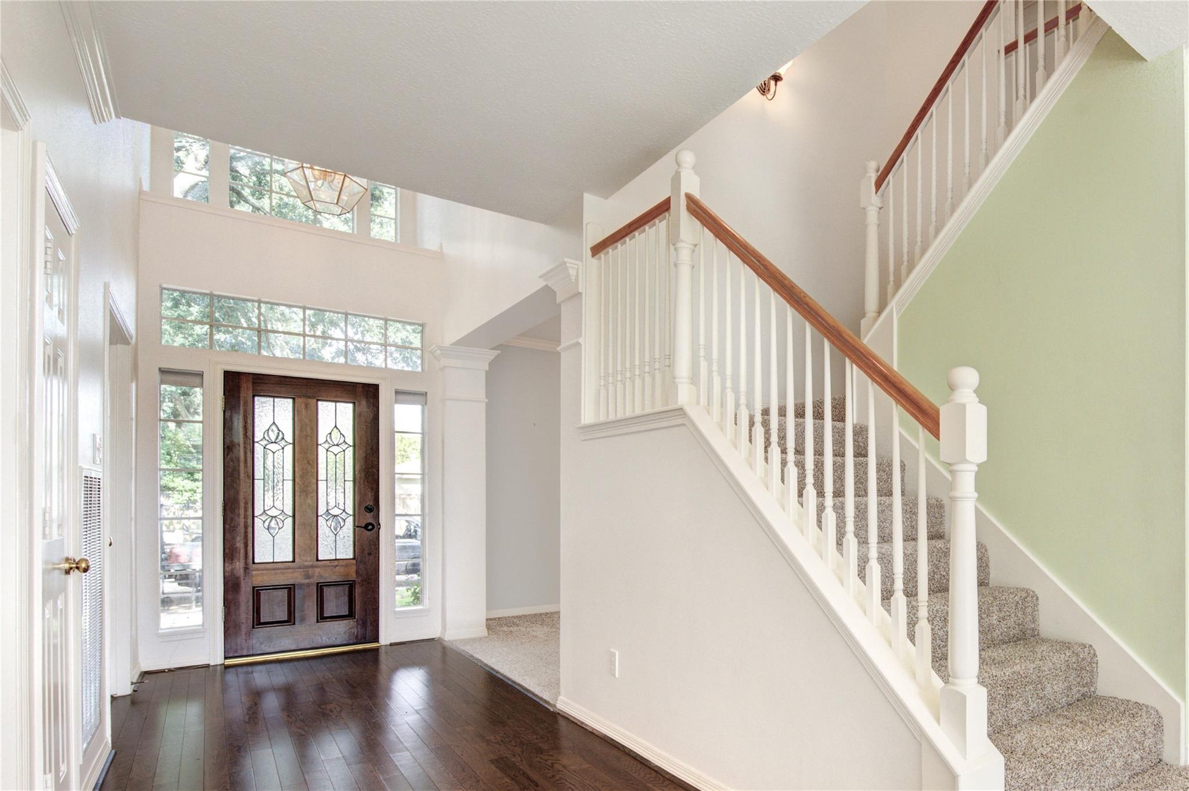
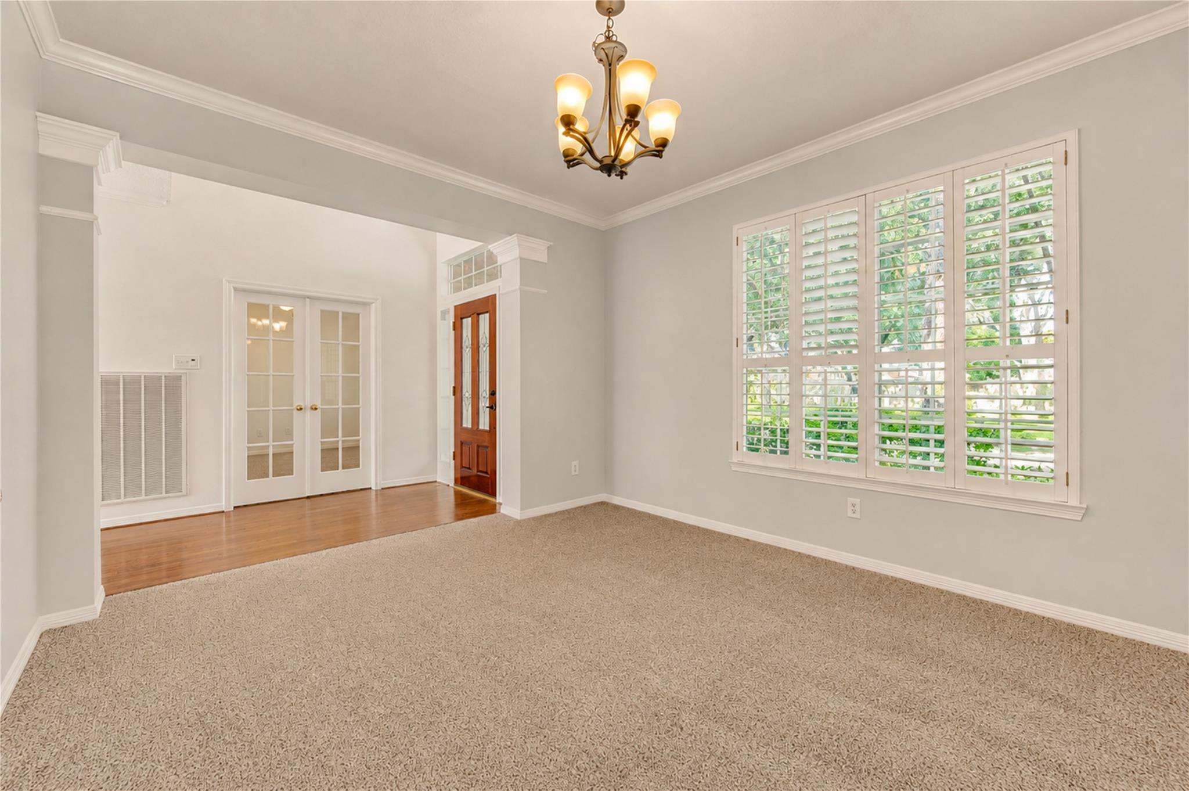
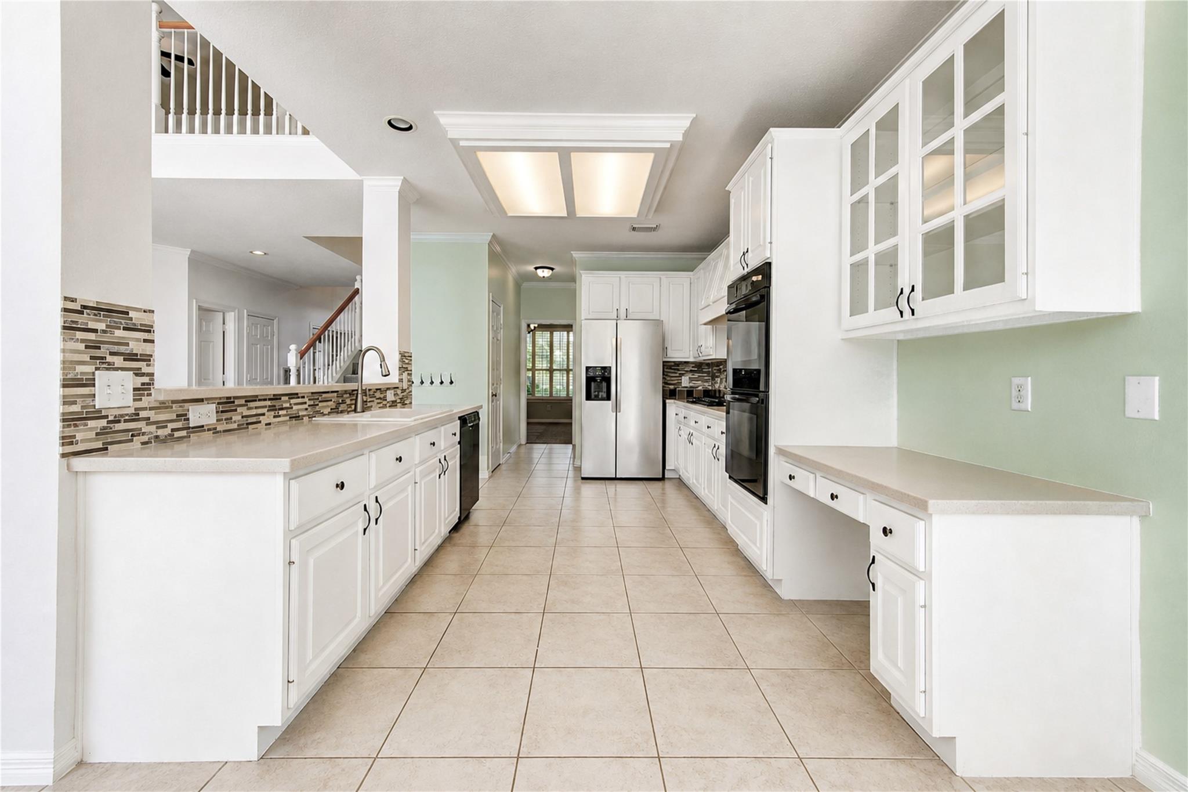
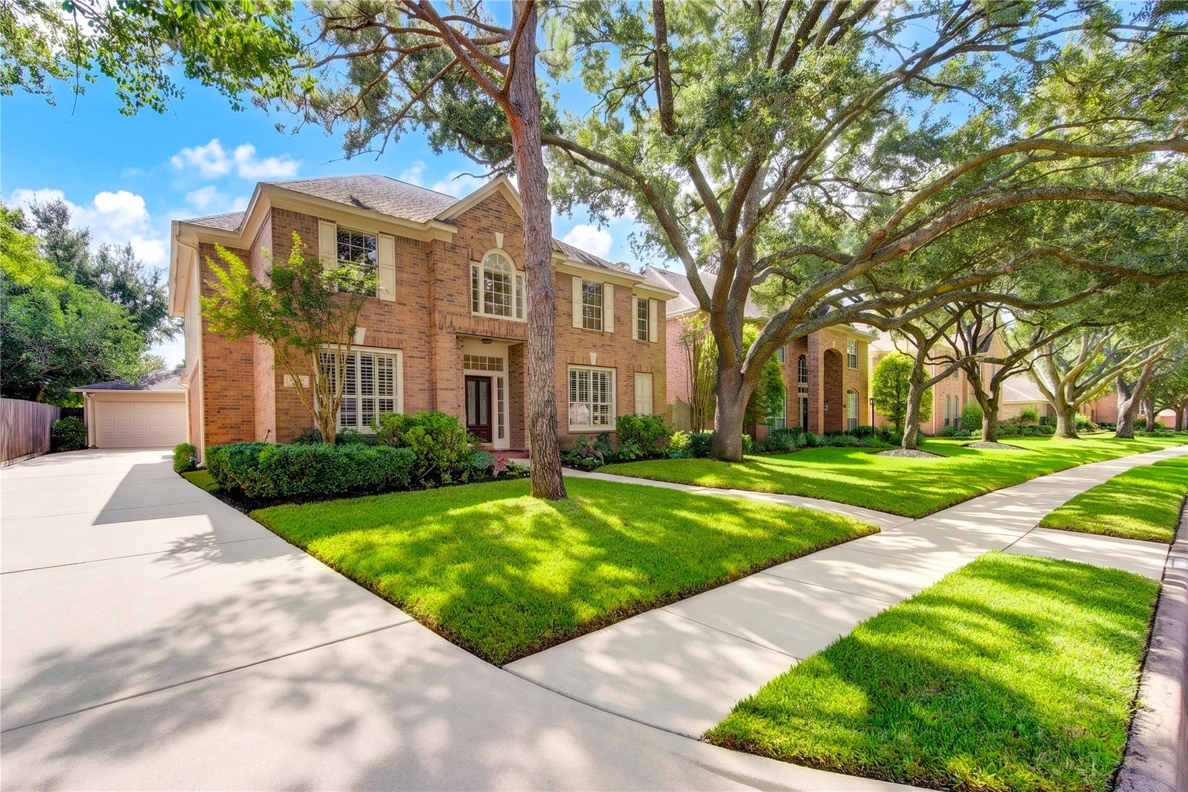
Stunning Village Builder classic on quiet treelined st in Golf Course section of North Lake Village in Cinco Ranch, Katy/West Houston's premier masterplanned community. Private lot w/only greenspace behind this spacious 5 BR home has room to spare. NEW carpet 8/26. Design features incl crown molding, plantation shutters, glass tile backsplash, arched windows & art niches, soaring ceilings. Leaded glass front door w/dual sidelights/transom lead to 2 story hardwood entry. Study/Home Office w/French Doors & Formal Dining off entry. Huge family rm w/gaslog FP & custom wood trim mantel. Kichen w/breakfast bar, double ovens, correspondence desk PLUS washer, dryer, fridge & Utility Freezer convey! Large primary w/updated bath incl jetted tub & oversized seamless shower. Four large BRs up 2 w/storage size closets plus gamerm! Access all Cinco Ranch amenities incl, Beach Club, Water Park, lakes, trails & The Golf Club at Cinco Ranch! Fielder/Beck/Cinco Ranch HS! Low tax rate! NO FLOODING!

Save
Ask
Tour
Hide
Share
Listing Snapshot
Price 
$540,000
Days On Site 
37 Days
Bedrooms 
5
Inside Area (SqFt) 
3,329 sqft
Total Baths 
4
Full Baths 
3
Partial Baths 
1
Lot Size 
0.1867 Acres
Year Built 
1996
MLS® Number 
90778494
Status 
Pending
Property Tax 
$11,774
HOA/Condo/Coop Fees 
$129.17 monthly
Sq Ft Source 
N/A
Friends & Family
Recent Activity
2 days agoListing updated with changes from the MLS®
2 days agoStatus changed to Pending
a month agoListing first seen on site
General Features
Acres 
0.1867
Disclosures 
MudSeller's Disclosure
Foundation 
Slab
Garage 
Yes
Garage Spaces 
2
Green Energy Efficient 
ThermostatHVAC
Parking 
DetachedGarage Door Opener
Parking Spaces 
2
Property Sub Type 
Single Family Residence
Sewer 
Public Sewer
SqFt Total 
3329
Style 
Traditional
Water Source 
Public
Interior Features
Appliances 
DisposalDouble OvenElectric OvenMicrowaveGas CooktopDishwasherDryerRefrigeratorWasher
Cooling 
Ceiling Fan(s)ElectricZoned
Fireplace 
Yes
Fireplace Features 
GasGas Log
Fireplaces 
1
Flooring 
CarpetTileWood
Heating 
Natural GasZoned
Interior 
Crown MoldingHigh CeilingsWired for SoundWalk-In Closet(s)Breakfast BarPantryEntrance FoyerMaster DownstairsGranite CountersVaulted Ceiling(s)Double VanitySmart Thermostat
Laundry Features 
Electric Dryer HookupWasher Hookup
Spa 
Yes
Window Features 
Window Coverings
Bedroom 
Dimensions - 12x12Level - SecondArea - 144
Breakfast 
Dimensions - 8x8Level - FirstArea - 64
Dining Room 
Dimensions - 13x12Level - FirstArea - 156
Family Room 
Dimensions - 20x18Level - FirstArea - 360
Game Room 
Dimensions - 15x11Level - SecondArea - 165
Kitchen 
Dimensions - 15x11Level - FirstArea - 165
Master Bedroom 
Dimensions - 16x12Level - FirstArea - 192
Utility Room 
Dimensions - 8x6Level - FirstArea - 48
Save
Ask
Tour
Hide
Share
Exterior Features
Construction Details 
BrickCement Siding
Exterior 
Balcony
Fencing 
Back Yard
Lot Features 
Back YardGreenbeltNear Golf CourseSubdividedWooded
Patio And Porch 
PorchPatio
Roof 
Composition
Spa 
Yes
Waterfront Features 
Pond
Windows/Doors 
Window Coverings
Community Features
Accessibility Features 
Therapeutic Whirlpool
Association Amenities 
Basketball CourtClubhouseGolf CourseJogging PathParkParty RoomPicnic AreaPlaygroundPoolSport CourtTennis Court(s)Trail(s)Recreation Facilities
Association Fee 
$1550.0
Association Fee Frequency 
Annually
Community Features 
Tennis Court(s)CurbsClubhouseGolf
MLS Area 
36
School District 
30 - Katy
Financing Terms Available 
CashConventionalFHAVA Loan
Roads 
Concrete
Schools
School District
30 - Katy
Elementary School
Fielder Elementary School
Middle School
Beck Junior High School
High School
Cinco Ranch High School
Listing courtesy of Keller Williams Premier Realty [email protected]

IDX information is provided exclusively for consumers’ personal, non-commercial use. It may not be used for any purpose other than to identify prospective properties consumers may be interested in purchasing. This data is deemed reliable but is not guaranteed accurate by the MLS.

Data provided by HAR.com © 2026. All information provided should be independently verified.

Neighborhood & Commute
Source: Walkscore
Disclosure: Community information and market data powered by Constellation Data Labs. Information is deemed reliable but not guaranteed.
Save
Ask
Tour
Hide
Share