Search For Homes

Save
Ask
Tour
Hide
Share
$264,900
56 Days On Site

729 Magnolia Point Drive
Huffman, TX 77336

For Sale|Single Family Residence|Active
3
Beds
3
Total Baths
2
Full Baths
1
Partial Bath
1,780
SqFt
$149
/SqFt
2025
Built
Subdivision:
Gotay Estates
County:
Harris
Call Now: 346.202.7307
Is this the listing for you? We can help make it yours.
346.202.7307
729 Magnolia Point Drive729 Magnolia Point Drive729 Magnolia Point Drive729 Magnolia Point Drive
Save
Ask
Tour
Hide
Share

Mortgage Calculator

Monthly Payment (Est.)

$1,209
Calculator powered by Showcase IDX, a Constellation1 Company. Copyright ©2026 Information is deemed reliable but not guaranteed.

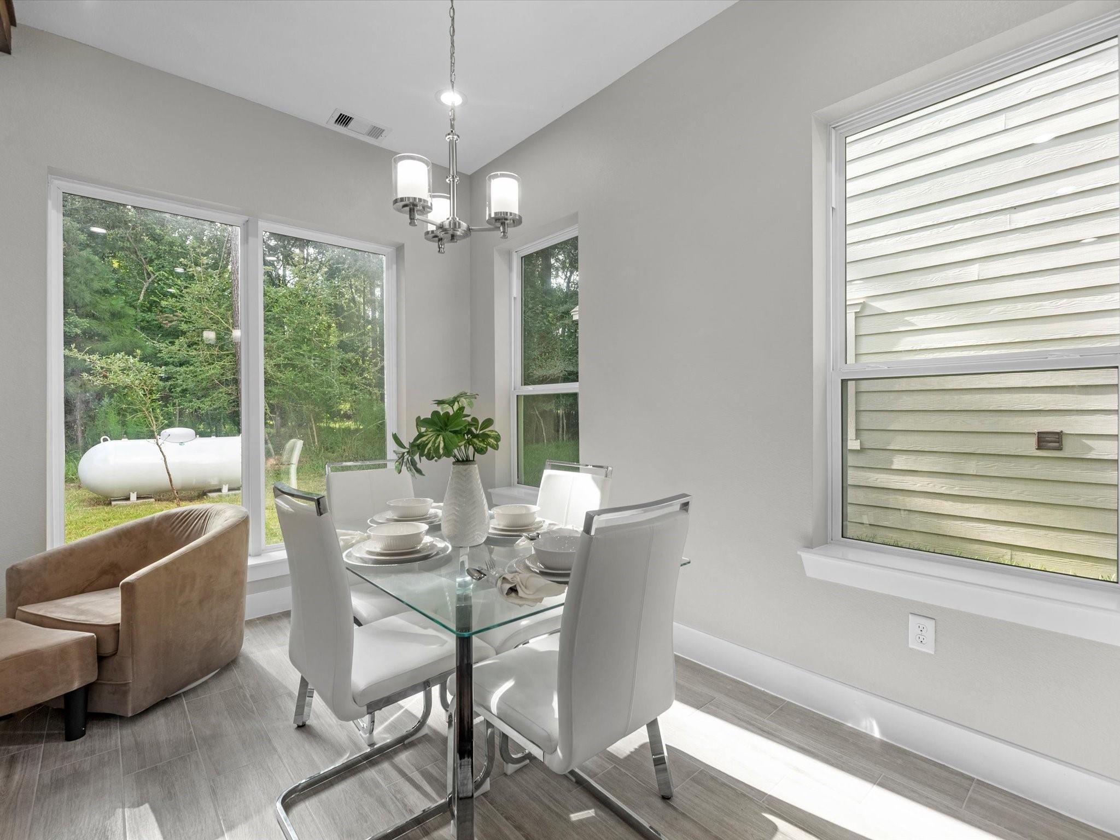
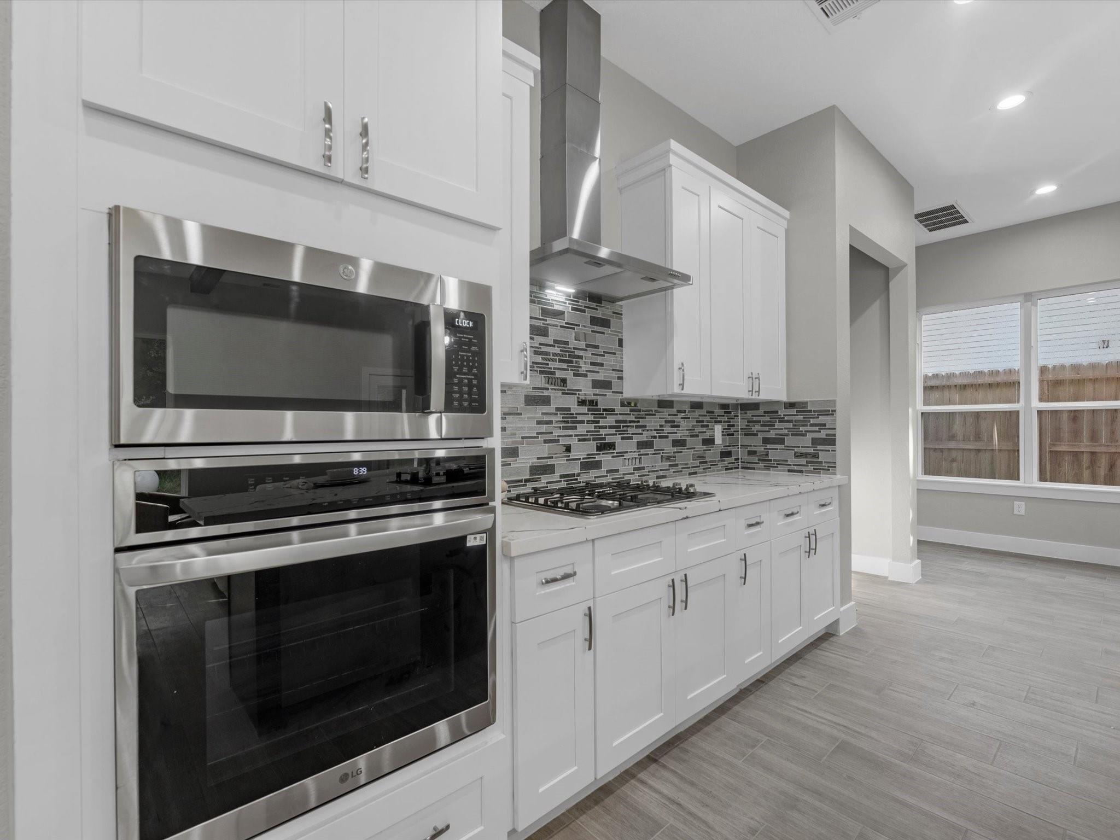
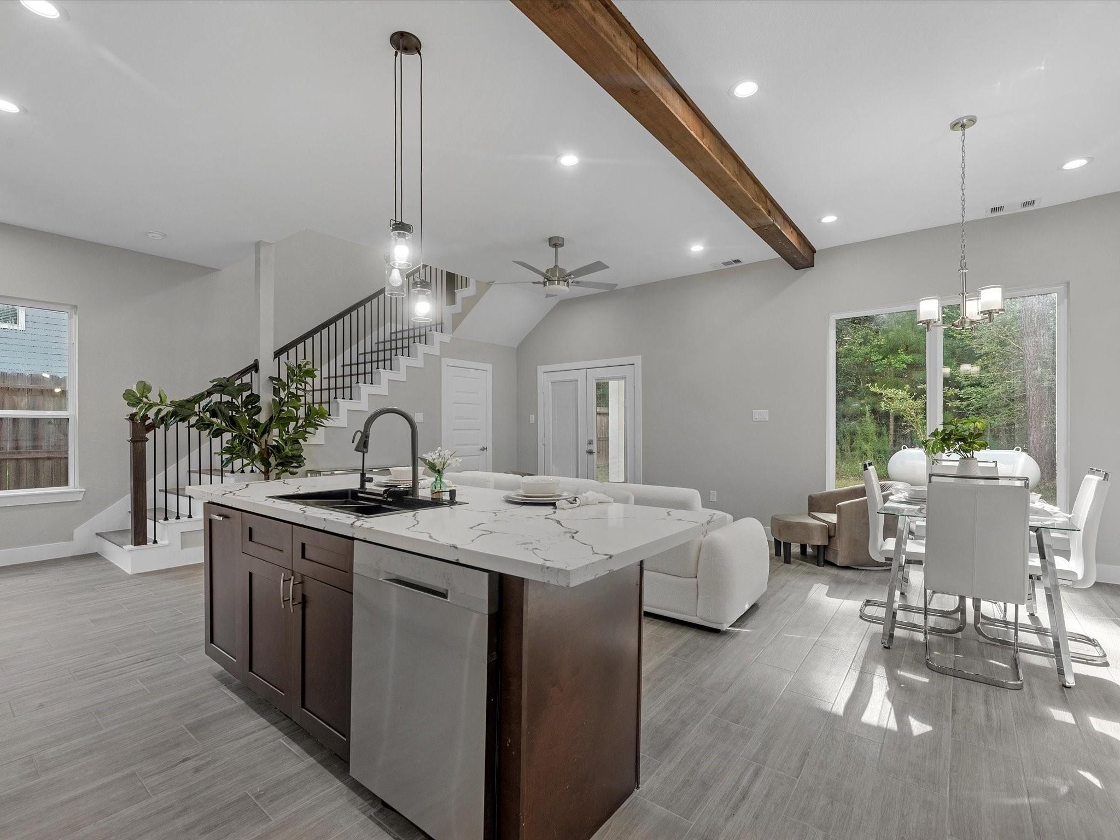
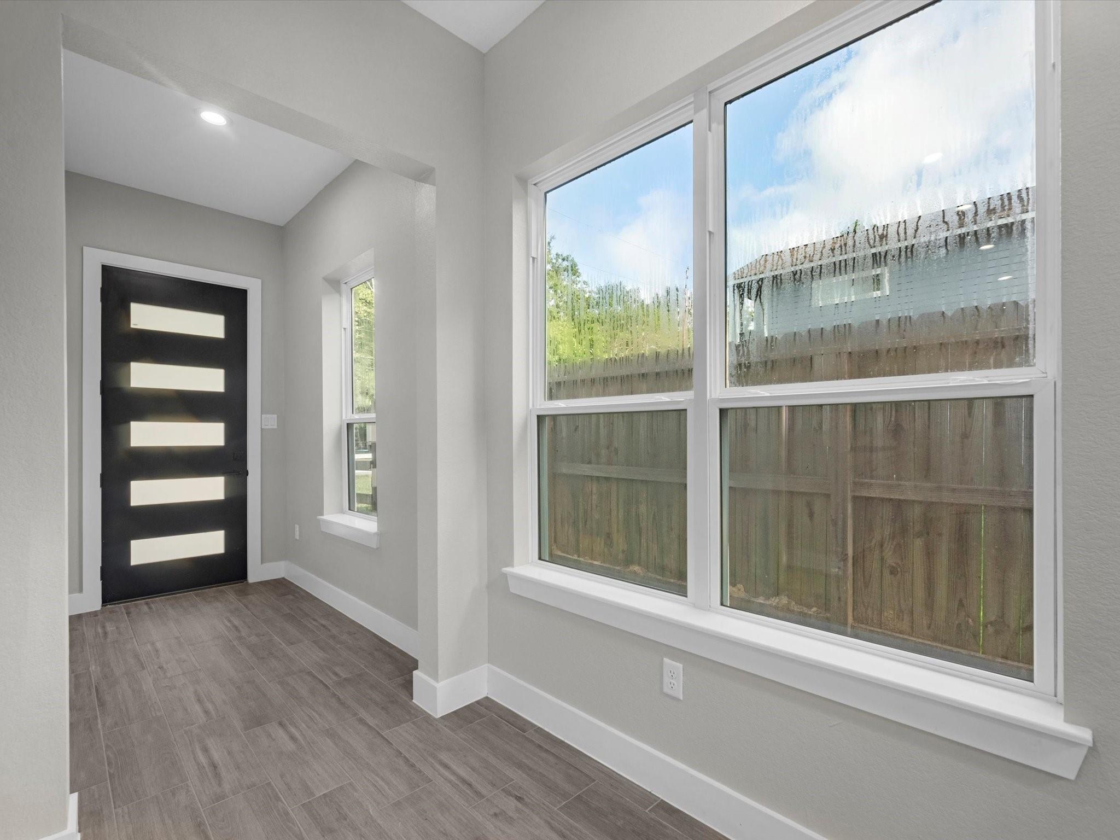
Please contact me for builder specials! Experience modern living in this stunning new-built home featuring 3 bedrooms, 2.5 baths, and a versatile upstairs game room. The open-concept layout is filled with natural light. It features a spacious living area that flows seamlessly into the stylish kitchen, complete with a large walk-in pantry, refrigerator, and ample storage. Step outside to the covered patio with a gas hookup, ready for your future outdoor kitchen or weekend BBQs. Located in a charming community with no HOA, this home offers the freedom you've been looking for. Enjoy an active outdoor lifestyle with Lake Houston just minutes away for boating and fishing. You'll also appreciate convenient access to nearby parks, shopping, dining, and major highways, making commuting to Houston, Humble, and IAH Airport a breeze. This is the perfect blend of modern comfort, convenience, and lakeside living. OWNER FINANCING AVAILABLE! Flexible financing options available.

Save
Ask
Tour
Hide
Share
Listing Snapshot
Price 
$264,900
Days On Site 
56 Days
Bedrooms 
3
Inside Area (SqFt) 
1,780 sqft
Total Baths 
3
Full Baths 
2
Partial Baths 
1
Lot Size 
0.0808 Acres
Year Built 
2025
MLS® Number 
90793651
Status 
Active
Property Tax 
N/A
HOA/Condo/Coop Fees 
N/A
Sq Ft Source 
N/A
Friends & Family
Recent Activity
yesterdayListing updated with changes from the MLS®
2 weeks agoPrice changed to $264,900
2 months agoListing first seen on site
General Features
Acres 
0.0808
Attached Garage 
Yes
Disclosures 
Seller's Disclosure
Foundation 
Slab
Garage 
Yes
Garage Spaces 
2
Parking 
Attached
Parking Spaces 
2
Property Condition 
New Construction
Property Sub Type 
Single Family Residence
Sewer 
Public Sewer
SqFt Total 
1780
Style 
Traditional
Water Source 
Public
Interior Features
Appliances 
DisposalGas OvenMicrowaveGas RangeDishwasherRefrigerator
Cooling 
Electric
Flooring 
Tile
Heating 
Propane
Interior 
High CeilingsBreakfast BarPantryDouble VanitySoaking Tub
Laundry Features 
Electric Dryer HookupGas Dryer Hookup
Bedroom 
Dimensions - 12x12Level - SecondArea - 144
Dining Room 
Dimensions - 12x8Level - FirstArea - 96
Game Room 
Dimensions - 15x13Level - SecondArea - 195
Kitchen 
Dimensions - 15x10Level - FirstArea - 150
Living Room 
Dimensions - 12x12Level - FirstArea - 144
Master Bedroom 
Dimensions - 13x13Level - SecondArea - 169
Save
Ask
Tour
Hide
Share
Exterior Features
Construction Details 
Cement SidingStone
Lot Features 
Subdivided
Patio And Porch 
Covered
Roof 
Composition
Community Features
MLS Area 
32
School District 
28 - Huffman
Financing Terms Available 
CashConventionalFHAOwner Will CarryVA Loan
Schools
School District
28 - Huffman
Elementary School
Huffman Elementary School (Huffman)
Middle School
Huffman Middle School
High School
Hargrave High School
Listing courtesy of Alumbra International Properties [email protected]

IDX information is provided exclusively for consumers’ personal, non-commercial use. It may not be used for any purpose other than to identify prospective properties consumers may be interested in purchasing. This data is deemed reliable but is not guaranteed accurate by the MLS.

Data provided by HAR.com © 2026. All information provided should be independently verified.

Neighborhood & Commute
Source: Walkscore
Disclosure: Community information and market data powered by Constellation Data Labs. Information is deemed reliable but not guaranteed.
Save
Ask
Tour
Hide
Share