Search For Homes

Save
Ask
Tour
Hide
Share
$3,400
12 Days On Site

3411 Point Clear Drive
Missouri City, TX 77459

For Rent|Single Family Residence|Active
4
Beds
2
Total Baths
2
Full Baths
2,800
SqFt
$1
/SqFt
1975
Built
Subdivision:
Quail Valley Glenn Lakes
County:
Fort Bend
Call Now: 346.202.7307
Is this the listing for you? We can help make it yours.
346.202.7307
3411 Point Clear Drive3411 Point Clear Drive3411 Point Clear Drive3411 Point Clear Drive
Save
Ask
Tour
Hide
Share

Mortgage Calculator

Monthly Payment (Est.)

$16
Calculator powered by Showcase IDX, a Constellation1 Company. Copyright ©2026 Information is deemed reliable but not guaranteed.

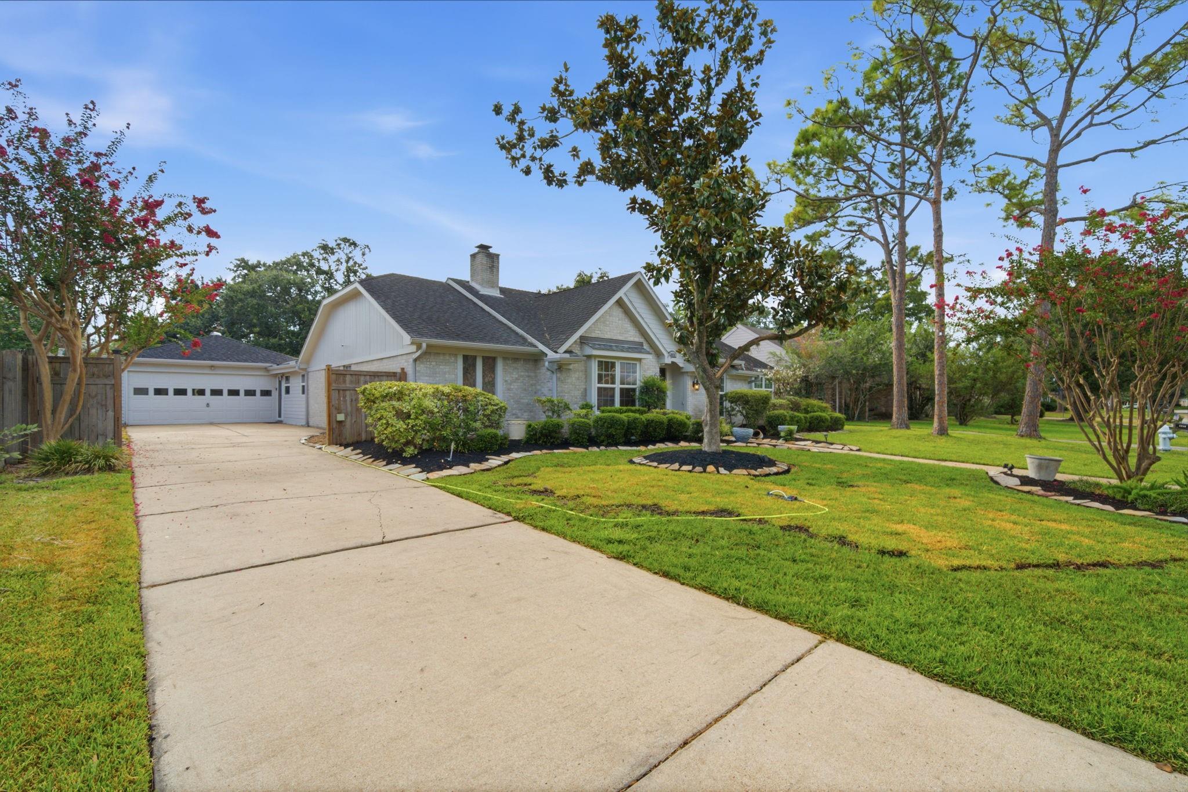
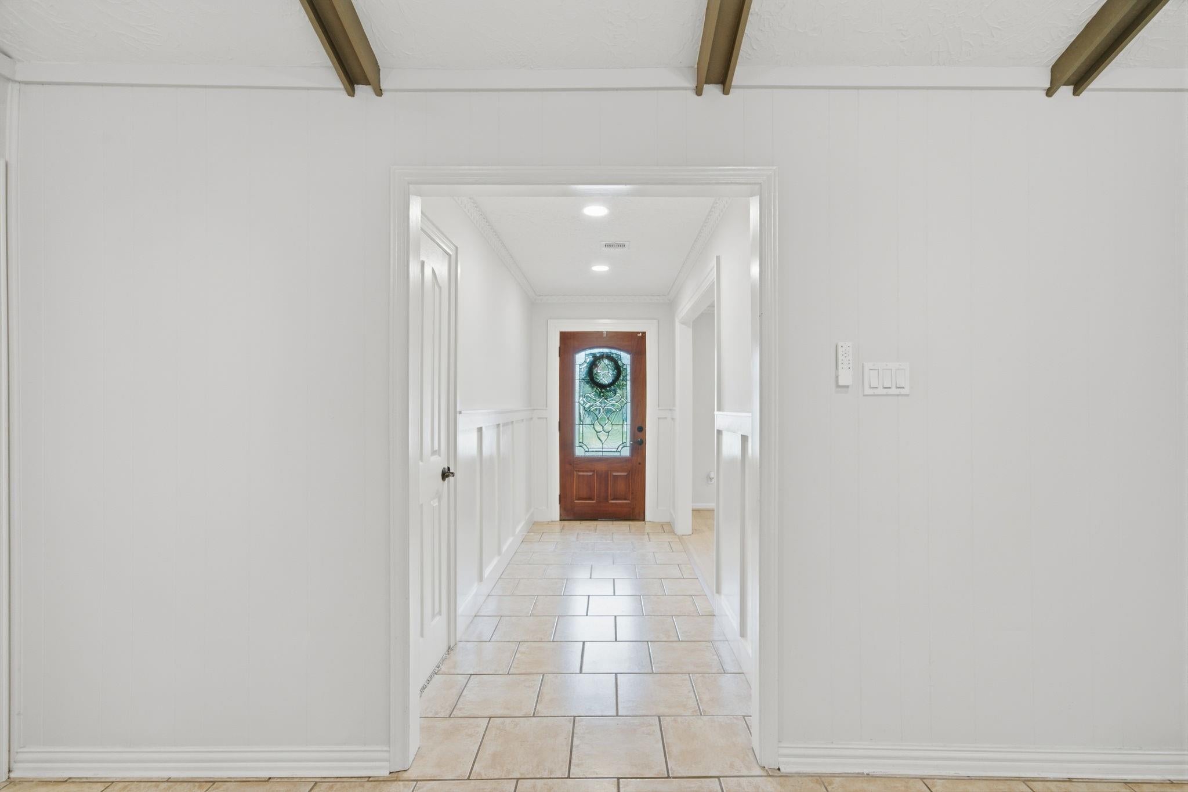
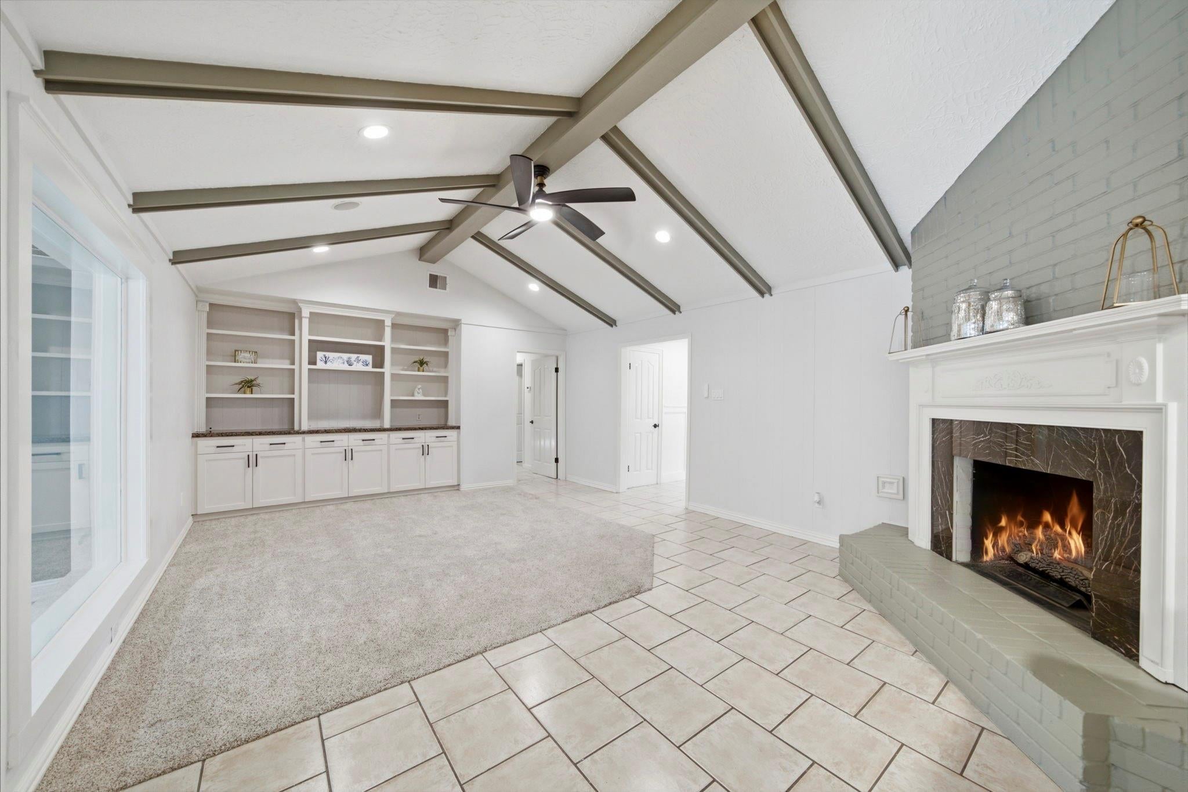
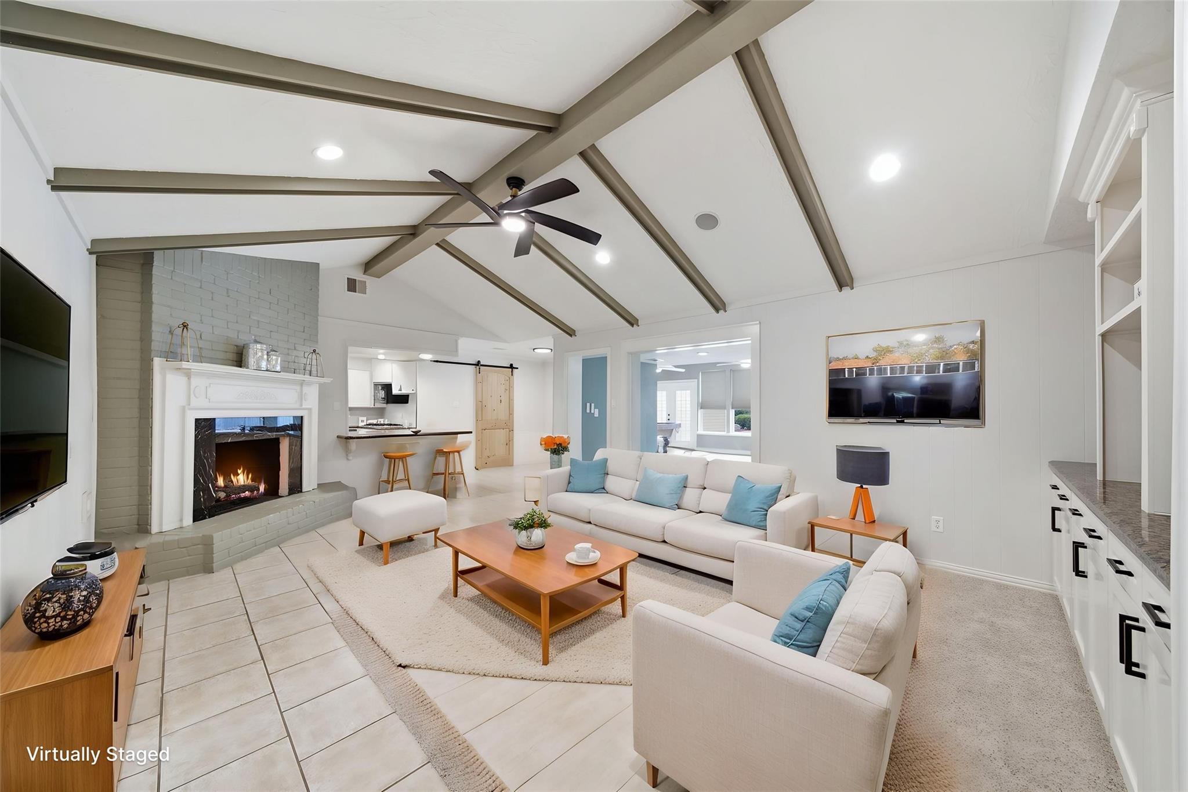
Move-In Ready! Located in one of the most desirable communities of Quail Valley Golf Course, this beautifully maintained one-story home offers 4BR & 2BATH, and 10,000+ sq. ft. lot. Step into your own private backyard oasis featuring a sparkling pool with a waterfall perfect for relaxing or entertaining. The spacious enclosed sunroom with stamped concrete flooring provides additional living and entertaining space, while the charming pergola and dedicated greenspace create a wonderful setting for gardening. Inside, the home features updated laminate flooring in the formal dining/den and all bedrooms, along with refreshed cabinetry in the kitchen, living area, utility room, and primary bath. The kitchen showcases a modern cabinet finish, updated backsplash, and granite countertops. The primary bath has been refreshed with granite countertops, updated mirrors, and faucets, while the secondary bath features updated granite and resurfaced cabinetry. Call to schedule a tour!

Save
Ask
Tour
Hide
Share
Listing Snapshot
Price 
$3,400
Days On Site 
12 Days
Bedrooms 
4
Inside Area (SqFt) 
2,800 sqft
Total Baths 
2
Full Baths 
2
Partial Baths 
N/A
Lot Size 
0.2318 Acres
Year Built 
1975
MLS® Number 
90797979
Status 
Active
Property Tax 
N/A
HOA/Condo/Coop Fees 
N/A
Sq Ft Source 
N/A
Friends & Family
Recent Activity
2 weeks agoListing updated with changes from the MLS®
2 weeks agoListing first seen on site
General Features
Acres 
0.2318
Attached Garage 
Yes
Disclosures 
MudOwner/AgentSellers Disclosure
Garage 
Yes
Garage Spaces 
2
Lease Term 
12 Months
Parking 
Garage Door OpenerAttachedDetached
Parking Spaces 
2
Pets 
Call
Property Sub Type 
Single Family Residence
SqFt Total 
2800
Style 
Traditional
Water Source 
Public
Interior Features
Appliances 
DisposalGas CooktopRefrigeratorWasher/Dryer StackedWasherDishwasherDryer
Cooling 
Ceiling Fan(s)Electric
Fireplace 
Yes
Fireplace Features 
Gas
Fireplaces 
1
Flooring 
CarpetLaminateTile
Furnished 
Unfurnished
Heating 
ElectricNatural Gas
Interior 
Crown MoldingWalk-In Closet(s)Entrance FoyerGranite CountersDouble Vanity
Laundry Features 
Electric Dryer HookupGas Dryer HookupWasher Hookup
Bedroom 
Dimensions - 12x11Level - FirstArea - 132
Breakfast 
Dimensions - 9x6Level - FirstArea - 54
Dining Room 
Dimensions - 11x11Level - FirstArea - 121
Extra Room 
Dimensions - 20x28Level - FirstArea - 560
Family Room 
Dimensions - 22x15Level - FirstArea - 330
Kitchen 
Dimensions - 11x9Level - FirstArea - 99
Master Bedroom 
Dimensions - 18x13Level - FirstArea - 234
Utility Room 
Dimensions - 9x6Level - FirstArea - 54
Save
Ask
Tour
Hide
Share
Exterior Features
Fencing 
Back YardFencedFull
Lot Features 
Back YardNear Golf CourseSubdivided
Pool Features 
Gunite
Private Pool 
Yes
Community Features
Accessibility Features 
Therapeutic Whirlpool
Association Amenities 
Golf Course
Community Features 
Golf
MLS Area 
38
School District 
19 - Fort Bend
Roads 
Concrete
Schools
School District
19 - Fort Bend
Elementary School
Lantern Lane Elementary School
Middle School
Quail Valley Middle School
High School
Elkins High School
Listing courtesy of T & T Real Estate Company [email protected]

IDX information is provided exclusively for consumers’ personal, non-commercial use. It may not be used for any purpose other than to identify prospective properties consumers may be interested in purchasing. This data is deemed reliable but is not guaranteed accurate by the MLS.

Data provided by HAR.com © 2026. All information provided should be independently verified.

Neighborhood & Commute
Source: Walkscore
Disclosure: Community information and market data powered by Constellation Data Labs. Information is deemed reliable but not guaranteed.
Save
Ask
Tour
Hide
Share