
November 2, 2017
3006 Massey Tompkins RoadBaytown, TX 77521
Mortgage Calculator
Monthly Payment (Est.)
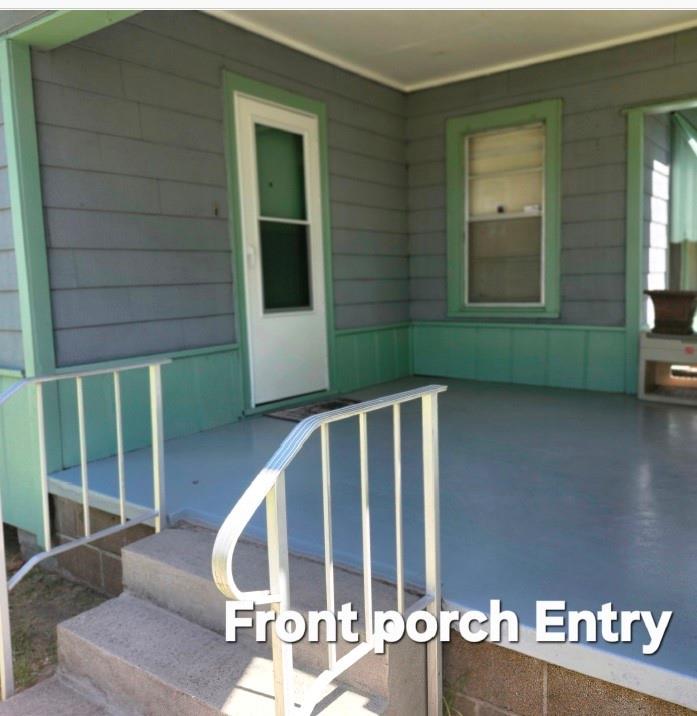
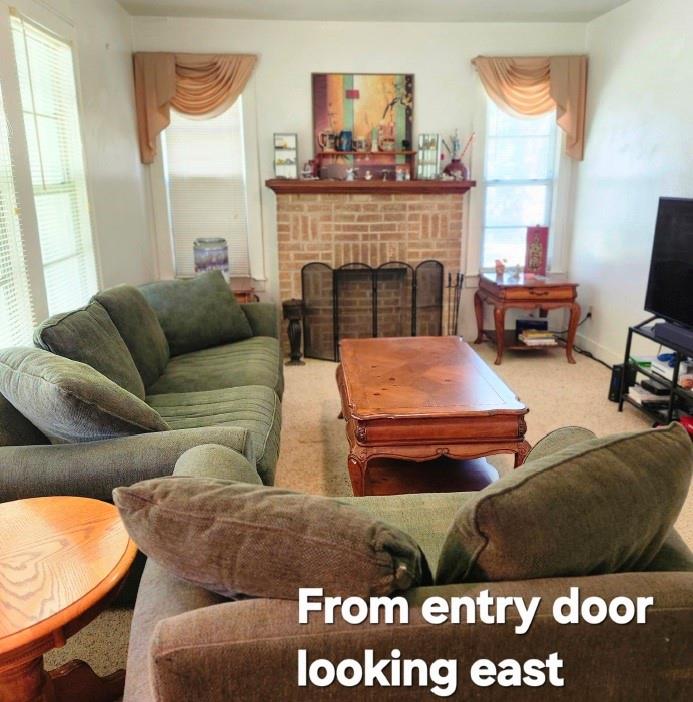
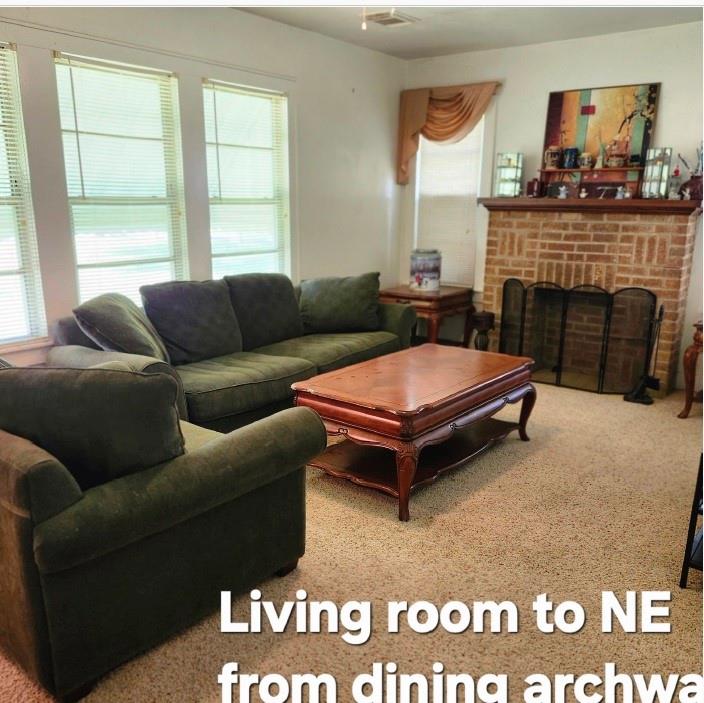
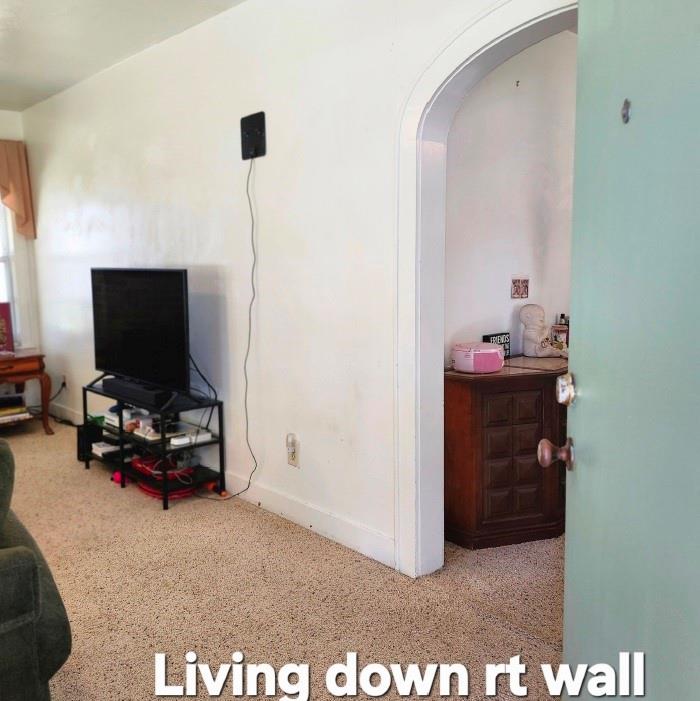
Enter an interest rate to see your estimated monthly payment.UNIQUE BAYTOWN PROPERTY WITH ENDLESS POSSIBILITIES! Situated on approximately 2.5 acres in the heart of Baytown, this well-kept 2-bedroom, 1-bath property offers a rare combination of comfortable living, usable acreage, and incredible versatility. Zoned for either residential or commercial use, the possibilities are wide open for a homeowner, business owner, investor, or someone looking for additional space. The property features an oversized 2-car garage/workshop equipped with water and plumbing, providing an ideal space for projects, hobbies, storage, or business needs. Two additional buildings/sheds offer even more storage and flexibility. For RV owners, the property also includes water and sewer connections for an RV hookup. With approximately 2 acres, convenient access to everything Baytown has to offer, and flexible zoning, this property is truly one-of-a-kind and ready for its next chapter. Bring your vision and make the most of this exceptional piece of Baytown!
| yesterday | Listing updated with changes from the MLS® | |
| yesterday | Status changed to Pending | |
| a month ago | Listing first seen on site |
IDX information is provided exclusively for consumers’ personal, non-commercial use. It may not be used for any purpose other than to identify prospective properties consumers may be interested in purchasing. This data is deemed reliable but is not guaranteed accurate by the MLS.
Data provided by HAR.com © 2026. All information provided should be independently verified.
Did you know? You can invite friends and family to your search. They can join your search, rate and discuss listings with you.