Search For Homes

Save
Ask
Tour
Hide
Share
$339,000
11 Days On Site

12927 Cascadia Knoll Court
Humble, TX 77346

For Sale|Single Family Residence|Active
3
Beds
2
Total Baths
2
Full Baths
2,186
SqFt
$155
/SqFt
2003
Built
Subdivision:
Eagle Springs
County:
Harris
Call Now: 346.202.7307
Is this the listing for you? We can help make it yours.
346.202.7307
12927 Cascadia Knoll Court12927 Cascadia Knoll Court12927 Cascadia Knoll Court12927 Cascadia Knoll Court
Save
Ask
Tour
Hide
Share

Mortgage Calculator

Monthly Payment (Est.)

$1,547
Calculator powered by Showcase IDX, a Constellation1 Company. Copyright ©2026 Information is deemed reliable but not guaranteed.

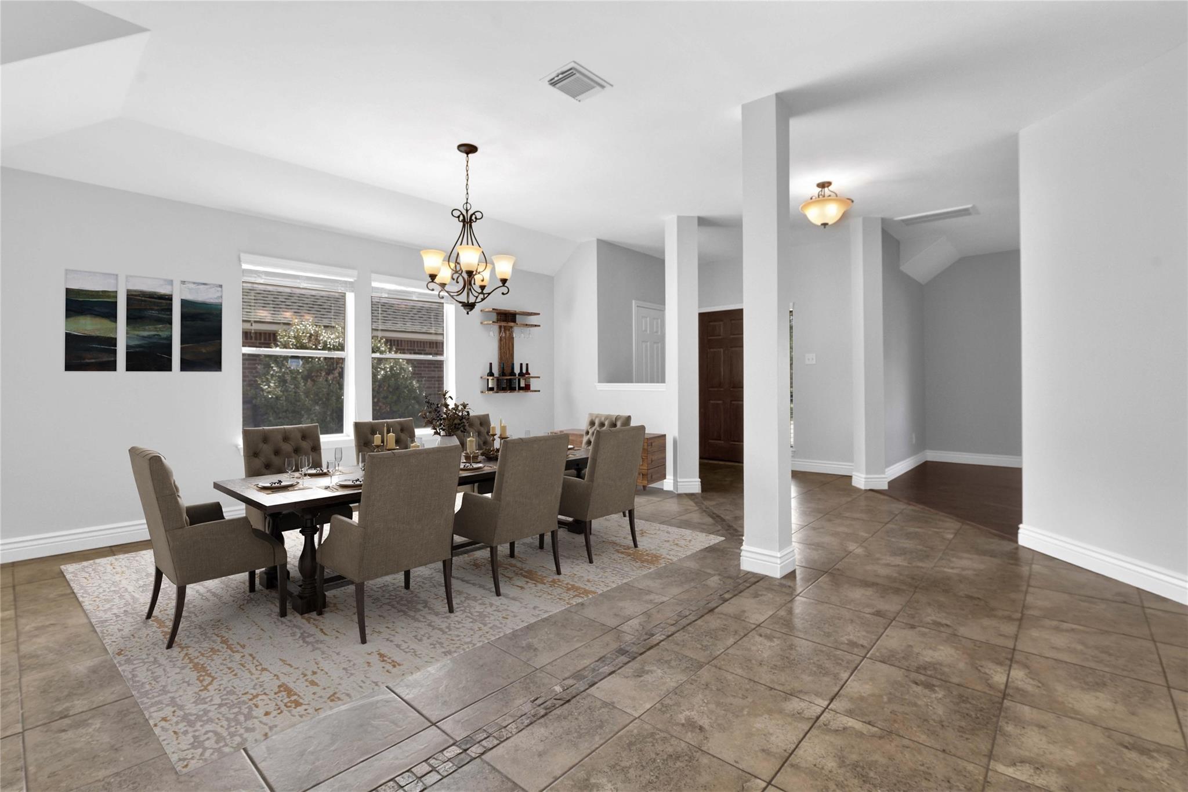
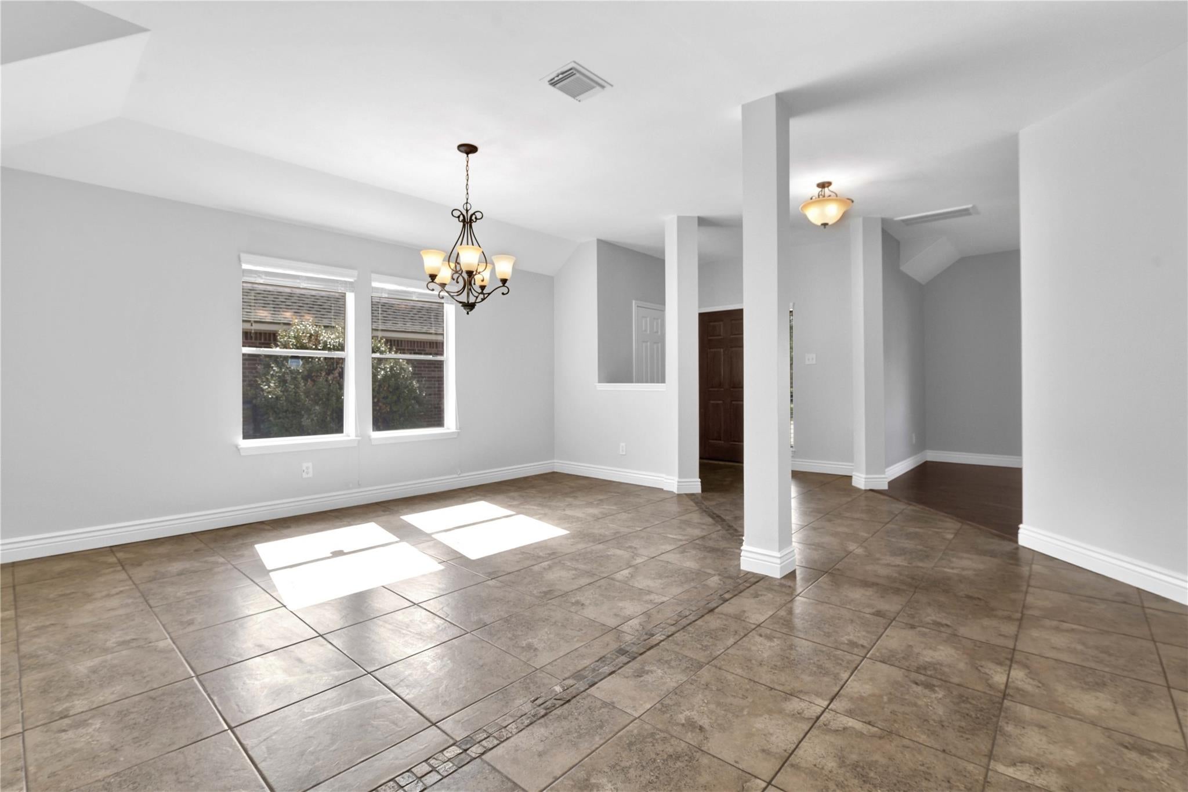
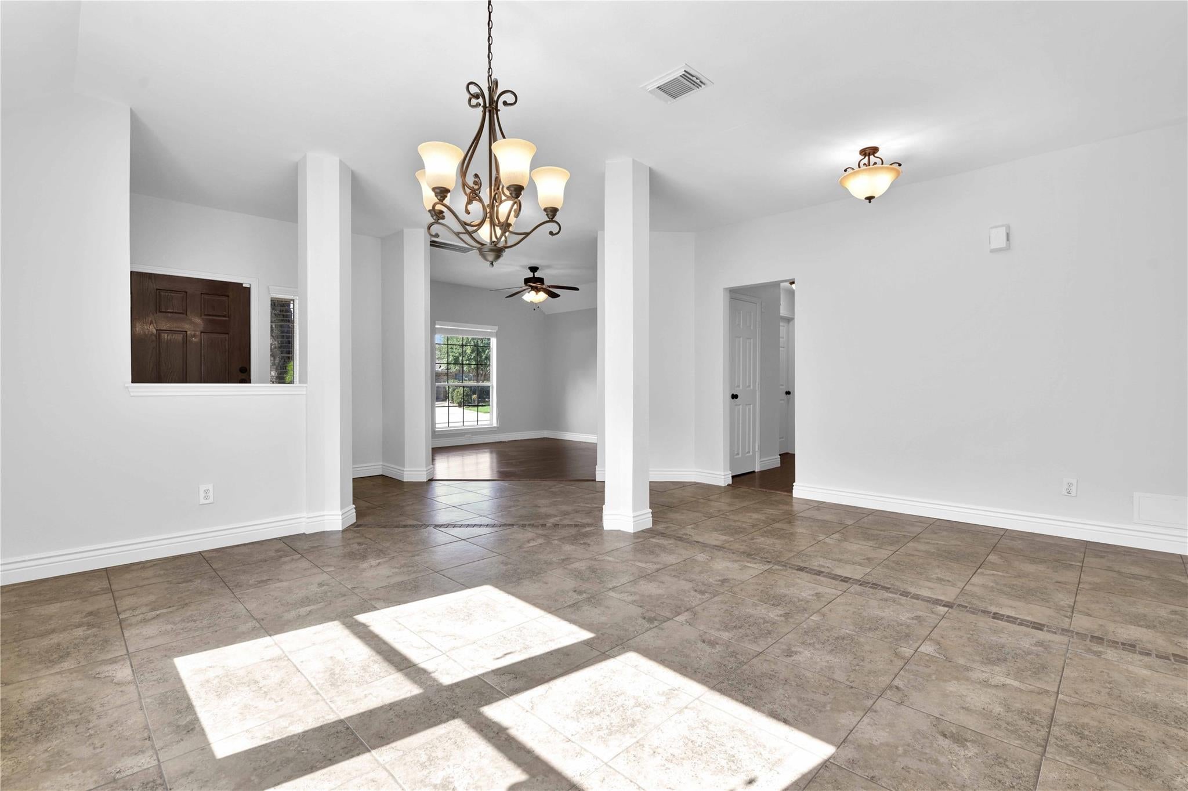
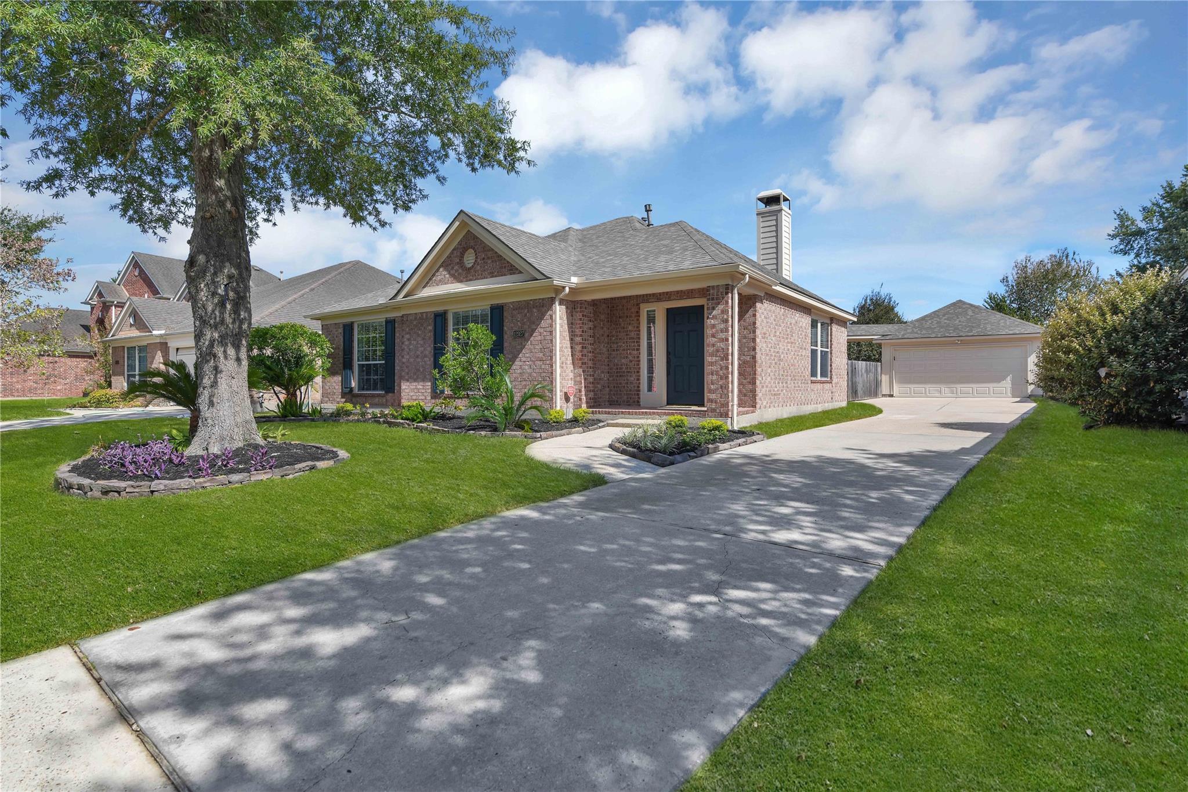
JUST LIKE NEW!! Superb Floorplan Offers Versatility; Split Bedroom Plan; Open Concept Kit/Brk/Den! Easy Care Tiled Entry/Dining/Hallway. Study can be a 4th Bedroom or Gameroom, has gleaming Hardwood Floors, Ceiling Fan, and front yard views. Elongated Formal Dining Room. Spacious Den has Luxury Vinyl Plank Flooring, Vaulted Ceiling, angled marble Fireplace with Gaslogs, windows to view the Backyard. Gourmet Island Kitchen has Tile Floors, an abundance of white cabinets, granite countertops, designer backsplash, recent appliances, and a breakfast bar. Enjoy morning coffee in the cozy breakfast room. Primary bedroom features Luxury Vinyl Plank, walk-in closet. Garden bath has tile floors, separate tub/shower, and vanity with quartz countertop. Secondary bedrooms w plush carpet. Bathroom w tile floors, quartz countertops. Sept- 2026: Paint, Carpet! 2023: Refrigerator, all Appliances, Washer/Dryer, Paint, LVP, Shower Heads, Sprinklers+. Roof, HVAC, Water Heater- 2020! Rental Price- $2400

Save
Ask
Tour
Hide
Share
Listing Snapshot
Price 
$339,000
Days On Site 
11 Days
Bedrooms 
3
Inside Area (SqFt) 
2,186 sqft
Total Baths 
2
Full Baths 
2
Partial Baths 
N/A
Lot Size 
0.1808 Acres
Year Built 
2003
MLS® Number 
90862256
Status 
Active
Property Tax 
N/A
HOA/Condo/Coop Fees 
$81.25 monthly
Sq Ft Source 
N/A
Friends & Family
Recent Activity
6 days agoListing updated with changes from the MLS®
a week agoStatus changed to Active
2 weeks agoListing first seen on site
General Features
Acres 
0.1808
Disclosures 
MudOwner/AgentSellers Disclosure
Foundation 
Slab
Garage 
Yes
Garage Spaces 
2
Green Energy Efficient 
ThermostatHVACInsulation
Parking 
DetachedGarage Door OpenerDriveway
Parking Spaces 
2
Property Sub Type 
Single Family Residence
SqFt Total 
2186
Style 
RanchTraditional
Water Source 
Public
Interior Features
Appliances 
DisposalConvection OvenElectric OvenOvenMicrowaveElectric RangeFree-Standing RangeDishwasherDryerRefrigeratorWasher
Cooling 
Ceiling Fan(s)Electric
Fireplace 
Yes
Fireplace Features 
GasGas Log
Fireplaces 
1
Flooring 
CarpetTileWoodVinyl
Heating 
Natural Gas
Interior 
High CeilingsWalk-In Closet(s)Breakfast BarKitchen IslandPantryEntrance FoyerMaster DownstairsGranite CountersSoaking TubSmart Thermostat
Laundry Features 
Electric Dryer HookupWasher Hookup
Window Features 
Window CoveringsLow Emissivity Windows
Bedroom 
Dimensions - 13x11Level - FirstArea - 143
Breakfast 
Dimensions - 9x7Level - FirstArea - 63
Den 
Dimensions - 18x17Level - FirstArea - 306
Dining Room 
Dimensions - 18x16Level - FirstArea - 288
Kitchen 
Dimensions - 11x11Level - FirstArea - 121
Master Bedroom 
Dimensions - 16x14Level - FirstArea - 224
Save
Ask
Tour
Hide
Share
Exterior Features
Construction Details 
BrickCement Siding
Fencing 
Back Yard
Lot Features 
Cul-De-SacSubdivided
Patio And Porch 
Patio
Roof 
Composition
Windows/Doors 
Window CoveringsLow Emissivity Windows
Community Features
Association Amenities 
ClubhouseFitness CenterJogging PathParkPicnic AreaPlaygroundPoolTennis Court(s)Recreation FacilitiesSport Court
Association Fee 
$975.0
Association Fee Frequency 
Annually
Community Features 
Tennis Court(s)Clubhouse
MLS Area 
1
School District 
29 - Humble
Financing Terms Available 
CashConventionalFHAVA Loan
Roads 
Concrete
Schools
School District
29 - Humble
Elementary School
Eagle Springs Elementary School
Middle School
Timberwood Middle School
High School
Atascocita High School
Listing courtesy of Keller Williams Realty Northeast [email protected]

IDX information is provided exclusively for consumers’ personal, non-commercial use. It may not be used for any purpose other than to identify prospective properties consumers may be interested in purchasing. This data is deemed reliable but is not guaranteed accurate by the MLS.

Data provided by HAR.com © 2026. All information provided should be independently verified.

Neighborhood & Commute
Source: Walkscore
Disclosure: Community information and market data powered by Constellation Data Labs. Information is deemed reliable but not guaranteed.
Save
Ask
Tour
Hide
Share