Search For Homes

Save
Ask
Tour
Hide
Share
$1,900
65 Days On Site

24027 Kingbriar Drive
Spring, TX 77373

For Rent|Single Family Residence|Active
4
Beds
2
Total Baths
2
Full Baths
1,802
SqFt
$1
/SqFt
2005
Built
Subdivision:
Northwood Pines
County:
Harris
Call Now: 346.202.7307
Is this the listing for you? We can help make it yours.
346.202.7307
24027 Kingbriar Drive24027 Kingbriar Drive24027 Kingbriar Drive24027 Kingbriar Drive
Save
Ask
Tour
Hide
Share

Mortgage Calculator

Monthly Payment (Est.)

$9
Calculator powered by Showcase IDX, a Constellation1 Company. Copyright ©2026 Information is deemed reliable but not guaranteed.

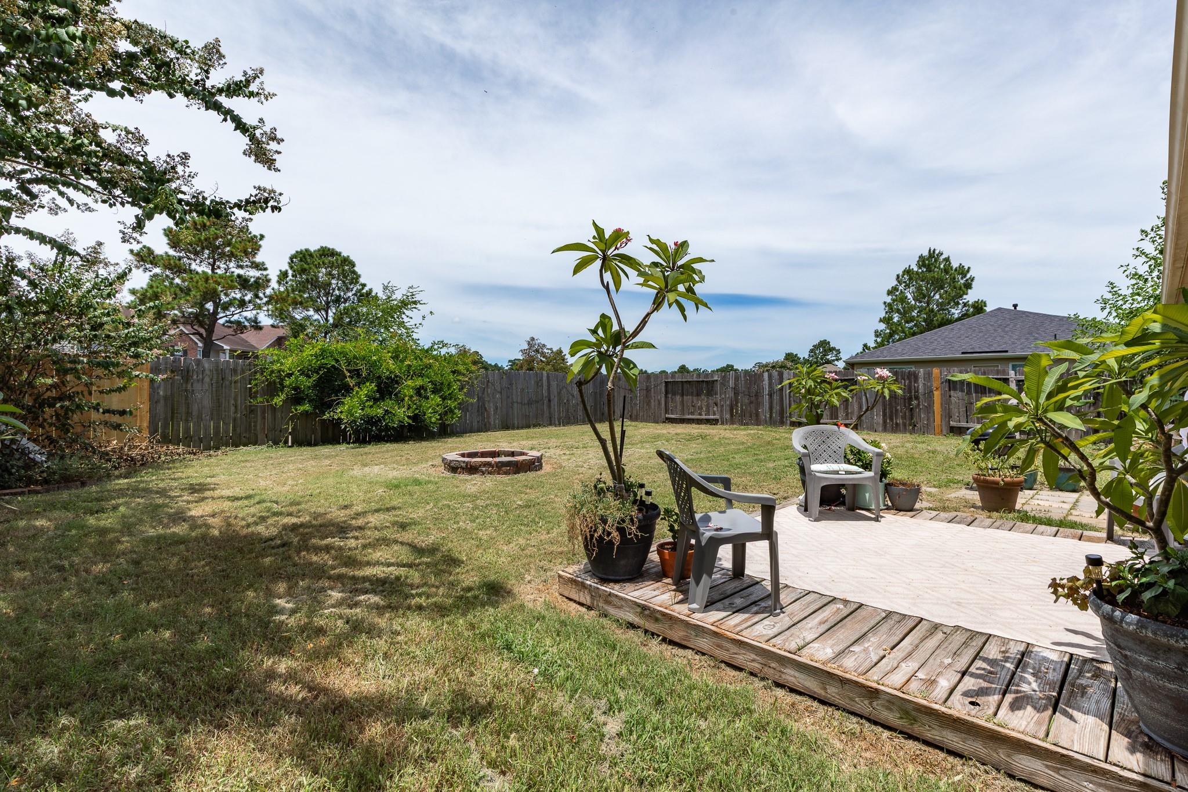
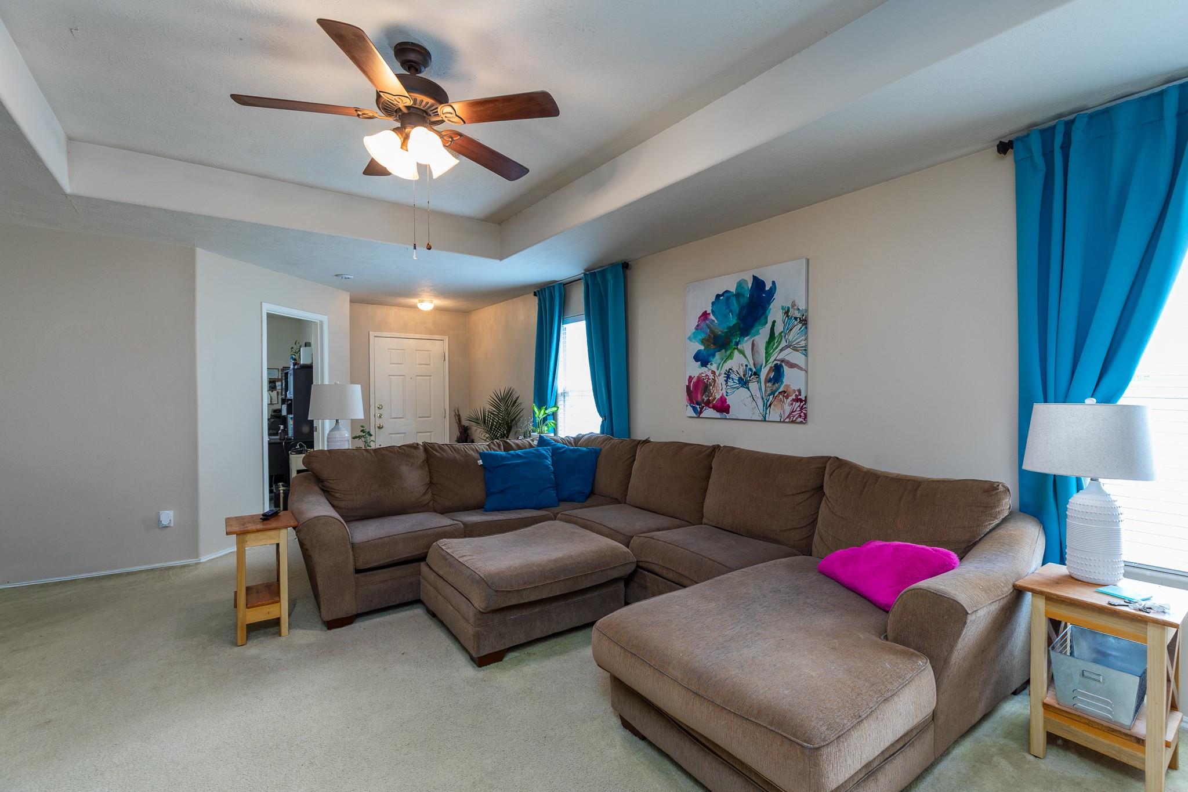
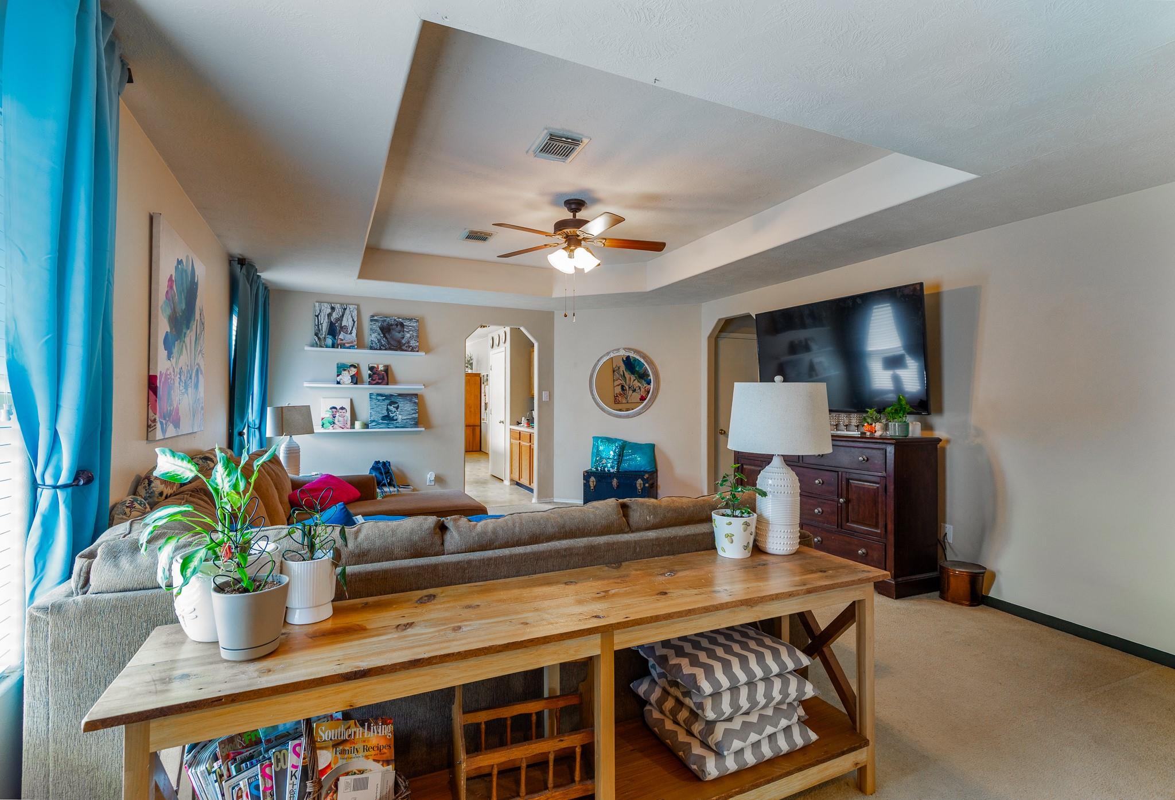
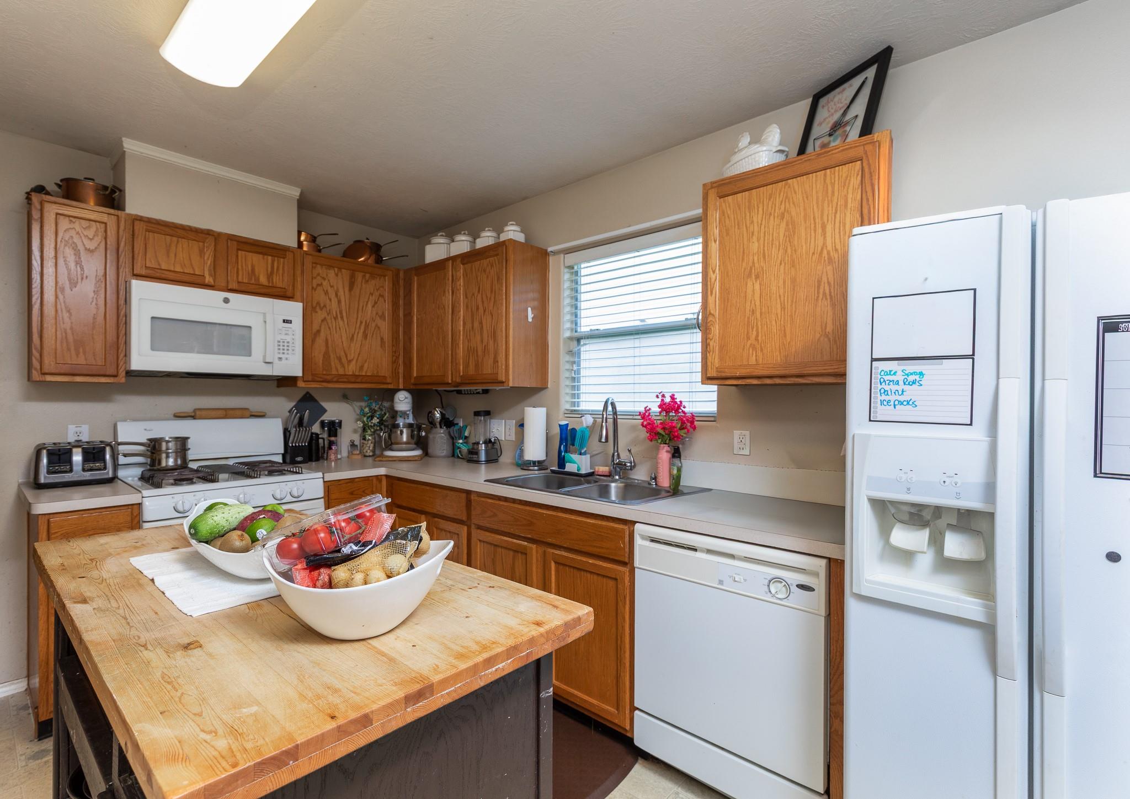
Wonderful 4 bed or 3+study home is ideally located & designed with both comfort & functionality in mind. The spacious open family rm & welcoming foyer create the perfect setting for everyday living & entertaining. The kitchen features a breakfast area, freestanding range, microwave, dishwasher, pantry & overlooks the large fully fenced backyd. The private primary suite offers high ceilings, CF, dual closets, double vanities, garden tub & sep shower. Spacious secondary bedrms include a CF & generous closet space. Need a home office, playroom, gym or hobby space? The 4th bedrm offers the flexibility to fit your lifestyle. Enjoy the oversized backyd w/a patio/deck & fire pit, perfect for weekend bbq’s, outdoor gatherings, or relaxing after a long day. Conveniently located to I-45, Hardy Toll Rd &Grand Pkwy/99 & just minutes from shopping, grocery stores, restaurants, parks, Old Town Spring & The Woodlands Mall. This exceptional home combines comfort, convenience & a fantastic location.

Save
Ask
Tour
Hide
Share
Listing Snapshot
Price 
$1,900
Days On Site 
65 Days
Bedrooms 
4
Inside Area (SqFt) 
1,802 sqft
Total Baths 
2
Full Baths 
2
Partial Baths 
N/A
Lot Size 
0.1941 Acres
Year Built 
2005
MLS® Number 
90875329
Status 
Active
Property Tax 
N/A
HOA/Condo/Coop Fees 
N/A
Sq Ft Source 
N/A
Friends & Family
Recent Activity
3 weeks agoListing updated with changes from the MLS®
2 months agoListing first seen on site
General Features
Acres 
0.1941
Attached Garage 
Yes
Disclosures 
MudSpecial Addendum
Garage 
Yes
Garage Spaces 
2
Lease Term 
12 Months
Number Of Stories 
1
Parking 
Attached
Parking Spaces 
2
Pets 
Call
Property Sub Type 
Single Family Residence
Sewer 
Public Sewer
SqFt Total 
1802
Style 
Traditional
Utilities 
None
Water Source 
Public
Interior Features
Appliances 
DisposalGas OvenMicrowaveGas RangeDishwasher
Cooling 
Ceiling Fan(s)Electric
Flooring 
CarpetVinyl
Furnished 
Unfurnished
Heating 
Natural Gas
Interior 
PantryMaster DownstairsDouble VanitySoaking Tub
Bedroom 
Dimensions - 13 x 12Level - FirstArea - 156
Breakfast 
Dimensions - 10 x 08Level - FirstArea - 80
Family Room 
Dimensions - 23 x 15Level - FirstArea - 345
Kitchen 
Dimensions - 12 x 12Level - FirstArea - 144
Master Bathroom 
Dimensions - 09 x 08Level - FirstArea - 72
Master Bedroom 
Dimensions - 18 x 12Level - FirstArea - 216
Utility Room 
Dimensions - 07 x 07Level - FirstArea - 49
Save
Ask
Tour
Hide
Share
Exterior Features
Fencing 
Back YardFenced
Lot Features 
Back YardSubdivided
Patio And Porch 
Patio
Community Features
Association Amenities 
ParkPlayground
Community Features 
Curbs
MLS Area 
12
School District 
48 - Spring
Roads 
Concrete
Schools
School District
48 - Spring
Elementary School
Northgate Elementary School
Middle School
Springwoods Village Middle School
High School
Spring High School
Listing courtesy of eXp Realty LLC [email protected]

IDX information is provided exclusively for consumers’ personal, non-commercial use. It may not be used for any purpose other than to identify prospective properties consumers may be interested in purchasing. This data is deemed reliable but is not guaranteed accurate by the MLS.

Data provided by HAR.com © 2026. All information provided should be independently verified.

Neighborhood & Commute
Source: Walkscore
Disclosure: Community information and market data powered by Constellation Data Labs. Information is deemed reliable but not guaranteed.
Save
Ask
Tour
Hide
Share