
November 2, 2017
Save
Ask
Tour
Hide
$280,000
12 Days On Site
26606 Foxtail Fern DrKaty, TX 77493
For Sale|Single Family Residence|Active
4
Beds
2
Total Baths
2
Full Baths
1,900
SqFt
$147
/SqFt
2024
Built
Subdivision:
Anniston
County:
Harris
Call Now: 346.202.7307
Is this the listing for you? We can help make it yours.
346.202.7307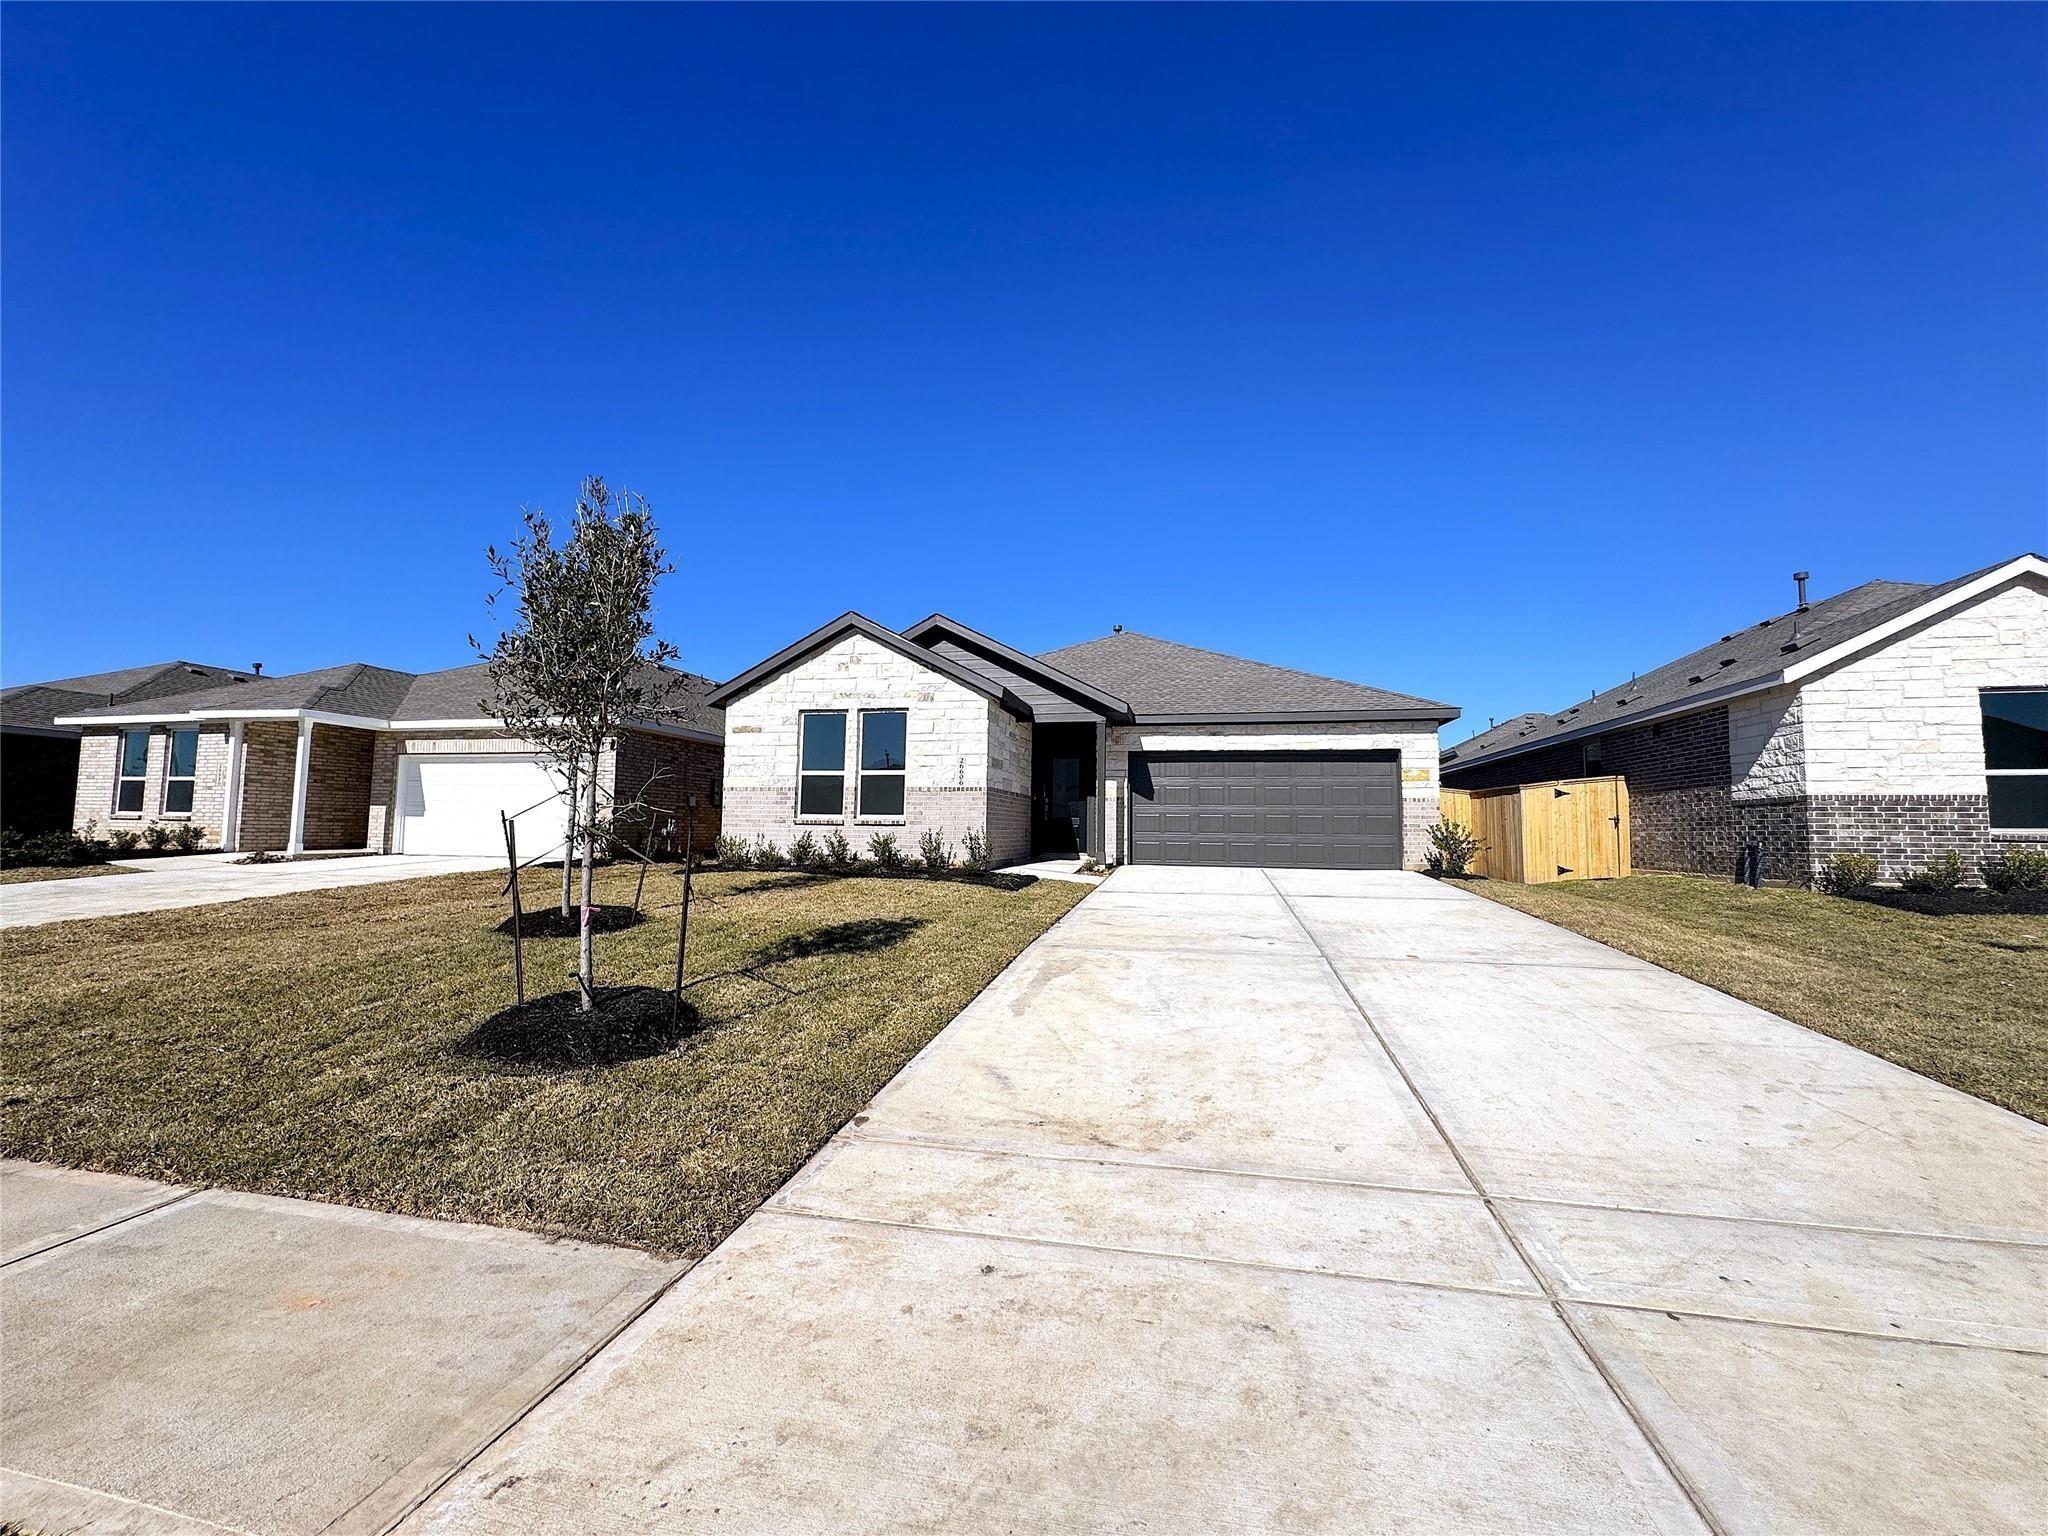
Save
Ask
Tour
Hide
Mortgage Calculator
Monthly Payment (Est.)
Enter an interest rate to see your estimated monthly payment.Calculator powered by Showcase IDX, a Constellation1 Company. Copyright ©2026 Information is deemed reliable but not guaranteed.
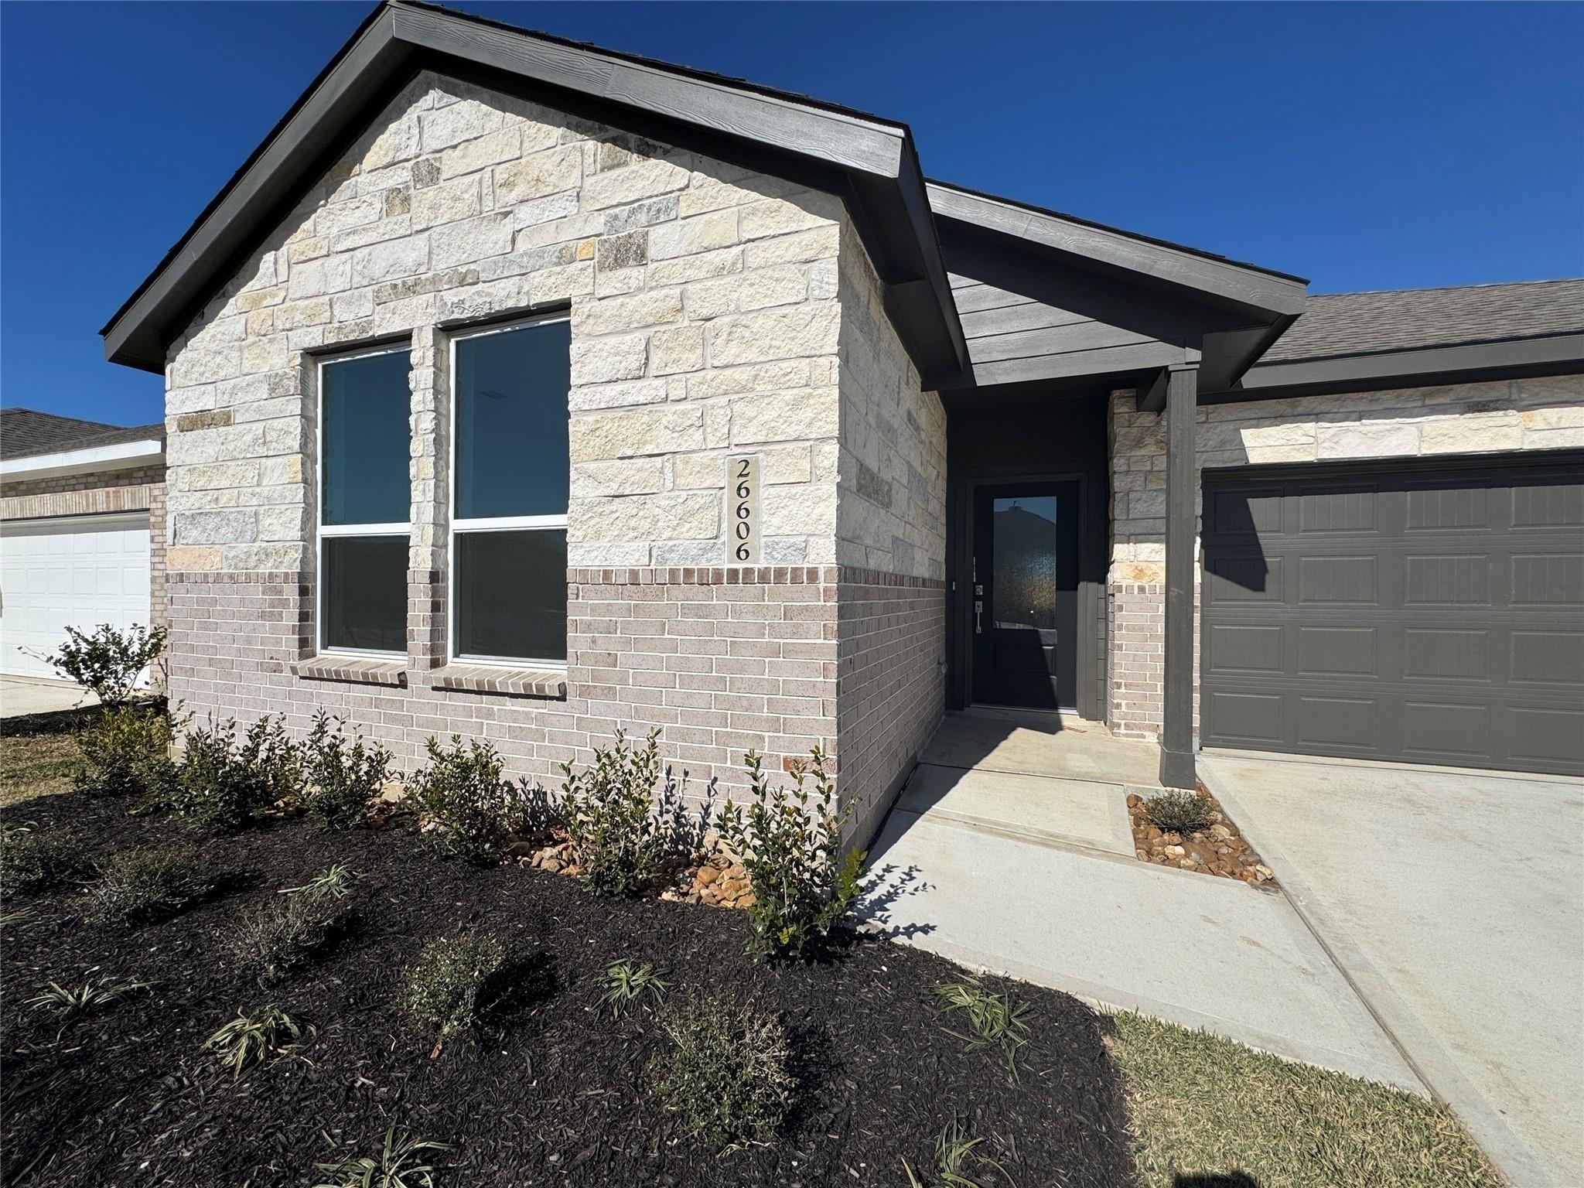
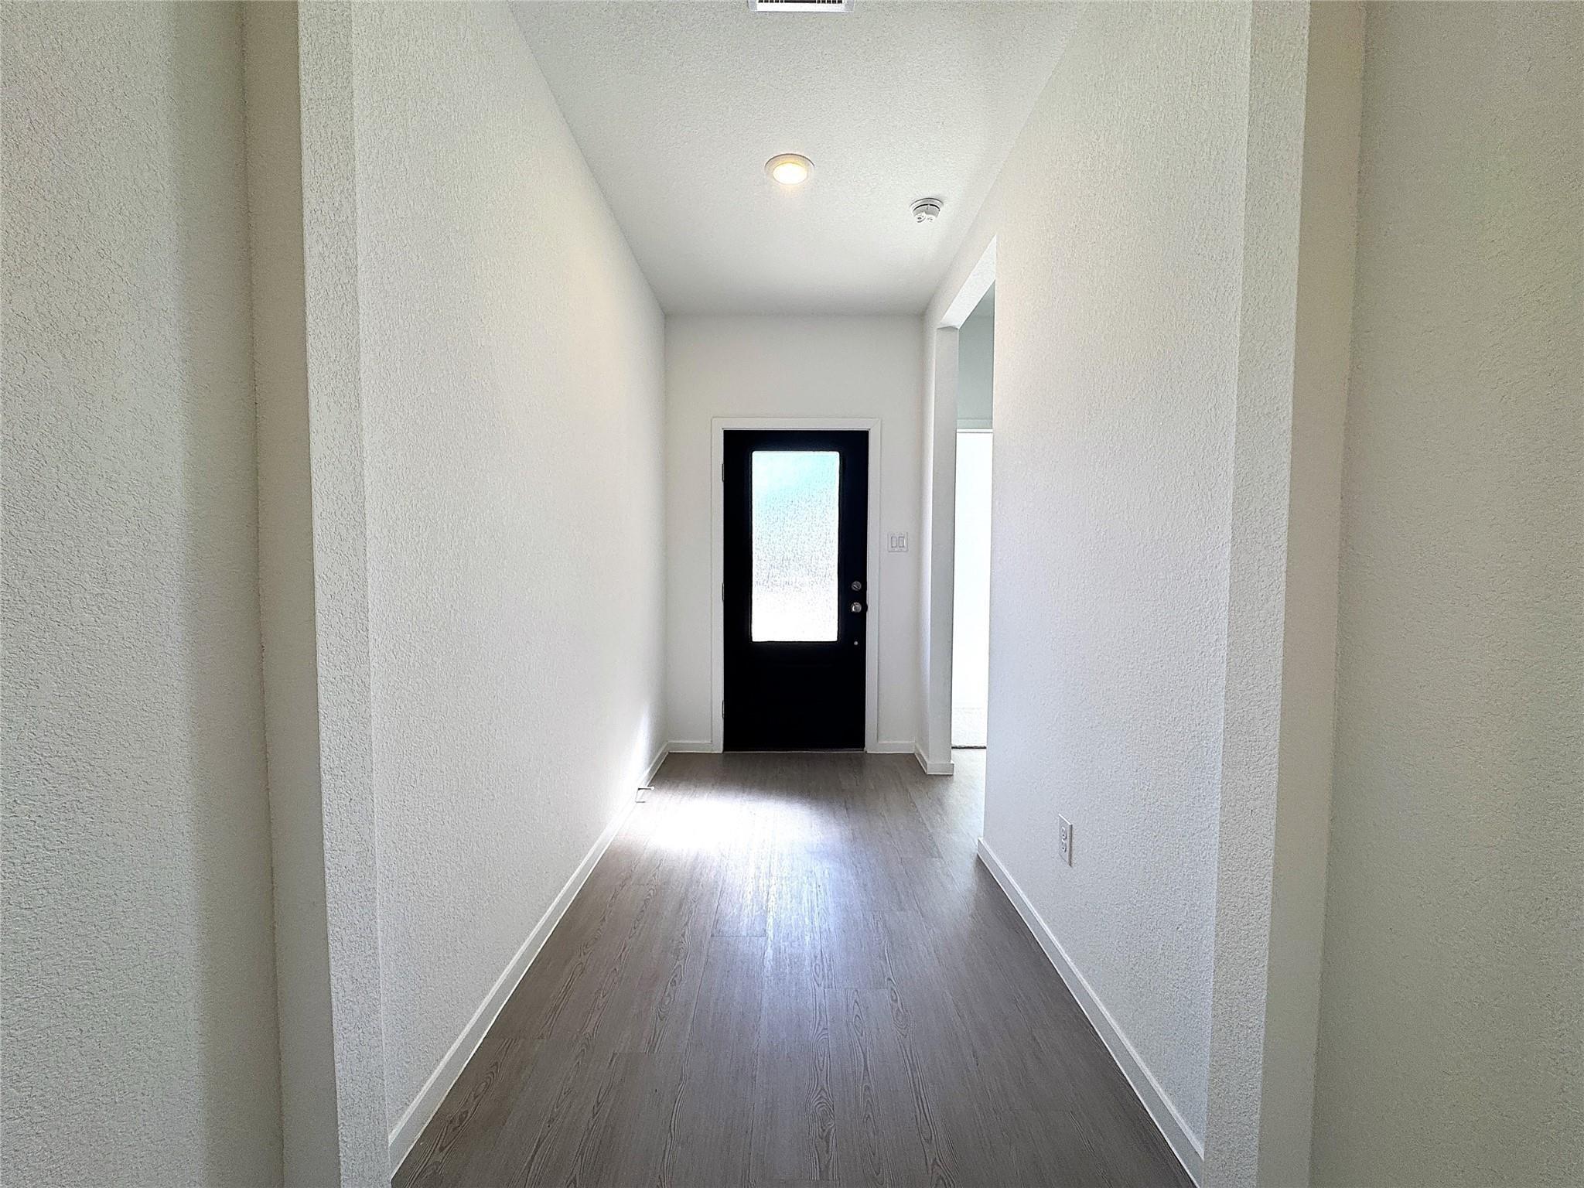
Welcome to this beautiful one-story home in the desirable Anniston community, offering modern comfort and functional living. The open-concept layout seamlessly connects the kitchen, dining area, and family room, creating the perfect space for everyday living and entertaining. The spacious primary suite features a private bath and a large walk-in closet, while three additional bedrooms provide plenty of room for family members or guests. Step outside to the covered patio, an ideal spot to relax and enjoy the outdoors. Residents also enjoy access to outstanding community amenities that offer a convenient and well-balanced lifestyle. Zoned to the highly acclaimed Katy ISD. Schedule your private showing today!
Save
Ask
Tour
Hide
Listing Snapshot
Price
$280,000
Days On Site
12 Days
Bedrooms
4
Inside Area (SqFt)
1,900 sqft
Total Baths
2
Full Baths
2
Partial Baths
N/A
Lot Size
N/A
Year Built
2024
MLS® Number
90879015
Status
Active
Property Tax
N/A
HOA/Condo/Coop Fees
$183.33 monthly
Sq Ft Source
N/A
Friends & Family
Recent Activity
| 2 weeks ago | Listing updated with changes from the MLS® | |
| 2 weeks ago | Listing first seen on site |
General Features
Attached Garage
Yes
Disclosures
Seller's Disclosure
Foundation
Slab
Garage
Yes
Garage Spaces
2
Parking
Attached
Parking Spaces
2
Property Sub Type
Single Family Residence
SqFt Total
1900
Style
Traditional
Water Source
Public
Interior Features
Appliances
MicrowaveDishwasher
Cooling
Electric
Heating
Natural Gas
Bedroom
Dimensions - 11 x 11Level - FirstArea - 121
Dining Room
Dimensions - 8 x 14Level - FirstArea - 112
Family Room
Dimensions - 16 x 14Level - FirstArea - 224
Kitchen
Dimensions - 16 x 9Level - FirstArea - 144
Master Bedroom
Dimensions - 14 x 13Level - FirstArea - 182
Utility Room
Level - First
Save
Ask
Tour
Hide
Exterior Features
Construction Details
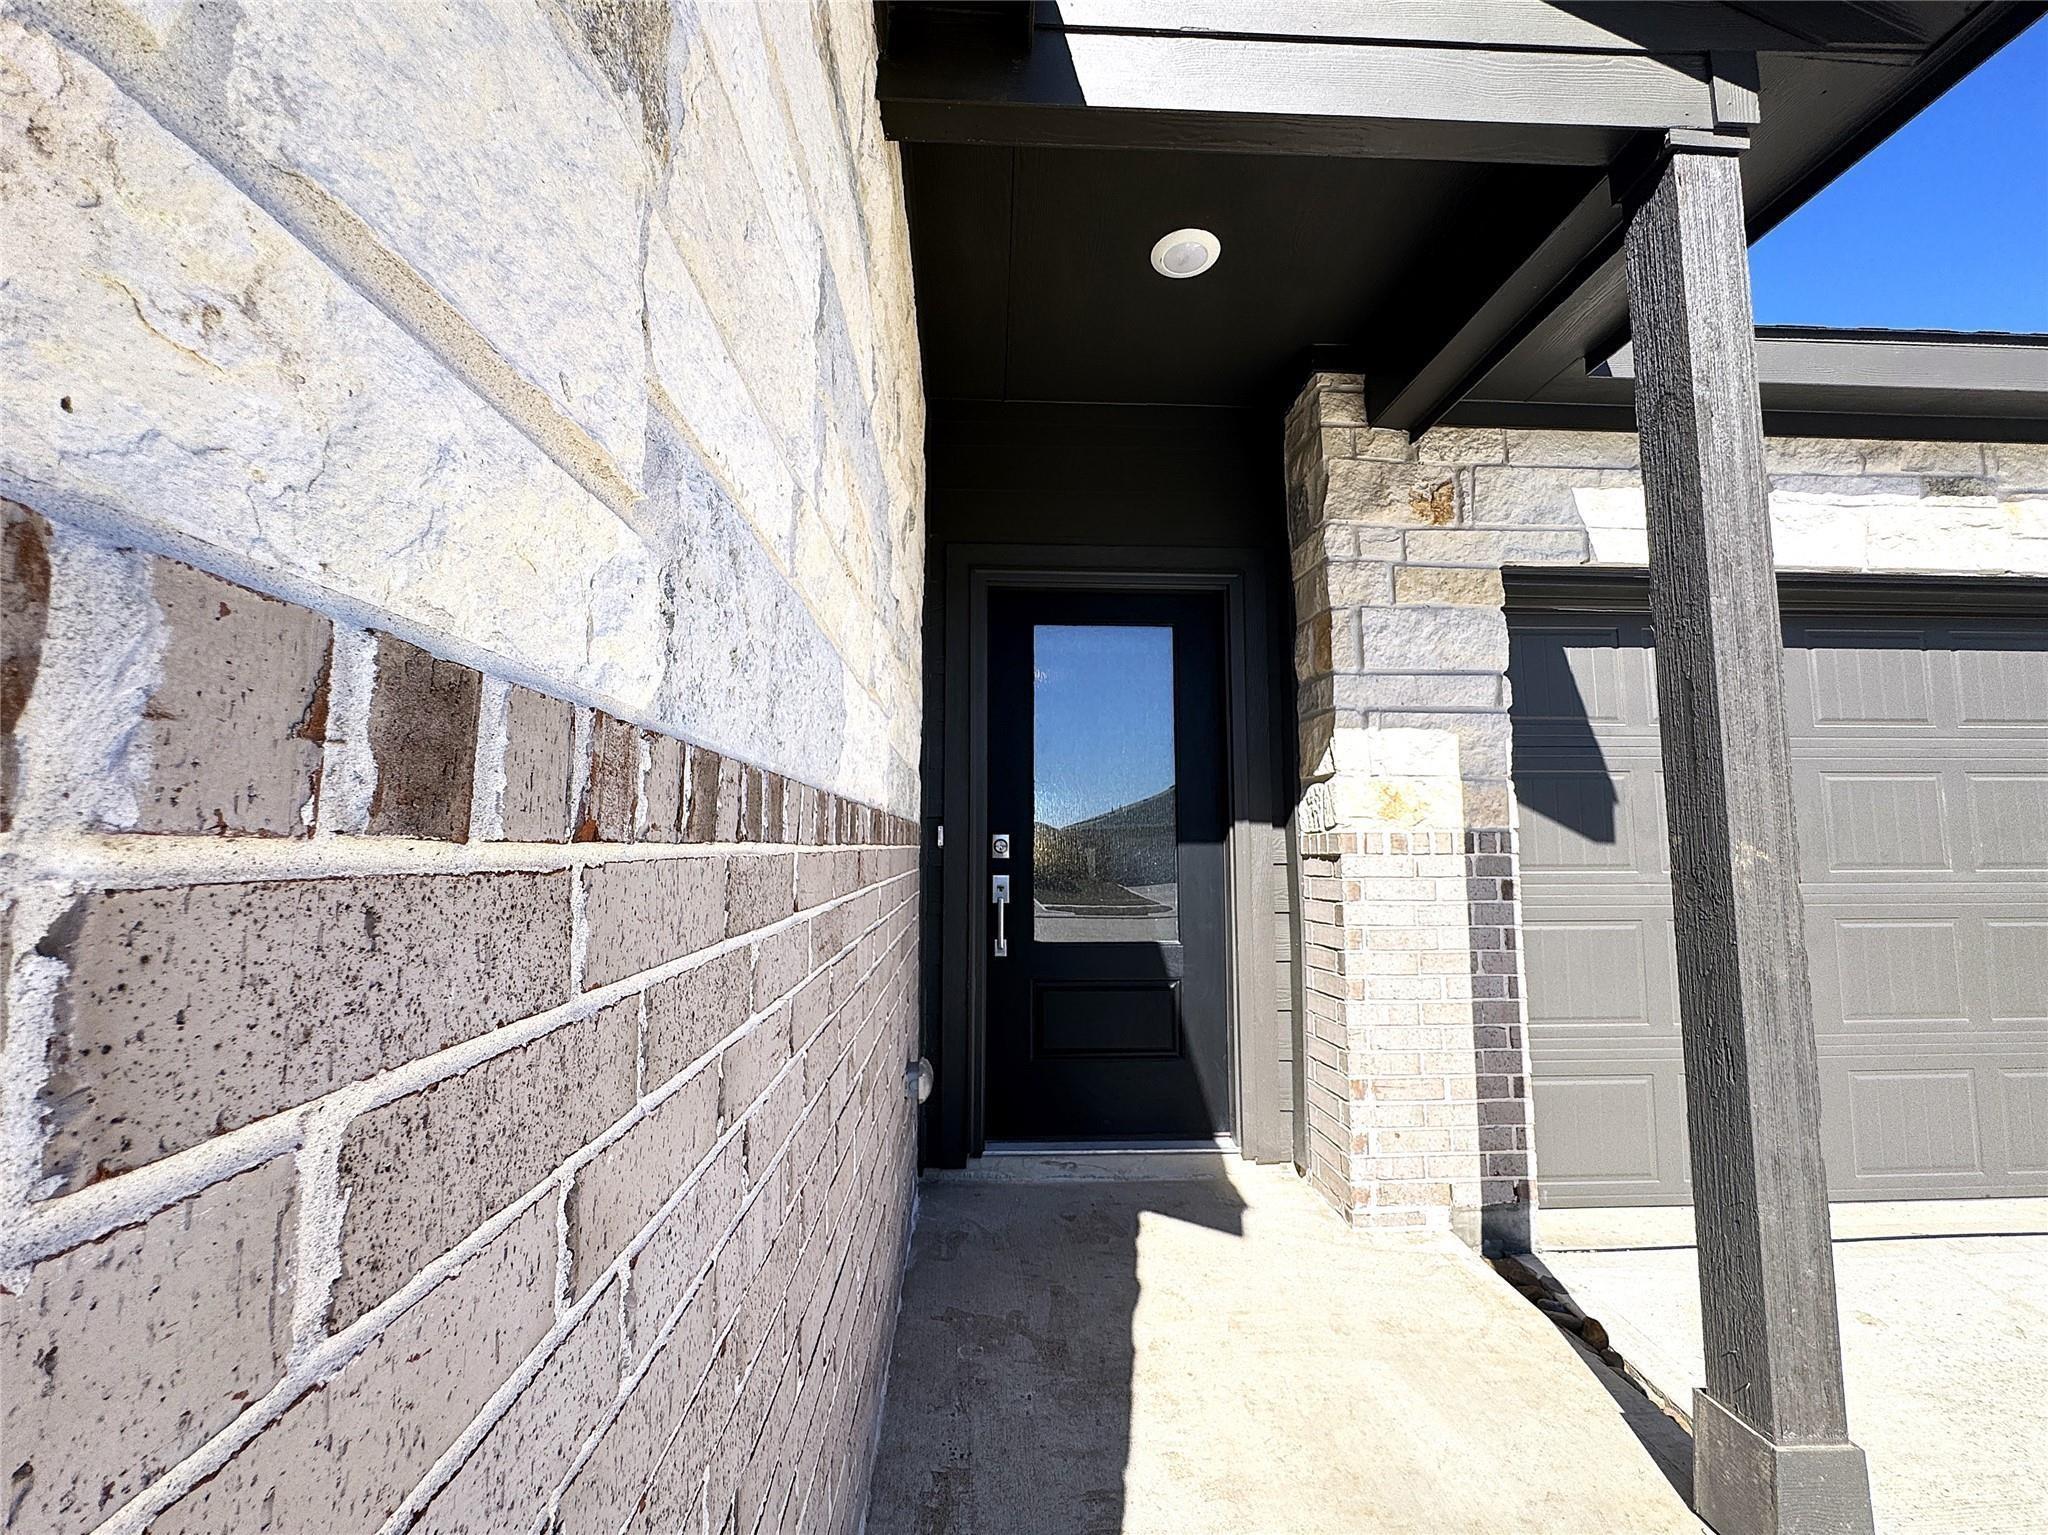
BrickCement Siding
Lot Features
Subdivided
Roof
Composition
Community Features
Association Fee
$2200.0
Association Fee Frequency
Annually
MLS Area
25
School District
30 - Katy
Financing Terms Available
CashConventionalFHAVA Loan
Schools
School District
30 - Katy
Elementary School
Youngblood Elementary School
Middle School
Nelson Junior High (Katy)
High School
Freeman High School
Listing courtesy of LPT Realty, LLC [email protected]
IDX information is provided exclusively for consumers’ personal, non-commercial use. It may not be used for any purpose other than to identify prospective properties consumers may be interested in purchasing. This data is deemed reliable but is not guaranteed accurate by the MLS.
Data provided by HAR.com © 2026. All information provided should be independently verified.
IDX information is provided exclusively for consumers’ personal, non-commercial use. It may not be used for any purpose other than to identify prospective properties consumers may be interested in purchasing. This data is deemed reliable but is not guaranteed accurate by the MLS.
Data provided by HAR.com © 2026. All information provided should be independently verified.
Neighborhood & Commute
Source: Walkscore
Disclosure: Community information and market data powered by Constellation Data Labs. Information is deemed reliable but not guaranteed.
Save
Ask
Tour
Hide
Did you know? You can invite friends and family to your search. They can join your search, rate and discuss listings with you.