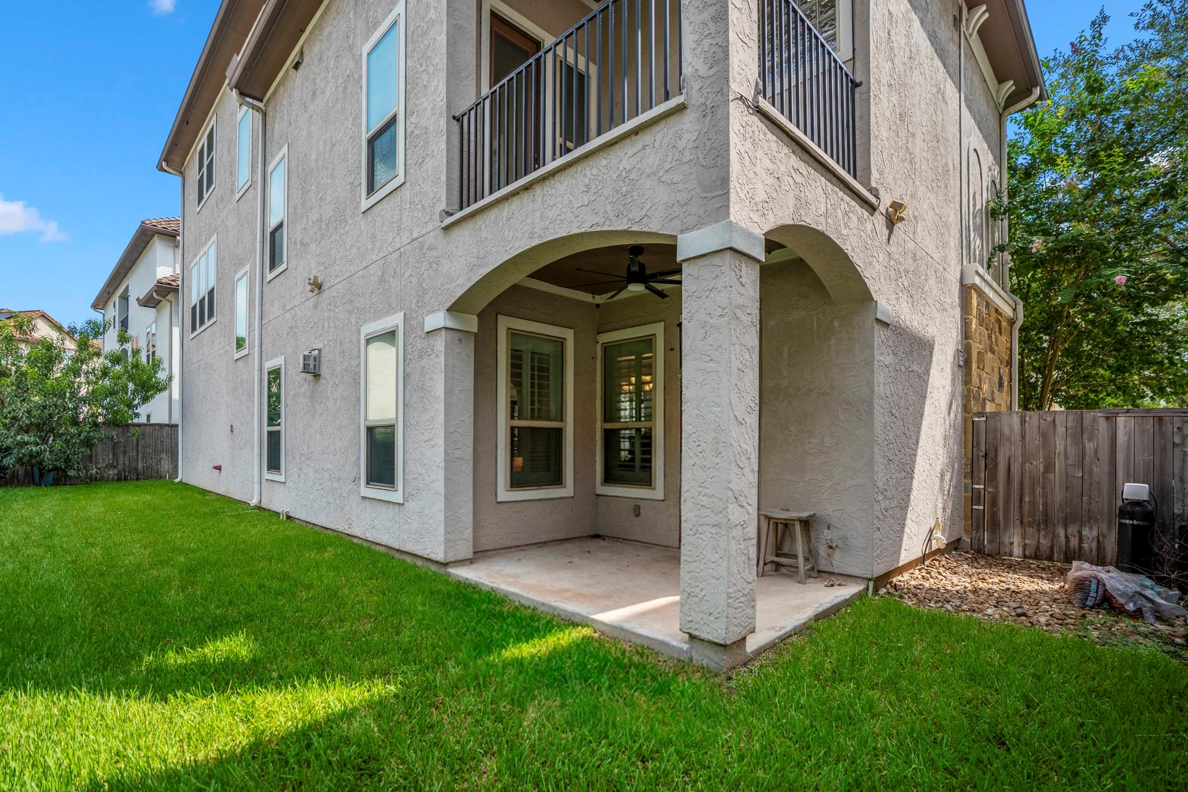
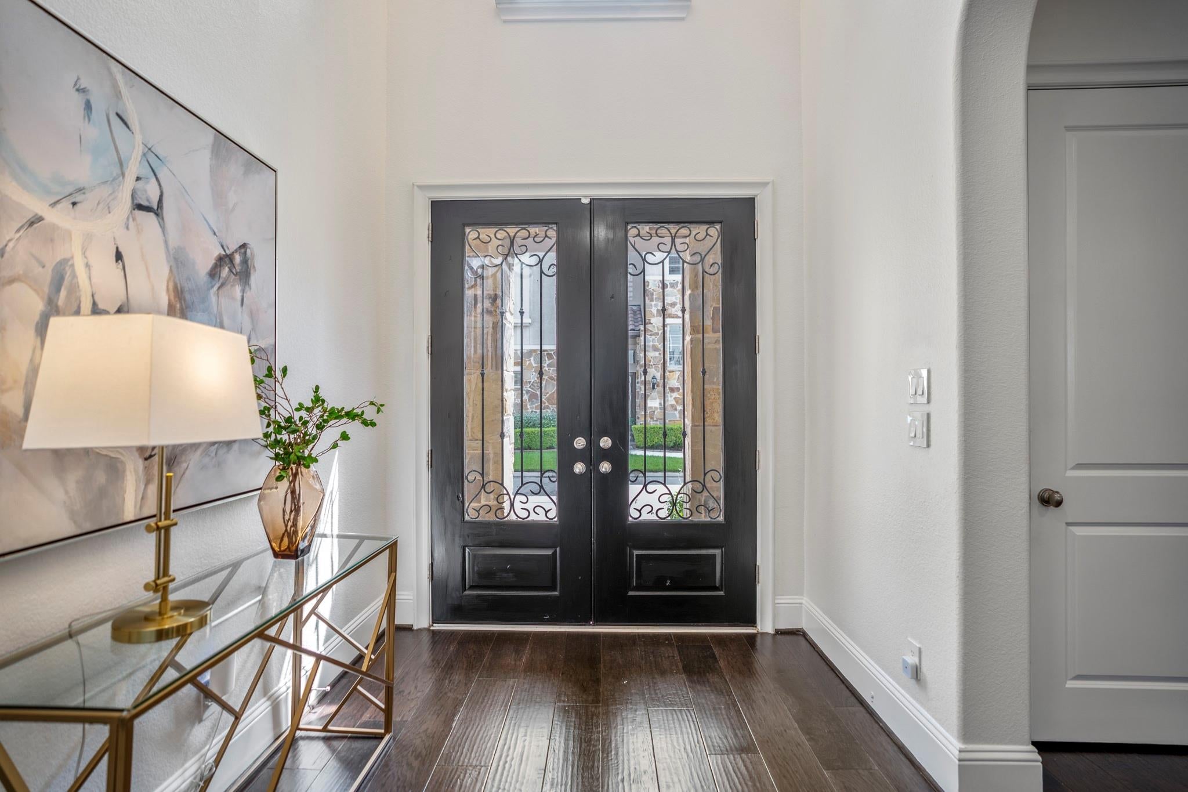
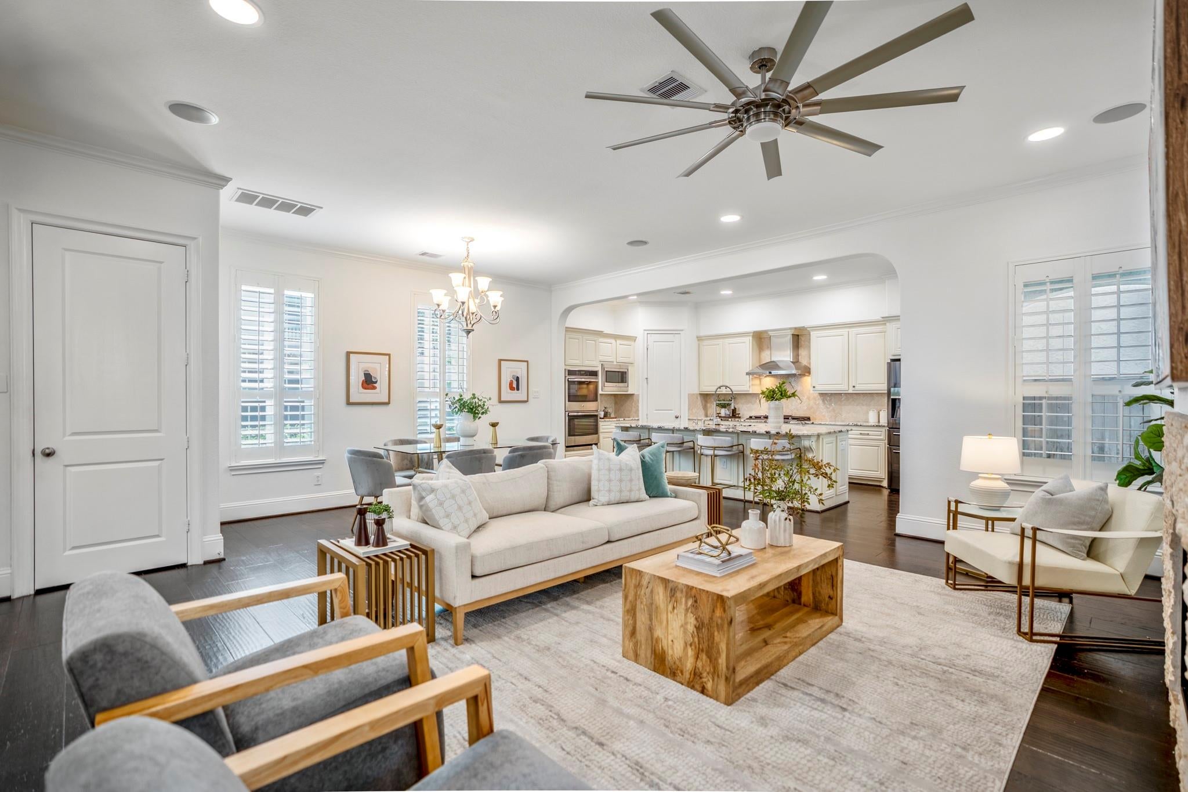
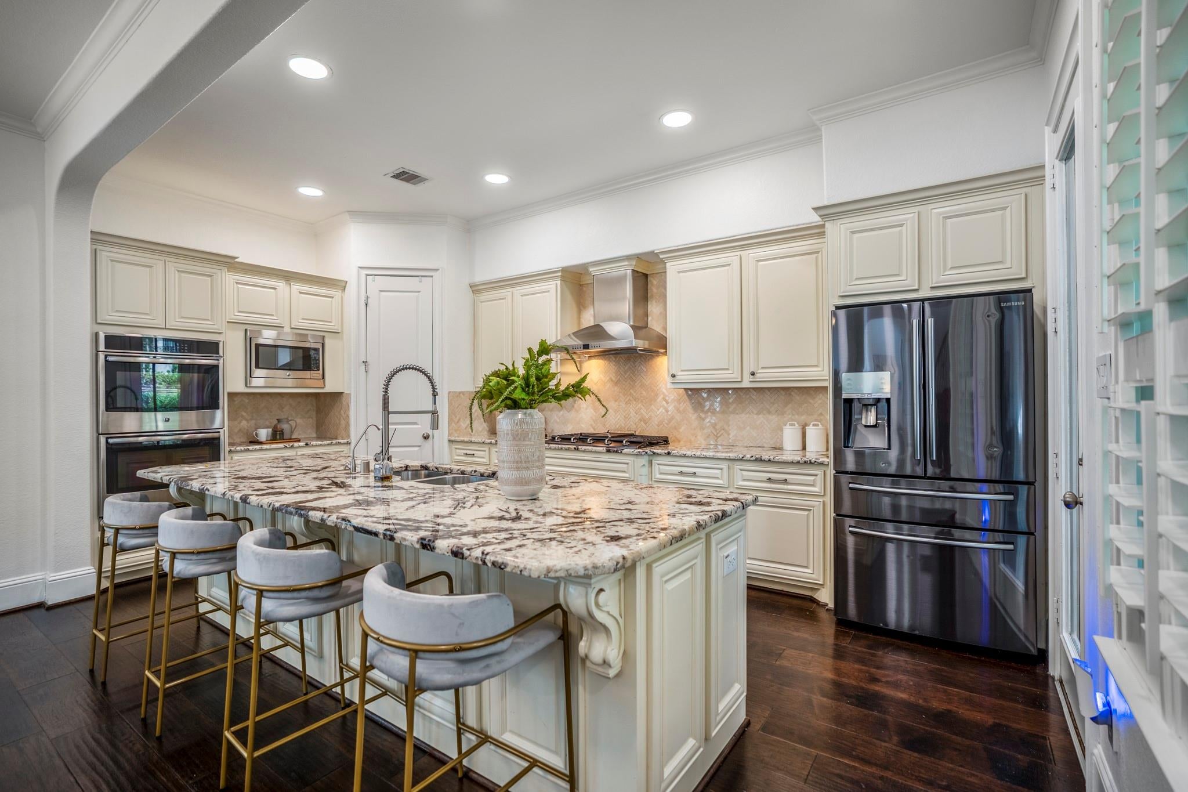
Welcome to this thoughtfully designed 4 bedroom, 3+ bath home in Sugar Land's walkable, private gated community, Enclave at Lake Pointe! This timeless residence offers coveted first-floor living, beautiful architecture, & both elevator + EV charging capabilities for the modern family. On the first floor, enjoy formal dining & a bright chef's kitchen with a large island overlooking the living room. Head upstairs to find a serene primary suite featuring a spa-like bath & a private balcony, plus a quiet home office & separate game room with a built-in bar, perfect for flex use. On the third floor, you'll find 3 additional bedrooms, offering everyone their own private corner. The spacious backyard with covered patio provides a private space to relax or play, while nearby trails offer a scenic lakefront walk to local shopping & dining. Just a short commute into the city, you can have luxury, convenience, AND lifestyle all in one exceptional neighborhood! Zoned to top rated FBISD schools.
Save
Ask
Tour
Hide
Share
Listing Snapshot
Price
$715,000
Days On Site
45 Days
Bedrooms
4
Inside Area (SqFt)
3,258 sqft
Total Baths
5
Full Baths
3
Partial Baths
2
Lot Size
0.1036 Acres
Year Built
2015
MLS® Number
90989532
Status
Active
Property Tax
$13,083
HOA/Condo/Coop Fees
$101.75 monthly
Sq Ft Source
N/A
Friends & Family
React
Comment
Invite
No Comments Yet
Did you know? You can invite friends and family to your search. They can join your search, rate and discuss listings with you.
Recent Activity
3 days ago
Listing updated with changes from the MLS®
a month ago
Listing first seen on site
General Features
Acres
0.1036
Attached Garage
Yes
Direction Faces
East
Disclosures
MudSeller's Disclosure
Foundation
Slab
Garage
Yes
Garage Spaces
2
Green Energy Efficient
ThermostatLightingHVACAppliances
Parking
AttachedGarage Door Opener
Parking Spaces
2
Property Sub Type
Single Family Residence
Security
Prewired
SqFt Total
3258
Style
Traditional
Water Source
Public
Interior Features
Appliances
ENERGY STAR Qualified AppliancesWater HeaterDisposalWine RefrigeratorConvection OvenDouble OvenGas OvenMicrowaveGas CooktopDishwasherRefrigerator
Cooling
Ceiling Fan(s)ElectricZoned
Fireplace
Yes
Fireplace Features
Gas Log
Fireplaces
1
Flooring
TileWood
Heating
Natural GasZoned
Interior
Crown MoldingHigh CeilingsWet BarWired for SoundWalk-In Closet(s)Entrance FoyerDouble VanitySmart Thermostat
Laundry Features
Electric Dryer HookupGas Dryer HookupWasher Hookup
Window Features
Low Emissivity Windows
Bedroom
Dimensions - 12'10" x 12'11"Level - ThirdArea - 165
Dining Room
Dimensions - 19'9" x 11'9"Level - FirstArea - 232
Game Room
Dimensions - 18'9" x 15'4"Level - SecondArea - 287
Kitchen
Dimensions - 11'1 x 18'4"Level - FirstArea - 203
Living Room
Dimensions - 19'9" x 14'7"Level - FirstArea - 288
Master Bedroom
Dimensions - 19'7" x 13'9"Level - SecondArea - 269
Utility Room
Dimensions - 5'10" x 8'8"Level - SecondArea - 50
Save
Ask
Tour
Hide
Share
Exterior Features
Construction Details
StoneStucco
Exterior
Balcony
Fencing
Back Yard
Lot Features
Subdivided
Patio And Porch
Covered
Roof
Tile
Windows/Doors
Low Emissivity Windows
Community Features
Accessibility Features
Adaptable For Elevator
Association Amenities
Dog ParkJogging PathPicnic AreaPlaygroundPoolSport CourtTennis Court(s)Trail(s)
Association Fee
$1221.0
Association Fee Frequency
Annually
Community Features
Tennis Court(s)
MLS Area
29
School District
19 - Fort Bend
Financing Terms Available
CashConventional
Schools
School District
19 - Fort Bend
Elementary School
Highlands Elementary School (Fort Bend)
Middle School
Dulles Middle School
High School
Dulles High School
Listing courtesy of Compass RE Texas, LLC - Houston [email protected]
IDX information is provided exclusively for consumers’ personal, non-commercial use. It may not be used for any purpose other than to identify prospective properties consumers may be interested in purchasing. This data is deemed reliable but is not guaranteed accurate by the MLS.

Did you know? You can invite friends and family to your search. They can join your search, rate and discuss listings with you.