Search For Homes

Save
Ask
Tour
Hide
Share
$430,000
54 Days On Site

3023 Blue Abelia Street
Rosenberg, TX 77471

For Sale|Single Family Residence|Active
4
Beds
2
Total Baths
2
Full Baths
1,930
SqFt
$223
/SqFt
2023
Built
Subdivision:
Millers Pond Sec 5
County:
Fort Bend
Call Now: 346.202.7307
Is this the listing for you? We can help make it yours.
346.202.7307
3023 Blue Abelia Street3023 Blue Abelia Street3023 Blue Abelia Street3023 Blue Abelia Street
Save
Ask
Tour
Hide
Share

Mortgage Calculator

Monthly Payment (Est.)

$1,962
Calculator powered by Showcase IDX, a Constellation1 Company. Copyright ©2026 Information is deemed reliable but not guaranteed.

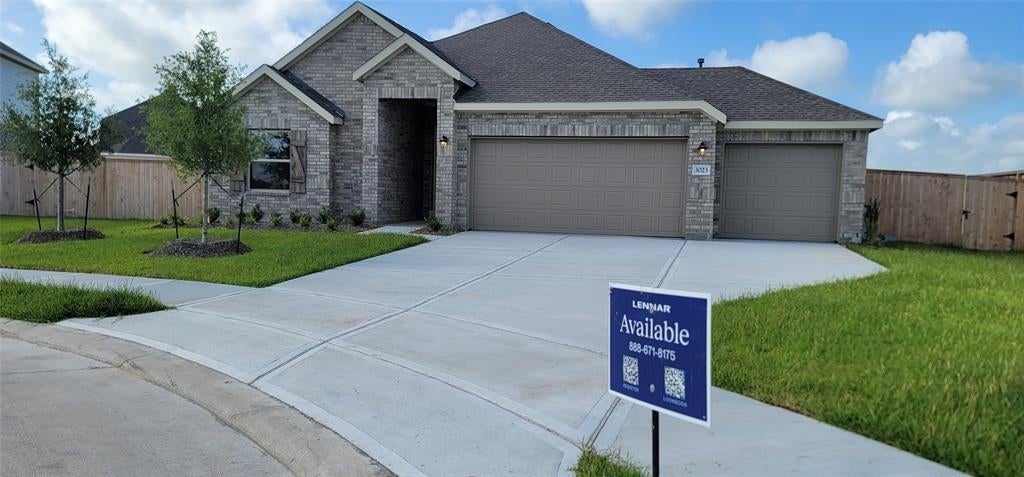
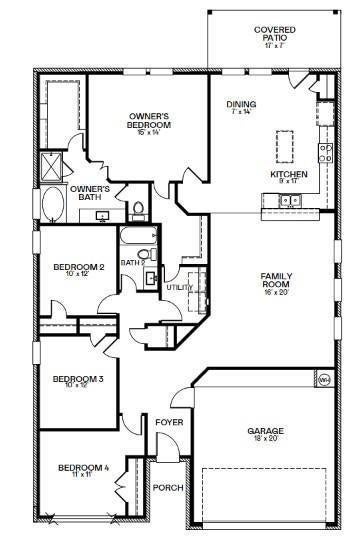
Welcome to 3023 Blue Abelia St, a spacious and inviting single-family home in charming Rosenberg, TX. Offering 1,930 square feet of thoughtfully designed living space, this home features 4 generously sized bedrooms and 2 full bathrooms, making it a perfect retreat for relaxation and entertaining alike. BRAND NEW SOLAR PANELS!!! Step inside to discover easy-to-maintain vinyl floors that span throughout the home, seamlessly blending style and practicality. The open floor plan creates a warm and inviting atmosphere, ideal for hosting gatherings or simply enjoying everyday life. With its fluid design, this home effortlessly balances comfort and functionality. With its convenient location and thoughtful design, this property offers endless potential for creating a space you can truly call your own. HOA fees include internet. Don’t miss this opportunity to make 3023 Blue Abelia St your new address—schedule a showing today and experience everything this wonderful home has to offer!

Save
Ask
Tour
Hide
Share
Listing Snapshot
Price 
$430,000
Days On Site 
54 Days
Bedrooms 
4
Inside Area (SqFt) 
1,930 sqft
Total Baths 
2
Full Baths 
2
Partial Baths 
N/A
Lot Size 
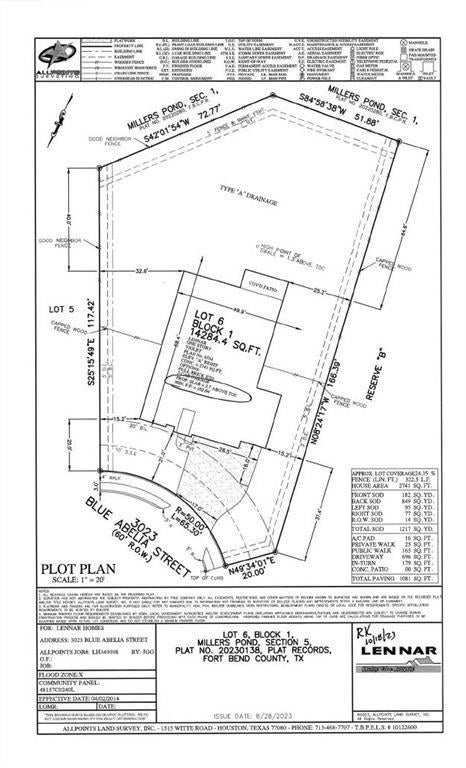
0.328 Acres
Year Built 
2023
MLS® Number 
9101289
Status 
Active
Property Tax 
$9,155
HOA/Condo/Coop Fees 
$112.5 monthly
Sq Ft Source 
N/A
Friends & Family
Recent Activity
2 months agoListing updated with changes from the MLS®
2 months agoListing first seen on site
General Features
Acres 
0.328
Attached Garage 
Yes
Disclosures 
No DisclosuresSellers Disclosure
Foundation 
Slab
Garage 
Yes
Garage Spaces 
3
Green Energy Efficient 
ThermostatAppliances
Parking 
Attached
Parking Spaces 
3
Property Sub Type 
Single Family Residence
Sewer 
Public Sewer
SqFt Total 
1930
Style 
Traditional
Water Source 
Public
Interior Features
Appliances 
ENERGY STAR Qualified AppliancesDisposalMicrowaveGas RangeDishwasherWater PurifierCooktop
Cooling 
Ceiling Fan(s)Electric
Heating 
Natural Gas
Interior 
Kitchen IslandSmart Thermostat
Laundry Features 
Electric Dryer HookupGas Dryer HookupWasher Hookup
Bedroom 
Dimensions - 10X12Level - FirstArea - 120
Master Bedroom 
Dimensions - 15X14Level - FirstArea - 210
Save
Ask
Tour
Hide
Share
Exterior Features
Construction Details 
Brick
Fencing 
Back Yard
Lot Features 
Cul-De-Sac
Patio And Porch 
Patio
Roof 
CompositionWood
View 
LakeWater
Waterview 
LakeWater
Community Features
Association Fee 
$1350.0
Association Fee Frequency 
Annually
MLS Area 
30
School District 
33 - Lamar Consolidated
Financing Terms Available 
CashConventionalVA Loan
Roads 
Asphalt
Schools
School District
33 - Lamar Consolidated
Elementary School
Bercerra Elementary
Middle School
George Junior High School
High School
Terry High School
Listing courtesy of Compass RE Texas, LLC - Houston [email protected]

IDX information is provided exclusively for consumers’ personal, non-commercial use. It may not be used for any purpose other than to identify prospective properties consumers may be interested in purchasing. This data is deemed reliable but is not guaranteed accurate by the MLS.

Data provided by HAR.com © 2026. All information provided should be independently verified.

Neighborhood & Commute
Source: Walkscore
Disclosure: Community information and market data powered by Constellation Data Labs. Information is deemed reliable but not guaranteed.
Save
Ask
Tour
Hide
Share