Search For Homes

Save
Ask
Tour
Hide
Share
$324,900
54 Days On Site

23211 Penstemon Trail
Katy, TX 77493

Single Family Residence|Pending
3
Beds
3
Total Baths
2
Full Baths
1
Partial Bath
1,994
SqFt
$163
/SqFt
2019
Built
Subdivision:
Elyson Sec 18
County:
Harris
Call Now: 346.202.7307
Is this the listing for you? We can help make it yours.
346.202.7307
23211 Penstemon Trail23211 Penstemon Trail23211 Penstemon Trail23211 Penstemon Trail
Save
Ask
Tour
Hide
Share

Mortgage Calculator

Monthly Payment (Est.)

Enter an interest rate to see your estimated monthly payment.
Calculator powered by Showcase IDX, a Constellation1 Company. Copyright ©2026 Information is deemed reliable but not guaranteed.

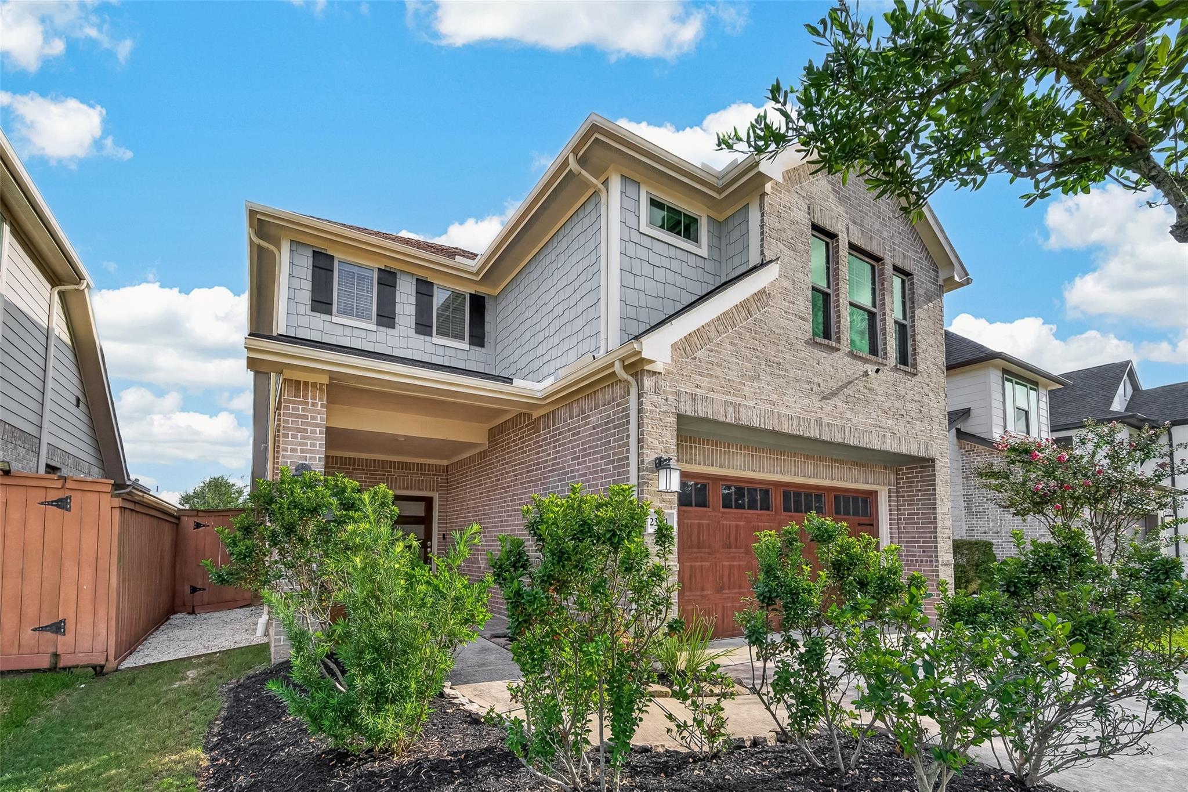
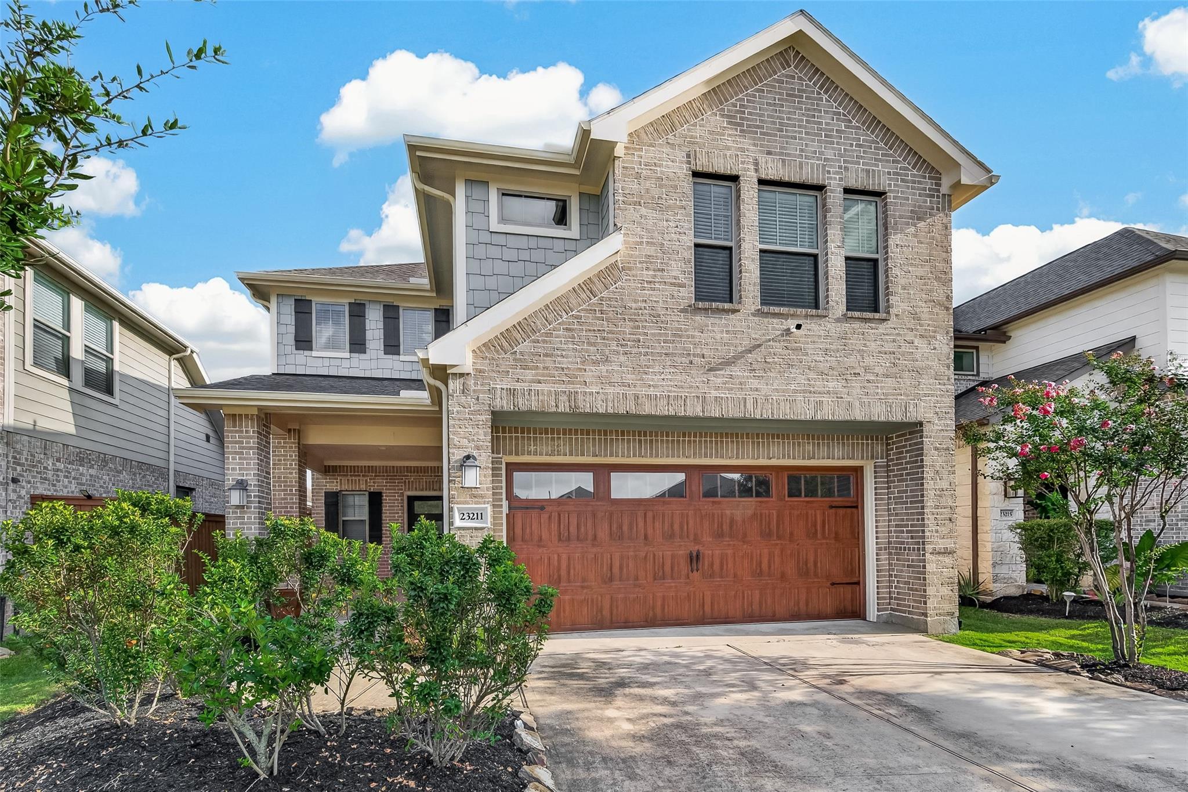
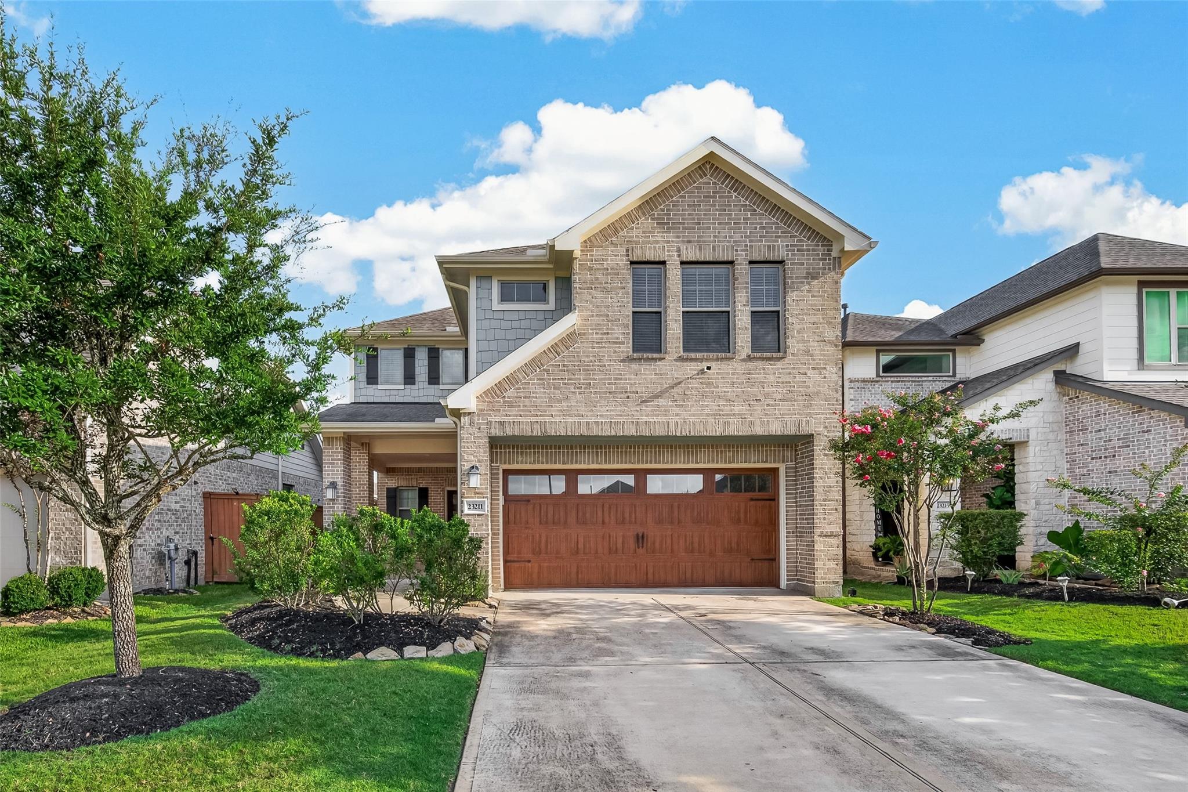
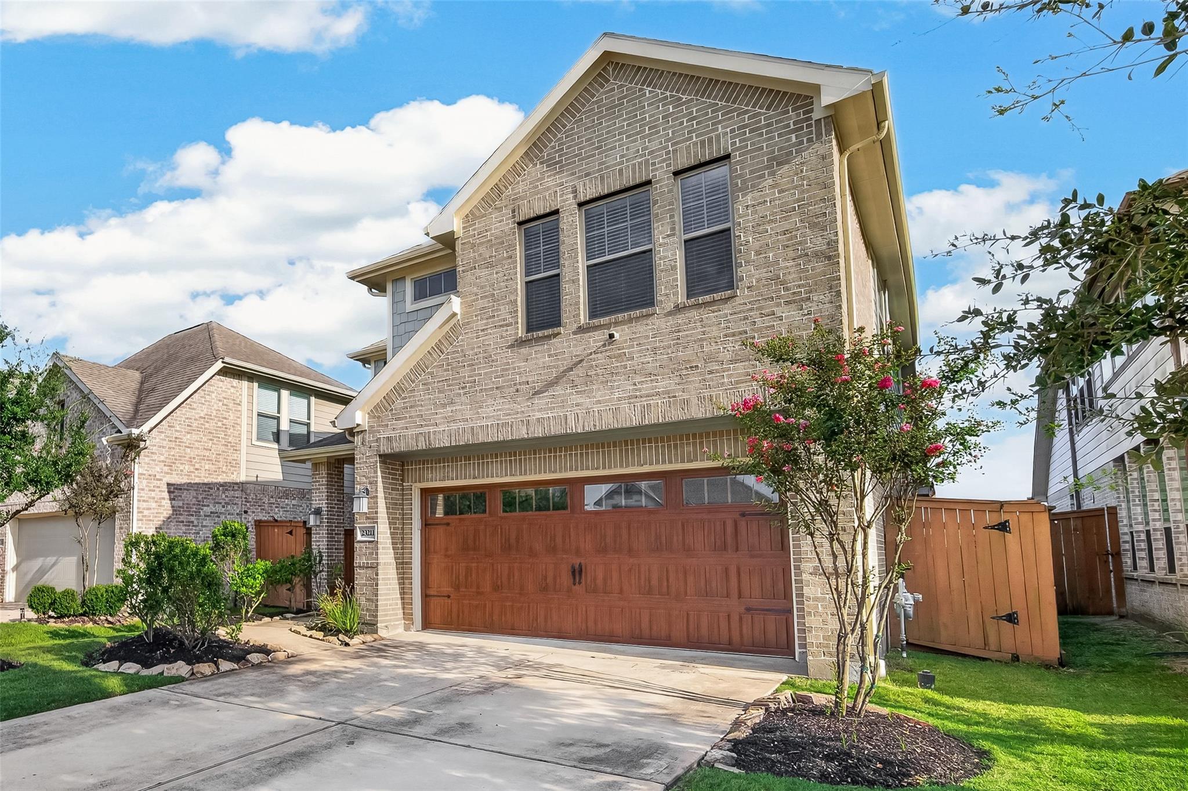
Welcome to this beautifully maintained one-owner home in Katy! This turn-key ready two-story home features a fully owned 9.49 kWp solar panel system with 26 panels and an LG Chem battery backup, providing a huge energy offset—helping virtually eliminate your electric bill. The battery backup powers key areas of the home, including the kitchen, living room, primary suite, and garage. Solar system conveys fully paid off at closing. Inside, the home offers 3 bedrooms, 2.5 bathrooms, a flex room, and a spacious game room. The family room opens to the island kitchen and dining area, creating a functional layout for daily living and entertaining. Vinyl wood flooring runs throughout all downstairs living areas. The flex room near the primary suite is ideal for a home office, nursery, or workout space. The primary suite features a garden tub, separate shower, dual sinks, and a large walk-in closet. Upstairs offers a game room, two secondary bedrooms, and a full bath.

Save
Ask
Tour
Hide
Share
Listing Snapshot
Price 
$324,900
Days On Site 
54 Days
Bedrooms 
3
Inside Area (SqFt) 
1,994 sqft
Total Baths 
3
Full Baths 
2
Partial Baths 
1
Lot Size 
0.1114 Acres
Year Built 
2019
MLS® Number 
91031071
Status 
Pending
Property Tax 
$12,132
HOA/Condo/Coop Fees 
$122 monthly
Sq Ft Source 
N/A
Friends & Family
Recent Activity
a month agoListing updated with changes from the MLS®
a month agoStatus changed to Pending
2 months agoListing first seen on site
General Features
Acres 
0.1114
Attached Garage 
Yes
Disclosures 
Sellers Disclosure
Foundation 
Slab
Garage 
Yes
Garage Spaces 
2
Parking 
Attached
Parking Spaces 
2
Property Sub Type 
Single Family Residence
Sewer 
Public Sewer
SqFt Total 
1994
Style 
Contemporary/ModernOther
Water Source 
Public
Interior Features
Appliances 
DisposalMicrowaveGas CooktopDishwasher
Cooling 
Electric
Flooring 
CarpetWood
Heating 
Natural Gas
Interior 
High CeilingsWalk-In Closet(s)Breakfast BarKitchen IslandPantryMaster DownstairsDouble Vanity
Bedroom 
Dimensions - 11 x 11Level - SecondArea - 121
Extra Room 
Dimensions - 15 x 11Level - SecondArea - 165
Kitchen 
Dimensions - 8 x 10Level - FirstArea - 80
Master Bedroom 
Dimensions - 13 x 15Level - FirstArea - 195
Save
Ask
Tour
Hide
Share
Exterior Features
Construction Details 
Brick
Fencing 
Back YardFull
Lot Features 
Back YardSubdivided
Patio And Porch 
PorchPatio
Roof 
Composition
Community Features
Association Fee 
$1464.0
Association Fee Frequency 
Annually
Community Features 
Curbs
MLS Area 
25
School District 
30 - Katy
Roads 
Concrete
Schools
School District
30 - Katy
Elementary School
Mcelwain Elementary School
Middle School
Nelson Junior High (Katy)
High School
Freeman High School
Listing courtesy of Illustrious Realty, LLC [email protected]

IDX information is provided exclusively for consumers’ personal, non-commercial use. It may not be used for any purpose other than to identify prospective properties consumers may be interested in purchasing. This data is deemed reliable but is not guaranteed accurate by the MLS.

Data provided by HAR.com © 2026. All information provided should be independently verified.

Neighborhood & Commute
Source: Walkscore
Disclosure: Community information and market data powered by Constellation Data Labs. Information is deemed reliable but not guaranteed.
Save
Ask
Tour
Hide
Share