Search For Homes

Save
Ask
Tour
Hide
Share
$3,150
10 Days On Site

1254 N Post Oak Road A
Houston, TX 77055

For Rent|Townhouse|Active
3
Beds
4
Total Baths
3
Full Baths
1
Partial Bath
2,480
SqFt
$1
/SqFt
2022
Built
Subdivision:
North Post Oak Terrace
County:
Harris
Call Now: 346.202.7307
Is this the listing for you? We can help make it yours.
346.202.7307
1254 N Post Oak Road A1254 N Post Oak Road A1254 N Post Oak Road A1254 N Post Oak Road A
Save
Ask
Tour
Hide
Share

Mortgage Calculator

Monthly Payment (Est.)

Enter an interest rate to see your estimated monthly payment.
Calculator powered by Showcase IDX, a Constellation1 Company. Copyright ©2026 Information is deemed reliable but not guaranteed.

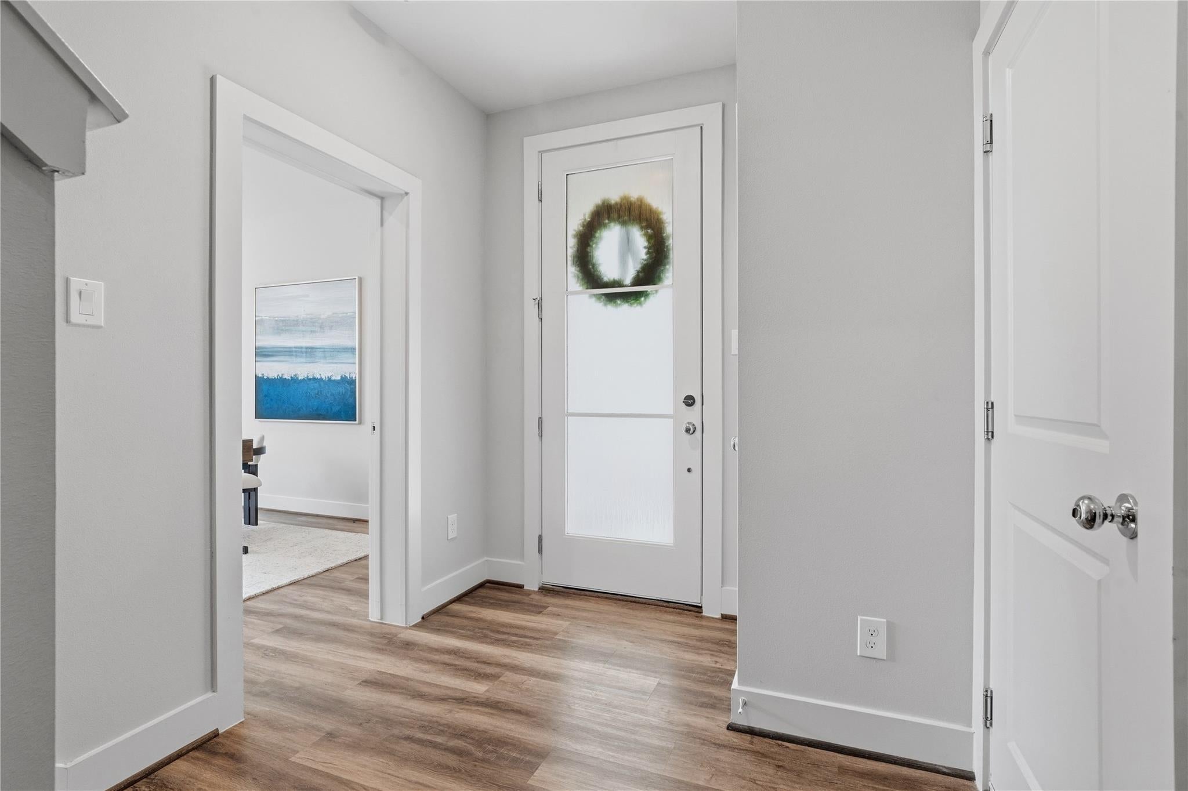
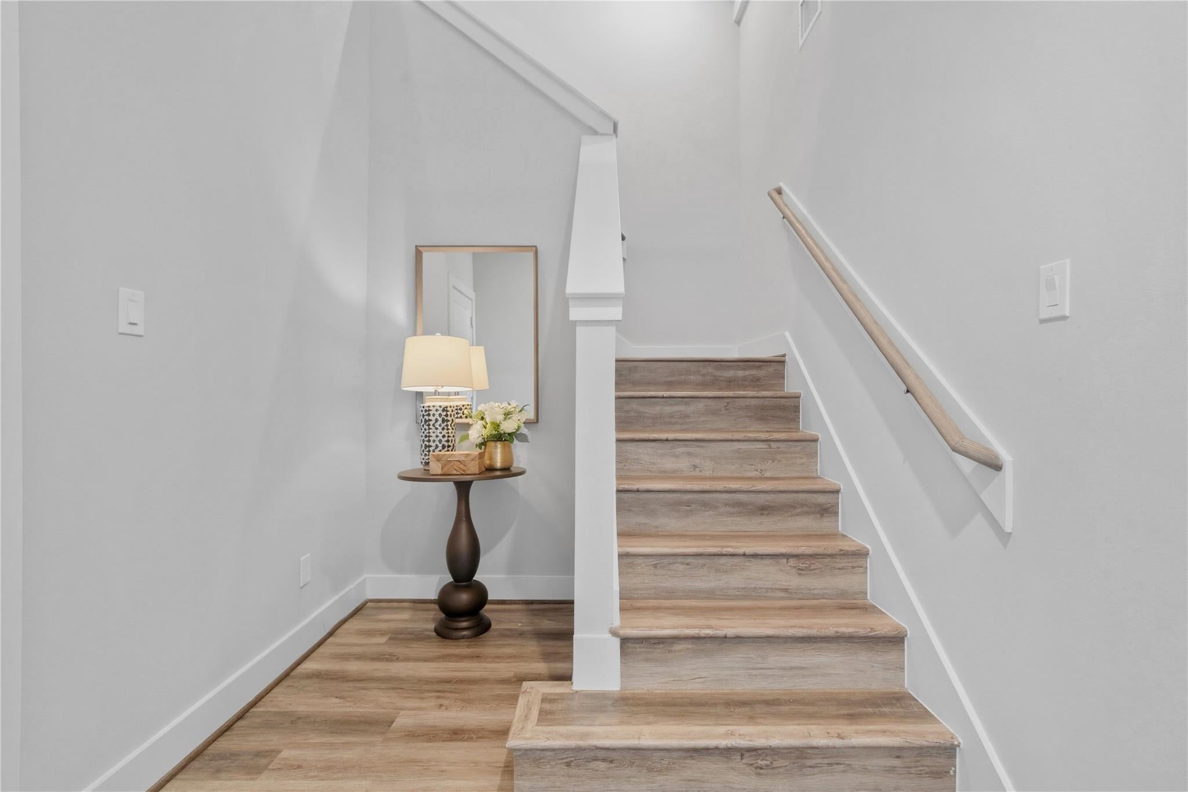
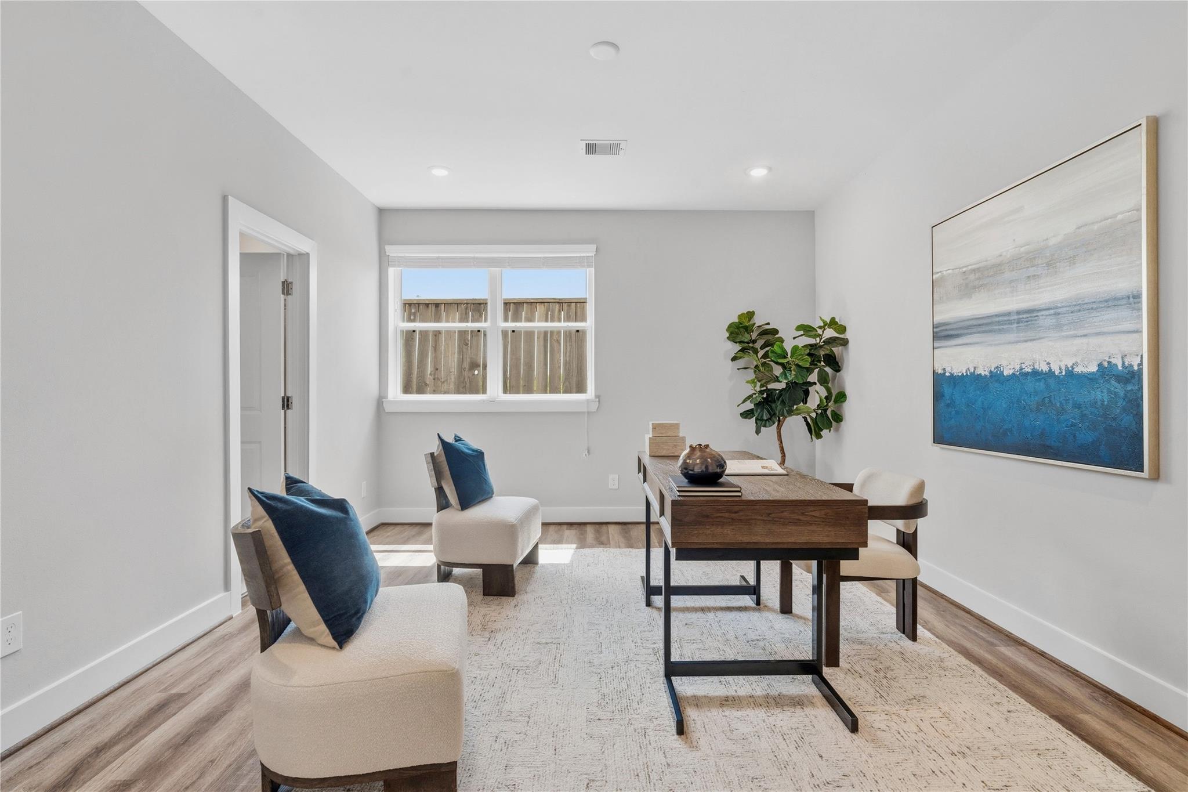
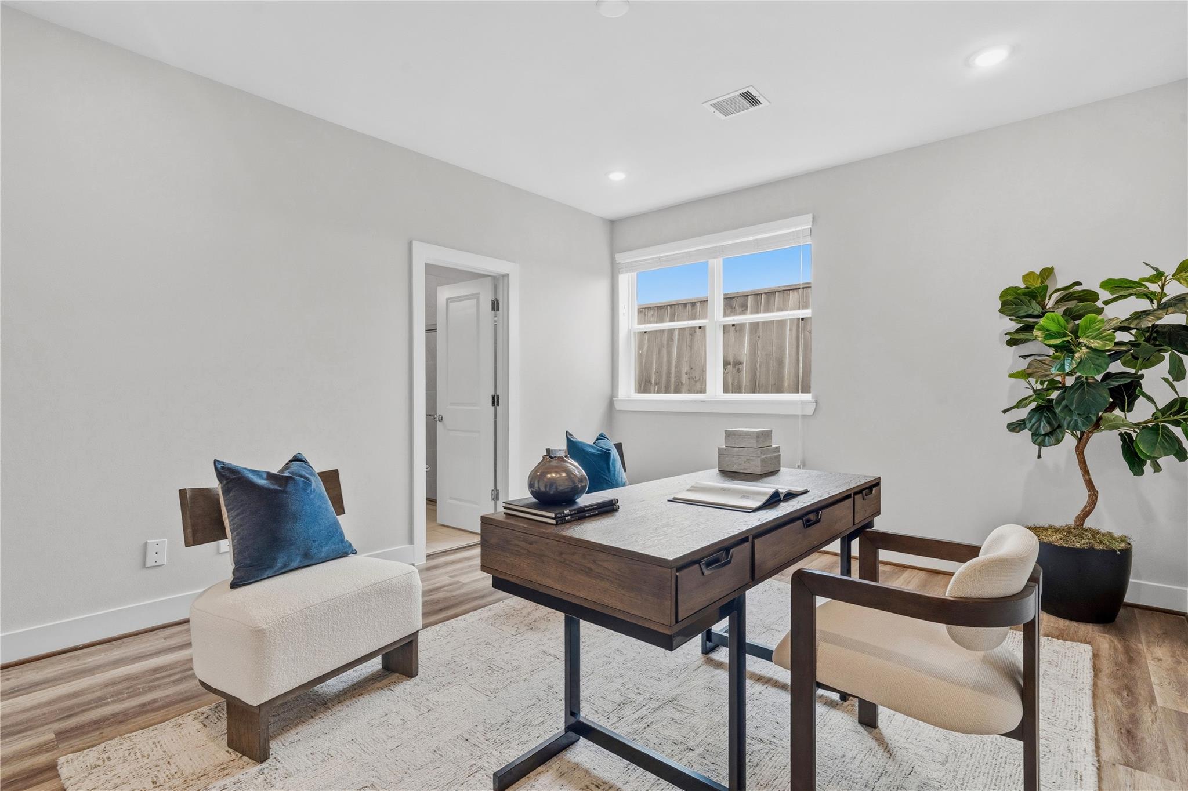
PRISTINE CONDITION N POST OAK TOWNHOME FOR LEASE! Thoughtfully designed and filled with premium features, this home combines comfort, style, and convenience. The first floor offers a private bedroom/study with an ensuite bathroom, perfect for guest or a home office. Upstairs, the open-concept living and kitchen area welcomes you with abundant natural light, kitchen island, walk-in pantry, and two charming Juliet balconies. Third floor offers a spacious primary suite featuring a spa-like bathroom and an expansive walk-in closet. Additional bedroom upstairs is generous in size with a ensuite bathroom. Enjoy the perks of the community with a gated entrance, a dedicated pet park, and additional guest parking. This PRIME LOCATION offers easy access to 290, 610 West Loop, and I-10. Minutes from The Awty International School, Memorial Park, Uptown/Galleria, and dining and shopping. Schedule your showing today!

Save
Ask
Tour
Hide
Share
Listing Snapshot
Price 
$3,150
Days On Site 
10 Days
Bedrooms 
3
Inside Area (SqFt) 
2,480 sqft
Total Baths 
4
Full Baths 
3
Partial Baths 
1
Lot Size 
0.0353 Acres
Year Built 
2022
MLS® Number 
91031892
Status 
Active
Property Tax 
N/A
HOA/Condo/Coop Fees 
N/A
Sq Ft Source 
N/A
Friends & Family
Recent Activity
2 weeks agoListing updated with changes from the MLS®
2 weeks agoListing first seen on site
General Features
Acres 
0.0353
Attached Garage 
Yes
Direction Faces 
West
Disclosures 
Seller's Disclosure
Garage 
Yes
Garage Spaces 
2
Green Energy Efficient 
HVACInsulation
Lease Term 
12 Months
Parking 
AttachedAdditional ParkingGarage Door Opener
Parking Spaces 
2
Pets 
Call
Property Sub Type 
Townhouse
Security 
Prewired
Sewer 
Public Sewer
SqFt Total 
2480
Style 
Contemporary/Modern
Water Source 
Public
Interior Features
Appliances 
DisposalIce MakerConvection OvenMicrowaveGas CooktopDishwasherDryerRefrigeratorWasher
Cooling 
Electric
Flooring 
Vinyl
Heating 
Natural Gas
Interior 
High CeilingsWalk-In Closet(s)Kitchen IslandPantryEntrance FoyerDouble VanitySoaking Tub
Laundry Features 
Electric Dryer HookupGas Dryer HookupWasher Hookup
Window Features 
Window CoveringsLow Emissivity Windows
Bedroom 
Dimensions - 10 x 10Level - ThirdArea - 100
Dining Room 
Dimensions - 15 x 11Level - SecondArea - 165
Kitchen 
Dimensions - 18 X 12Level - SecondArea - 216
Living Room 
Dimensions - 19 x 16Level - SecondArea - 304
Master Bedroom 
Dimensions - 18 x 12Level - ThirdArea - 216
Save
Ask
Tour
Hide
Share
Exterior Features
Exterior 
Balcony
Lot Features 
Other
Windows/Doors 
Window CoveringsLow Emissivity Windows
Community Features
MLS Area 
24
School District 
27 - Houston
Schools
School District
27 - Houston
Elementary School
Sinclair Elementary School (Houston)
Middle School
Black Middle School
High School
Waltrip High School
Listing courtesy of District Properties [email protected]

IDX information is provided exclusively for consumers’ personal, non-commercial use. It may not be used for any purpose other than to identify prospective properties consumers may be interested in purchasing. This data is deemed reliable but is not guaranteed accurate by the MLS.

Data provided by HAR.com © 2026. All information provided should be independently verified.

Neighborhood & Commute
Source: Walkscore
Disclosure: Community information and market data powered by Constellation Data Labs. Information is deemed reliable but not guaranteed.
Save
Ask
Tour
Hide
Share