Search For Homes

Save
Ask
Tour
Hide
Share
$389,000
135 Days On Site

2005 Crescent Shore Drive
League City, TX 77573

For Sale|Single Family Residence|Active
3
Beds
3
Total Baths
2
Full Baths
1
Partial Bath
2,991
SqFt
$130
/SqFt
1990
Built
Subdivision:
Marina Bay Park 90
County:
Galveston
Call Now: 346.202.7307
Is this the listing for you? We can help make it yours.
346.202.7307
2005 Crescent Shore Drive2005 Crescent Shore Drive2005 Crescent Shore Drive2005 Crescent Shore Drive
Save
Ask
Tour
Hide
Share

Mortgage Calculator

Monthly Payment (Est.)

$1,775
Calculator powered by Showcase IDX, a Constellation1 Company. Copyright ©2026 Information is deemed reliable but not guaranteed.

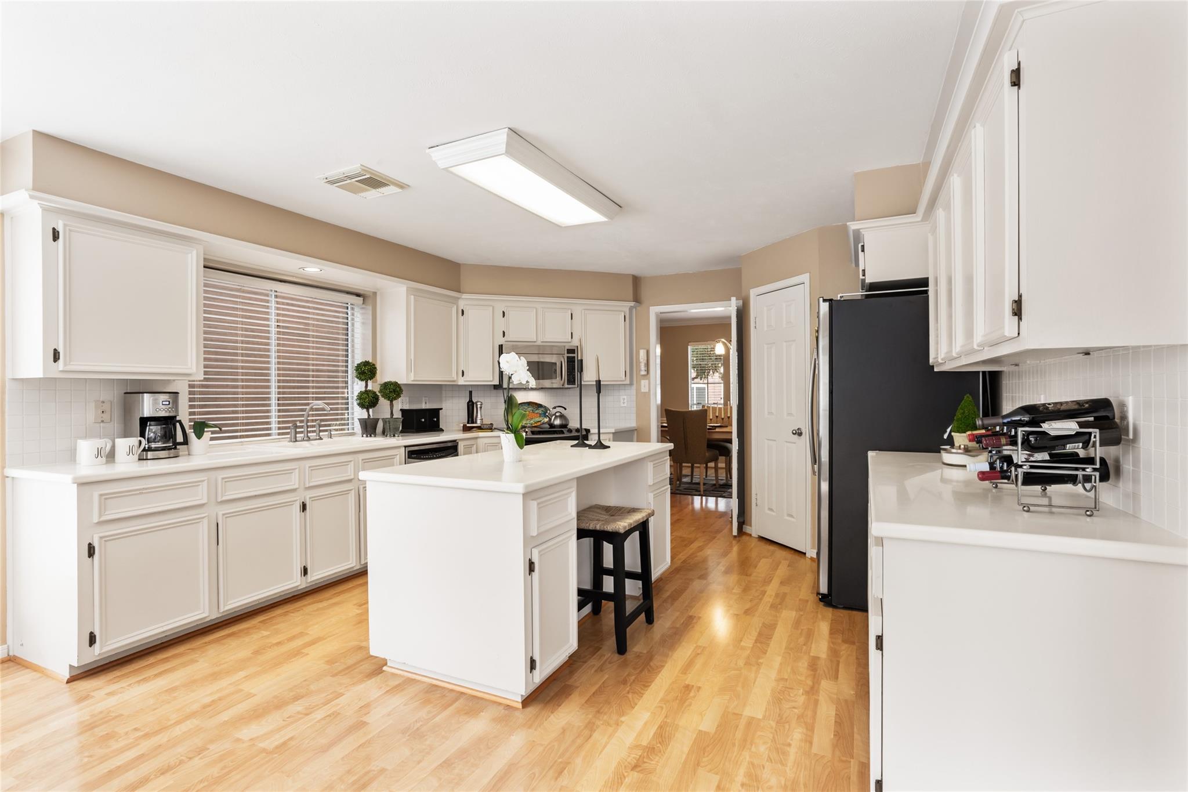
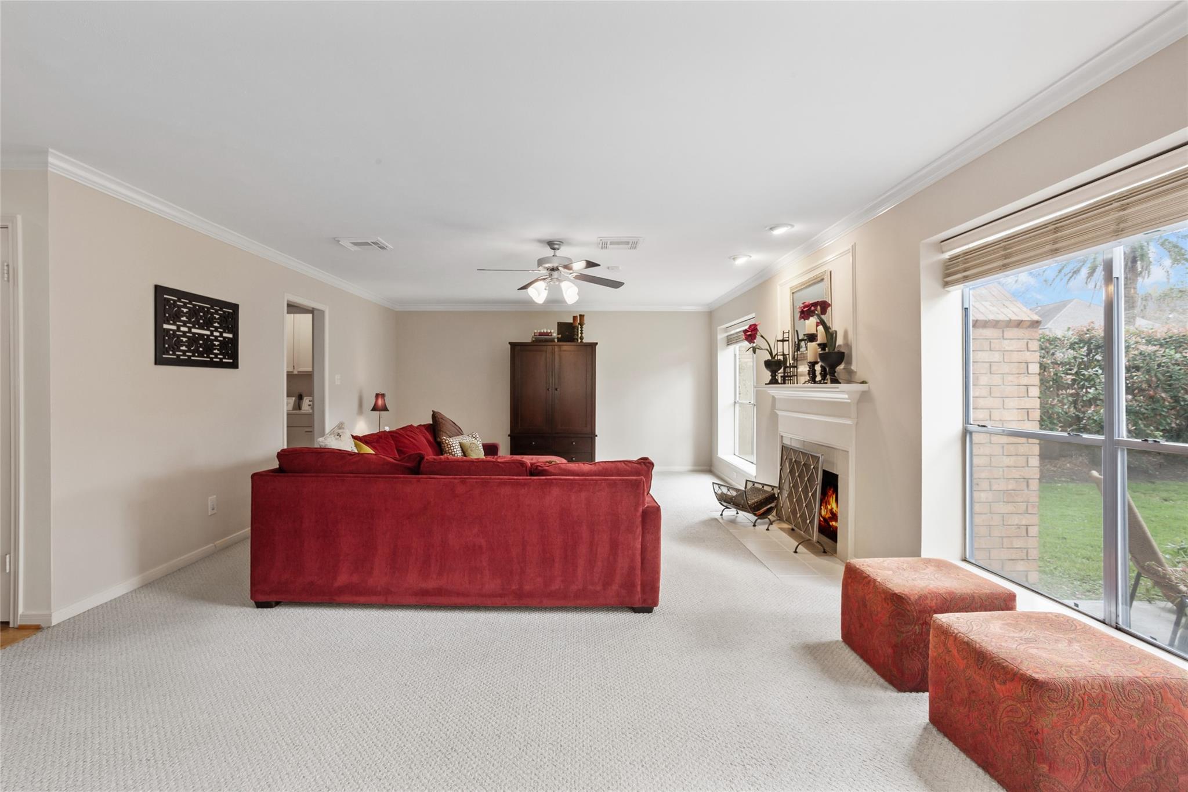
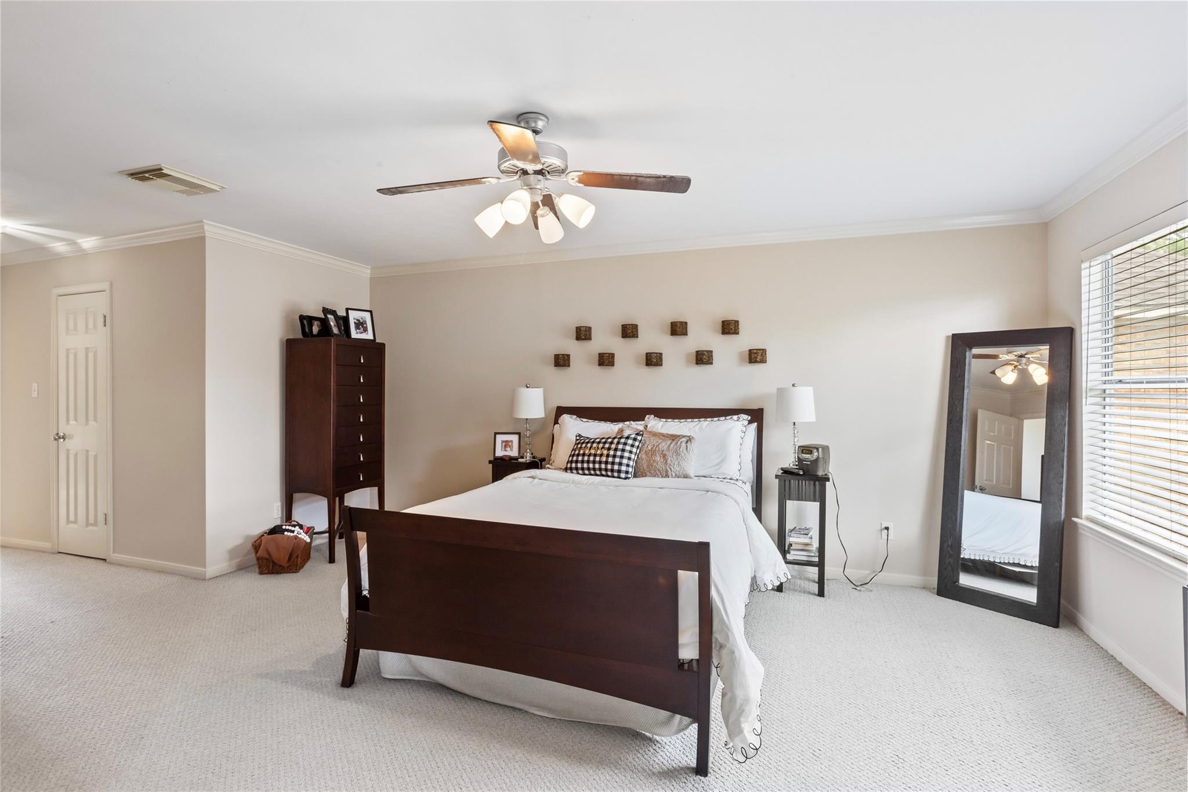
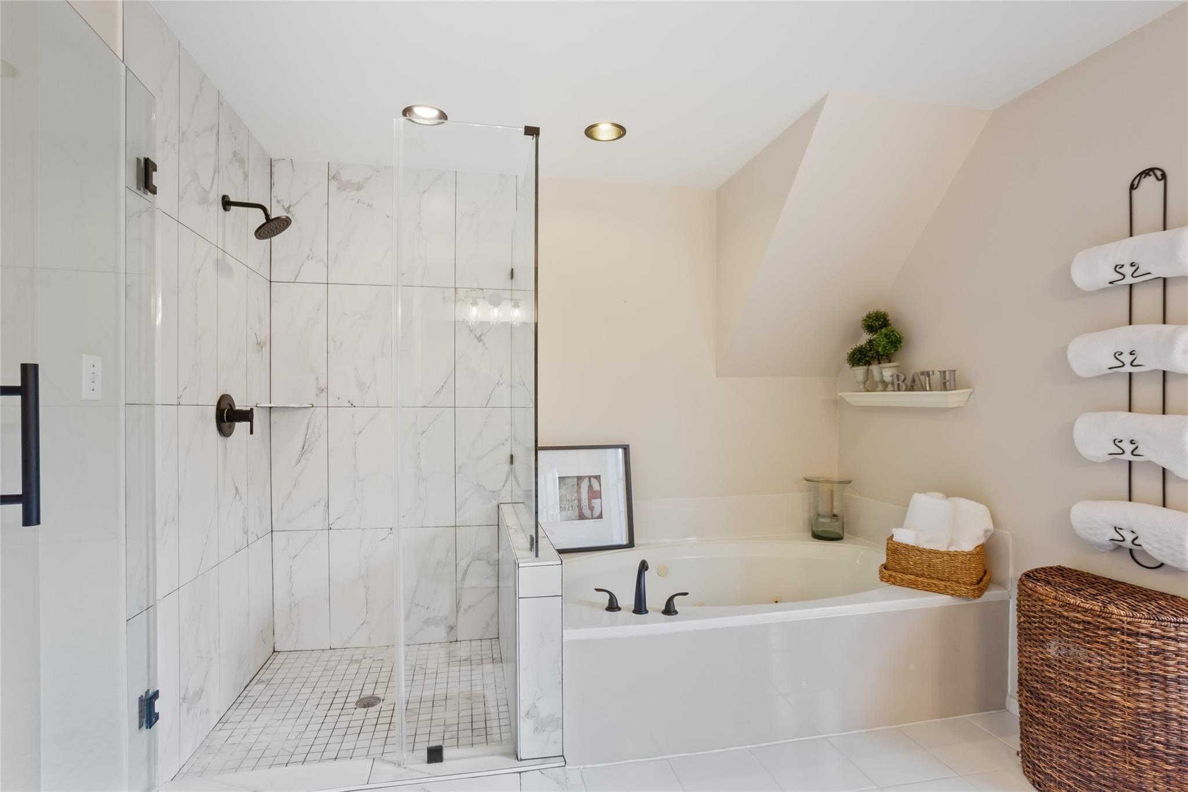
Spacious home with a rare primary suite bonus space ~ perfect for work-from-home, a nursery, or a quiet retreat. Nearly 3,000 sq ft of flexible living space in an established neighborhood with trails and amenities. Exceptionally well maintained with fresh paint, gorgeous wood-style flooring, and plush Berber carpet throughout. A dramatic two-story entry fills the home with natural light and creates a welcoming first impression. The pristine all-white kitchen is bright and inviting, while the fully renovated primary bathroom adds a touch of luxury. Situated on a premium lot and just steps from the greenbelt walking path, the spacious backyard offers privacy and a peaceful setting- perfect for morning walks and quiet evenings. Located in the heart of South Shore Harbour with access to Clear Creek ISD schools, parks, and marina lifestyle.

Save
Ask
Tour
Hide
Share
Listing Snapshot
Price 
$389,000
Days On Site 
135 Days
Bedrooms 
3
Inside Area (SqFt) 
2,991 sqft
Total Baths 
3
Full Baths 
2
Partial Baths 
1
Lot Size 
0.1731 Acres
Year Built 
1990
MLS® Number 
91037446
Status 
Active
Property Tax 
$6,567
HOA/Condo/Coop Fees 
$69.58 monthly
Sq Ft Source 
N/A
Friends & Family
Recent Activity
4 days agoListing updated with changes from the MLS®
2 weeks agoStatus changed to Active
a month agoPrice changed to $389,000
4 months agoListing first seen on site
General Features
Acres 
0.1731
Disclosures 
Sellers Disclosure
Foundation 
Slab
Garage 
Yes
Garage Spaces 
2
Parking 
Detached
Parking Spaces 
2
Property Sub Type 
Single Family Residence
SqFt Total 
2991
Style 
Traditional
Water Source 
Public
Interior Features
Appliances 
DisposalMicrowaveElectric RangeDishwasher
Cooling 
Electric
Fireplace 
Yes
Fireplace Features 
Gas Log
Heating 
Natural Gas
Save
Ask
Tour
Hide
Share
Exterior Features
Construction Details 
Brick
Lot Features 
Cul-De-SacGreenbeltSubdivided
Roof 
Composition
Community Features
Association Amenities 
Picnic AreaPlaygroundPoolTrail(s)Recreation Facilities
Association Dues 
835
Financing Terms Available 
CashConventionalFHAVA Loan
HOA Fee Frequency 
Annually
MLS Area 
33
School District 
9 - Clear Creek
Schools
School District
9 - Clear Creek
Elementary School
Ferguson Elementary School
Middle School
Clear Creek Intermediate School
High School
Clear Creek High School
Listing courtesy of eXp Realty, LLC [email protected]

IDX information is provided exclusively for consumers’ personal, non-commercial use. It may not be used for any purpose other than to identify prospective properties consumers may be interested in purchasing. This data is deemed reliable but is not guaranteed accurate by the MLS.

Data provided by HAR.com © 2026. All information provided should be independently verified.

Neighborhood & Commute
Source: Walkscore
Disclosure: Community information and market data powered by Constellation Data Labs. Information is deemed reliable but not guaranteed.
Save
Ask
Tour
Hide
Share