Search For Homes

Save
Ask
Tour
Hide
Share
$199,000
1 Day On Site

516 N Shirley Street
Alvin, TX 77511

For Sale|Single Family Residence|Active
2
Beds
1
Total Bath
1
Full Bath
1,162
SqFt
$171
/SqFt
1934
Built
Subdivision:
H T & B R R
County:
Brazoria
Call Now: 346.202.7307
Is this the listing for you? We can help make it yours.
346.202.7307
516 N Shirley Street516 N Shirley Street516 N Shirley Street516 N Shirley Street
Save
Ask
Tour
Hide
Share

Mortgage Calculator

Monthly Payment (Est.)

Enter an interest rate to see your estimated monthly payment.
Calculator powered by Showcase IDX, a Constellation1 Company. Copyright ©2026 Information is deemed reliable but not guaranteed.

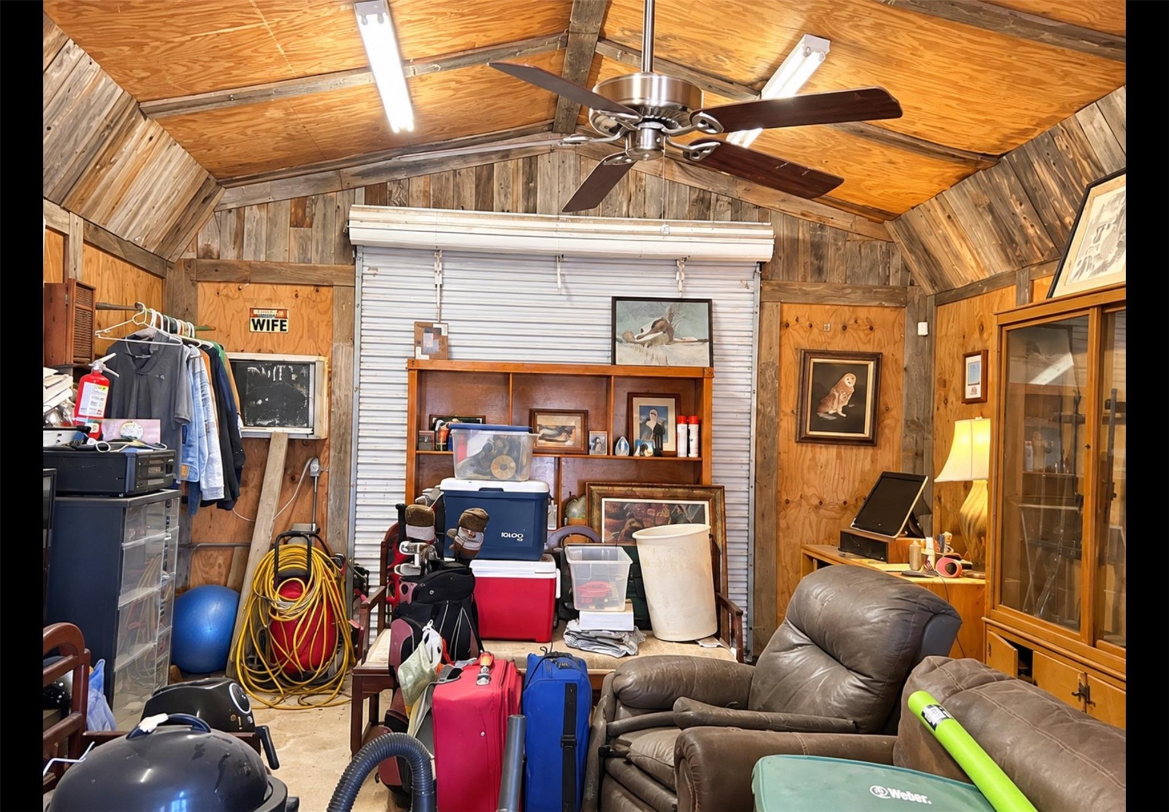
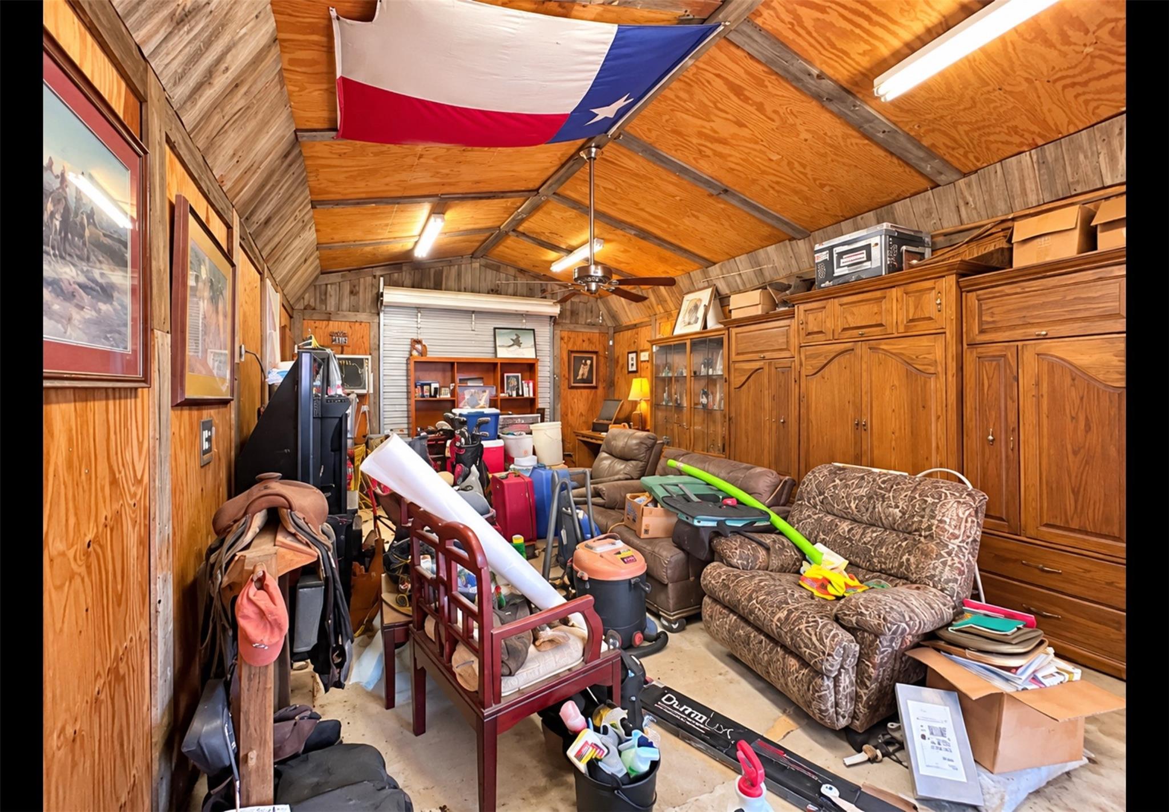
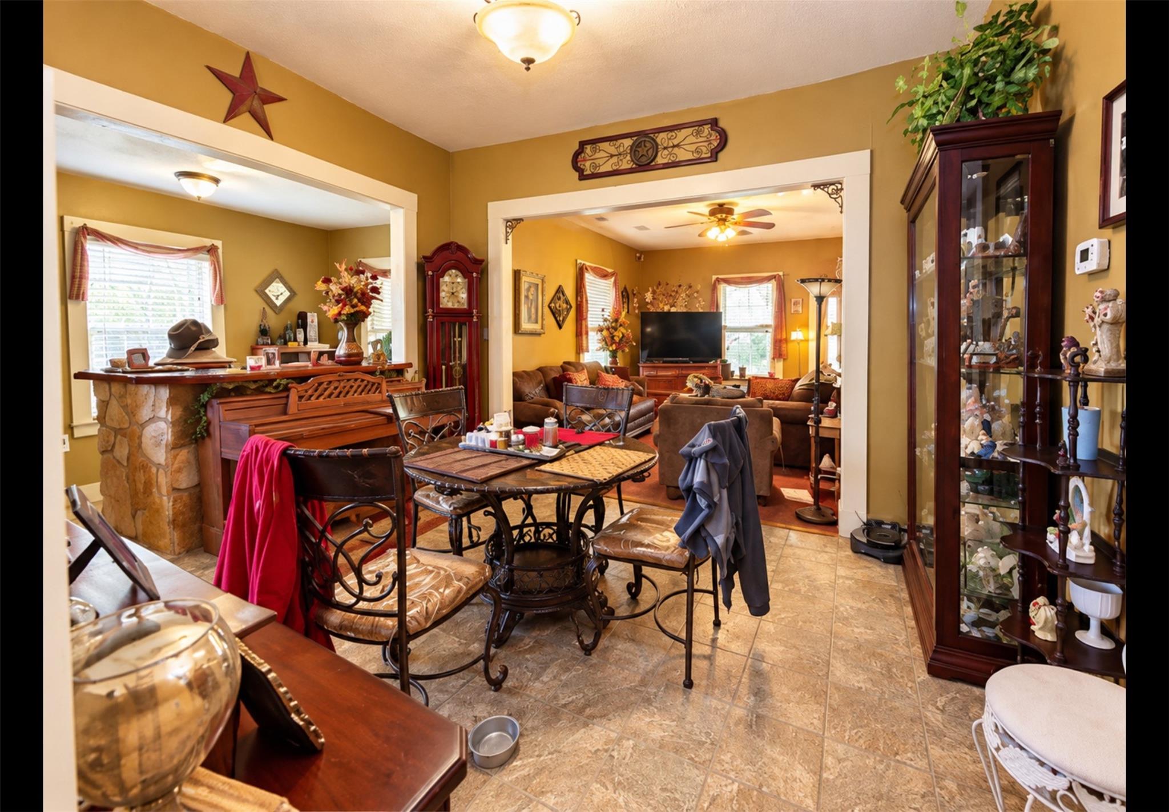
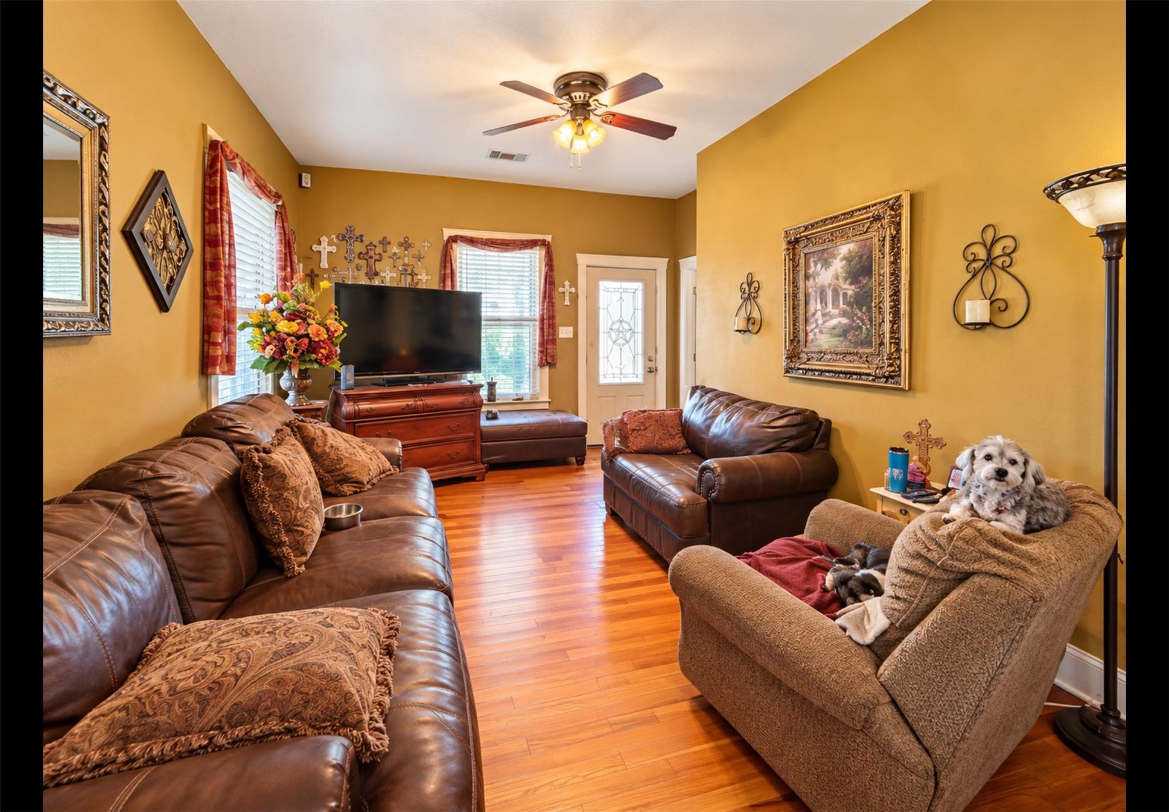
Discover the possibilities with this unique property situated on an oversized 20,473 SF corner lot, just under half an acre, in Alvin! This 2-bedroom, 1-bath home offers a functional layout and is ready for your personal touches and improvements. What truly sets this property apart are the TWO spacious workshops, providing exceptional room for storage, hobbies, equipment, or personal projects. The expansive lot offers plenty of outdoor space with flexibility to make it your own. Whether you're a homeowner looking for extra workspace, an investor searching for your next project, or someone who appreciates a property with room to grow, this one is worth a look! The home is being offered in its current condition, presenting an opportunity to add value while enjoying the benefits of a large corner lot and substantial workshop space. Schedule your showing today!

Save
Ask
Tour
Hide
Share
Listing Snapshot
Price 
$199,000
Days On Site 
1 Day
Bedrooms 
2
Inside Area (SqFt) 
1,162 sqft
Total Baths 
1
Full Baths 
1
Partial Baths 
N/A
Lot Size 
0.47 Acres
Year Built 
1934
MLS Number 
9103984
Status 
Active
Property Tax 
$4,614
HOA/Condo/Coop Fees 
N/A
Sq Ft Source 
N/A
Friends & Family
Recent Activity
15 hours agoListing updated with changes from the MLS
yesterdayListing first seen on site
General Features
Acres 
0.47
Carport 
2
Direction Faces 
East
Disclosures 
Seller's Disclosure
Foundation 
Pillar/Post/PierSlab
Garage 
Yes
Parking 
No GarageAdditional ParkingBoatRV Access/ParkingWorkshop in GarageDetached CarportDetached
Parking Spaces 
2
Property Sub Type 
Single Family Residence
Sewer 
Public Sewer
SqFt Total 
1162
Style 
Traditional
Water Source 
Public
Interior Features
Appliances 
DisposalElectric OvenMicrowaveElectric RangeFree-Standing RangeDishwasherDryer
Cooling 
Ceiling Fan(s)Electric
Flooring 
LaminateTile
Heating 
Electric
Interior 
Dry Bar
Laundry Features 
Electric Dryer HookupWasher Hookup
Living Room 
Dimensions - 16x11Level - FirstArea - 176
Save
Ask
Tour
Hide
Share
Exterior Features
Construction Details 
UnknownWood Siding
Fencing 
Back YardFull
Lot Features 
Corner LotSubdivided
Other Structures 
Workshop
Patio And Porch 
CoveredPorch
Roof 
Composition
Community Features
MLS Area 
5
School District 
3 - Alvin
Roads 
Concrete
Schools
School District
3 - Alvin
Elementary School
Hasse Elementary School (Alvin)
Middle School
G W Harby J H
High School
Alvin High School
Listing courtesy of AEA Realty, LLC [email protected]

IDX information is provided exclusively for consumers’ personal, non-commercial use. It may not be used for any purpose other than to identify prospective properties consumers may be interested in purchasing. This data is deemed reliable but is not guaranteed accurate by the MLS.

Data provided by HAR.com © 2026. All information provided should be independently verified.

Neighborhood & Commute
Source: Walkscore
Disclosure: Community information and market data powered by Constellation Data Labs. Information is deemed reliable but not guaranteed.
Save
Ask
Tour
Hide
Share