Search For Homes

Save
Ask
Tour
Hide
Share
$399,900
67 Days On Site

8810 Seber Drive
Tomball, TX 77375

For Sale|Single Family Residence|Active
3
Beds
2
Total Baths
2
Full Baths
2,148
SqFt
$186
/SqFt
1970
Built
Subdivision:
Willow Creek Manor Sec 01
County:
Harris
Call Now: 346.202.7307
Is this the listing for you? We can help make it yours.
346.202.7307
Upcoming Open Houses
Sat, Sep 19, 1:00 PM - 3:30 PM
8810 Seber Drive8810 Seber Drive8810 Seber Drive8810 Seber Drive
Save
Ask
Tour
Hide
Share

Mortgage Calculator

Monthly Payment (Est.)

$1,825
Calculator powered by Showcase IDX, a Constellation1 Company. Copyright ©2026 Information is deemed reliable but not guaranteed.

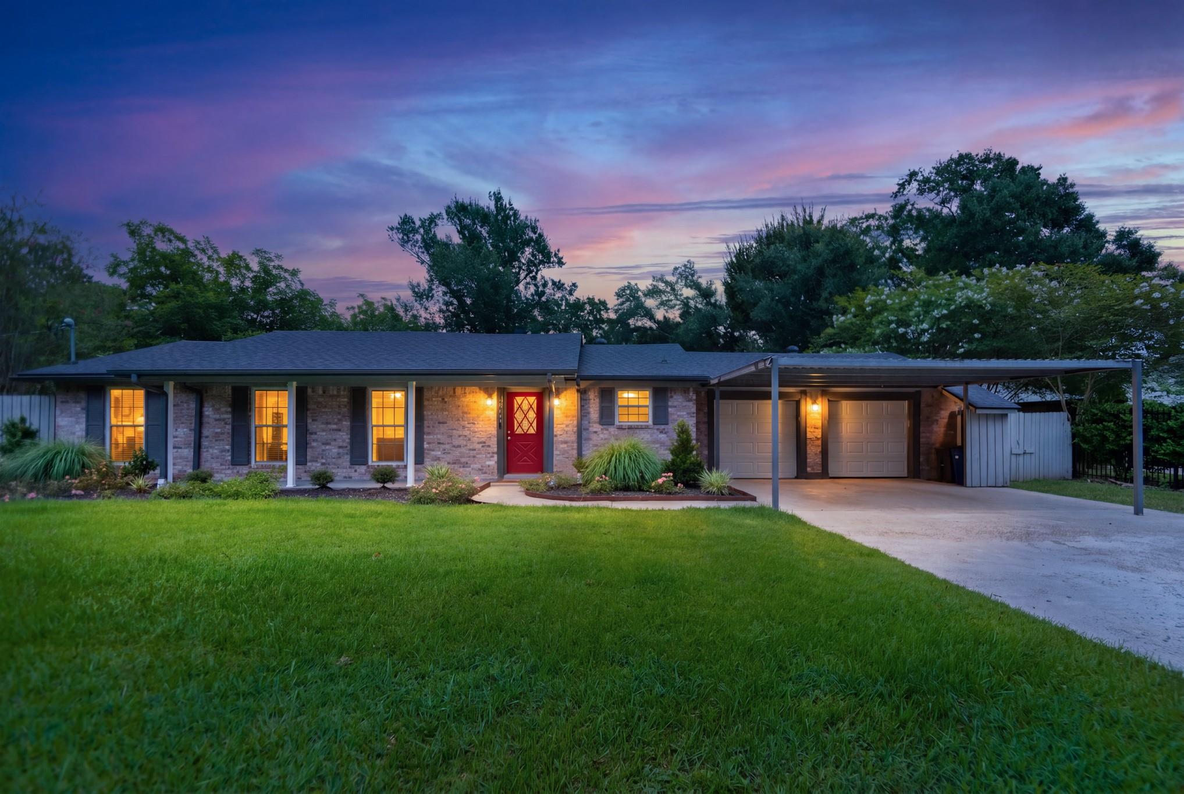
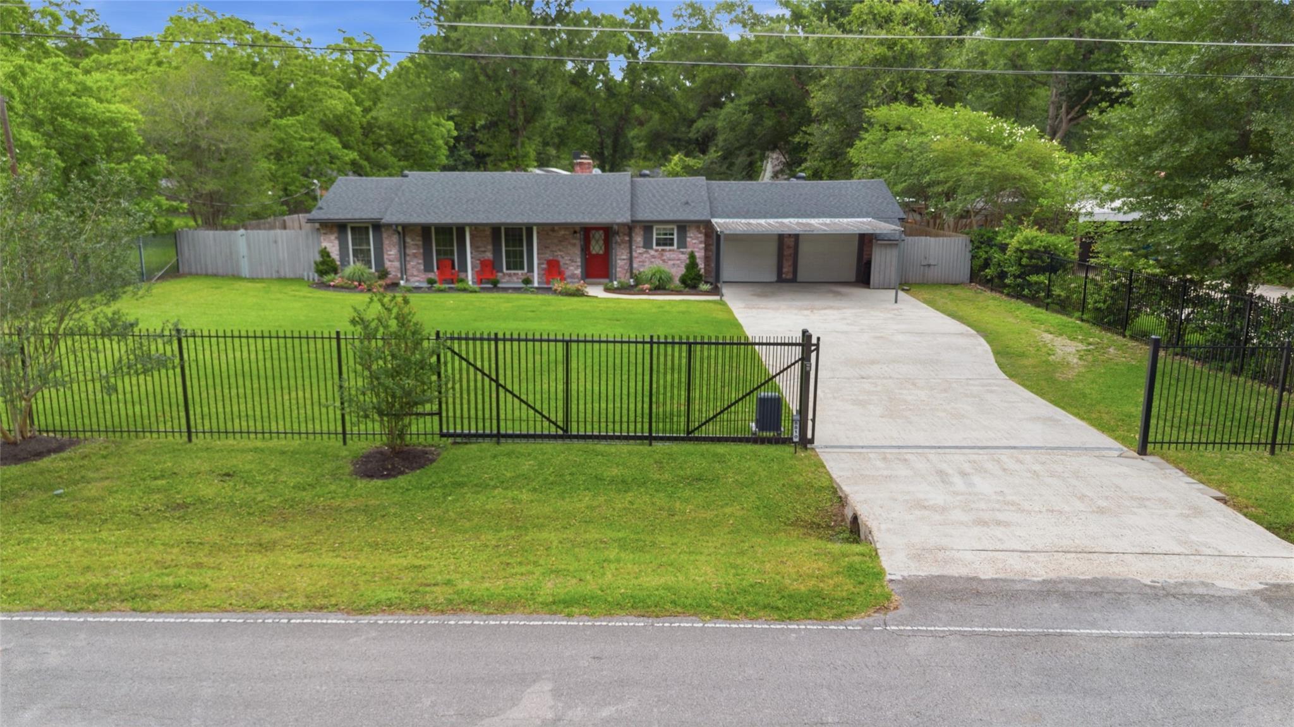
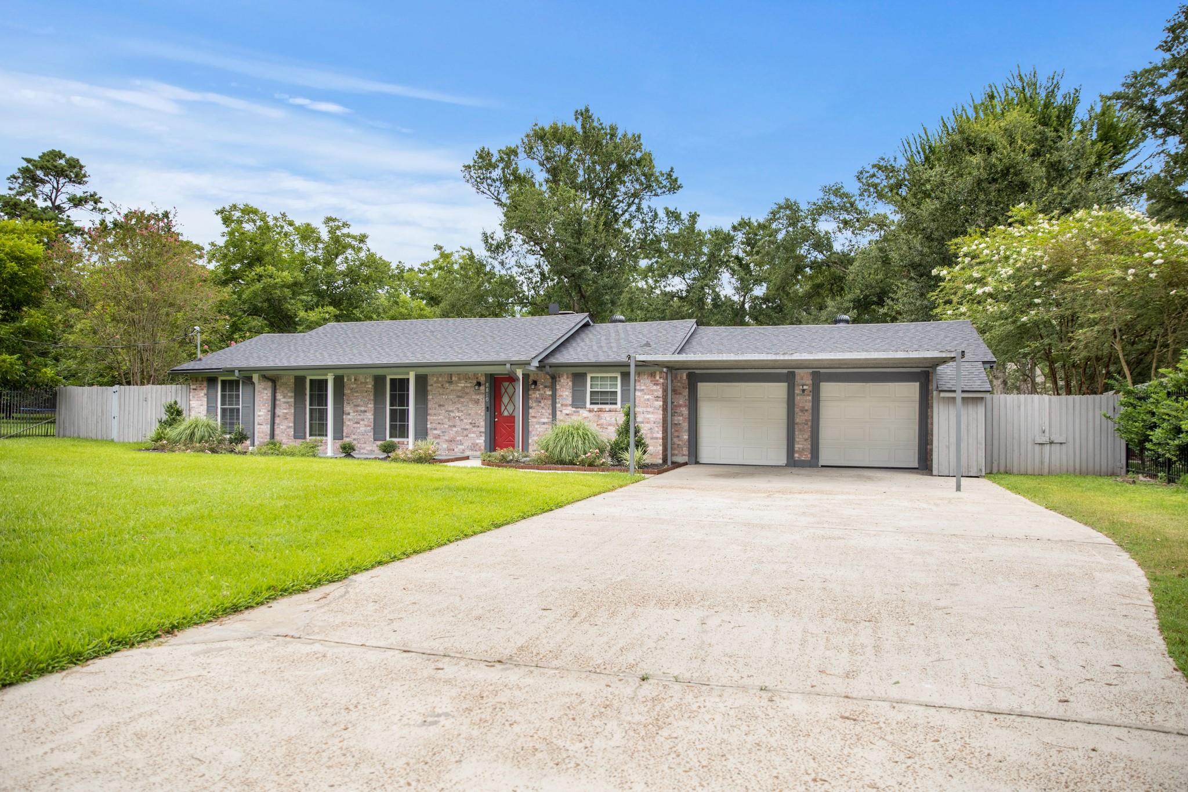
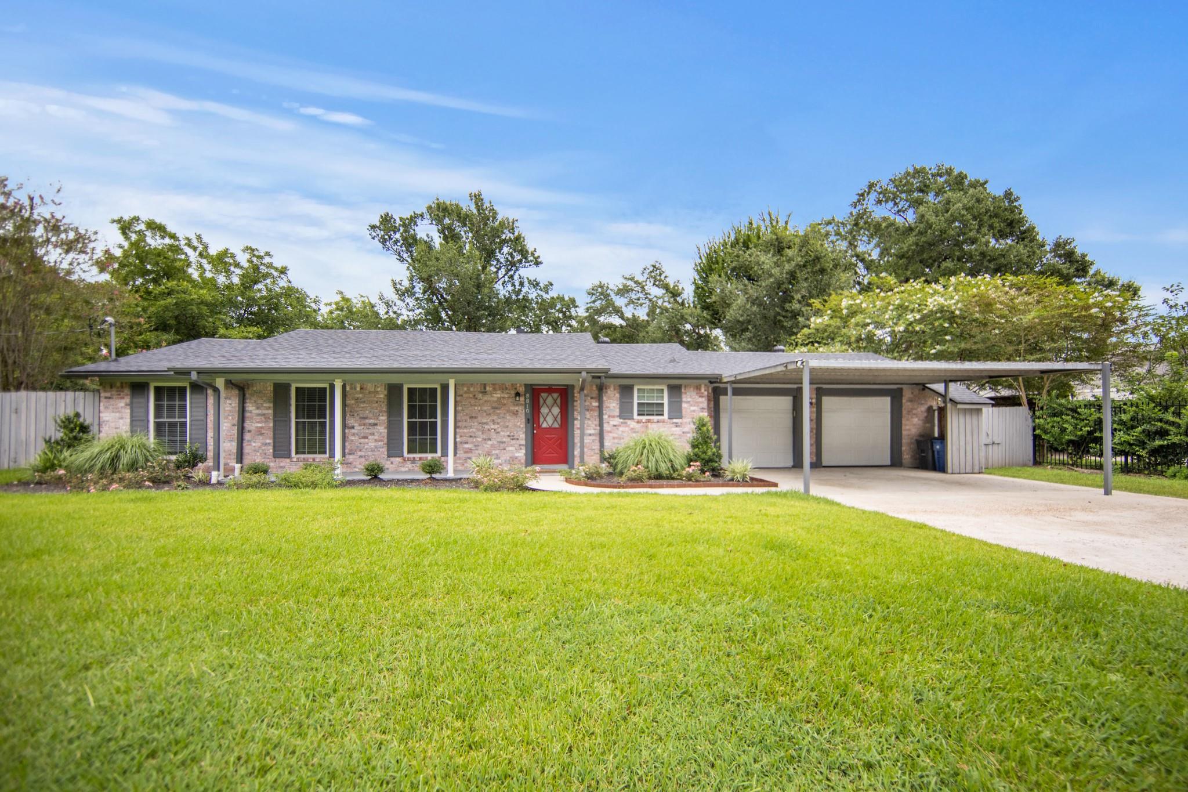
Welcome to 8810 Seber Drive, a 3-bedroom, 2-bath home offering comfort, functionality, and a convenient location just minutes from Tomball. The spacious kitchen features granite countertops, stainless steel appliances, and plenty of workspace for everyday living and entertaining. The inviting family room is highlighted by a cozy wood-burning fireplace, creating the perfect gathering space. The private primary suite offers a walk-in closet and a bathroom with dual sinks for added convenience. Step outside to enjoy the covered patio overlooking the backyard, complete with a storage building for additional space. Ideally situated with easy access to Grand Parkway (TX-99), this home provides a convenient commute while remaining close to shopping, dining, and all that the Tomball area has to offer. Don't miss this fantastic opportunity to own a move-in-ready home in a desirable location!

Save
Ask
Tour
Hide
Share
Listing Snapshot
Price 
$399,900
Days On Site 
67 Days
Bedrooms 
3
Inside Area (SqFt) 
2,148 sqft
Total Baths 
2
Full Baths 
2
Partial Baths 
N/A
Lot Size 
0.4591 Acres
Year Built 
1970
MLS® Number 
91044987
Status 
Active
Property Tax 
$5,279
HOA/Condo/Coop Fees 
N/A
Sq Ft Source 
N/A
Friends & Family
Recent Activity
4 days agoListing updated with changes from the MLS®
2 months agoPrice changed to $399,900
2 months agoListing first seen on site
General Features
Acres 
0.4591
Attached Garage 
Yes
Disclosures 
Other DisclosuresSeller's Disclosure
Foundation 
Slab
Garage 
Yes
Garage Spaces 
2
Parking 
Attached
Parking Spaces 
2
Property Sub Type 
Single Family Residence
Sewer 
Aerobic Septic
SqFt Total 
2148
Style 
Traditional
Interior Features
Appliances 
DisposalElectric OvenElectric RangeDishwasher
Cooling 
Ceiling Fan(s)Electric
Fireplace 
Yes
Fireplace Features 
Wood Burning
Fireplaces 
1
Flooring 
LaminateTile
Heating 
Electric
Interior 
Walk-In Closet(s)Granite CountersDouble Vanity
Laundry Features 
Electric Dryer HookupWasher Hookup
Bedroom 
Dimensions - 13 x 10Level - FirstArea - 130
Kitchen 
Dimensions - 13 x 9Level - FirstArea - 117
Living Room 
Dimensions - 26 x 17Level - FirstArea - 442
Master Bedroom 
Dimensions - 16 x 10Level - FirstArea - 160
Save
Ask
Tour
Hide
Share
Exterior Features
Construction Details 
BrickCement SidingWood Siding
Lot Features 
Subdivided
Other Structures 
Shed(s)
Patio And Porch 
Covered
Roof 
Composition
Community Features
MLS Area 
14
School District 
32 - Klein
Financing Terms Available 
CashConventionalFHA
Schools
School District
32 - Klein
Elementary School
Mahaffey Elementary School
Middle School
Hofius Intermediate School
High School
Klein Oak High School
Listing courtesy of RE/MAX Elite Properties [email protected]

IDX information is provided exclusively for consumers’ personal, non-commercial use. It may not be used for any purpose other than to identify prospective properties consumers may be interested in purchasing. This data is deemed reliable but is not guaranteed accurate by the MLS.

Data provided by HAR.com © 2026. All information provided should be independently verified.

Neighborhood & Commute
Source: Walkscore
Disclosure: Community information and market data powered by Constellation Data Labs. Information is deemed reliable but not guaranteed.
Save
Ask
Tour
Hide
Share