Search For Homes

Save
Ask
Tour
Hide
Share
$649,999
45 Days On Site

7818 Lost Pecan Way
Missouri City, TX 77459

For Sale|Single Family Residence|Active
5
Beds
4
Total Baths
3
Full Baths
1
Partial Bath
3,501
SqFt
$186
/SqFt
2016
Built
Subdivision:
Pecan Estates At Anderson Spgs Sec 3
County:
Fort Bend
Call Now: 346.202.7307
Is this the listing for you? We can help make it yours.
346.202.7307
7818 Lost Pecan Way7818 Lost Pecan Way7818 Lost Pecan Way7818 Lost Pecan Way
Save
Ask
Tour
Hide
Share

Mortgage Calculator

Monthly Payment (Est.)

Enter an interest rate to see your estimated monthly payment.
Calculator powered by Showcase IDX, a Constellation1 Company. Copyright ©2026 Information is deemed reliable but not guaranteed.

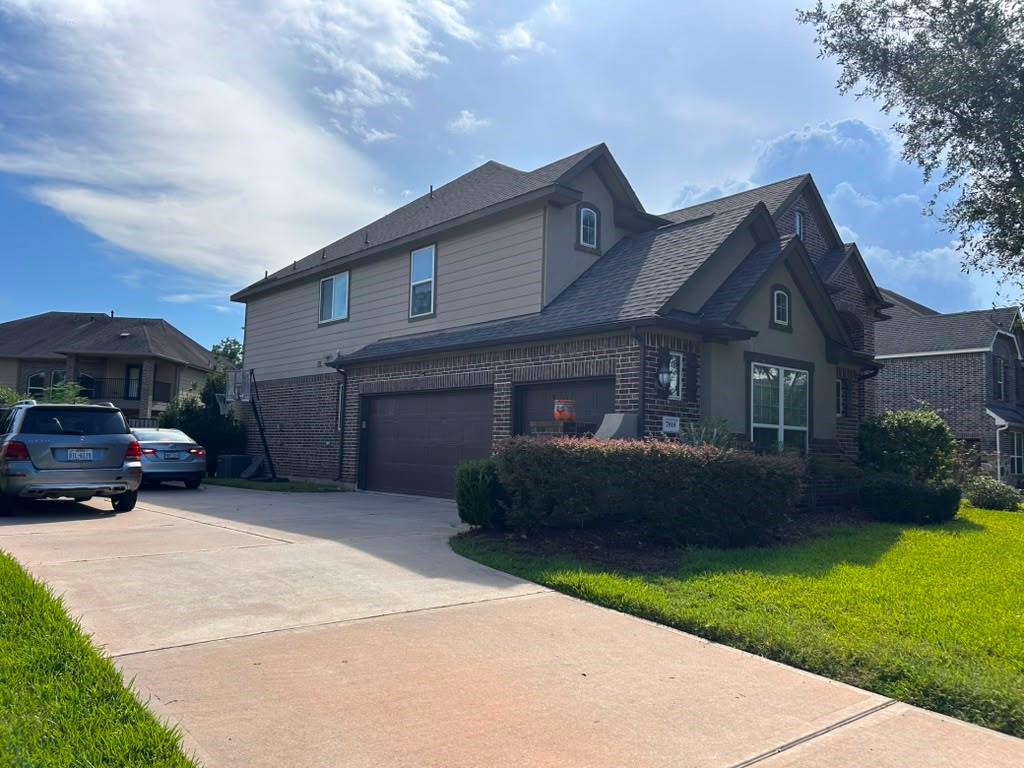
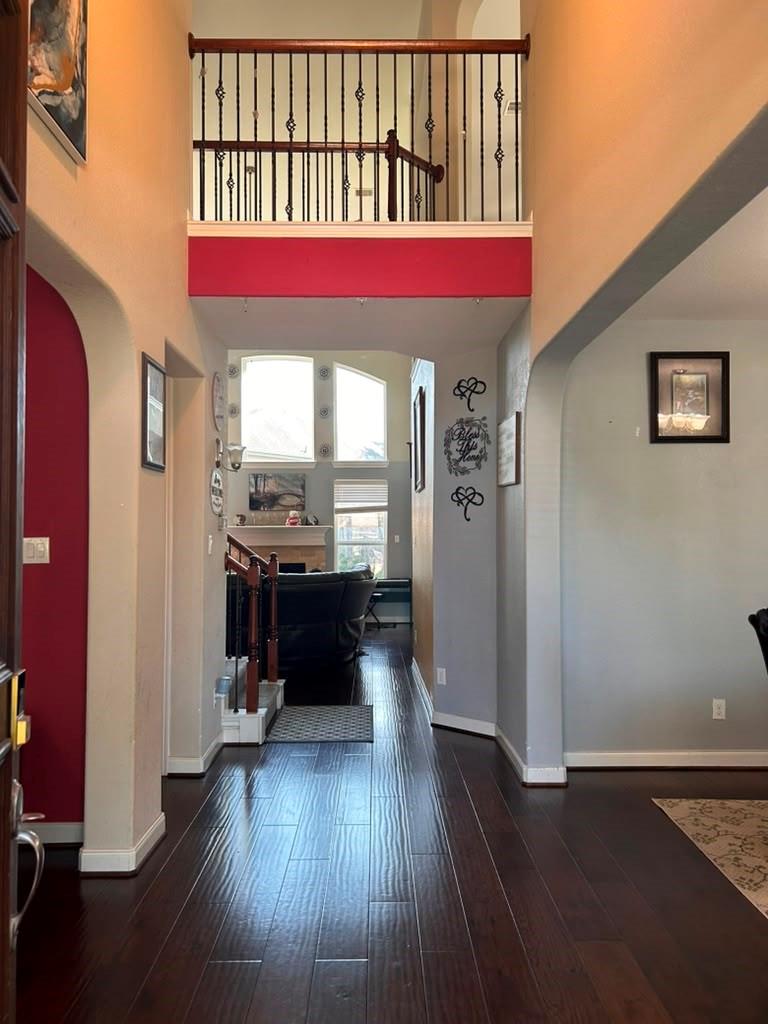
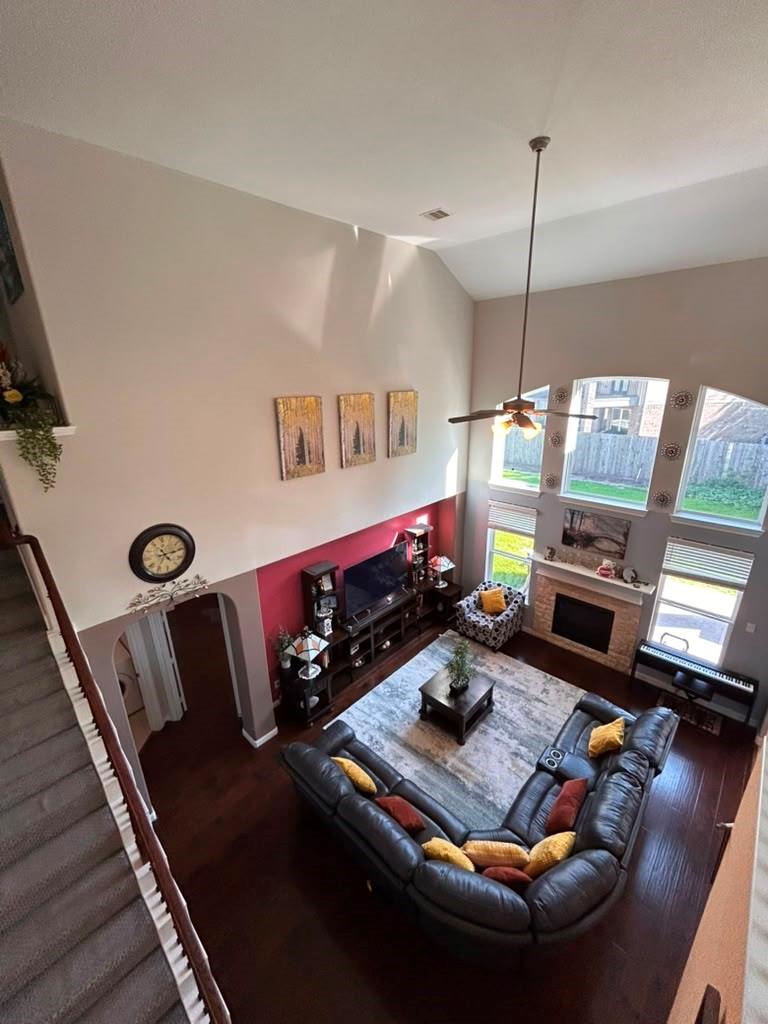
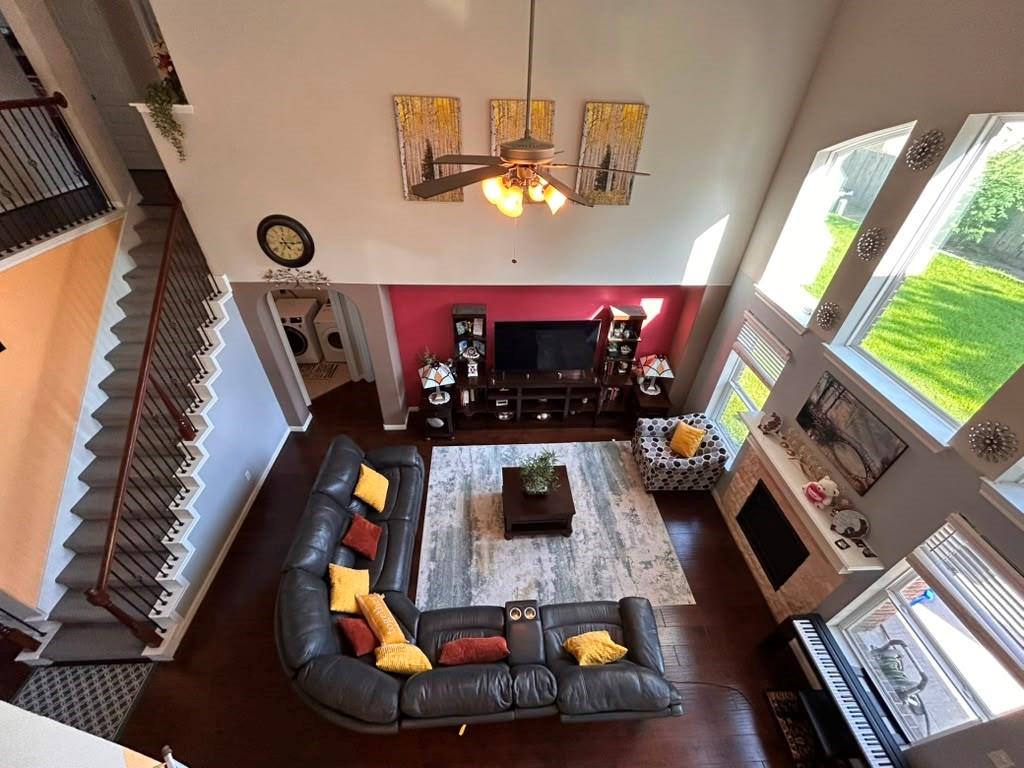
Unrivaled luxury awaits in this distinctive estate, offering premium features unmatched by other homes in the award-winning Sienna community. Situated in the exclusive, gated Pecan Estates section on an oversized 80-foot lot, this 5-bed, 3.5-bath residence perfectly blends elite privacy with high-end utility. The primary/master bedroom is the only bedroom located on the first floor. All other bedrooms are located on the second floor. The open-concept 3,501 sq. ft. interior features generous living spaces, a chef-ready kitchen, and a private primary retreat. What truly sets this property apart is its incredible exterior infrastructure:3 car garage, and a resort-style backyard oasis boasting a fully equipped outside kitchen built for effortless entertaining. Commuters will love the premier location, offering immediate, easy access to Highway 6 and the Fort Bend Tollway. A true standout offering. Schedule your showing today!

Save
Ask
Tour
Hide
Share
Listing Snapshot
Price 
$649,999
Days On Site 
45 Days
Bedrooms 
5
Inside Area (SqFt) 
3,501 sqft
Total Baths 
4
Full Baths 
3
Partial Baths 
1
Lot Size 
0.2439 Acres
Year Built 
2016
MLS® Number 
91084250
Status 
Active
Property Tax 
$15,528
HOA/Condo/Coop Fees 
$229.83 monthly
Sq Ft Source 
N/A
Friends & Family
Recent Activity
4 weeks agoListing updated with changes from the MLS®
2 months agoListing first seen on site
General Features
Acres 
0.2439
Attached Garage 
Yes
Disclosures 
Sellers Disclosure
Foundation 
OtherSlab
Garage 
Yes
Garage Spaces 
2
Parking 
Attached
Parking Spaces 
2
Property Sub Type 
Single Family Residence
Sewer 
Public Sewer
SqFt Total 
3501
Style 
Traditional
Interior Features
Cooling 
Electric
Heating 
Electric
Interior 
Master Downstairs
Bedroom 
Dimensions - 12' x 14'Level - SecondArea - 168
Master Bedroom 
Dimensions - 15' x 19'Level - FirstArea - 285
Save
Ask
Tour
Hide
Share
Exterior Features
Construction Details 
Brick
Lot Features 
Subdivided
Roof 
Other
Community Features
Association Fee 
$2758.0
Association Fee Frequency 
Annually
MLS Area 
38
School District 
19 - Fort Bend
Financing Terms Available 
CashConventionalFHAVA Loan
Roads 
Concrete
Schools
School District
19 - Fort Bend
Elementary School
Schiff Elementary School
Middle School
Baines Middle School
High School
Ridge Point High School
Listing courtesy of SKW Realty [email protected]

IDX information is provided exclusively for consumers’ personal, non-commercial use. It may not be used for any purpose other than to identify prospective properties consumers may be interested in purchasing. This data is deemed reliable but is not guaranteed accurate by the MLS.

Data provided by HAR.com © 2026. All information provided should be independently verified.

Neighborhood & Commute
Source: Walkscore
Disclosure: Community information and market data powered by Constellation Data Labs. Information is deemed reliable but not guaranteed.
Save
Ask
Tour
Hide
Share