Search For Homes

Save
Ask
Tour
Hide
Share
$378,000
97 Days On Site

4911 Brister Parkway
Rosharon, TX 77583

For Sale|Single Family Residence|Active
2
Beds
2
Total Baths
2
Full Baths
1,904
SqFt
$199
/SqFt
1994
Built
Subdivision:
C M Hays
County:
Brazoria
Call Now: 346.202.7307
Is this the listing for you? We can help make it yours.
346.202.7307
Upcoming Open Houses
Sat, Sep 19, 10:00 AM - 12:00 PM
4911 Brister Parkway4911 Brister Parkway4911 Brister Parkway4911 Brister Parkway
Save
Ask
Tour
Hide
Share

Mortgage Calculator

Monthly Payment (Est.)

$1,725
Calculator powered by Showcase IDX, a Constellation1 Company. Copyright ©2026 Information is deemed reliable but not guaranteed.

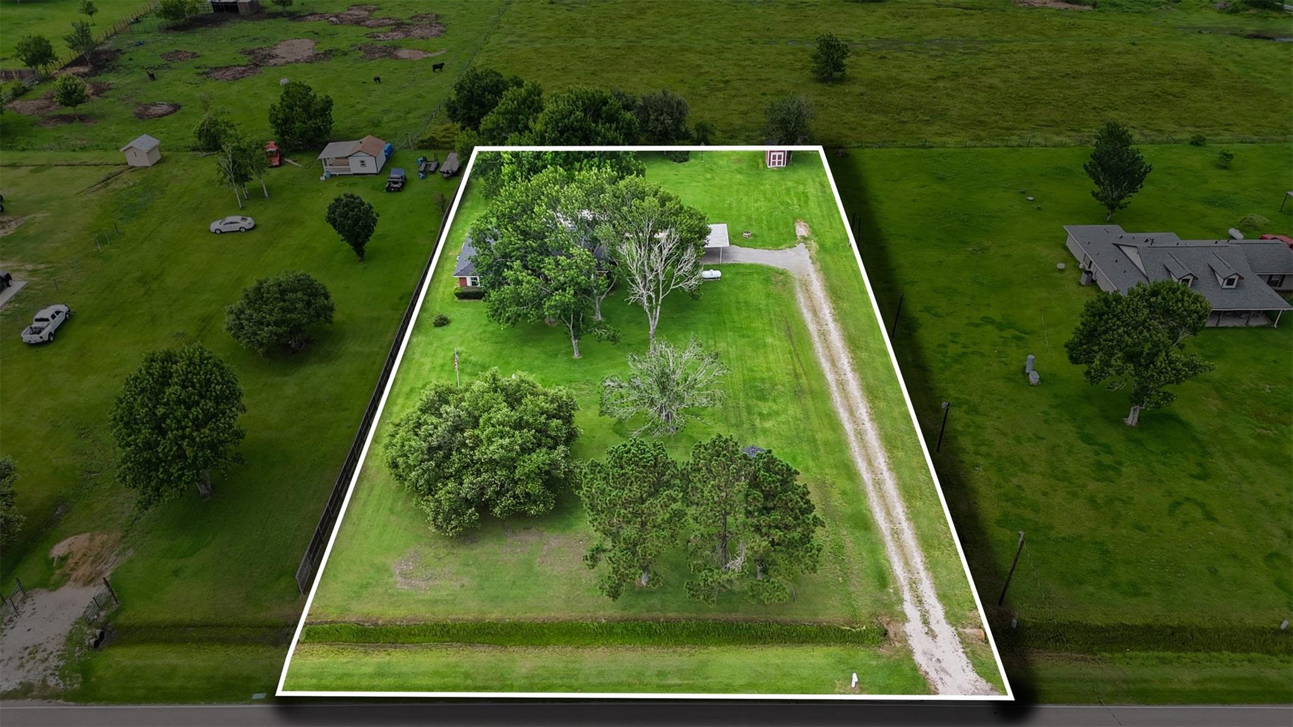
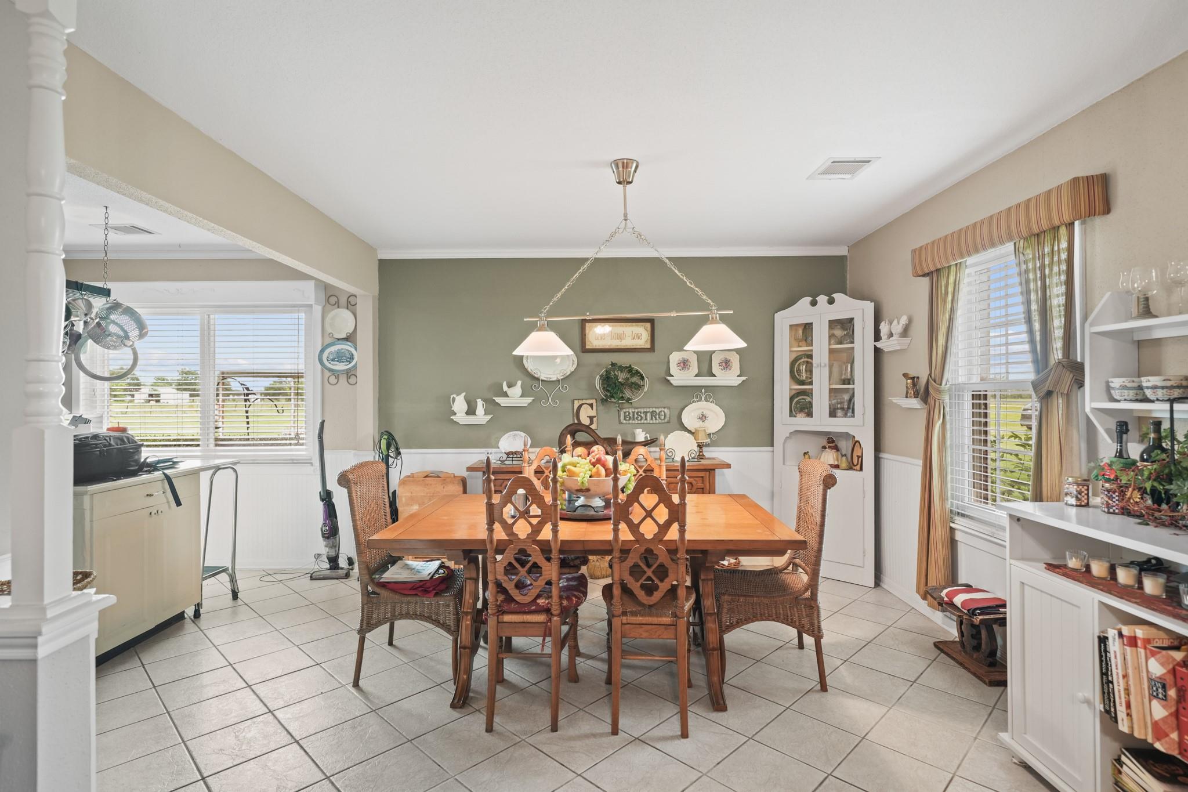
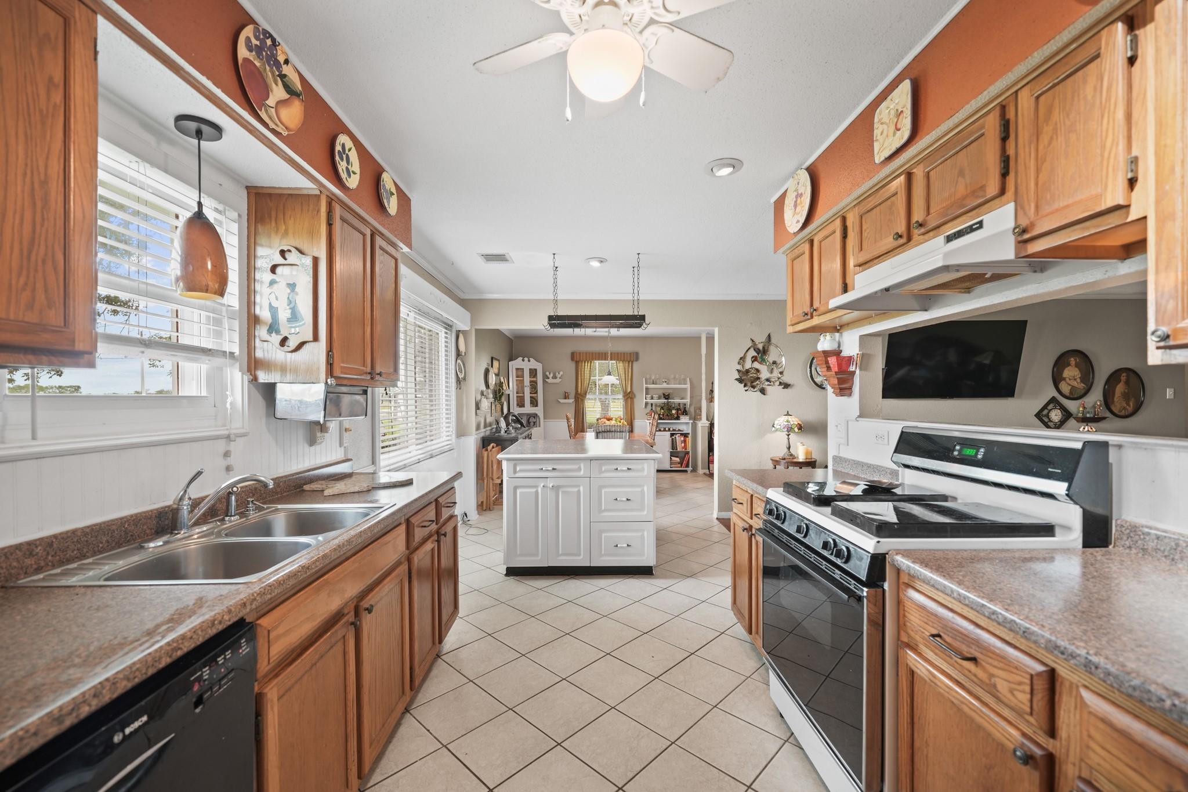
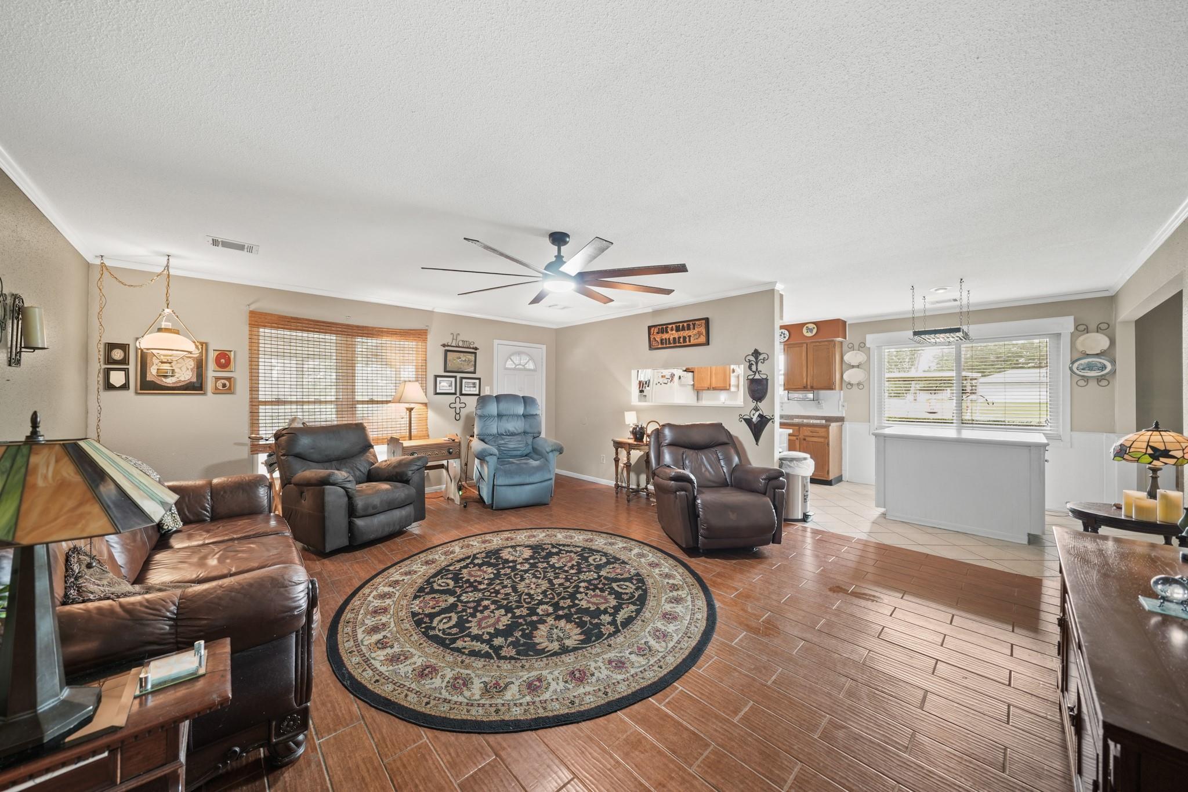
On one and a half peaceful acres, this charming two-bedroom, (seller is in the process of turning it back into a 3 bedroom) two-bathroom home offers the perfect blend of comfort, space, and country serenity. Step inside to a spacious living room filled with natural light, ideal for relaxing or entertaining. The flow continues into a dedicated dining room, perfect for gatherings, and a large family room that provides even more room to spread out, unwind, or create a second entertainment space. Outside, the acreage gives you room to breathe whether you envision gardens, outdoor living areas, or just enjoy the privacy and open space. This property delivers the combination of cozy indoor living and wide-open outdoor freedom. The back patio is the perfect space for outdoor entertainment or storage. The home can be easily turned back into a three bedroom if you need a third bedroom. A wonderful opportunity for anyone seeking space, comfort, and a place to truly make your own.

Save
Ask
Tour
Hide
Share
Listing Snapshot
Price 
$378,000
Days On Site 
97 Days
Bedrooms 
2
Inside Area (SqFt) 
1,904 sqft
Total Baths 
2
Full Baths 
2
Partial Baths 
N/A
Lot Size 
1.25 Acres
Year Built 
1994
MLS® Number 
9108452
Status 
Active
Property Tax 
$7,242
HOA/Condo/Coop Fees 
N/A
Sq Ft Source 
N/A
Friends & Family
Recent Activity
21 hours agoListing updated with changes from the MLS®
2 months agoPrice changed to $378,000
3 months agoListing first seen on site
General Features
Acres 
1.25
Disclosures 
Seller's Disclosure
Foundation 
Slab
Garage 
Yes
Parking 
No Garage
Property Sub Type 
Single Family Residence
Sewer 
Aerobic Septic
SqFt Total 
1904
Style 
Traditional
Interior Features
Appliances 
Water SoftenerGas OvenMicrowaveGas RangeDishwasher
Cooling 
Electric
Flooring 
CarpetTile
Heating 
Propane
Interior 
Pantry
Laundry Features 
Electric Dryer HookupGas Dryer HookupWasher Hookup
Bedroom 
Dimensions - 12x12Level - FirstArea - 144
Dining Room 
Dimensions - 15x10Level - FirstArea - 150
Family Room 
Dimensions - 20x20Level - FirstArea - 400
Living Room 
Dimensions - 18x15Level - FirstArea - 270
Master Bedroom 
Dimensions - 18x15Level - FirstArea - 270
Save
Ask
Tour
Hide
Share
Exterior Features
Construction Details 
Brick
Fencing 
Partial
Lot Features 
Cleared
Other Structures 
Shed(s)
Patio And Porch 
PorchScreened
Roof 
Composition
Community Features
MLS Area 
5
School District 
3 - Alvin
Financing Terms Available 
CashConventionalFHAVA Loan
Roads 
Asphalt
Schools
School District
3 - Alvin
Elementary School
Nichols Mock Elementary
Middle School
Iowa Colony Junior High
High School
Iowa Colony High School
Listing courtesy of Shaw Real Estate [email protected]

IDX information is provided exclusively for consumers’ personal, non-commercial use. It may not be used for any purpose other than to identify prospective properties consumers may be interested in purchasing. This data is deemed reliable but is not guaranteed accurate by the MLS.

Data provided by HAR.com © 2026. All information provided should be independently verified.

Neighborhood & Commute
Source: Walkscore
Disclosure: Community information and market data powered by Constellation Data Labs. Information is deemed reliable but not guaranteed.
Save
Ask
Tour
Hide
Share