Search For Homes

Save
Ask
Tour
Hide
Share
$1,650
75 Days On Site

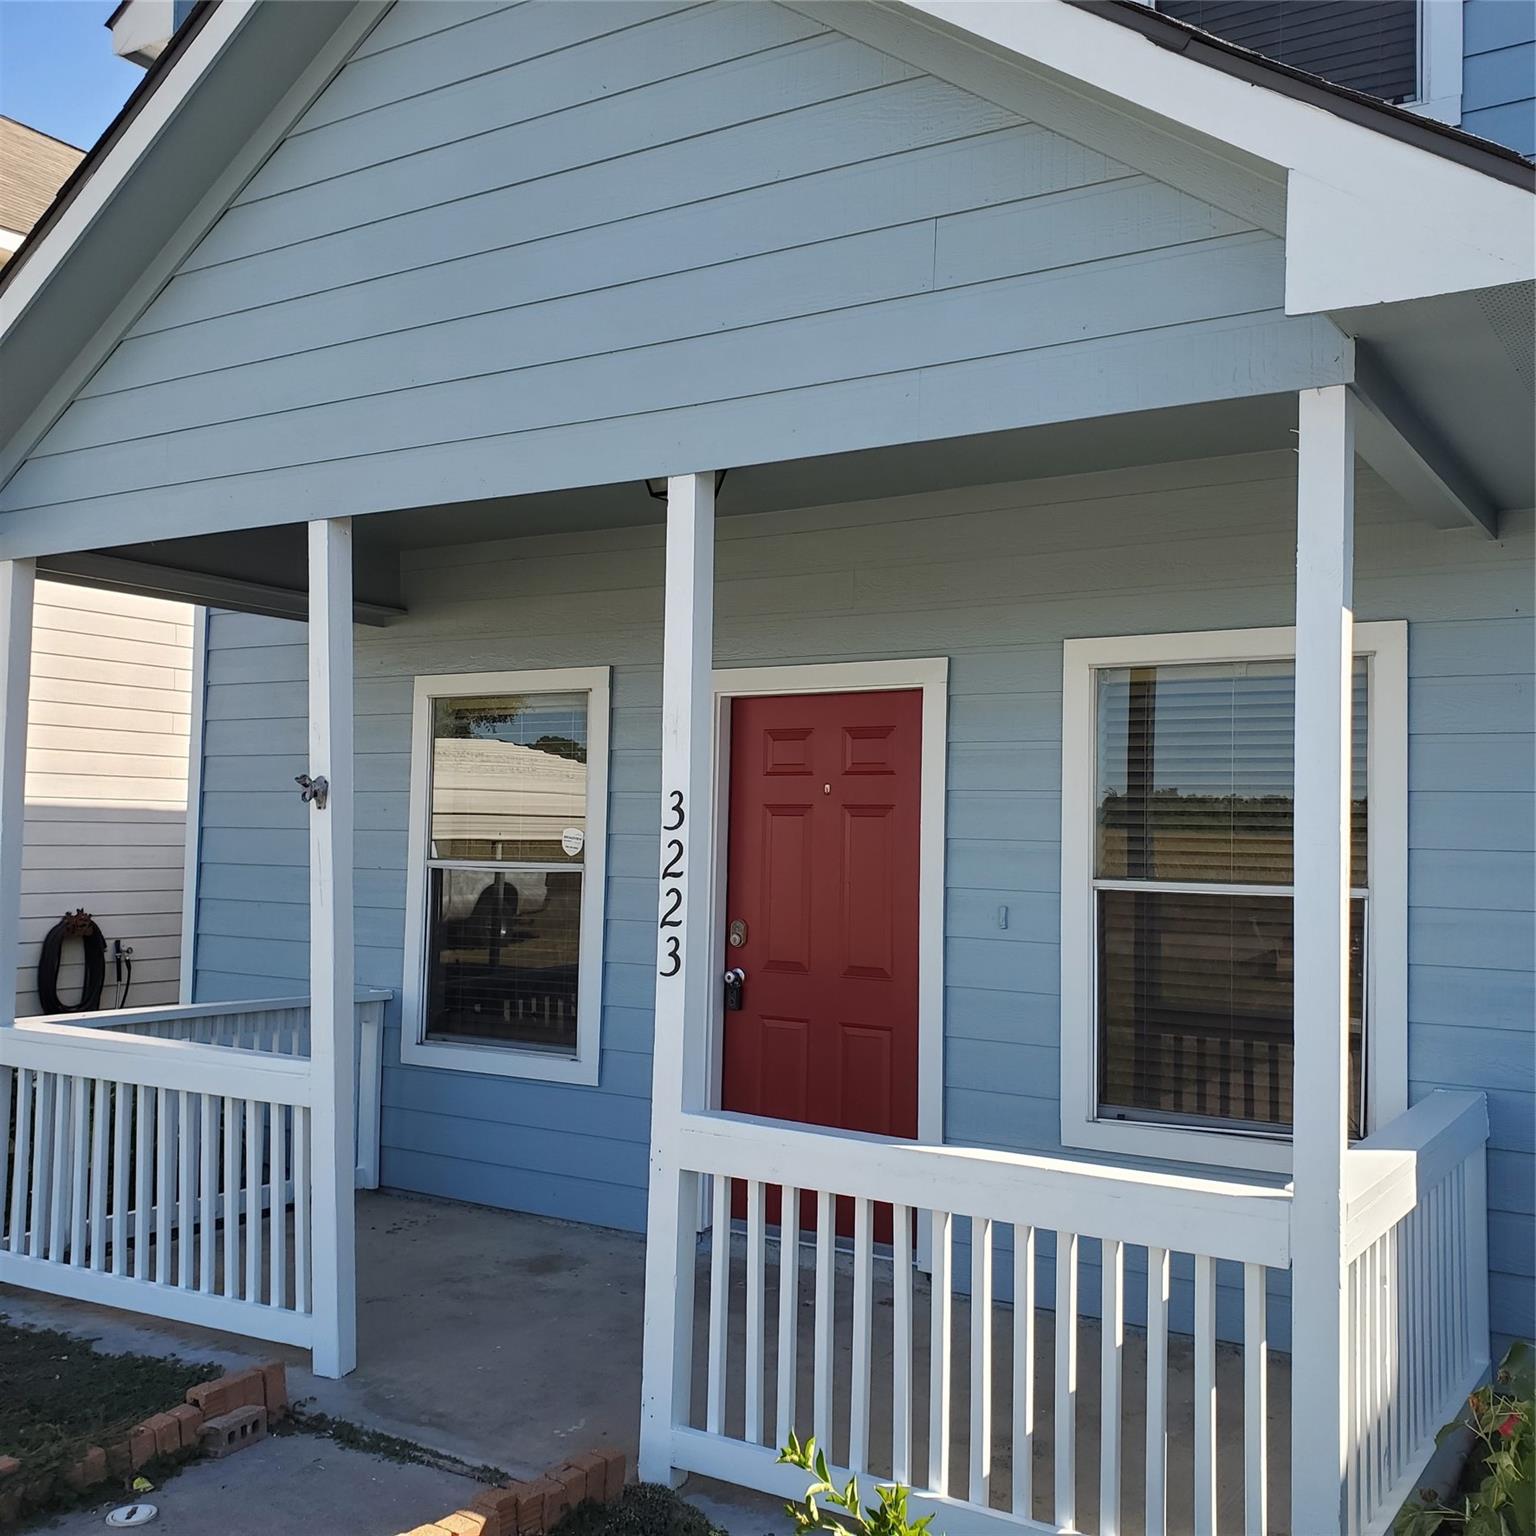
3223 West Street
Rosenberg, TX 77471

For Rent|Single Family Residence|Pending
3
Beds
2
Total Baths
2
Full Baths
1,369
SqFt
$1
/SqFt
2001
Built
Subdivision:
Michaelas Meadow
County:
Fort Bend
Call Now: 346.202.7307
Is this the listing for you? We can help make it yours.
346.202.7307
3223 West Street3223 West Street3223 West Street3223 West Street
Save
Ask
Tour
Hide
Share

Mortgage Calculator

Monthly Payment (Est.)

$8
Calculator powered by Showcase IDX, a Constellation1 Company. Copyright ©2026 Information is deemed reliable but not guaranteed.

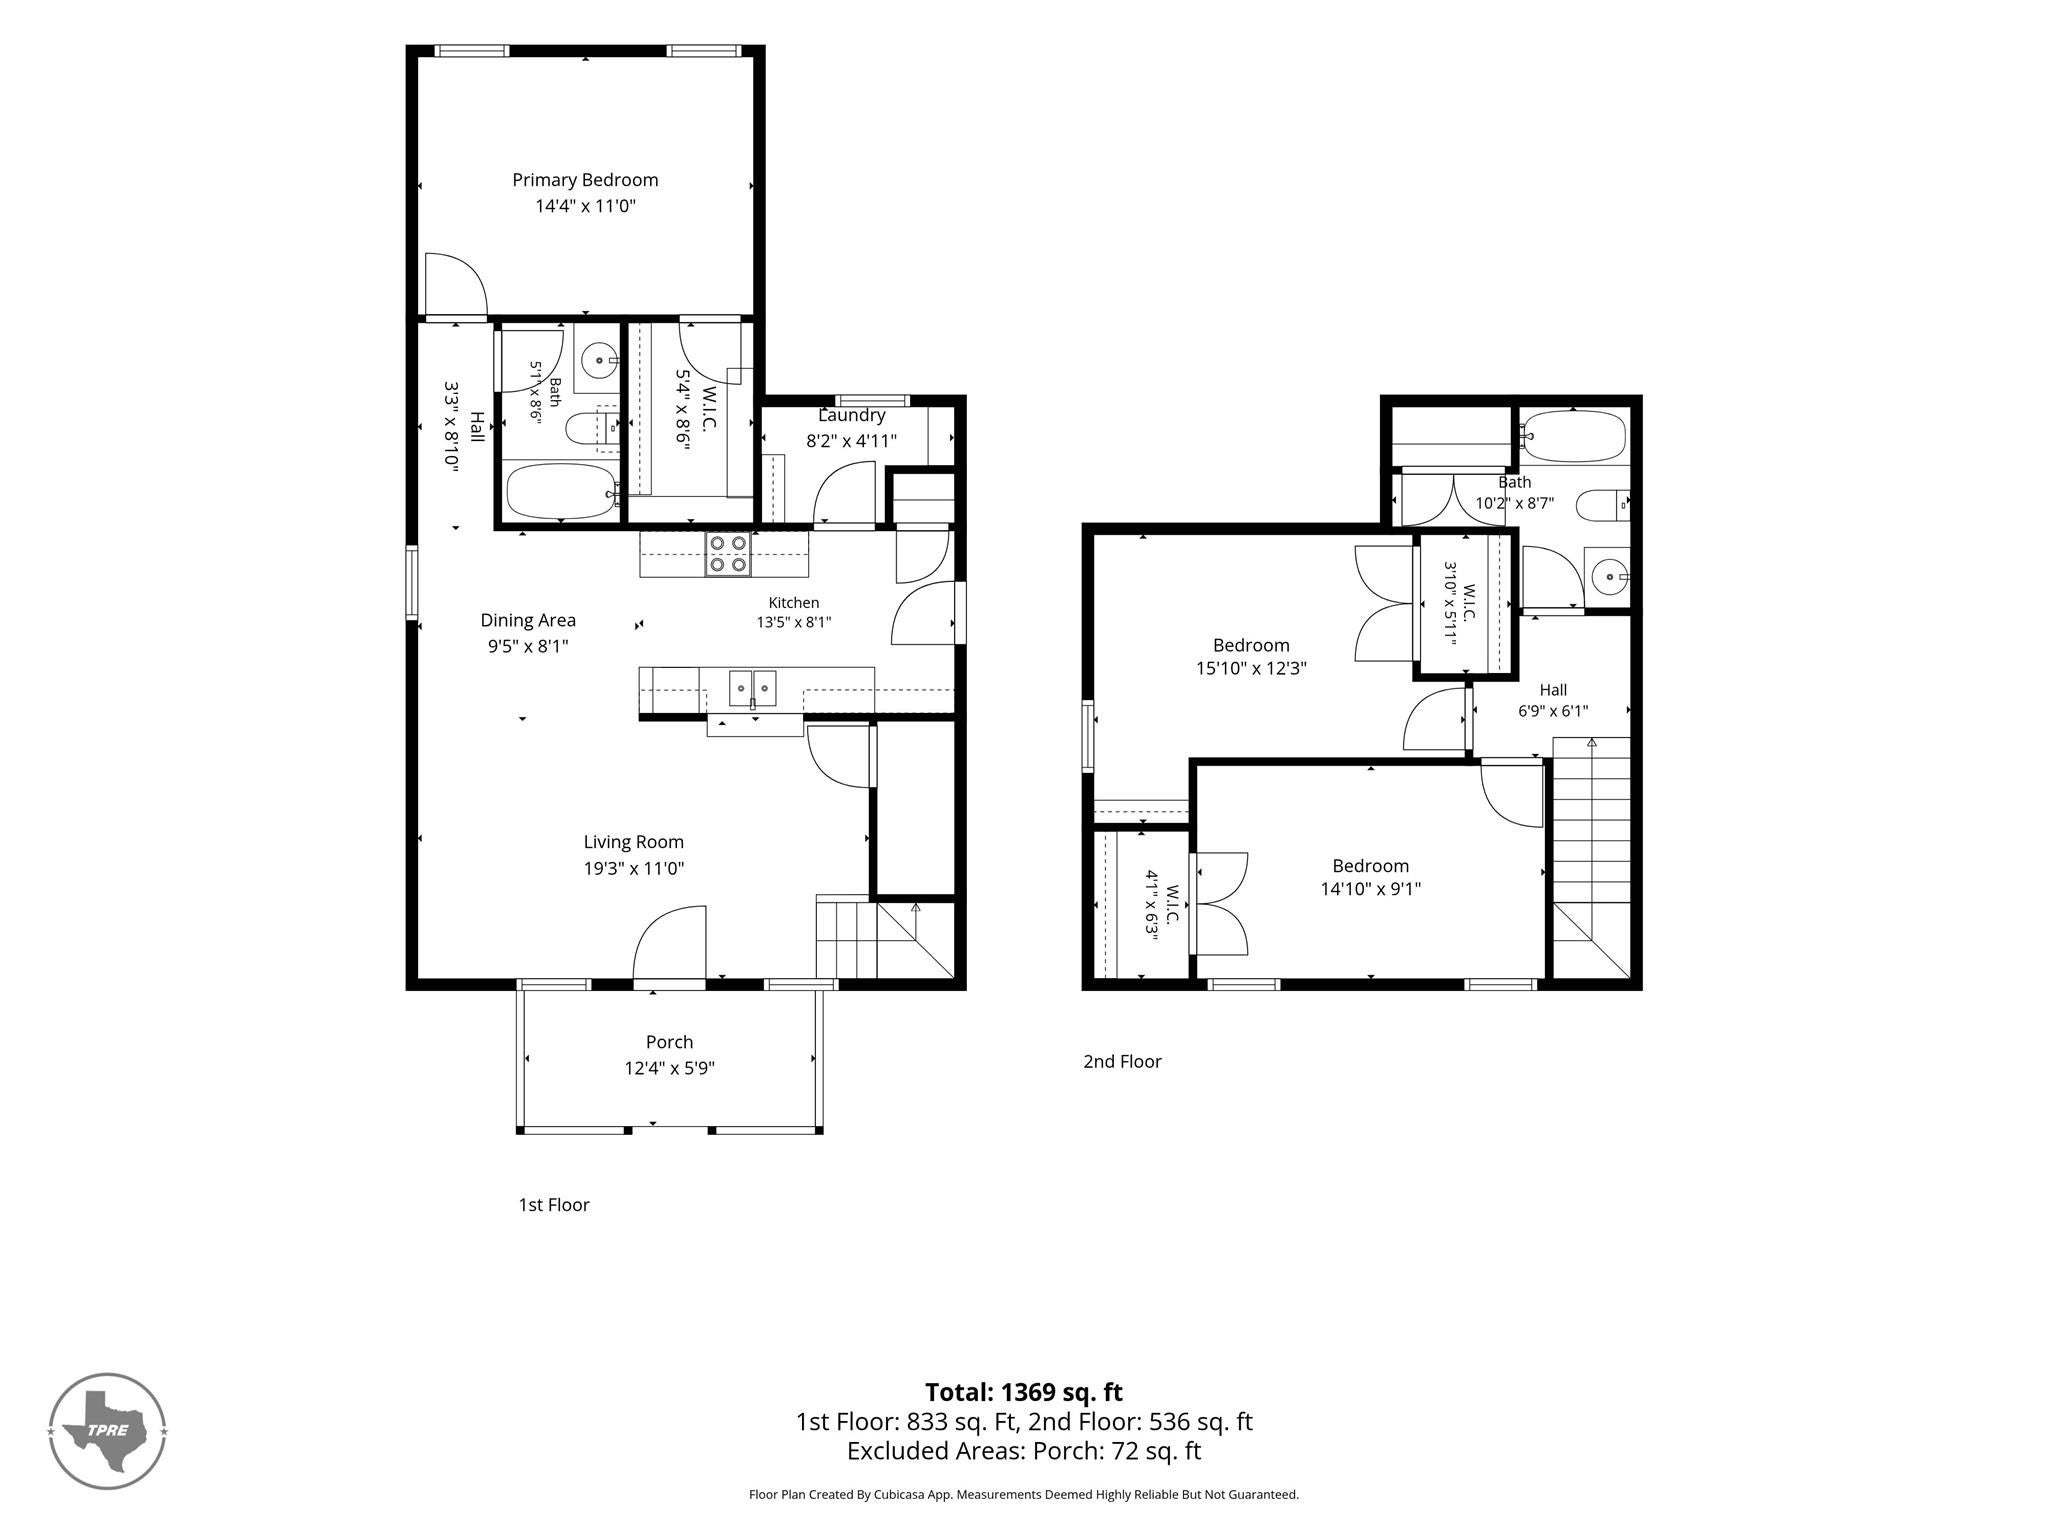
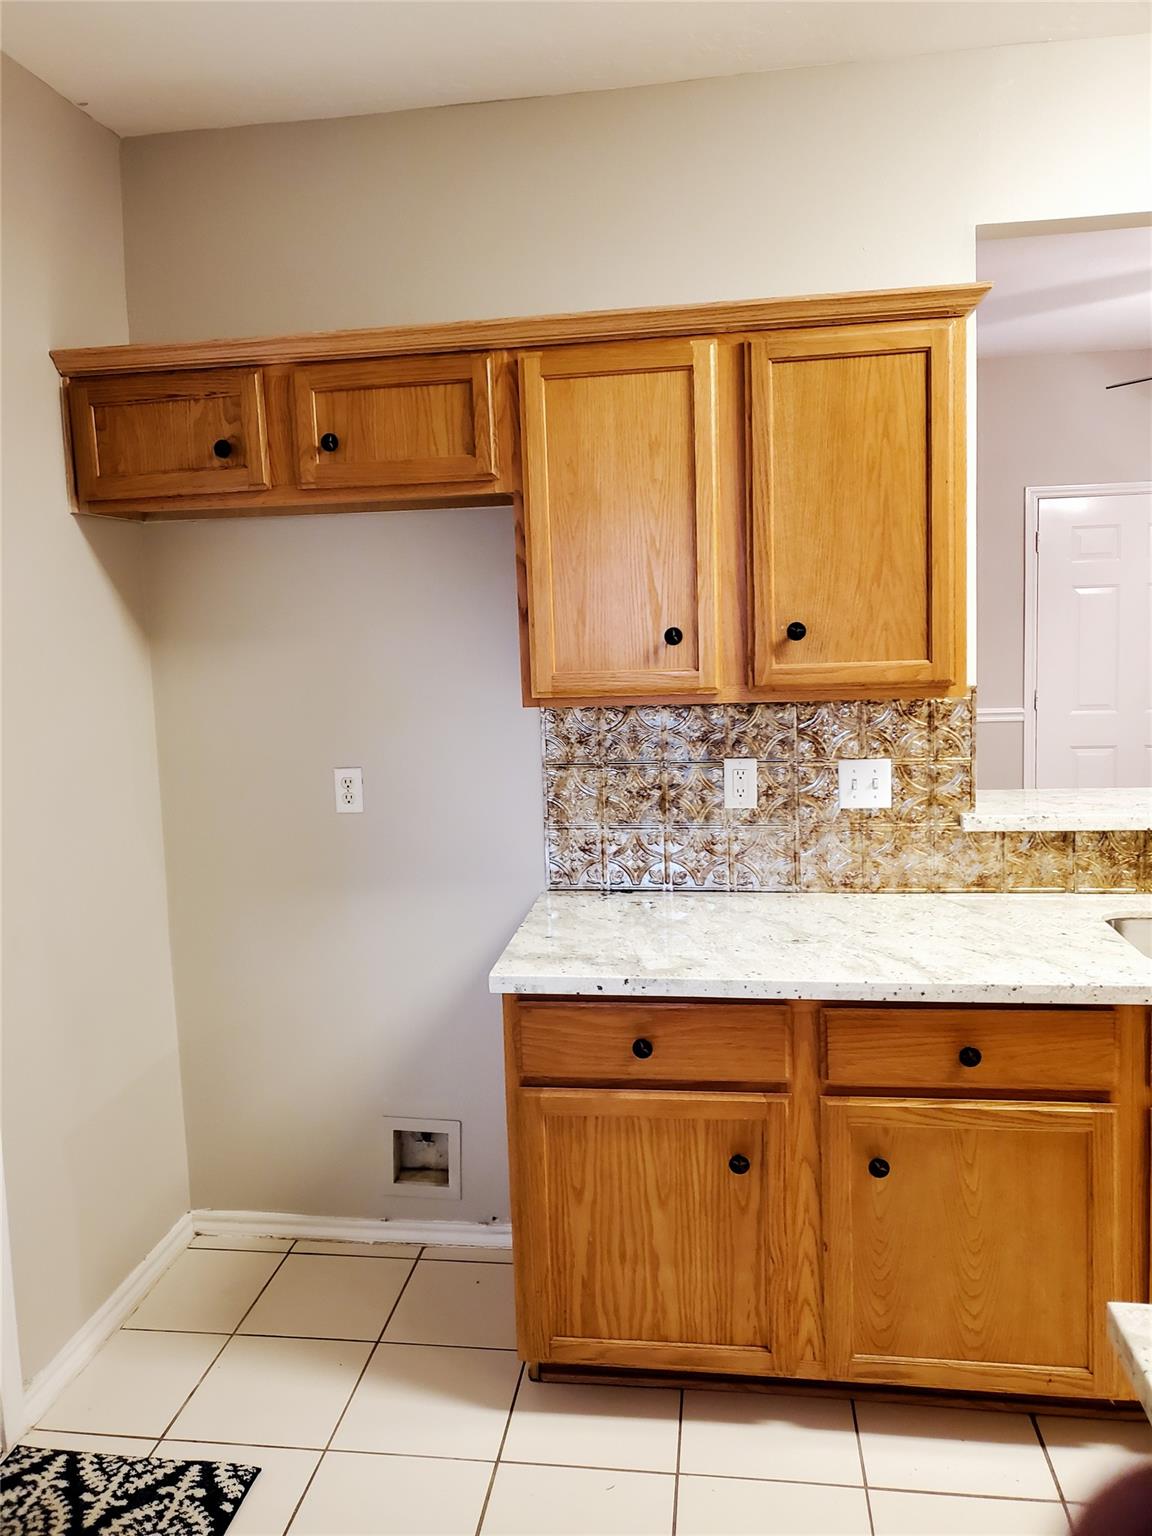
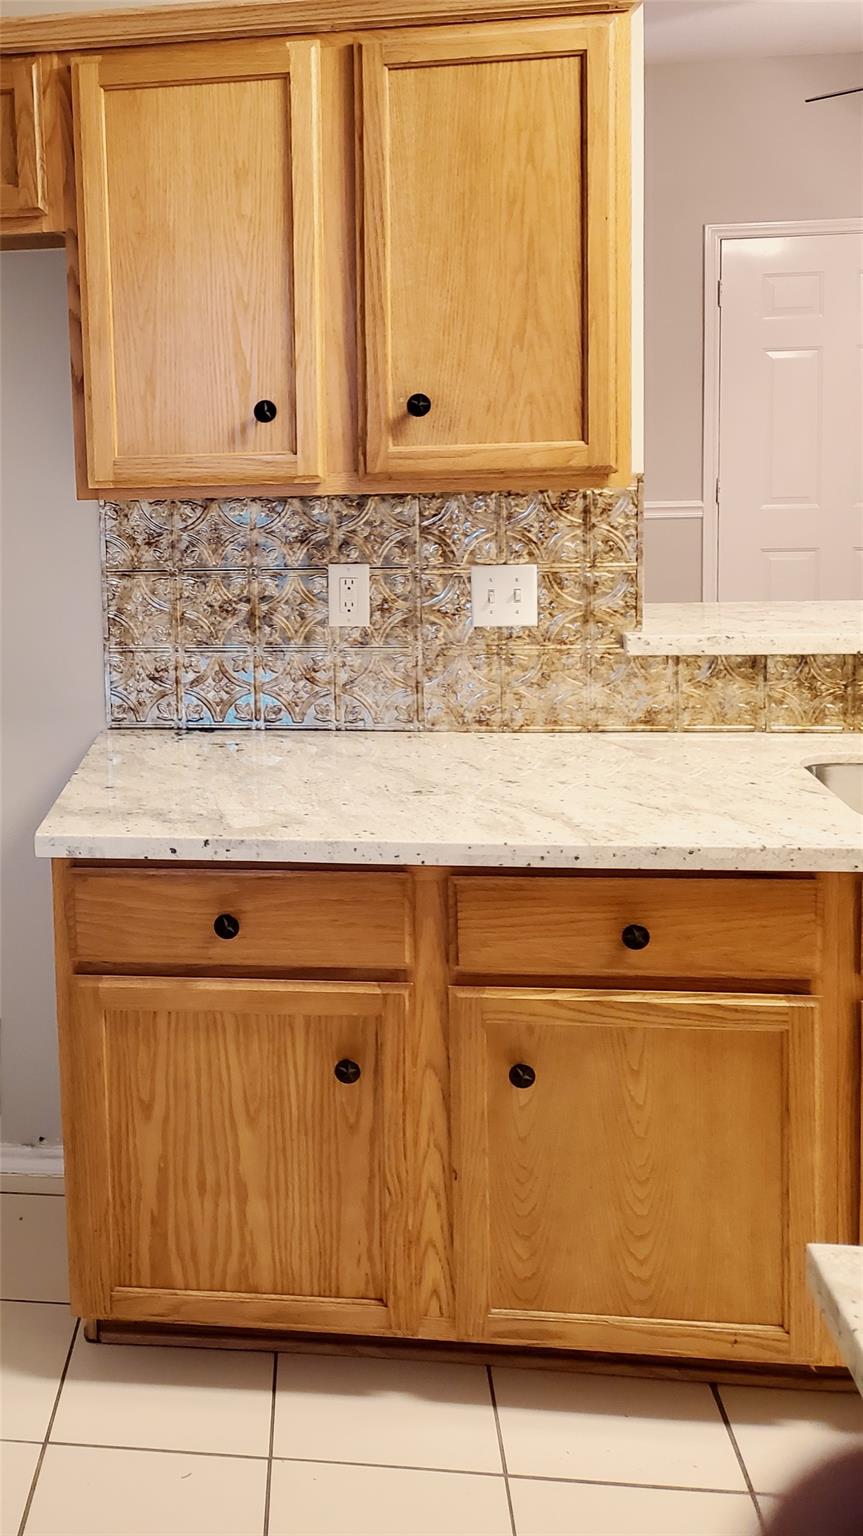
Adorable home with great access to Hwy 36, Alt 90 and Hwy 59. This home has been well maintained. Kitchen has granite counters and beautiful backsplash. Recent stove/oven and microwave. The bedrooms up are good sizes with a bathroom accessible to both. There is a laundry shoot in the upstairs bath to the laundry room down. The primary bedroom is down at the rear of the home with a good sized walk-in closet. Faux wood blinds. A shed in the back yard for your lawn mower and equipment. This is an adorable property. Owner/agent. Qualifications - No Felonies, recent bankruptcy, evictions or leaving a lease early w/out permission. Good rental history. Credit minimum of 600. Income minimum of 3xs the rent w/out dependents, 3.5xs the rent with dependents.

Save
Ask
Tour
Hide
Share
Listing Snapshot
Price 
$1,650
Days On Site 
75 Days
Bedrooms 
3
Inside Area (SqFt) 
1,369 sqft
Total Baths 
2
Full Baths 
2
Partial Baths 
N/A
Lot Size 
0.0826 Acres
Year Built 
2001
MLS® Number 
91125098
Status 
Pending
Property Tax 
N/A
HOA/Condo/Coop Fees 
N/A
Sq Ft Source 
N/A
Friends & Family
Recent Activity
2 hours agoListing updated with changes from the MLS®
7 days agoStatus changed to Pending
a month agoPrice changed to $1,650
2 months agoListing first seen on site
General Features
Acres 
0.0826
Direction Faces 
West
Disclosures 
No DisclosuresOwner/Agent
Lease Term 
12 Months
Number Of Stories 
2
Pets 
Call
Property Sub Type 
Single Family Residence
Sewer 
Public Sewer
SqFt Total 
1369
Style 
Traditional
Utilities 
Cable Available
Water Source 
Public
Interior Features
Appliances 
DisposalElectric OvenMicrowaveElectric RangeFree-Standing RangeDishwasherOven
Cooling 
Ceiling Fan(s)Electric
Flooring 
CarpetLaminateTile
Furnished 
Unfurnished
Heating 
Natural Gas
Interior 
Walk-In Closet(s)Breakfast BarPantryMaster DownstairsGranite Counters
Laundry Features 
Electric Dryer HookupGas Dryer HookupWasher Hookup
Window Features 
ScreensWindow Coverings
Bedroom 
Dimensions - 10x13Level - SecondArea - 130
Dining Room 
Dimensions - 8x9Level - FirstArea - 72
Kitchen 
Dimensions - 12x7Level - FirstArea - 84
Living Room 
Dimensions - 18x11Level - FirstArea - 198
Master Bedroom 
Dimensions - 14x11Level - FirstArea - 154
Save
Ask
Tour
Hide
Share
Exterior Features
Fencing 
Back Yard
Lot Features 
Subdivided
Other Structures 
Shed(s)
Windows/Doors 
ScreensWindow Coverings
Community Features
MLS Area 
30
School District 
33 - Lamar Consolidated
Roads 
Asphalt
Schools
School District
33 - Lamar Consolidated
Elementary School
Bowie Elementary School (Lamar)
Middle School
George Junior High School
High School
Terry High School
Listing courtesy of Texas Power Real Estate [email protected]

IDX information is provided exclusively for consumers’ personal, non-commercial use. It may not be used for any purpose other than to identify prospective properties consumers may be interested in purchasing. This data is deemed reliable but is not guaranteed accurate by the MLS.

Data provided by HAR.com © 2026. All information provided should be independently verified.

Neighborhood & Commute
Source: Walkscore
Disclosure: Community information and market data powered by Constellation Data Labs. Information is deemed reliable but not guaranteed.
Save
Ask
Tour
Hide
Share