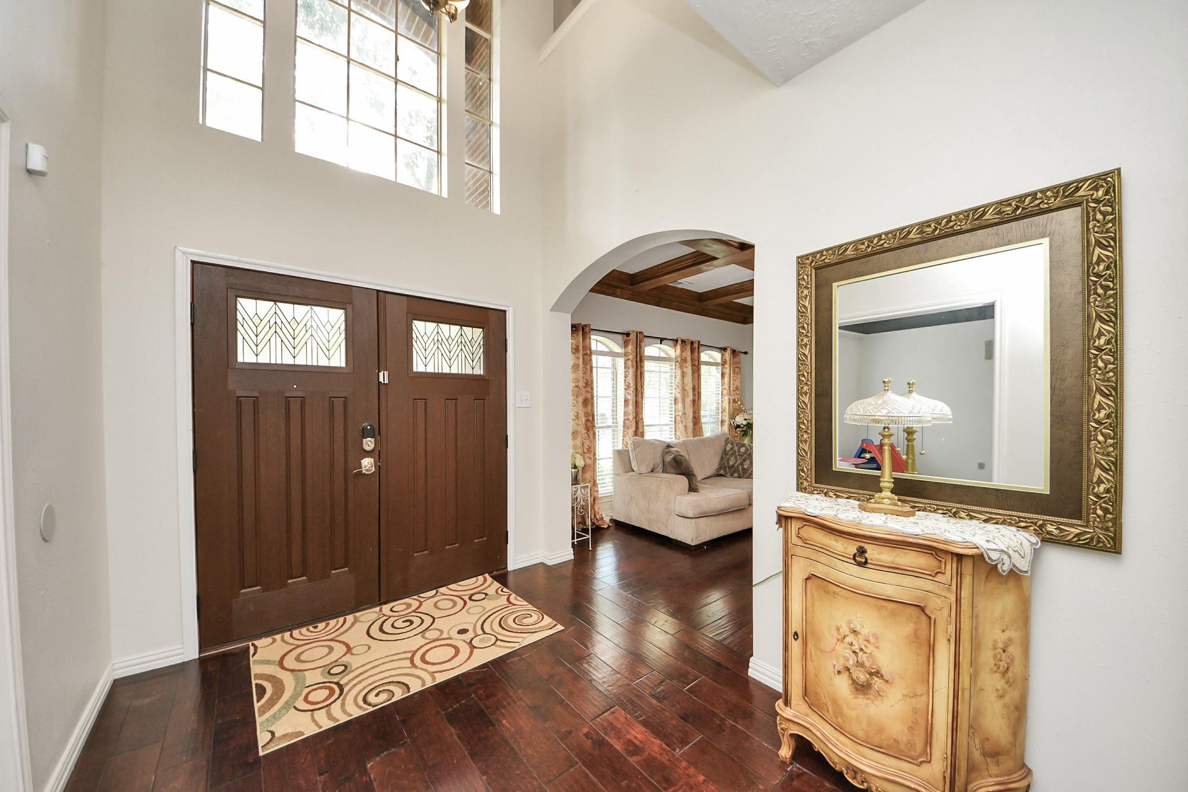
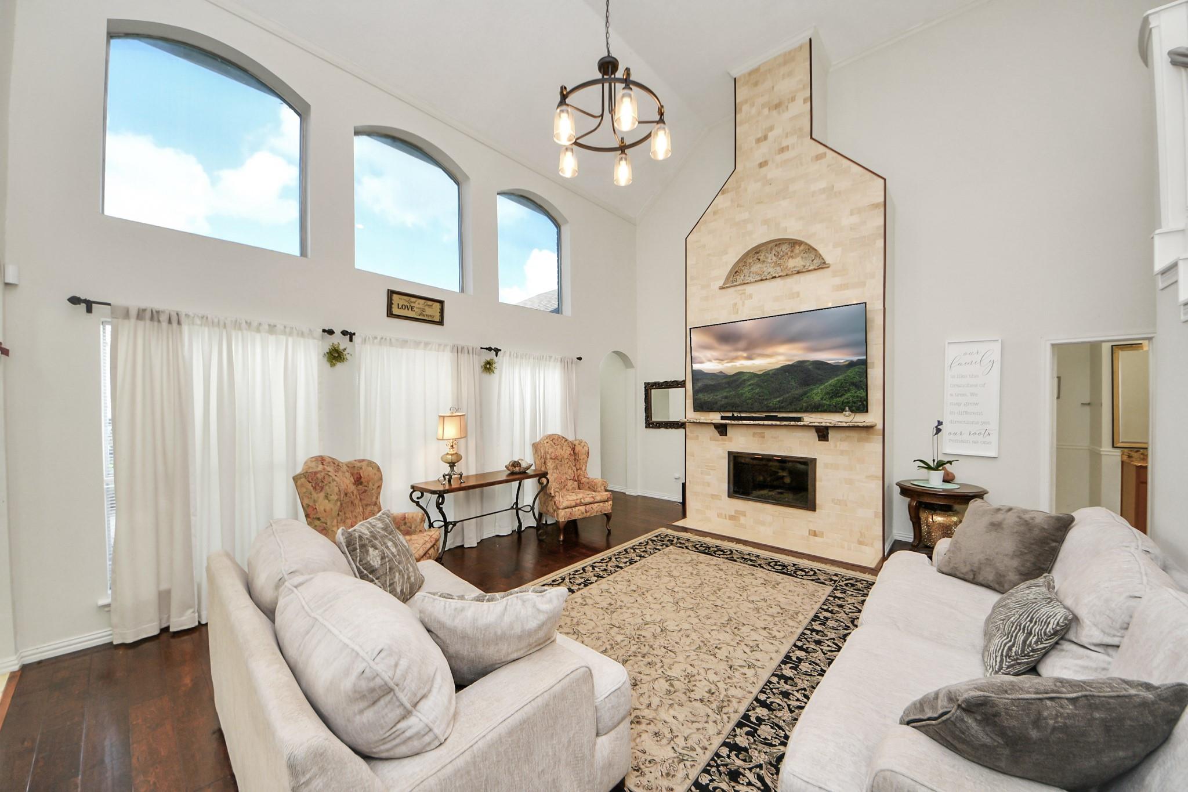
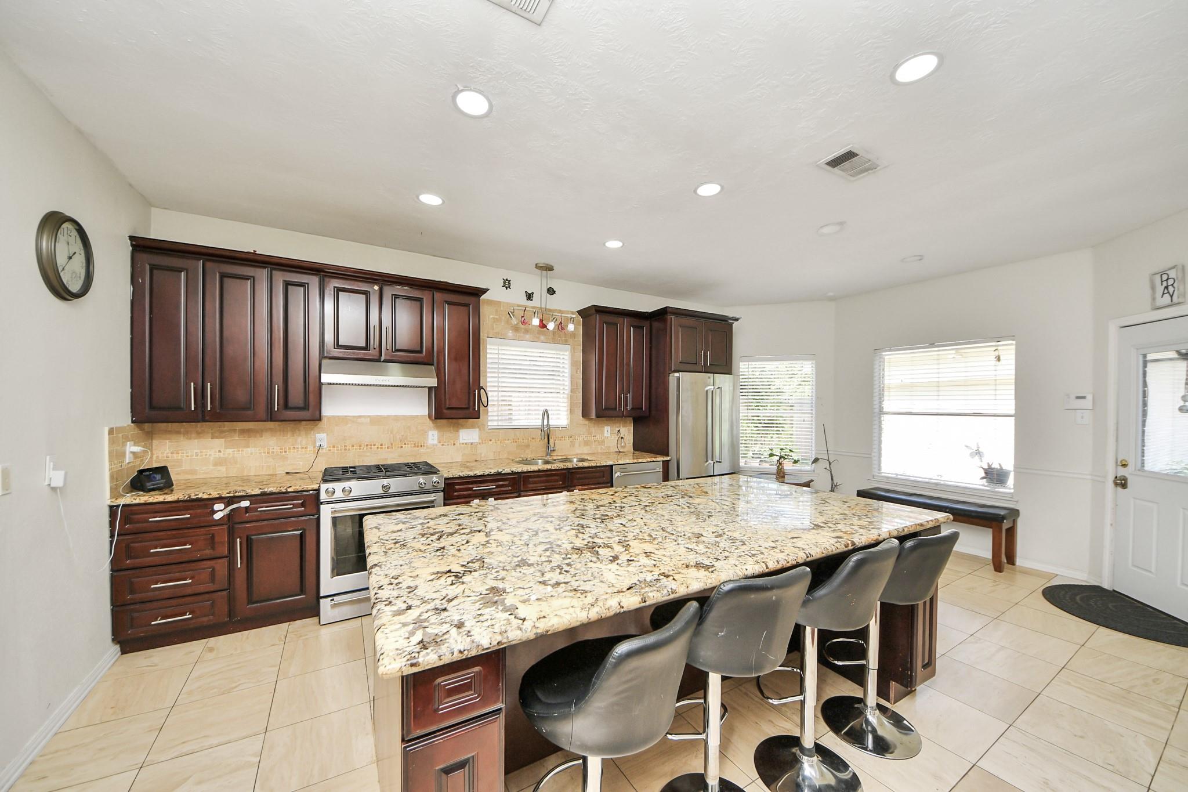
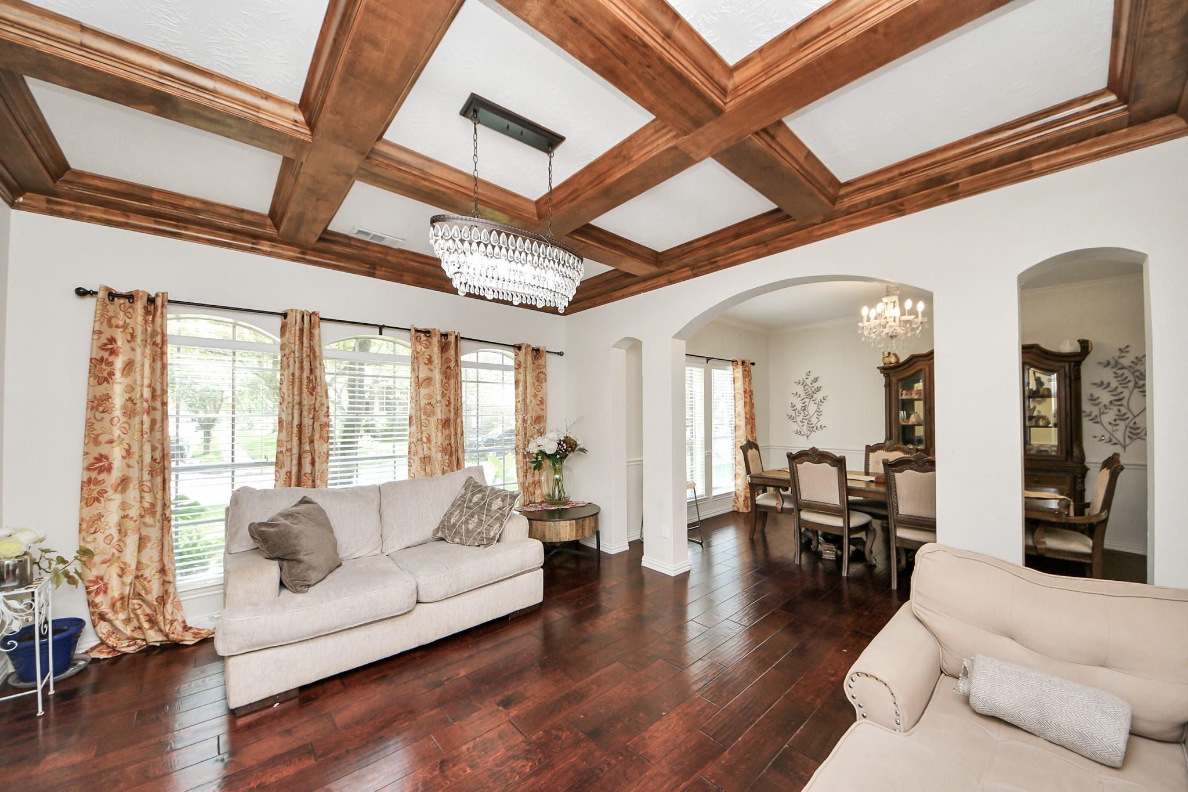
BEAUTIFUL upgraded 5 BED/4 BATH home with a GRAND DOUBLE DOOR ENTRY. Soaring two story family room with beaming NATURAL LIGHT has a cozy fireplace wrapped with travertine tile to the ceiling. UPGRADED custom kitchen with stainless steel appliances including a recent GAS cooktop,over-sized custom ISLAND, GRANITE countertops, butlers pantry with wine rack, custom 42" upper cabinets, soft closing drawers and cabinets & pots/pans drawers in kitchen.Engineered WOOD floors throughout the downstairs and lovely staircase and plush carpet upstairs.2 BEDROOMS with 2 FULL BATHS downstairs.Both Formal Living and Formal Dining Room. Formal LIVING has the beautiful ceiling moulding. RECENT HVAC;WATER SOFTENER INCLUDED;NO REAR NEIGHBORS! Driveway has a private wrought iron gate and yard has a sprinkler system. New Territory boasts a ton of amenities including sports complex, pools, walking trails, lakes, etc; Close to shopping and restaurants.
Save
Ask
Tour
Hide
Share
Listing Snapshot
Price
$430,000
Days On Site
99 Days
Bedrooms
5
Inside Area (SqFt)
3,237 sqft
Total Baths
4
Full Baths
4
Partial Baths
N/A
Lot Size
0.1789 Acres
Year Built
1997
MLS® Number
91134653
Status
Active
Property Tax
$9,800
HOA/Condo/Coop Fees
$101.67 monthly
Sq Ft Source
N/A
Friends & Family
React
Comment
Invite
No Comments Yet
Did you know? You can invite friends and family to your search. They can join your search, rate and discuss listings with you.
Recent Activity
22 hours ago
Listing updated with changes from the MLS®
3 months ago
Listing first seen on site
General Features
Acres
0.1789
Disclosures
MudSeller's Disclosure
Foundation
Slab
Garage
Yes
Garage Spaces
2
Green Energy Efficient
ThermostatAppliances
Parking
DetachedGarage Door OpenerDriveway
Parking Spaces
2
Property Sub Type
Single Family Residence
SqFt Total
3237
Style
Traditional
Water Source
Public
Interior Features
Appliances
ENERGY STAR Qualified AppliancesDisposalWater SoftenerOvenMicrowaveGas CooktopDishwasher
IDX information is provided exclusively for consumers’ personal, non-commercial use. It may not be used for any purpose other than to identify prospective properties consumers may be interested in purchasing. This data is deemed reliable but is not guaranteed accurate by the MLS.

Did you know? You can invite friends and family to your search. They can join your search, rate and discuss listings with you.