Search For Homes

Save
Ask
Tour
Hide
Share
$337,900
30 Days On Site

8422 Red Shiner Way
Fulshear, TX 77441

For Sale|Single Family Residence|Active
4
Beds
2
Total Baths
2
Full Baths
1,888
SqFt
$179
/SqFt
2024
Built
Subdivision:
Fulshear Lakes Creekside Village
County:
Fort Bend
Call Now: 346.202.7307
Is this the listing for you? We can help make it yours.
346.202.7307
8422 Red Shiner Way8422 Red Shiner Way8422 Red Shiner Way8422 Red Shiner Way
Save
Ask
Tour
Hide
Share

Mortgage Calculator

Monthly Payment (Est.)

$1,542
Calculator powered by Showcase IDX, a Constellation1 Company. Copyright ©2026 Information is deemed reliable but not guaranteed.

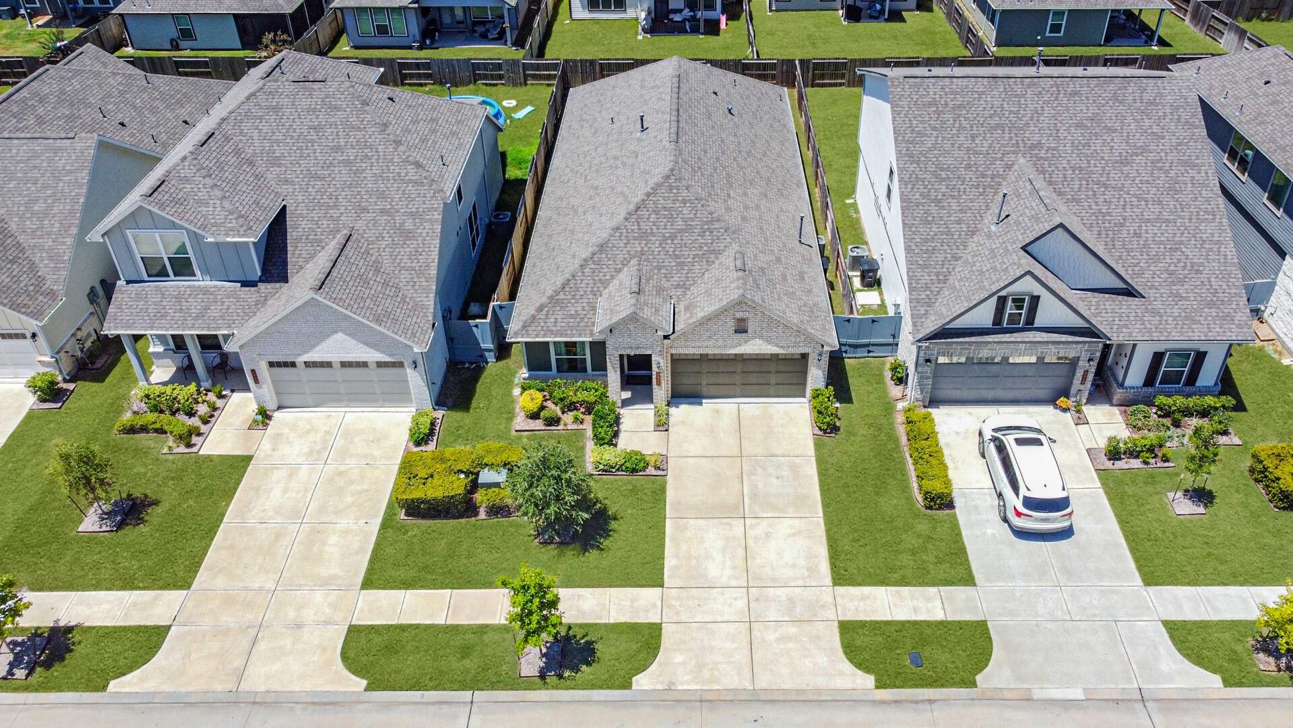
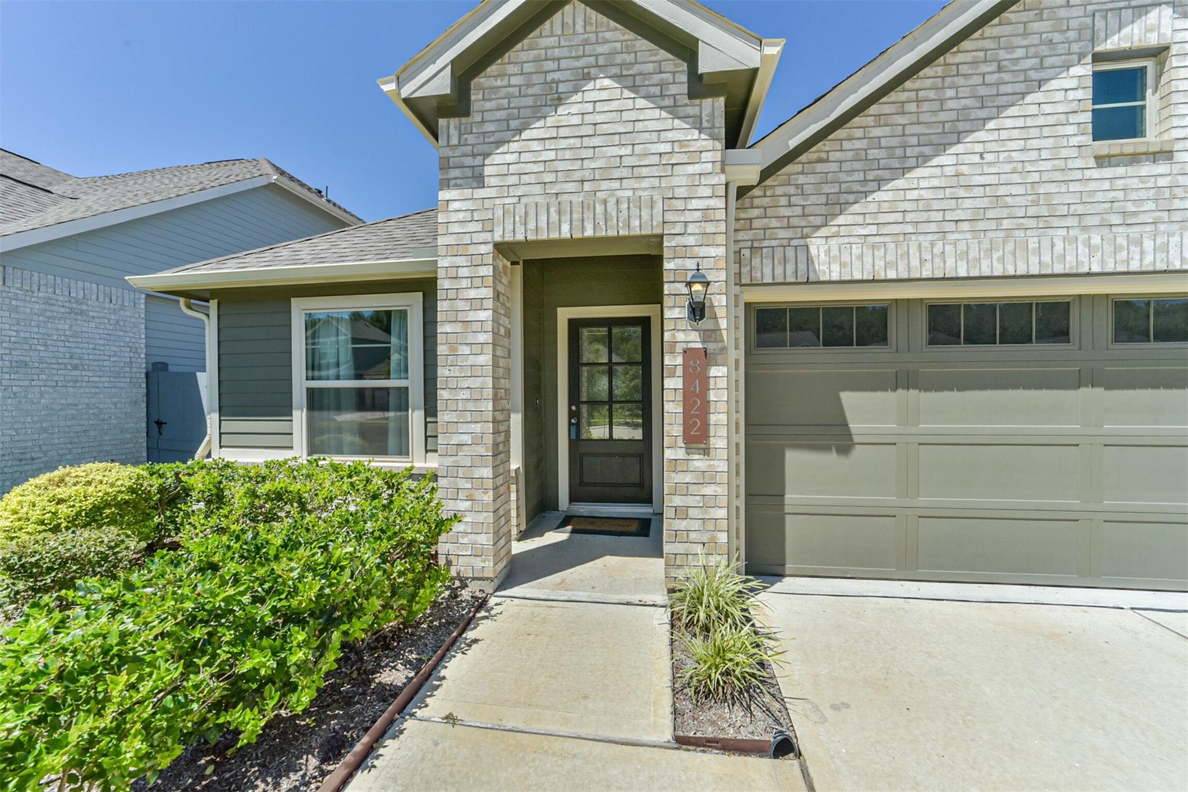
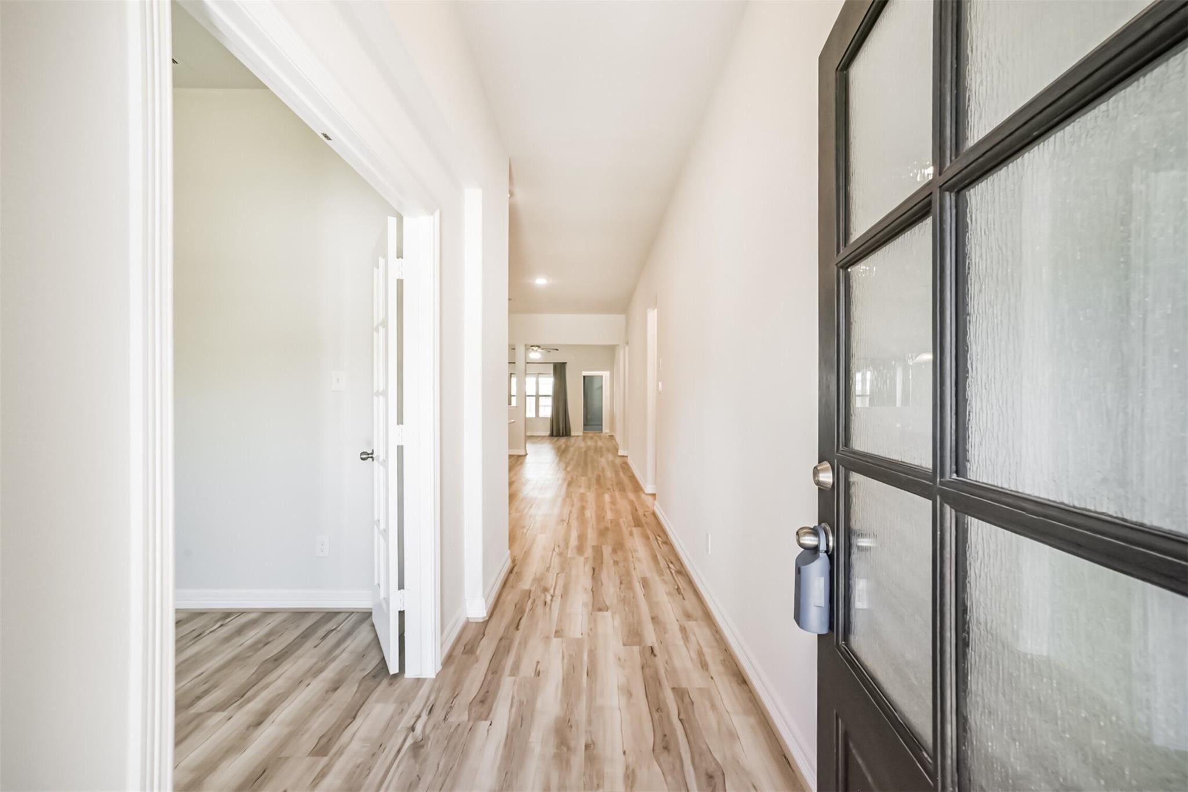
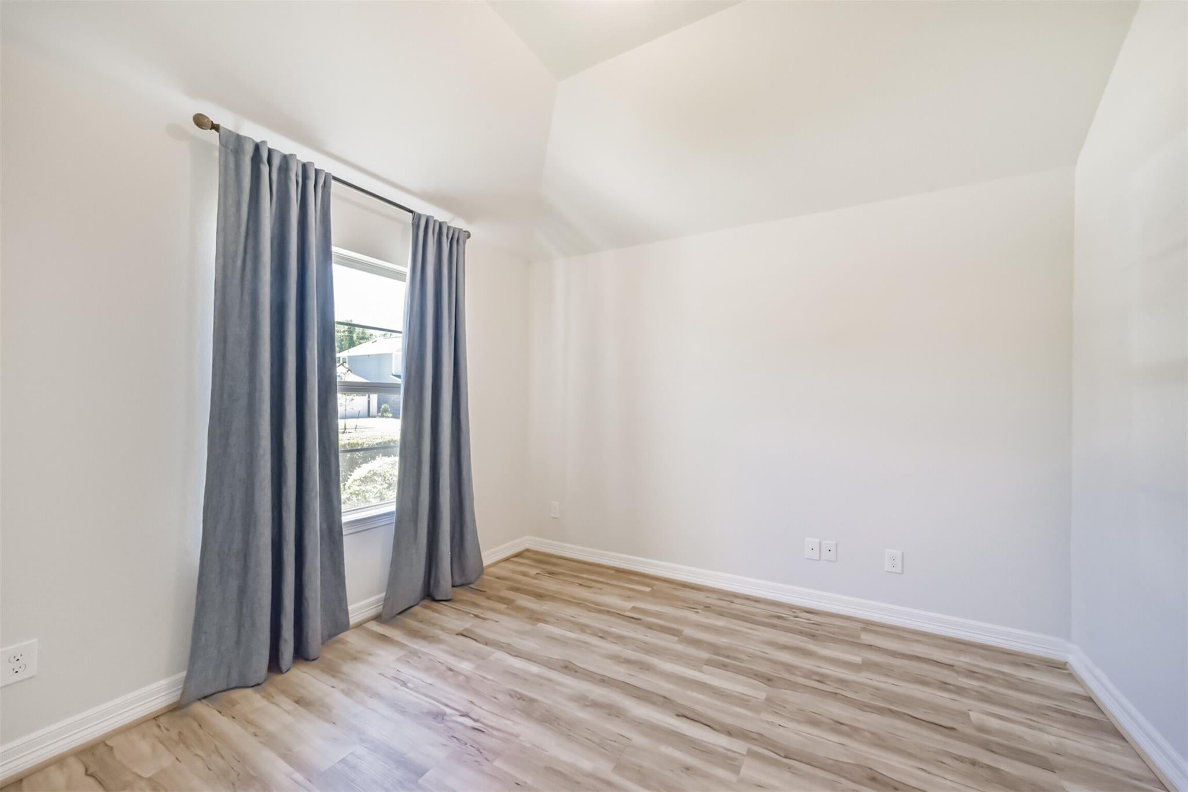
Better Than New! $32,545 in Premium Custom Upgrades – AVAILABLE TODAY- ZERO WAIT TIME! Full $32,545 itemized upgrade sheet attached in MLS documents. Skip the builder waitlists, construction delays, and post-closing expense. This pristine home offers all the benefits of modern construction, elevated by $32,545 in thoughtfully selected custom upgrades. From the moment you arrive, exceptional pride of ownership and refined finishes set this property apart from standard builder inventory. Inside, enjoy an open-concept layout designed for modern living and seamless entertaining. Light-filled spaces feature upgraded finishes, whole house Pottery Barn blackout/thermal draperies. The gourmet kitchen serves as the heart of the home, featuring premium quartz surfaces, an expansive center island, ample 42" cabinetry, and stainless-steel appliances. The home also includes an upgraded GE stove and ¾ HP garbage disposal, and rain shower head with handheld unit in primary shower.

Save
Ask
Tour
Hide
Share
Listing Snapshot
Price 
$337,900
Days On Site 
30 Days
Bedrooms 
4
Inside Area (SqFt) 
1,888 sqft
Total Baths 
2
Full Baths 
2
Partial Baths 
N/A
Lot Size 
0.1276 Acres
Year Built 
2024
MLS® Number 
91177148
Status 
Active
Property Tax 
$10,146
HOA/Condo/Coop Fees 
$154.17 monthly
Sq Ft Source 
N/A
Friends & Family
Recent Activity
2 weeks agoListing updated with changes from the MLS®
4 weeks agoStatus changed to Active
4 weeks agoListing first seen on site
General Features
Acres 
0.1276
Attached Garage 
Yes
Direction Faces 
East
Disclosures 
MudOther DisclosuresSellers Disclosure
Foundation 
Slab
Garage 
Yes
Garage Spaces 
2
Green Energy Efficient 
ThermostatLightingRoofAppliances
Parking 
AttachedGarage Door Opener
Parking Spaces 
2
Property Sub Type 
Single Family Residence
Security 
Prewired
SqFt Total 
1888
Style 
Traditional
Water Source 
Public
Interior Features
Appliances 
ENERGY STAR Qualified AppliancesDisposalElectric OvenOvenMicrowaveElectric RangeFree-Standing RangeDishwasher
Cooling 
Ceiling Fan(s)ElectricZoned
Flooring 
CarpetVinyl
Heating 
Natural GasZoned
Interior 
Crown MoldingHigh CeilingsWalk-In Closet(s)Breakfast BarKitchen IslandEntrance FoyerMaster DownstairsPantryDouble VanitySoaking TubSmart Thermostat
Laundry Features 
Electric Dryer HookupWasher Hookup
Window Features 
Low Emissivity Windows
Bedroom 
Dimensions - 12x11Level - FirstArea - 132
Breakfast 
Dimensions - 15x10Level - FirstArea - 150
Living Room 
Dimensions - 16x15Level - FirstArea - 240
Master Bedroom 
Dimensions - 16x13Level - FirstArea - 208
Save
Ask
Tour
Hide
Share
Exterior Features
Construction Details 
Batts InsulationBrickCement Siding
Fencing 
Back Yard
Lot Features 
Back YardSubdivided
Patio And Porch 
CoveredPorchPatio
Roof 
Composition
Waterfront Features 
Pond
Windows/Doors 
Low Emissivity Windows
Community Features
Association Amenities 
Jogging Path
Association Fee 
$1850.0
Association Fee Frequency 
Annually
Community Features 
Curbs
MLS Area 
30
School District 
33 - Lamar Consolidated
Financing Terms Available 
CashConventionalFHAVA Loan
Roads 
Concrete
Schools
School District
33 - Lamar Consolidated
Elementary School
Morgan Elementary School
Middle School
Leaman Junior High School
High School
Fulshear High School
Listing courtesy of Sanders Family Real Estate [email protected]

IDX information is provided exclusively for consumers’ personal, non-commercial use. It may not be used for any purpose other than to identify prospective properties consumers may be interested in purchasing. This data is deemed reliable but is not guaranteed accurate by the MLS.

Data provided by HAR.com © 2026. All information provided should be independently verified.

Neighborhood & Commute
Source: Walkscore
Disclosure: Community information and market data powered by Constellation Data Labs. Information is deemed reliable but not guaranteed.
Save
Ask
Tour
Hide
Share