Search For Homes

Save
Ask
Tour
Hide
Share
$225,000
72 Days On Site

911 Woodfern Glen Lane
Pearland, TX 77584

Townhouse|Pending
2
Beds
2
Total Baths
2
Full Baths
1,546
SqFt
$146
/SqFt
1992
Built
Subdivision:
Country Grove Twnhms Sec 5
County:
Brazoria
Call Now: 346.202.7307
Is this the listing for you? We can help make it yours.
346.202.7307
911 Woodfern Glen Lane911 Woodfern Glen Lane911 Woodfern Glen Lane911 Woodfern Glen Lane
Save
Ask
Tour
Hide
Share

Mortgage Calculator

Monthly Payment (Est.)

$1,027
Calculator powered by Showcase IDX, a Constellation1 Company. Copyright ©2026 Information is deemed reliable but not guaranteed.

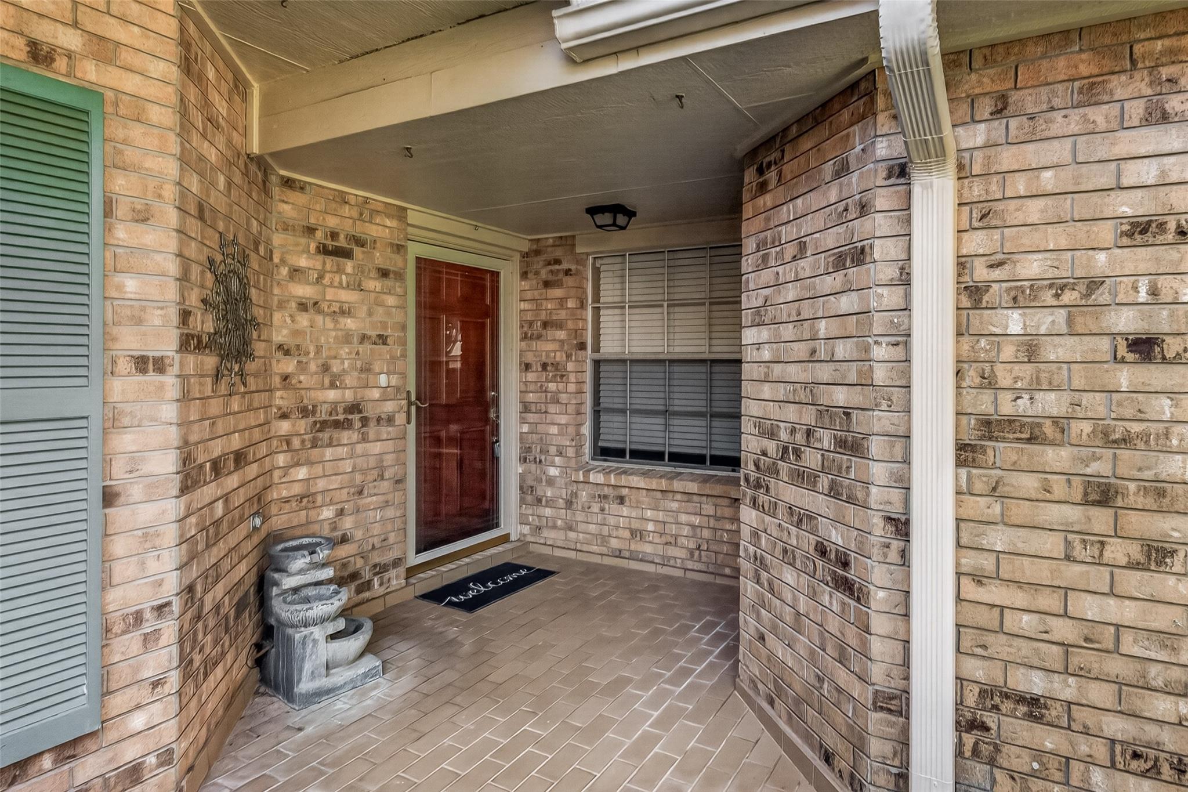
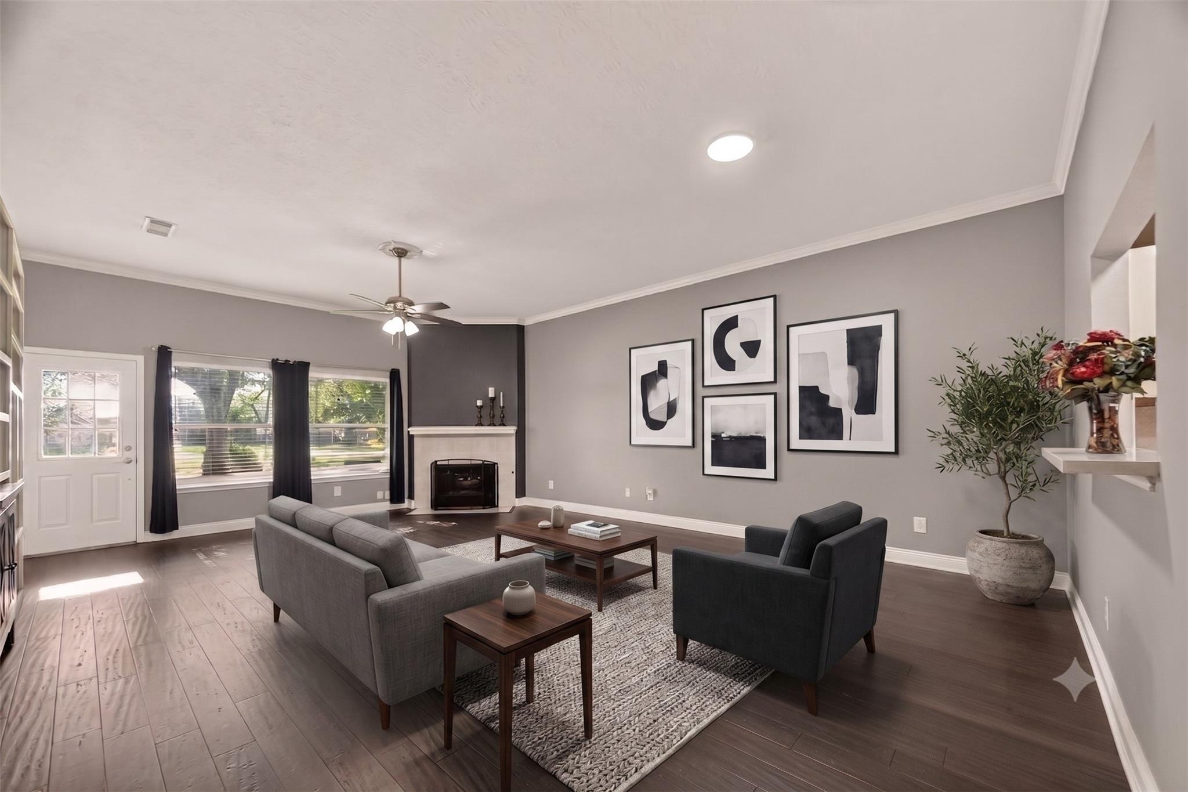
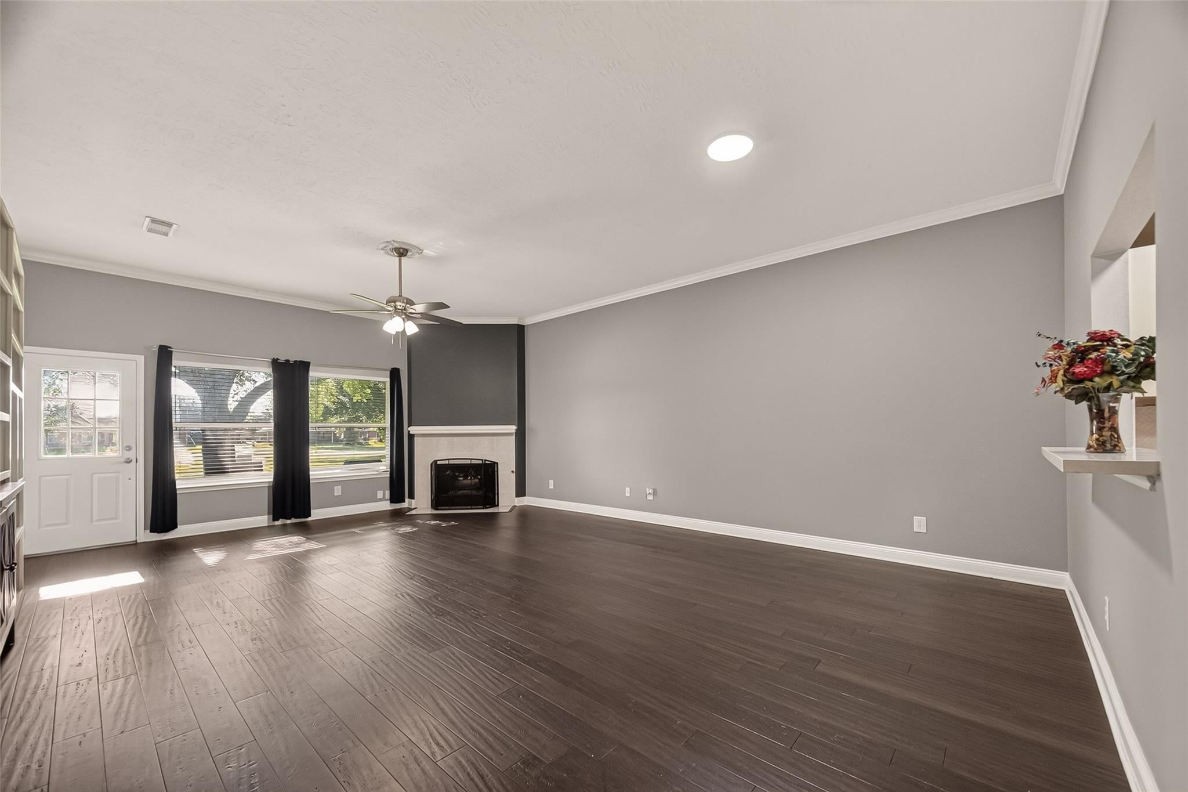
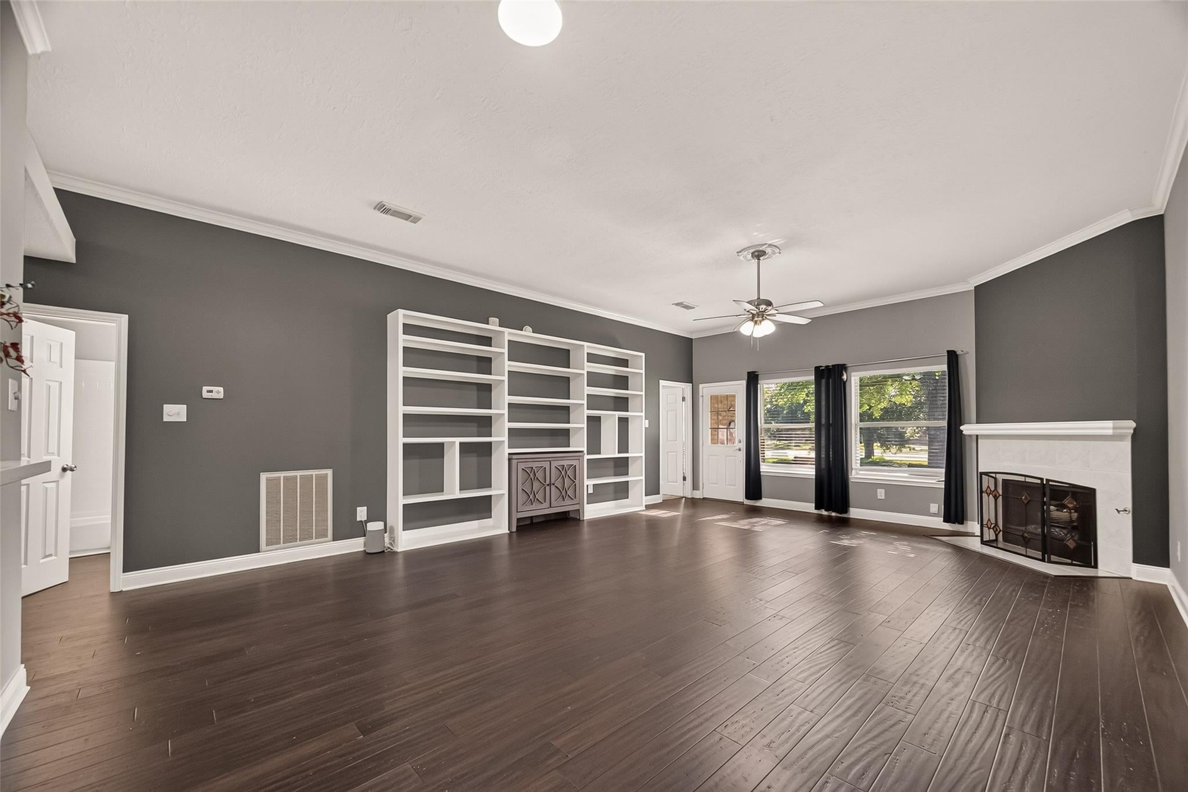
Welcome home to effortless living in one of Pearland's most desirable communities! This beautifully maintained residence offers a bright, open layout designed for both everyday comfort and easy entertaining. The spacious living area flows seamlessly into the dining space and well-appointed kitchen, featuring abundant cabinetry, generous counter space, and a functional design perfect for gathering with family and friends. The private primary retreat provides a relaxing escape with an ensuite bath and a spacious walk-in closet, while the additional rooms offer flexibility for guests, a home office, or hobbies. Step outside to enjoy the covered patio and backyard, ideal for morning coffee or weekend barbecues. Residents enjoy access to lakes, walking trails, parks, a clubhouse, fitness center, swimming pool, tennis courts, and more. Conveniently located near shopping, dining, schools, and major commuter routes, this home offers the perfect balance of comfort and convenience.

Save
Ask
Tour
Hide
Share
Listing Snapshot
Price 
$225,000
Days On Site 
72 Days
Bedrooms 
2
Inside Area (SqFt) 
1,546 sqft
Total Baths 
2
Full Baths 
2
Partial Baths 
N/A
Lot Size 
0.0783 Acres
Year Built 
1992
MLS® Number 
91251180
Status 
Pending
Property Tax 
$5,104
HOA/Condo/Coop Fees 
$243 monthly
Sq Ft Source 
N/A
Friends & Family
Recent Activity
3 weeks agoListing updated with changes from the MLS®
3 weeks agoStatus changed to Pending
2 months agoPrice changed to $225,000
2 months agoListing first seen on site
General Features
Acres 
0.0783
Disclosures 
Sellers Disclosure
Foundation 
Slab
Levels 
One
Number Of Stories 
1
Property Sub Type 
Townhouse
Security 
Security ServiceSecurity Guard
SqFt Total 
1546
Style 
Traditional
Water Source 
Public
Interior Features
Appliances 
DisposalGas OvenMicrowaveGas CooktopDishwasher
Cooling 
Ceiling Fan(s)Electric
Fireplace 
Yes
Fireplace Features 
Gas Log
Fireplaces 
1
Flooring 
CarpetWood
Heating 
Natural Gas
Interior 
Walk-In Closet(s)Double VanitySoaking Tub
Window Features 
Window Coverings
Bedroom 
Dimensions - 14 x 15Level - FirstArea - 210
Breakfast 
Dimensions - 11 x 8Level - FirstArea - 88
Dining Room 
Dimensions - 10 x 13Level - FirstArea - 130
Kitchen 
Dimensions - 12 x 13Level - FirstArea - 156
Living Room 
Dimensions - 17 x 18Level - FirstArea - 306
Master Bedroom 
Dimensions - 14 x 15Level - FirstArea - 210
Save
Ask
Tour
Hide
Share
Exterior Features
Construction Details 
BrickCement Siding
Lot Features 
Near Golf Course
Patio And Porch 
Patio
Roof 
Composition
View 
Water
Waterfront Features 
Pond
Waterview 
Water
Windows/Doors 
Window Coverings
Community Features
Association Amenities 
ClubhouseFitness CenterPicnic AreaPoolSecurityTennis Court(s)Recreation FacilitiesMaintenance Grounds
Association Fee 
$243.0
Association Fee Frequency 
Monthly
Community Features 
Tennis Court(s)Clubhouse
MLS Area 
5
School District 
42 - Pearland
Senior Community 
Yes
Financing Terms Available 
CashConventionalFHAVA Loan
Roads 
Concrete
Schools
School District
42 - Pearland
Elementary School
Challenger Elementary School
Middle School
Berry Miller Junior High School
High School
Glenda Dawson High School
Listing courtesy of AEA Realty, LLC [email protected]

IDX information is provided exclusively for consumers’ personal, non-commercial use. It may not be used for any purpose other than to identify prospective properties consumers may be interested in purchasing. This data is deemed reliable but is not guaranteed accurate by the MLS.

Data provided by HAR.com © 2026. All information provided should be independently verified.

Neighborhood & Commute
Source: Walkscore
Disclosure: Community information and market data powered by Constellation Data Labs. Information is deemed reliable but not guaranteed.
Save
Ask
Tour
Hide
Share