Search For Homes

Save
Ask
Tour
Hide
Share
$2,000
11 Days On Site

1307 S Teal Estates Circle
Fresno, TX 77545

For Rent|Single Family Residence|Active
4
Beds
3
Total Baths
2
Full Baths
1
Partial Bath
2,494
SqFt
$1
/SqFt
2002
Built
Subdivision:
Teal Run
County:
Fort Bend
Call Now: 346.202.7307
Is this the listing for you? We can help make it yours.
346.202.7307
1307 S Teal Estates Circle1307 S Teal Estates Circle1307 S Teal Estates Circle1307 S Teal Estates Circle
Save
Ask
Tour
Hide
Share

Mortgage Calculator

Monthly Payment (Est.)

Enter an interest rate to see your estimated monthly payment.
Calculator powered by Showcase IDX, a Constellation1 Company. Copyright ©2026 Information is deemed reliable but not guaranteed.

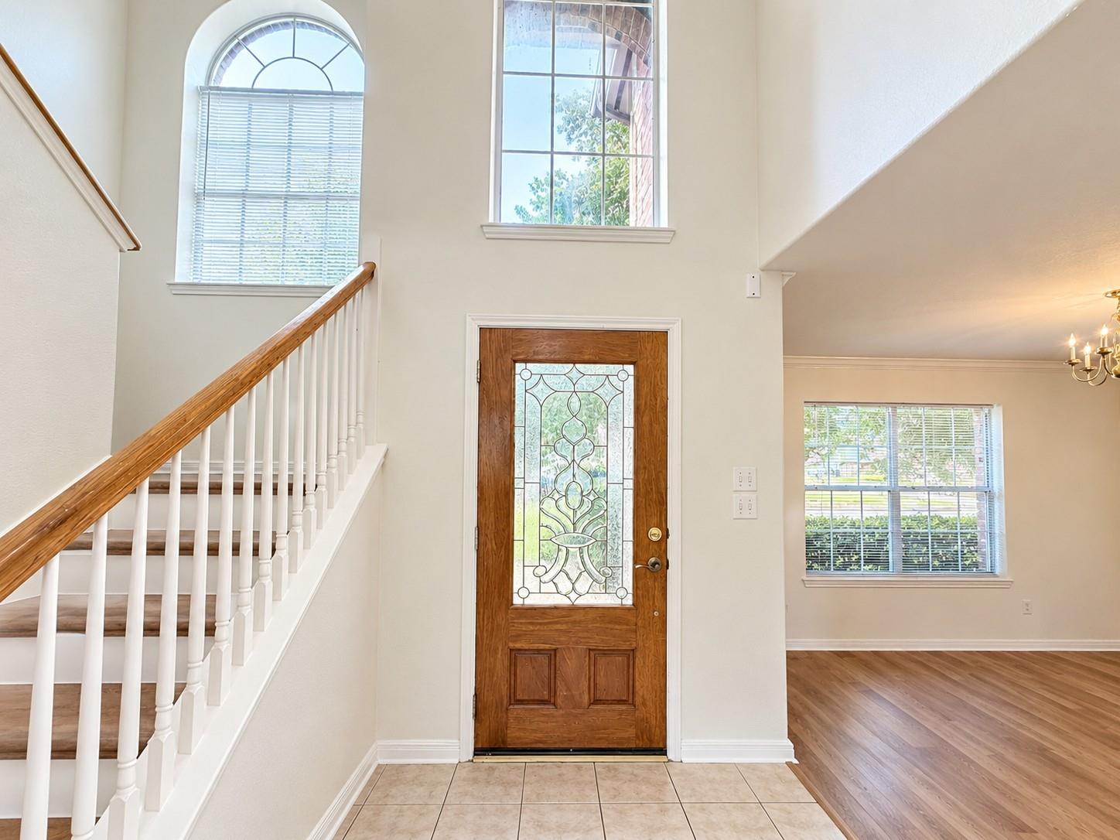
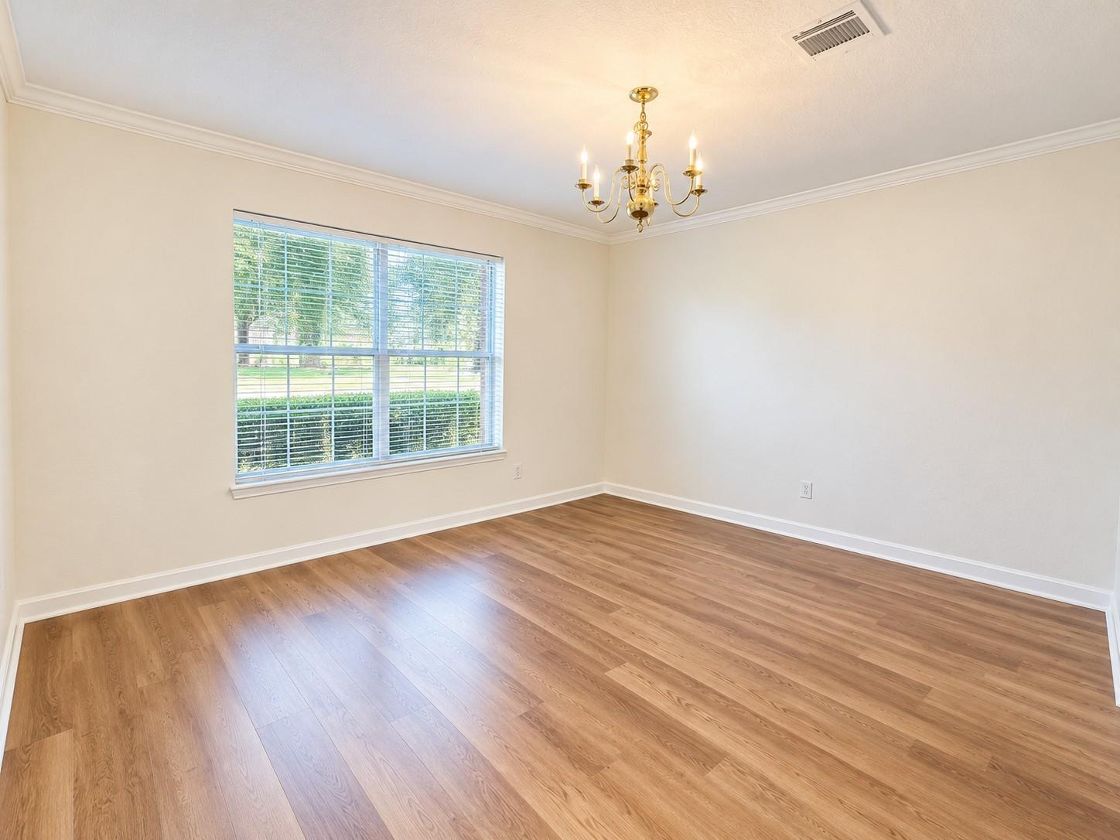
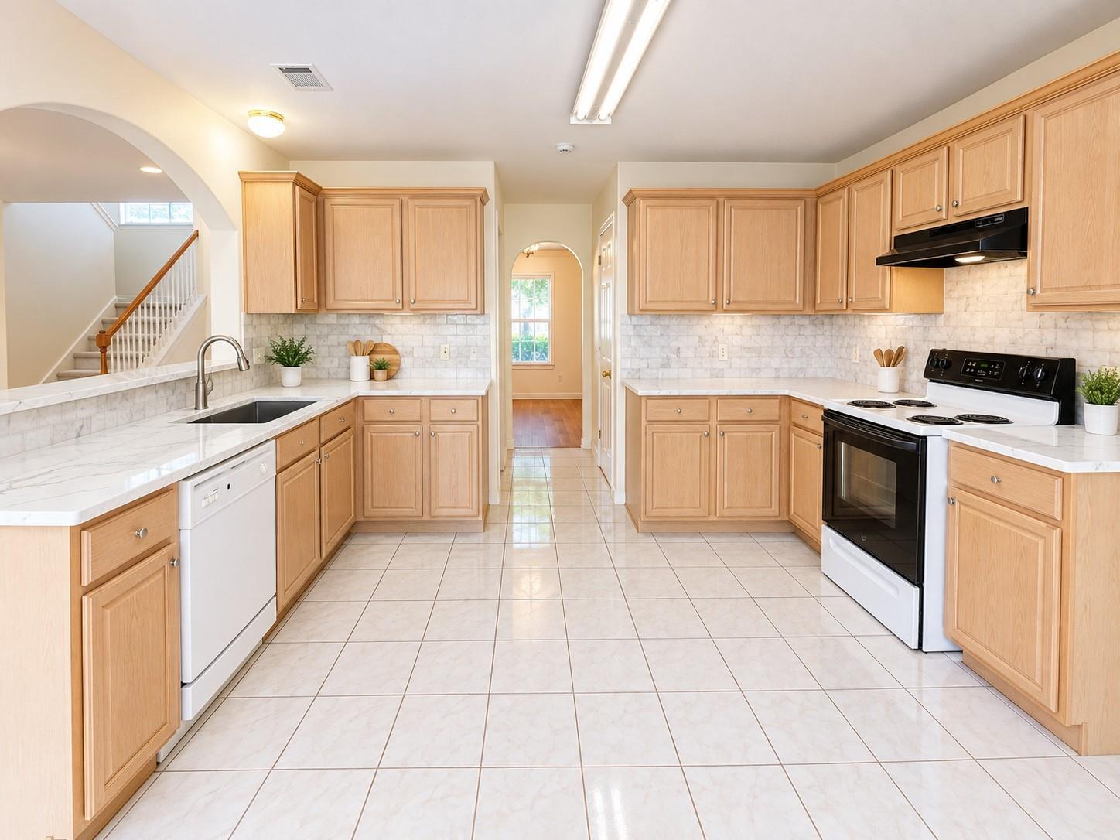
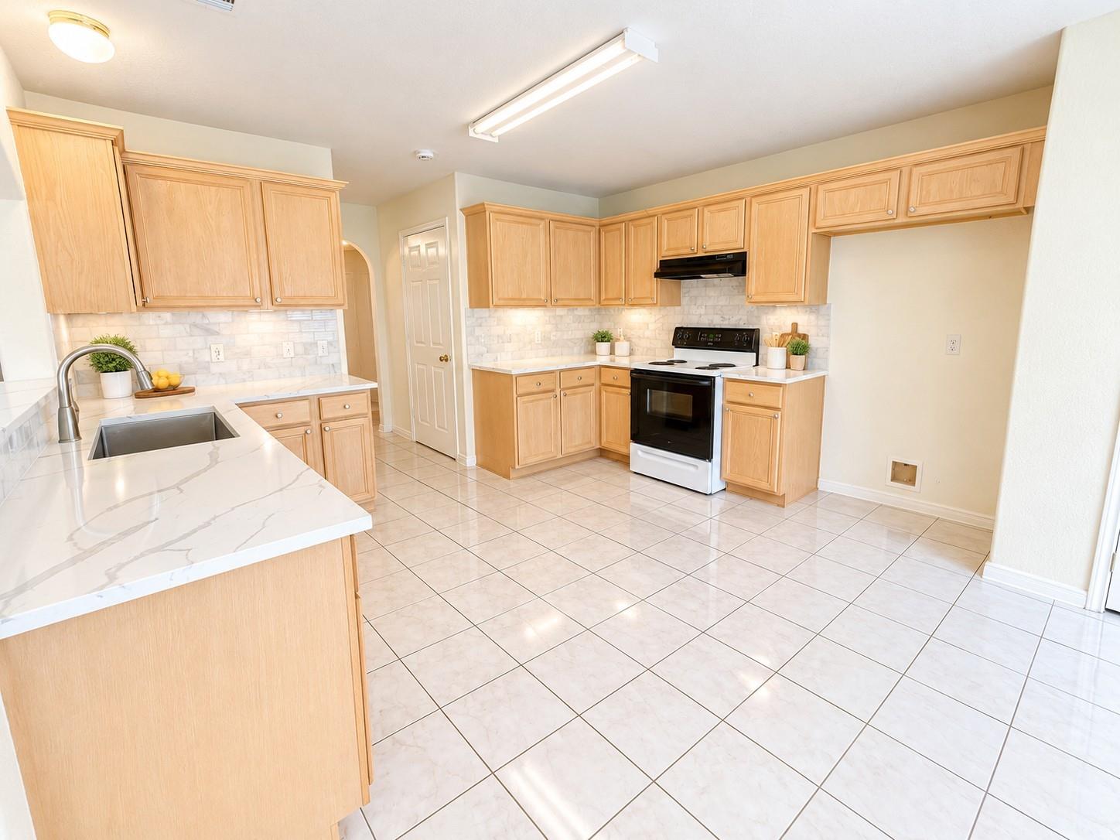
Just finished remodeling. Fresh paint all through. No carpet, all hard floors! Brand new flooring in all bedrooms, dining, Living, game room and stairs. Brand new Quartz countertops and tile back splash in kitchen. Replaced Delta new faucets all through. New tile flooring installed in primary bathroom. Plus, two new toilets, all new blinds on 1st floor...... Most popular open floor plan with Formal living room, dining room and a Game room! Huge kitchen with lots of cabinet and counter space. Primary suite downstairs features separated shower with sitting space, dual sinks and huge walk-in closet! No backyard neighbors. Lots cabinets and storage! Great location just minutes from hwy 6, Ft Bend toll way, Highway 288, FM521 and shopping centers!

Save
Ask
Tour
Hide
Share
Listing Snapshot
Price 
$2,000
Days On Site 
11 Days
Bedrooms 
4
Inside Area (SqFt) 
2,494 sqft
Total Baths 
3
Full Baths 
2
Partial Baths 
1
Lot Size 
0.1501 Acres
Year Built 
2002
MLS® Number 
9125745
Status 
Active
Property Tax 
N/A
HOA/Condo/Coop Fees 
N/A
Sq Ft Source 
N/A
Friends & Family
Recent Activity
a week agoListing updated with changes from the MLS®
2 weeks agoListing first seen on site
General Features
Acres 
0.1501
Attached Garage 
Yes
Disclosures 
No Disclosures
Garage 
Yes
Garage Spaces 
2
Lease Term 
12 Months
Parking 
Attached
Parking Spaces 
2
Pets 
Call
Property Sub Type 
Single Family Residence
Sewer 
Public Sewer
SqFt Total 
2494
Style 
Traditional
Water Source 
Public
Interior Features
Appliances 
DisposalDishwasher
Cooling 
Electric
Fireplace 
Yes
Fireplaces 
1
Heating 
Natural Gas
Interior 
Master Downstairs
Bedroom 
Dimensions - 12x11Level - SecondArea - 132
Breakfast 
Dimensions - 9x8Level - FirstArea - 72
Dining Room 
Dimensions - 12x11Level - FirstArea - 132
Game Room 
Dimensions - 16x15Level - SecondArea - 240
Kitchen 
Dimensions - 15x13Level - FirstArea - 195
Living Room 
Dimensions - 15x14Level - FirstArea - 210
Master Bedroom 
Dimensions - 15x14Level - FirstArea - 210
Utility Room 
Level - First
Save
Ask
Tour
Hide
Share
Exterior Features
Lot Features 
Subdivided
Community Features
MLS Area 
38
School District 
19 - Fort Bend
Schools
School District
19 - Fort Bend
Elementary School
Goodman Elementary School (Fort Bend)
Middle School
Lake Olympia Middle School
High School
Hightower High School
Listing courtesy of Houston Sunshine Realty [email protected]

IDX information is provided exclusively for consumers’ personal, non-commercial use. It may not be used for any purpose other than to identify prospective properties consumers may be interested in purchasing. This data is deemed reliable but is not guaranteed accurate by the MLS.

Data provided by HAR.com © 2026. All information provided should be independently verified.

Neighborhood & Commute
Source: Walkscore
Disclosure: Community information and market data powered by Constellation Data Labs. Information is deemed reliable but not guaranteed.
Save
Ask
Tour
Hide
Share