
November 2, 2017
Save
Ask
Tour
Hide
$775,000
20 Days On Site
14407 Tivoli DriveHouston, TX 77077
For Sale|Single Family Residence|Active
4
Beds
4
Total Baths
3
Full Baths
1
Partial Bath
3,156
SqFt
$246
/SqFt
2013
Built
Subdivision:
Terraces On Memorial
County:
Harris
Call Now: 346.202.7307
Is this the listing for you? We can help make it yours.
346.202.7307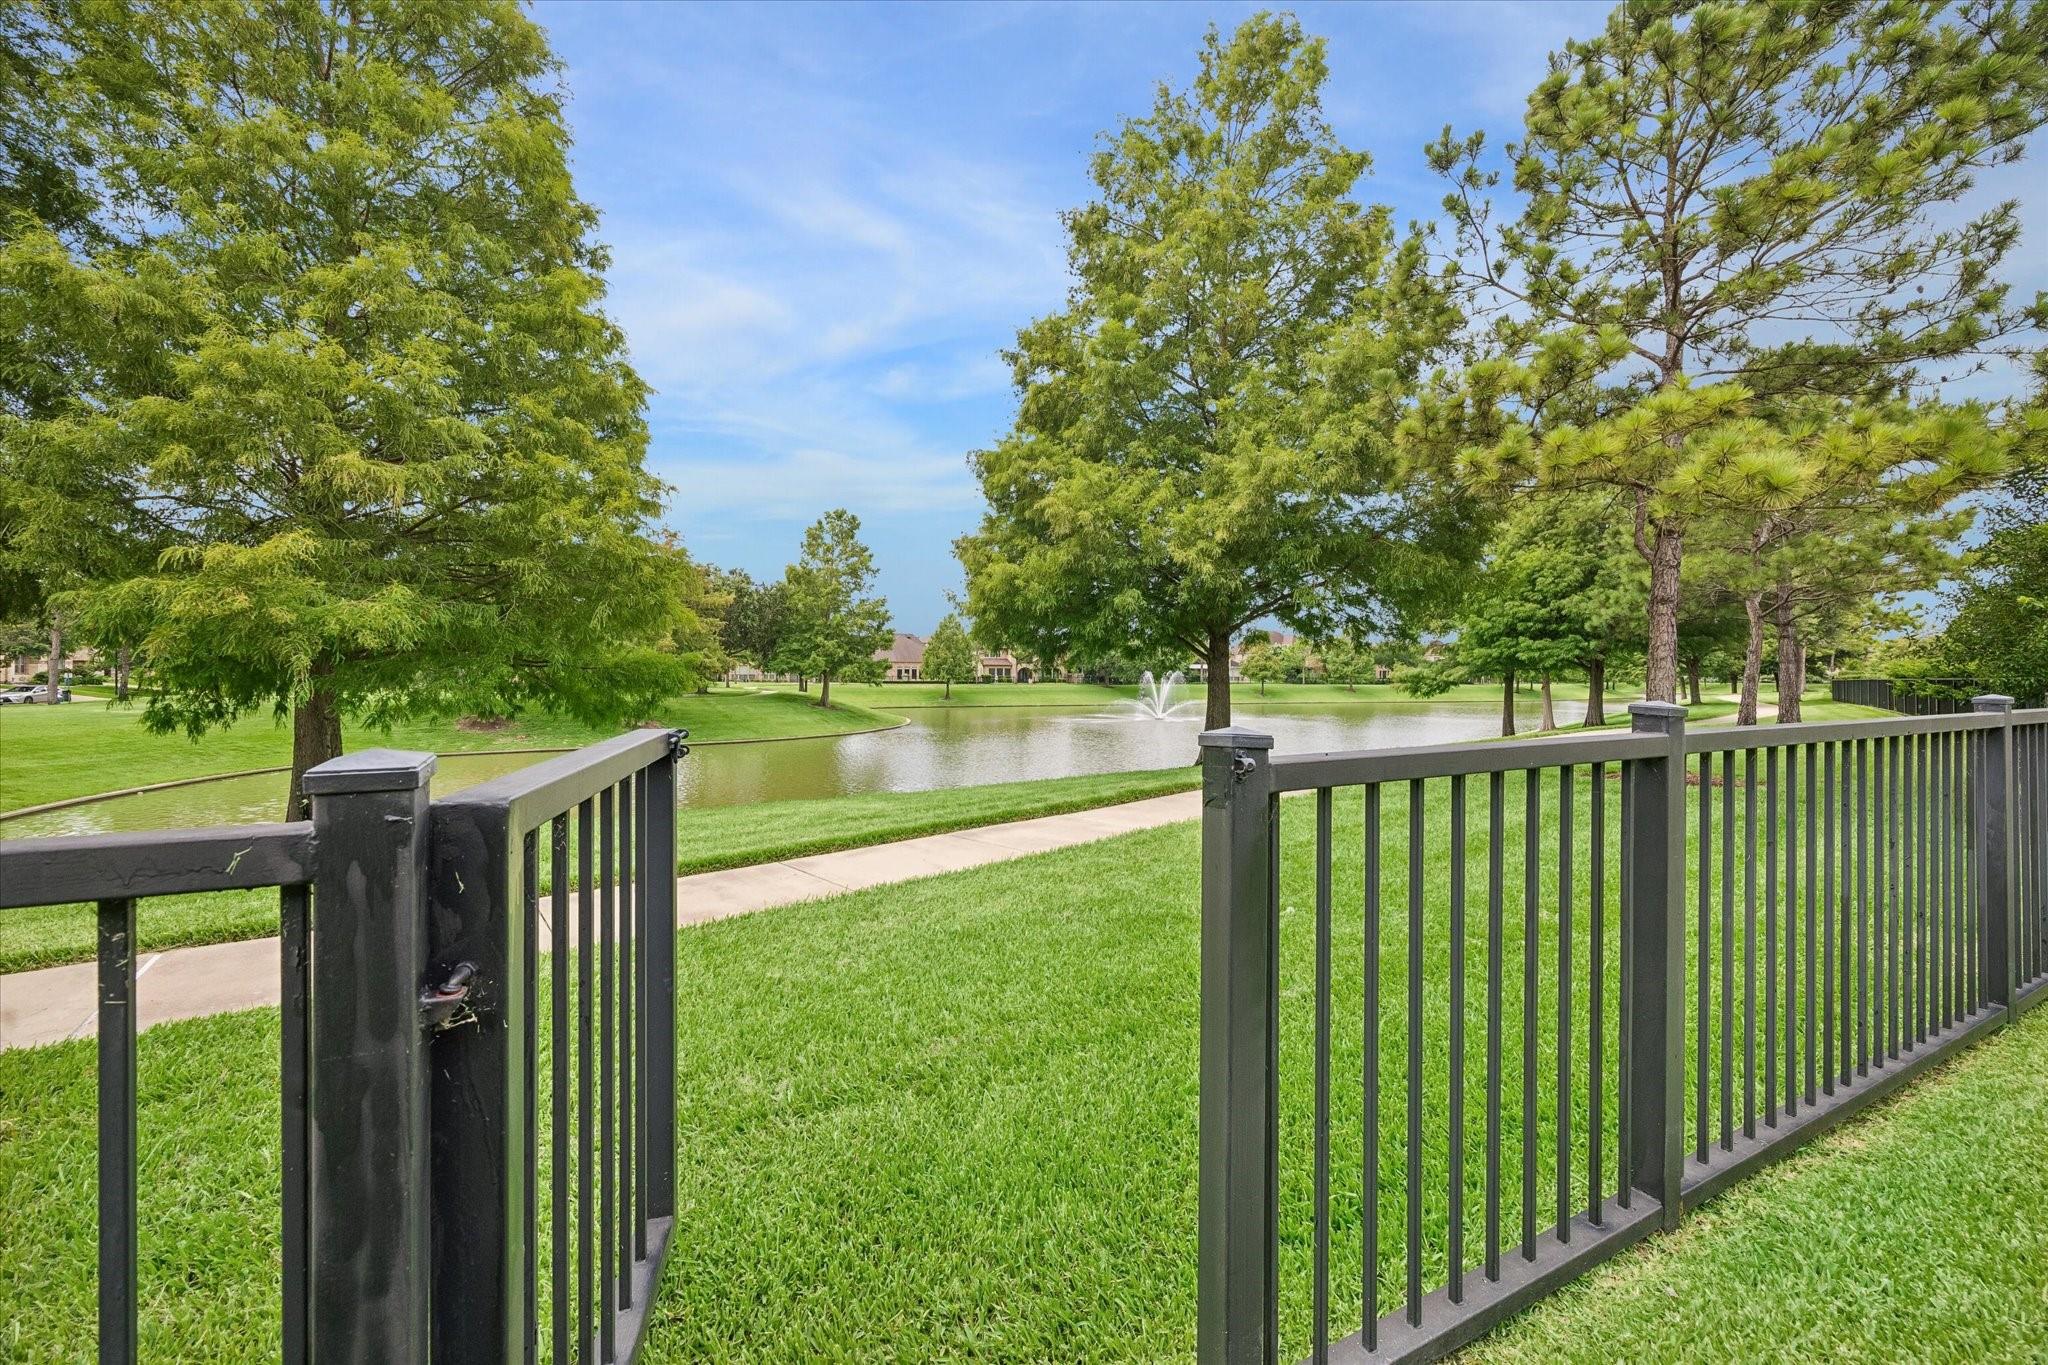
Save
Ask
Tour
Hide
Mortgage Calculator
Monthly Payment (Est.)
Enter an interest rate to see your estimated monthly payment.Calculator powered by Showcase IDX, a Constellation1 Company. Copyright ©2026 Information is deemed reliable but not guaranteed.
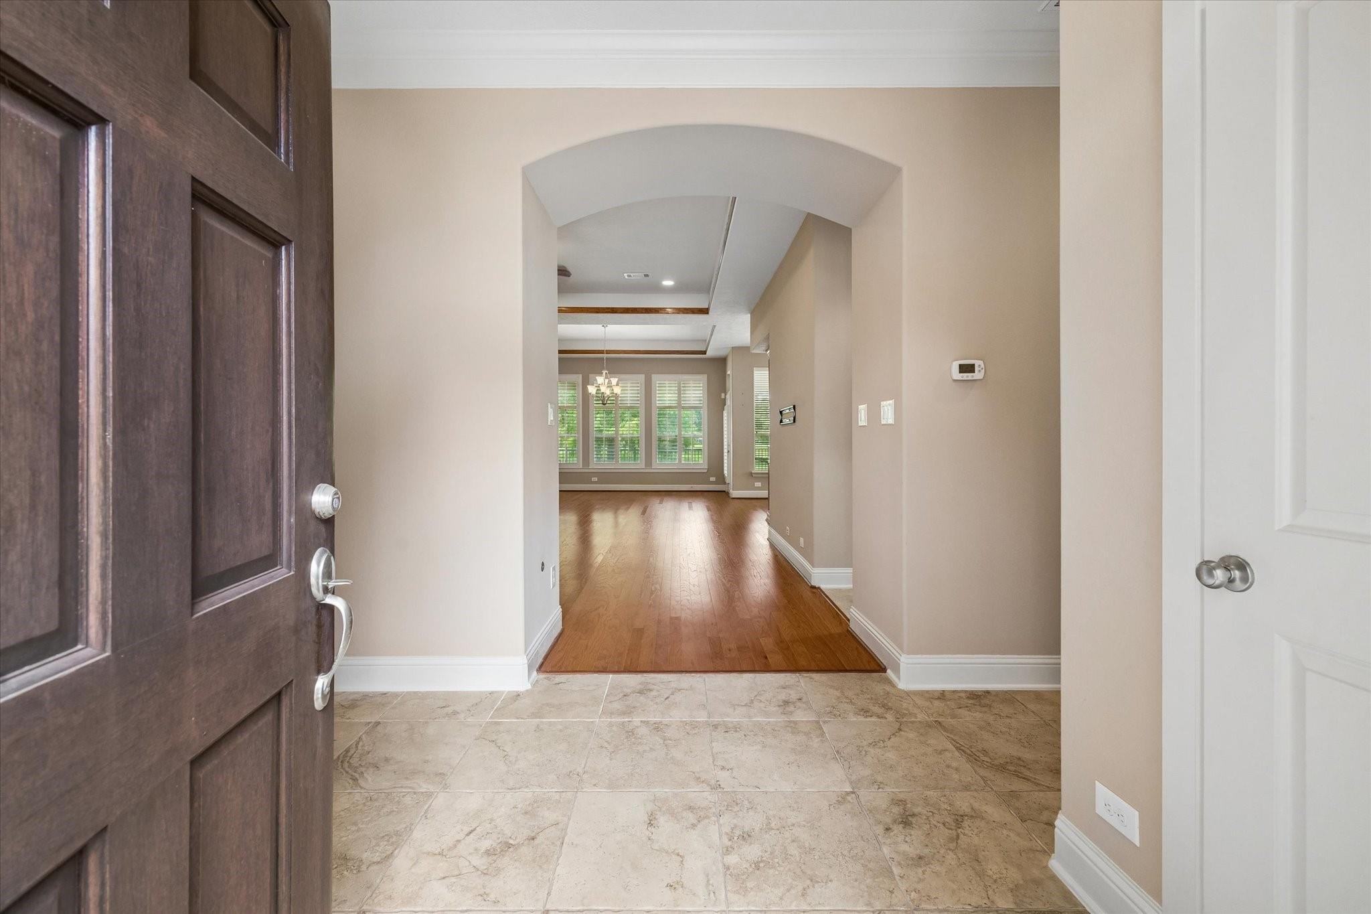
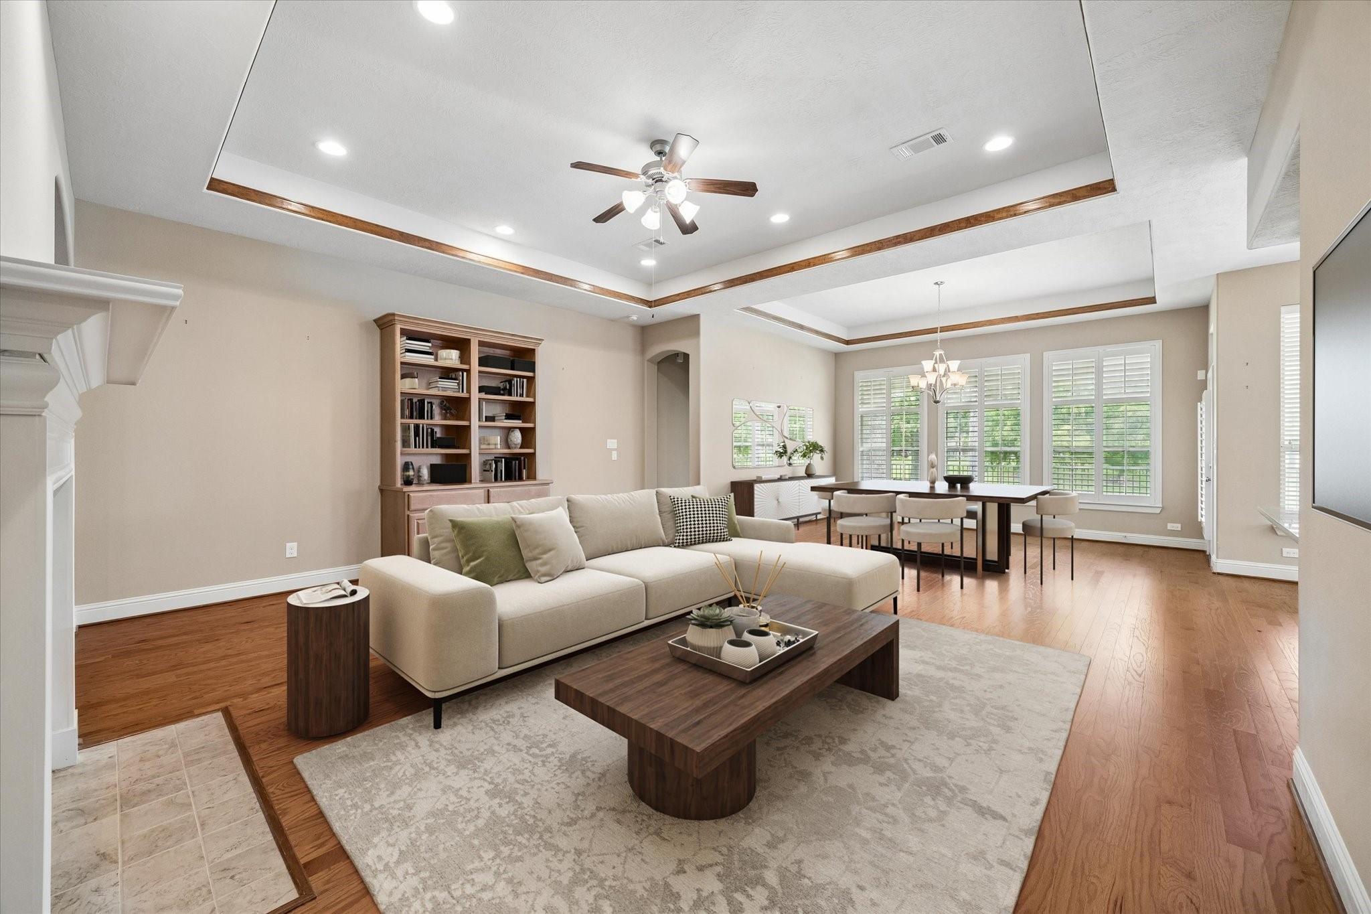
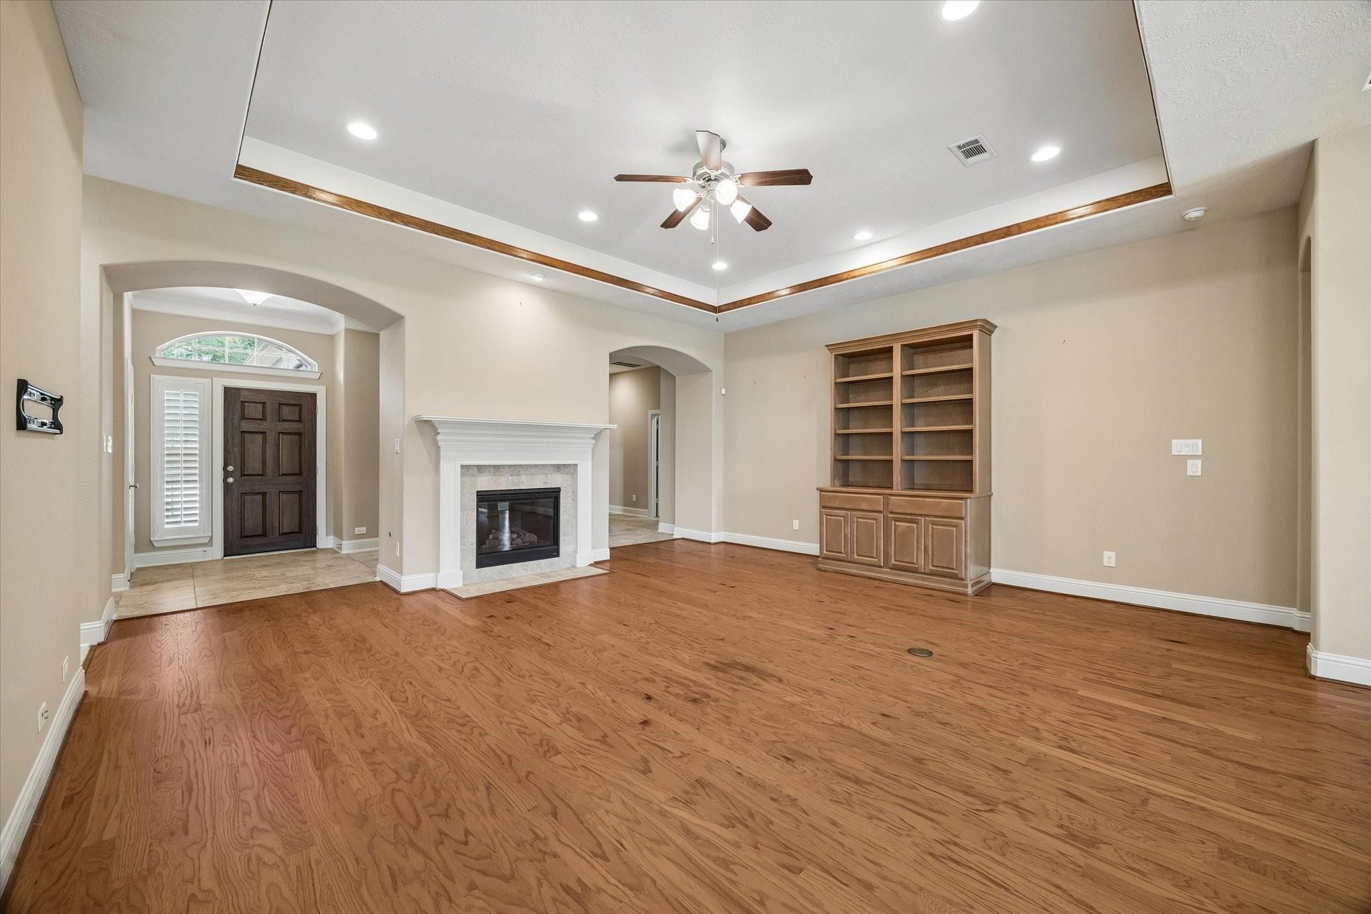
A serene single-story retreat in the vibrant Energy Corridor, this gated-community gem blends comfort, elegance, and nature. With four bedrooms plus a private study, three-and-a-half baths, and spacious living areas anchored by a warm gas-log fireplace, the home feels both inviting and refined. The island kitchen opens to generous gathering spaces and frames a picturesque view of the neighborhood lake with fountains, creating a daily backdrop of tranquility. In pristine condition, it offers effortless living inside and out, with community walking paths, an area pool, and direct access to Terry Hershey Park for endless outdoor enjoyment. A rare blend of privacy, beauty, and convenience in one of Houston’s most dynamic districts.
Save
Ask
Tour
Hide
Listing Snapshot
Price
$775,000
Days On Site
20 Days
Bedrooms
4
Inside Area (SqFt)
3,156 sqft
Total Baths
4
Full Baths
3
Partial Baths
1
Lot Size
0.2005 Acres
Year Built
2013
MLS® Number
91271512
Status
Active
Property Tax
$19,607
HOA/Condo/Coop Fees
$108.33 monthly
Sq Ft Source
N/A
Friends & Family
Recent Activity
| yesterday | Listing updated with changes from the MLS® | |
| 3 weeks ago | Listing first seen on site |
General Features
Acres
0.2005
Direction Faces
North
Disclosures
Seller's Disclosure
Foundation
Slab
Garage
Yes
Garage Spaces
2
Parking
DetachedGarage Door Opener
Parking Spaces
2
Property Sub Type
Single Family Residence
SqFt Total
3156
Style
Traditional
Water Source
Public
Interior Features
Appliances
DisposalConvection OvenElectric OvenOvenMicrowaveGas CooktopDishwasherRefrigerator
Cooling
Ceiling Fan(s)Electric
Fireplace
Yes
Fireplace Features
Gas Log
Fireplaces
1
Flooring
CarpetTileWood
Heating
Electric
Interior
Crown MoldingHigh CeilingsBreakfast BarKitchen IslandPantryEntrance FoyerGranite CountersVaulted Ceiling(s)Double Vanity
Laundry Features
Gas Dryer HookupWasher Hookup
Spa
Yes
Window Features
Window Coverings
Bedroom
Dimensions - 14x14Level - FirstArea - 196
Breakfast
Dimensions - 10x14Level - FirstArea - 140
Kitchen
Dimensions - 16x13Level - FirstArea - 208
Living Room
Dimensions - 21x17Level - FirstArea - 357
Master Bedroom
Dimensions - 14x16Level - FirstArea - 224
Save
Ask
Tour
Hide
Exterior Features
Construction Details
Brick
Fencing
Back YardFull
Frontage
WaterfrontLakefront
Lot Features
Back YardSubdividedWaterfront
Patio And Porch
CoveredPatio
Roof
Composition
Spa
Yes
View
LakeWater
Waterfront
Yes
Waterfront Features
Lake FrontWaterfront
Waterview
LakeWater
Windows/Doors
Window Coverings
Community Features
Accessibility Features
Therapeutic Whirlpool
Association Amenities
Picnic AreaPlaygroundPoolSecurityMaintenance Grounds
Association Fee
$1300.0
Association Fee Frequency
Annually
Community Features
Curbs
MLS Area
31
School District
27 - Houston
Financing Terms Available
CashConventional
Schools
School District
27 - Houston
Elementary School
Bush Elementary School (Houston)
Middle School
West Briar Middle School
High School
Westside High School
Listing courtesy of Martha Turner Sotheby's International Realty - Memorial [email protected]
IDX information is provided exclusively for consumers’ personal, non-commercial use. It may not be used for any purpose other than to identify prospective properties consumers may be interested in purchasing. This data is deemed reliable but is not guaranteed accurate by the MLS.
Data provided by HAR.com © 2026. All information provided should be independently verified.
IDX information is provided exclusively for consumers’ personal, non-commercial use. It may not be used for any purpose other than to identify prospective properties consumers may be interested in purchasing. This data is deemed reliable but is not guaranteed accurate by the MLS.
Data provided by HAR.com © 2026. All information provided should be independently verified.
Neighborhood & Commute
Source: Walkscore
Disclosure: Community information and market data powered by Constellation Data Labs. Information is deemed reliable but not guaranteed.
Save
Ask
Tour
Hide
Did you know? You can invite friends and family to your search. They can join your search, rate and discuss listings with you.