Search For Homes

Save
Ask
Tour
Hide
Share
$279,900
103 Days On Site

6671 Nielan Street
Houston, TX 77028

For Sale|Single Family Residence|Active
4
Beds
3
Total Baths
3
Full Baths
1,799
SqFt
$156
/SqFt
2026
Built
Subdivision:
Ford
County:
Harris
Call Now: 346.202.7307
Is this the listing for you? We can help make it yours.
346.202.7307
6671 Nielan Street6671 Nielan Street6671 Nielan Street6671 Nielan Street
Save
Ask
Tour
Hide
Share

Mortgage Calculator

Monthly Payment (Est.)

Enter an interest rate to see your estimated monthly payment.
Calculator powered by Showcase IDX, a Constellation1 Company. Copyright ©2026 Information is deemed reliable but not guaranteed.

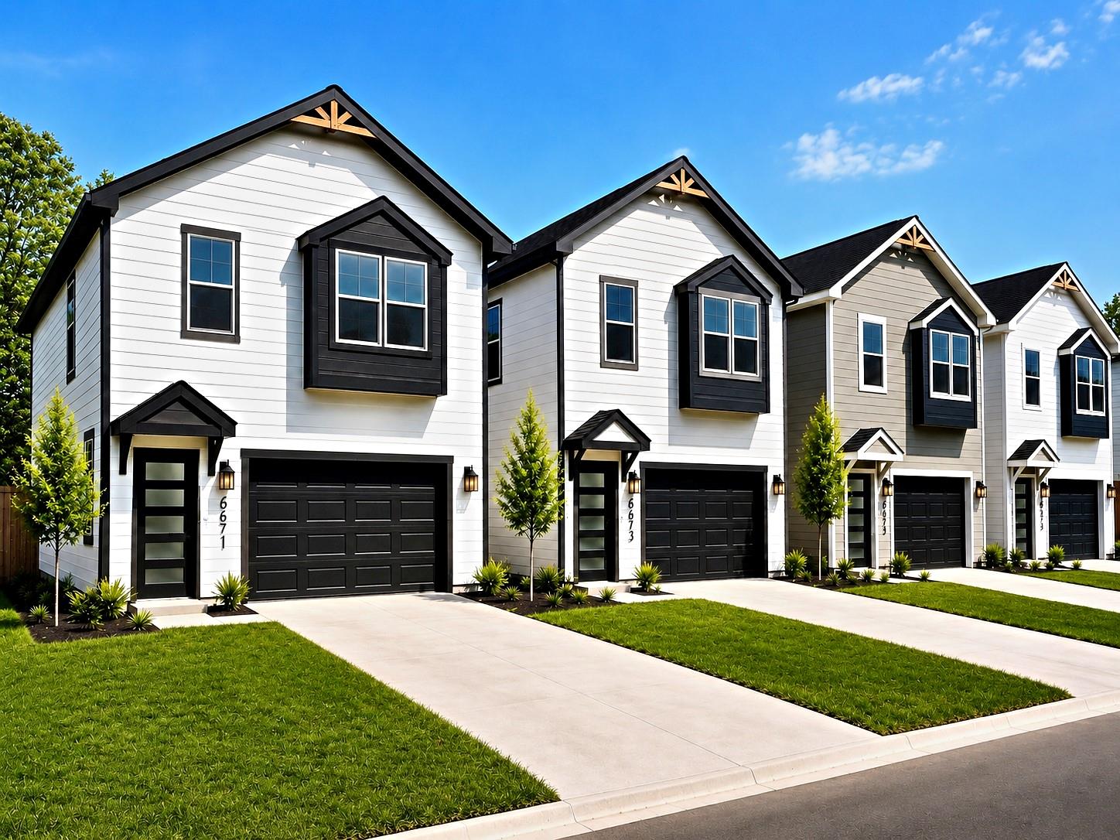
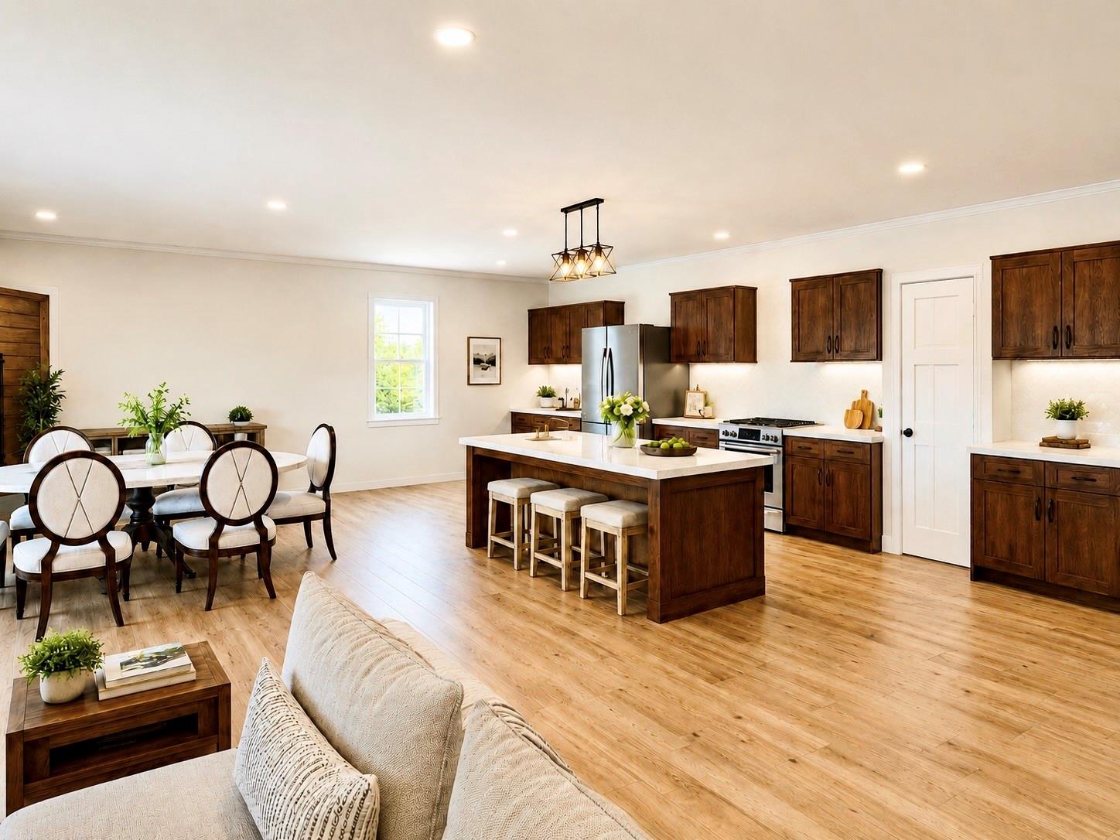
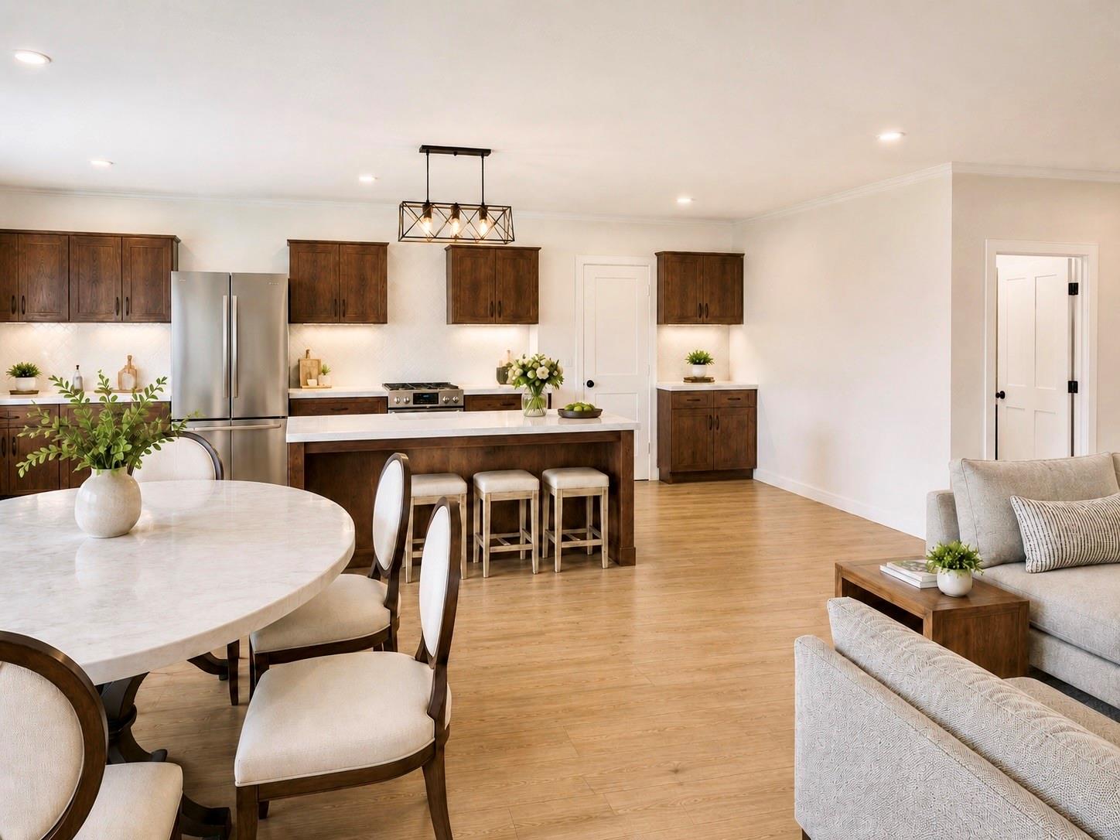
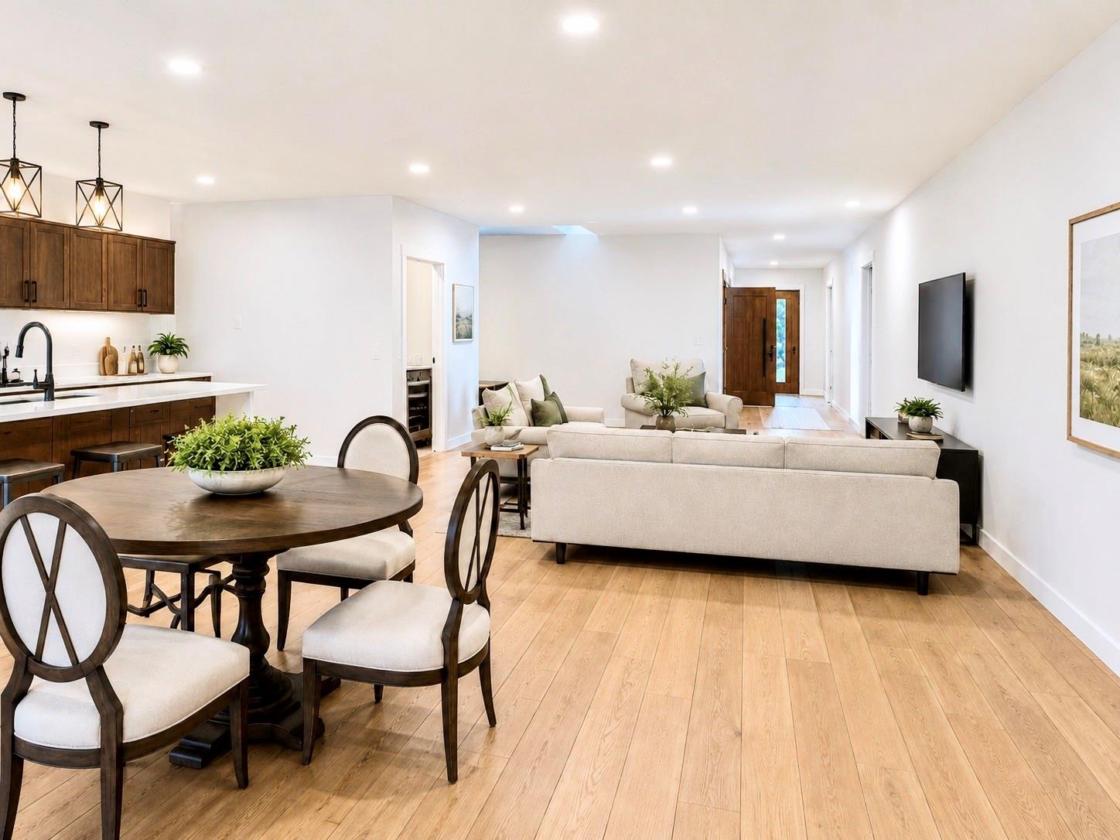
** 6671 Nielan St is ONE of FOUR brand new homes currently under construction, with identical homes being built next door at 6673|6675|6677 Nielan St. ** This 2-story home offers 4 bedrooms, 3 baths, 1,796 SqFt, & a 2-car garage with a well-planned layout designed for everyday function. The first floor features an open-concept living, dining, & kitchen area with 9-ft ceilings, durable LVP flooring, crown molding, oversized baseboards, & a convenient full bath. The kitchen includes quartz countertops, soft-close cabinetry, SS appliances, & a large center island with bar seating. Upstairs includes the primary suite, three secondary bedrooms, & a Hollywood-style bath, creating separation between the living areas & bedrooms. Additional features include tray ceilings, energy-efficient windows, upgraded doors, stylish fixtures, & a fully fenced yard. Convenient access to Loop 610, Hwy 59, Downtown Houston, shopping, dining, entertainment, & airport routes. Schedule your tour today!

Save
Ask
Tour
Hide
Share
Listing Snapshot
Price 
$279,900
Days On Site 
103 Days
Bedrooms 
4
Inside Area (SqFt) 
1,799 sqft
Total Baths 
3
Full Baths 
3
Partial Baths 
N/A
Lot Size 
0.0538 Acres
Year Built 
2026
MLS® Number 
9134005
Status 
Active
Property Tax 
N/A
HOA/Condo/Coop Fees 
N/A
Sq Ft Source 
N/A
Friends & Family
Recent Activity
2 weeks agoListing updated with changes from the MLS®
3 months agoListing first seen on site
General Features
Acres 
0.0538
Attached Garage 
Yes
Direction Faces 
East
Disclosures 
No Disclosures
Foundation 
Slab
Garage 
Yes
Garage Spaces 
2
Green Energy Efficient 
ThermostatHVAC
Parking 
Attached
Parking Spaces 
2
Property Condition 
Under Construction
Property Sub Type 
Single Family Residence
Sewer 
Public Sewer
SqFt Total 
1799
Style 
Traditional
Water Source 
Public
Interior Features
Appliances 
DisposalElectric OvenMicrowaveElectric RangeFree-Standing RangeDishwasherOven
Cooling 
Ceiling Fan(s)Electric
Flooring 
CarpetTileVinyl
Heating 
Electric
Interior 
Crown MoldingHigh CeilingsWalk-In Closet(s)Breakfast BarKitchen IslandEntrance FoyerDouble VanitySoaking TubSmart Thermostat
Laundry Features 
Electric Dryer HookupWasher Hookup
Window Features 
Low Emissivity Windows
Bathroom 
Dimensions - 10 x 5Level - FirstArea - 50
Bedroom 
Dimensions - 14 x 10Level - SecondArea - 140
Breakfast 
Dimensions - 12 x 10Level - FirstArea - 120
Family Room 
Dimensions - 15 x 12Level - FirstArea - 180
Kitchen 
Dimensions - 15 x 10Level - FirstArea - 150
Master Bathroom 
Dimensions - 10 x 8Level - SecondArea - 80
Master Bedroom 
Dimensions - 16 x 11Level - SecondArea - 176
Utility Room 
Dimensions - 7 x 6Level - SecondArea - 42
Save
Ask
Tour
Hide
Share
Exterior Features
Construction Details 
Cement SidingStone
Fencing 
Back YardFull
Lot Features 
Back YardSubdivided
Roof 
Composition
Windows/Doors 
Low Emissivity Windows
Community Features
MLS Area 
2
School District 
27 - Houston
Roads 
Asphalt
Schools
School District
27 - Houston
Elementary School
Elmore Elementary School
Middle School
Key Middle School
High School
Kashmere High School
Listing courtesy of RE/MAX Fine Properties [email protected]

IDX information is provided exclusively for consumers’ personal, non-commercial use. It may not be used for any purpose other than to identify prospective properties consumers may be interested in purchasing. This data is deemed reliable but is not guaranteed accurate by the MLS.

Data provided by HAR.com © 2026. All information provided should be independently verified.

Neighborhood & Commute
Source: Walkscore
Disclosure: Community information and market data powered by Constellation Data Labs. Information is deemed reliable but not guaranteed.
Save
Ask
Tour
Hide
Share