Search For Homes

Save
Ask
Tour
Hide
Share
$379,000
20 Days On Site

32119 Sweet Pea Meadows Drive
Hockley, TX 77447

For Sale|Single Family Residence|Active
4
Beds
3
Total Baths
3
Full Baths
2,368
SqFt
$160
/SqFt
2025
Built
Subdivision:
Dellrose
County:
Harris
Call Now: 346.202.7307
Is this the listing for you? We can help make it yours.
346.202.7307
32119 Sweet Pea Meadows Drive32119 Sweet Pea Meadows Drive32119 Sweet Pea Meadows Drive32119 Sweet Pea Meadows Drive
Save
Ask
Tour
Hide
Share

Mortgage Calculator

Monthly Payment (Est.)

Enter an interest rate to see your estimated monthly payment.
Calculator powered by Showcase IDX, a Constellation1 Company. Copyright ©2026 Information is deemed reliable but not guaranteed.

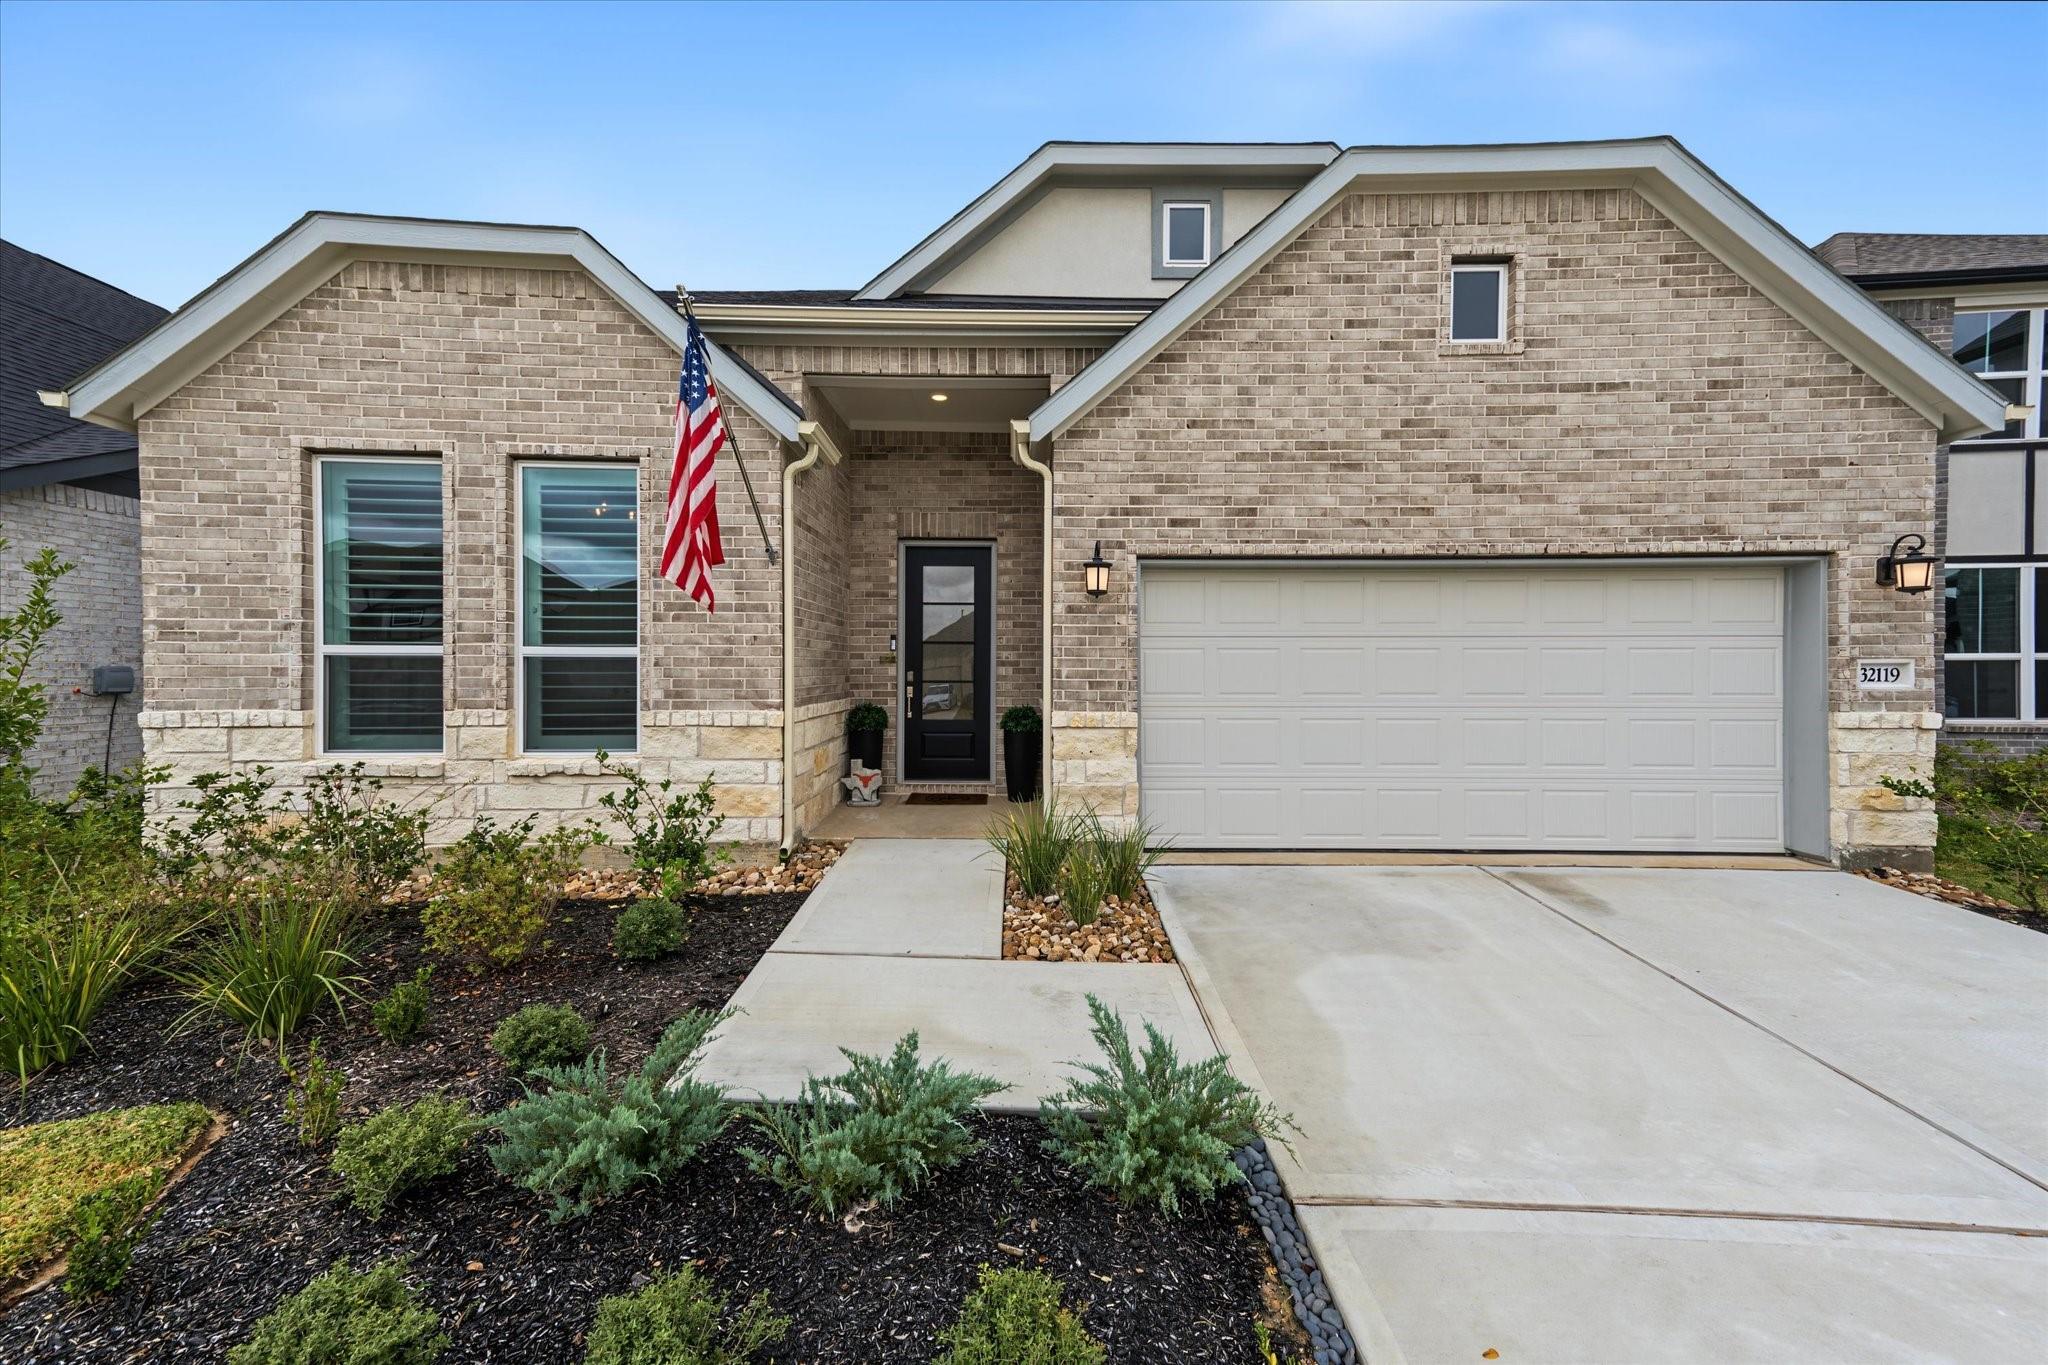
Experience the benefits of a nearly new home without the wait for new construction! Built less than a year ago, this beautifully maintained 4-bedroom, 3-bath home offers a like-new feel with thoughtful upgrades already completed. The bright, open living area features added recessed lighting, upgraded ceiling fans, and stylish fixtures above the kitchen sink and dining area. One secondary bathroom has been enhanced with a custom walk-in shower, while another full bathroom retains a bathtub. Additional improvements include a whole-home generator, gutters and downspouts, and an extended concrete patio ideal for relaxing or entertaining. The backyard offers added privacy with no rear neighbors. Move-in ready and meticulously cared for, this home combines modern construction, practical upgrades, and a desirable lot—all without the added time and expense of completing these improvements yourself. Room sizes are approximate and should be independently verified.

Save
Ask
Tour
Hide
Share
Listing Snapshot
Price 
$379,000
Days On Site 
20 Days
Bedrooms 
4
Inside Area (SqFt) 
2,368 sqft
Total Baths 
3
Full Baths 
3
Partial Baths 
N/A
Lot Size 
0.1435 Acres
Year Built 
2025
MLS Number 
91341972
Status 
Active
Property Tax 
$11,057
HOA/Condo/Coop Fees 
$83.33 monthly
Sq Ft Source 
N/A
Friends & Family
Recent Activity
6 days agoListing updated with changes from the MLS
3 weeks agoStatus changed to Active
3 weeks agoListing first seen on site
General Features
Acres 
0.1435
Attached Garage 
Yes
Direction Faces 
North
Disclosures 
MudSeller's Disclosure
Foundation 
Slab
Garage 
Yes
Garage Spaces 
2
Parking 
Attached
Parking Spaces 
2
Property Sub Type 
Single Family Residence
Sewer 
Public Sewer
SqFt Total 
2368
Style 
Farmhouse
Water Source 
Public
Interior Features
Appliances 
DisposalMicrowaveDishwasher
Cooling 
Electric
Heating 
Natural Gas
Interior 
Walk-In Closet(s)Master DownstairsPantryDouble Vanity
Bedroom 
Dimensions - 12x11Level - FirstArea - 132
Breakfast 
Dimensions - 9x16Level - FirstArea - 144
Family Room 
Dimensions - 14x14Level - FirstArea - 196
Kitchen 
Dimensions - 19x11Level - FirstArea - 209
Master Bathroom 
Level - First
Master Bedroom 
Dimensions - 14x16Level - FirstArea - 224
Utility Room 
Level - First
Save
Ask
Tour
Hide
Share
Exterior Features
Construction Details 
OtherStoneWood Siding
Lot Features 
Subdivided
Roof 
Composition
Community Features
Association Fee 
$1000.0
Association Fee Frequency 
Annually
MLS Area 
35
School District 
55 - Waller
Roads 
Concrete
Schools
School District
55 - Waller
Elementary School
Bryan Lowe Elementary
Middle School
Waller Junior High School
High School
Waller High School
Listing courtesy of Flash Realty Solutions [email protected]

IDX information is provided exclusively for consumers’ personal, non-commercial use. It may not be used for any purpose other than to identify prospective properties consumers may be interested in purchasing. This data is deemed reliable but is not guaranteed accurate by the MLS.

Data provided by HAR.com © 2026. All information provided should be independently verified.

Neighborhood & Commute
Source: Walkscore
Disclosure: Community information and market data powered by Constellation Data Labs. Information is deemed reliable but not guaranteed.
Save
Ask
Tour
Hide
Share