Search For Homes

Save
Ask
Tour
Hide
Share
$369,000
8 Days On Site

502 Saffron Plum Lane
Richmond, TX 77469

For Sale|Single Family Residence|Active Under Contract
3
Beds
3
Total Baths
3
Full Baths
2,174
SqFt
$170
/SqFt
2016
Built
Subdivision:
Del Webb Sweetgrass
County:
Fort Bend
Call Now: 346.202.7307
Is this the listing for you? We can help make it yours.
346.202.7307
502 Saffron Plum Lane502 Saffron Plum Lane502 Saffron Plum Lane502 Saffron Plum Lane
Save
Ask
Tour
Hide
Share

Mortgage Calculator

Monthly Payment (Est.)

Enter an interest rate to see your estimated monthly payment.
Calculator powered by Showcase IDX, a Constellation1 Company. Copyright ©2026 Information is deemed reliable but not guaranteed.

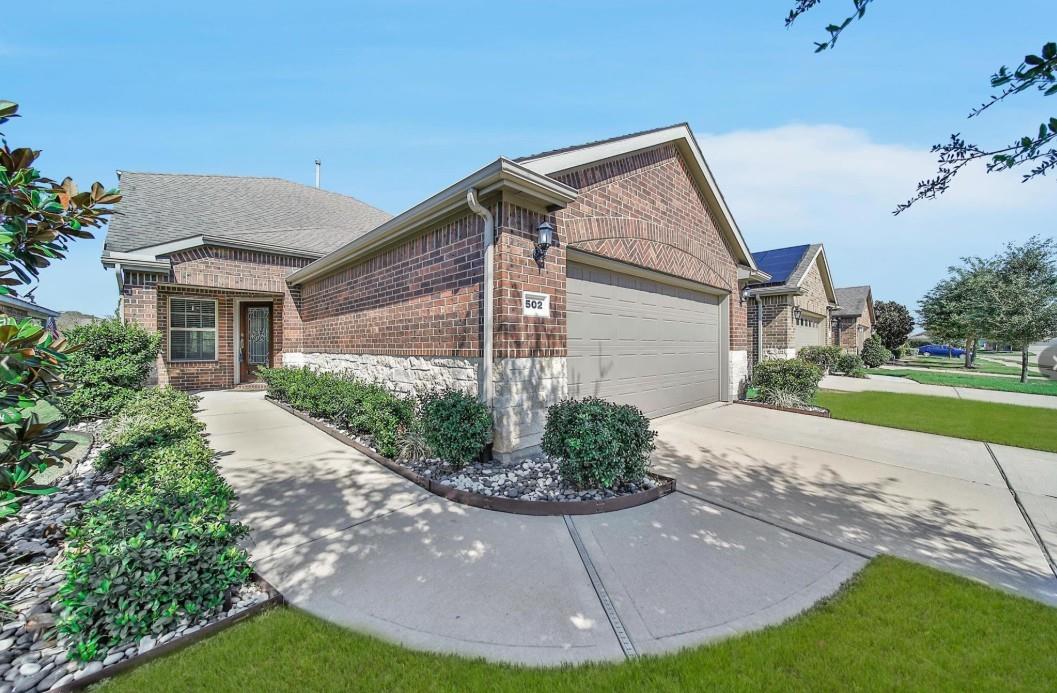
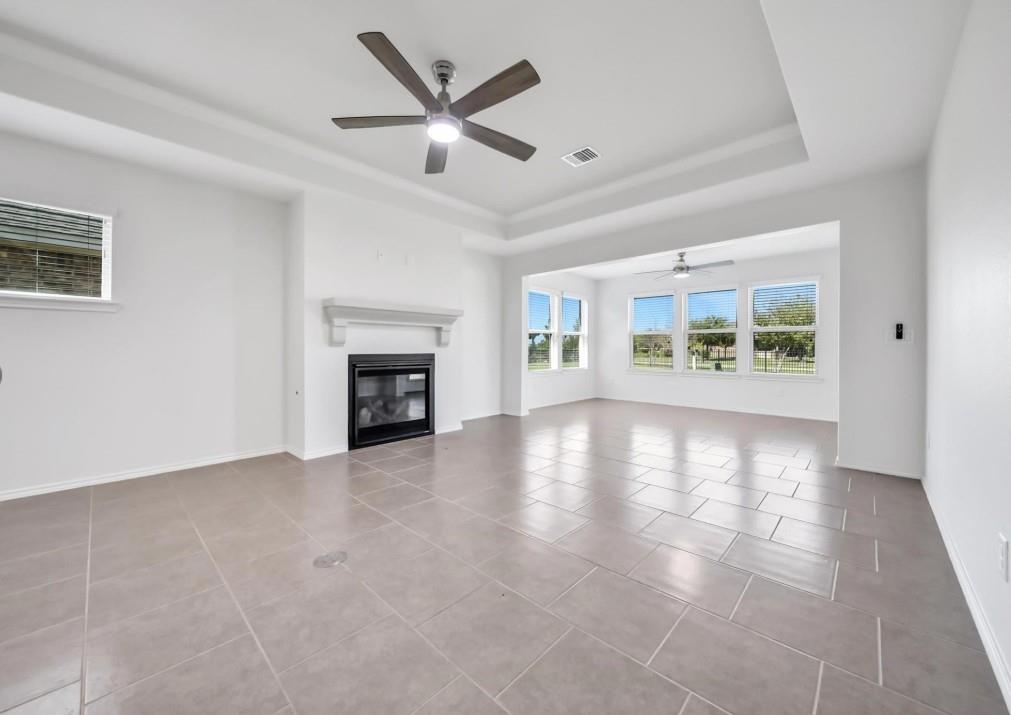
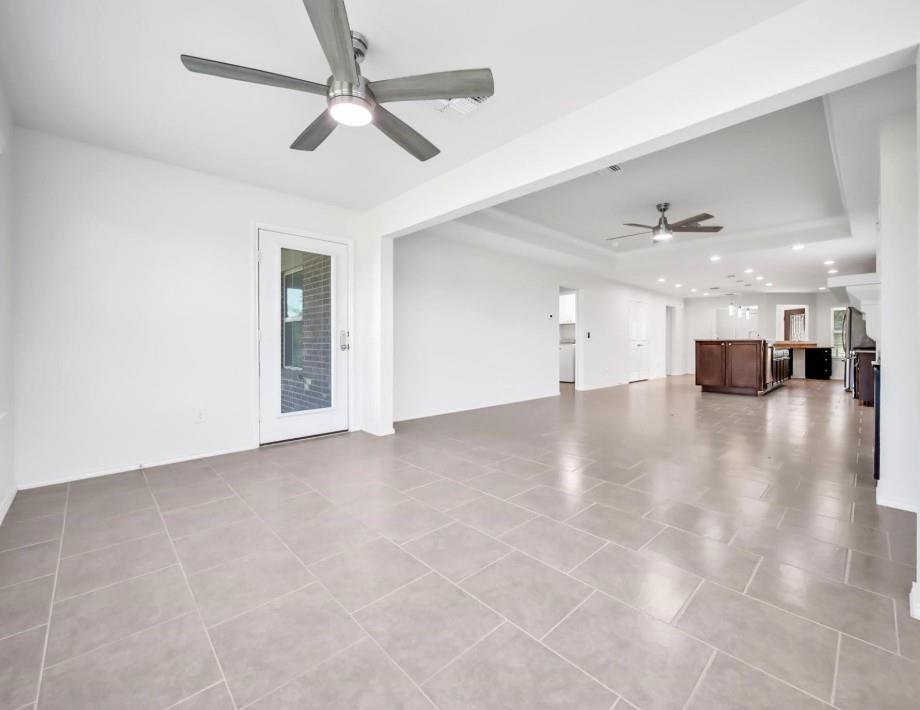
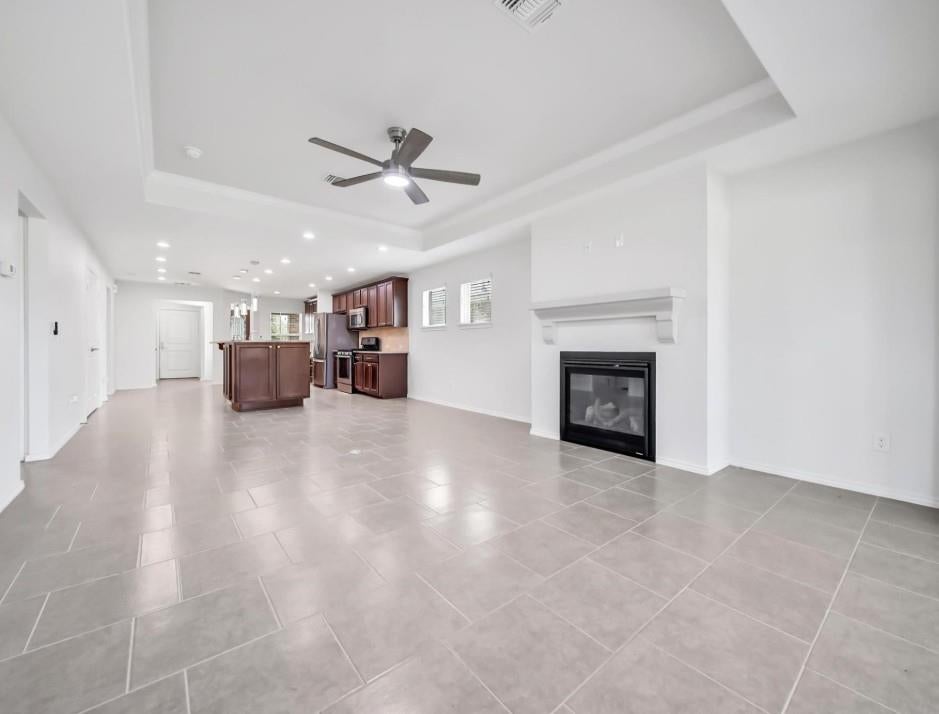
Truly stunning 3BR/3BA w/exceptional upgrades & picturesque water view! From moment you enter through cut-glass front door w/Texas Star, this one-of-a-kind home feels special. Brick + stone elevation & manicured walkway create impressive curb appeal. Gathering Rm features tray ceiling + rare custom fireplace. Sunroom w/updated lighting overlooks gorgeous backyard + sparkling water view. Front nook offers custom desk + added cabinetry. NO carpet! Updated Owner’s Bath w/rectangular sink, shower w/pebble floor + handheld showerhead. Upstairs loft offers versatile office, media or hobby space. Step outside where this home truly shines! Spacious screened porch w/fireplace creates perfect spot for entertaining, morning coffee or relaxing while taking in peaceful water view. Extended patio + additional covered unscreened area offer even more outdoor living. Home GENERATOR for peace of mind. Rare upgrades, incredible outdoor spaces & beautiful water view make this home anything but ordinary!

Save
Ask
Tour
Hide
Share
Listing Snapshot
Price 
$369,000
Days On Site 
8 Days
Bedrooms 
3
Inside Area (SqFt) 
2,174 sqft
Total Baths 
3
Full Baths 
3
Partial Baths 
N/A
Lot Size 
0.1404 Acres
Year Built 
2016
MLS® Number 
91429351
Status 
Active Under Contract
Property Tax 
$9,806
HOA/Condo/Coop Fees 
$183.33 monthly
Sq Ft Source 
N/A
Friends & Family
Recent Activity
6 days agoListing updated with changes from the MLS®
6 days agoStatus changed to Active Under Contract
a week agoListing first seen on site
General Features
Acres 
0.1404
Attached Garage 
Yes
Disclosures 
Approved Seniors ProjectLevee DistrictMud
Foundation 
Slab
Garage 
Yes
Garage Spaces 
2
Green Energy Efficient 
ThermostatLightingHVACRoofAppliances
Parking 
Attached
Parking Spaces 
2
Property Sub Type 
Single Family Residence
Sewer 
Public Sewer
SqFt Total 
2174
Style 
Traditional
Water Source 
Public
Interior Features
Appliances 
ENERGY STAR Qualified AppliancesDisposalMicrowaveFree-Standing RangeDishwasherOven
Cooling 
Ceiling Fan(s)Electric
Fireplace 
Yes
Fireplace Features 
OutsideElectricGas
Fireplaces 
2
Heating 
Natural Gas
Interior 
Crown MoldingHigh CeilingsWalk-In Closet(s)Smart Thermostat
Laundry Features 
Electric Dryer HookupWasher Hookup
Window Features 
Window CoveringsLow Emissivity Windows
Bedroom 
Dimensions - 10'-6" x 11'-6"Level - SecondArea - 110
Dining Room 
Dimensions - 14'-1" x 9'-8"Level - FirstArea - 126
Family Room 
Dimensions - 14'-1"x 12'-4"Level - FirstArea - 168
Master Bedroom 
Dimensions - 14'-2" x 13'-1"Level - FirstArea - 182
Media Room 
Dimensions - 13'-8" x 14'-8"Level - SecondArea - 182
Save
Ask
Tour
Hide
Share
Exterior Features
Construction Details 
Batts InsulationBrickBlown-In Insulation
Fencing 
Back Yard
Lot Features 
Greenbelt
Patio And Porch 
CoveredScreened
Roof 
Composition
View 
LakeWater
Waterfront Features 
Pond
Waterview 
LakeWater
Windows/Doors 
Window CoveringsLow Emissivity Windows
Community Features
Accessibility Features 
Accessible EntranceAccessible Full Bath
Association Amenities 
ClubhouseDog ParkFitness CenterParkPlaygroundSport CourtTennis Court(s)Recreation Facilities
Association Fee 
$550.0
Association Fee Frequency 
Quarterly
Community Features 
Tennis Court(s)Clubhouse
MLS Area 
30
School District 
33 - Lamar Consolidated
Senior Community 
Yes
Financing Terms Available 
CashConventionalFHA
Schools
School District
33 - Lamar Consolidated
Elementary School
Phelan Elementary
Middle School
Lamar Junior High School
High School
Lamar Consolidated High School
Listing courtesy of NB Elite Realty [email protected]

IDX information is provided exclusively for consumers’ personal, non-commercial use. It may not be used for any purpose other than to identify prospective properties consumers may be interested in purchasing. This data is deemed reliable but is not guaranteed accurate by the MLS.

Data provided by HAR.com © 2026. All information provided should be independently verified.

Neighborhood & Commute
Source: Walkscore
Disclosure: Community information and market data powered by Constellation Data Labs. Information is deemed reliable but not guaranteed.
Save
Ask
Tour
Hide
Share