Search For Homes

Save
Ask
Tour
Hide
Share
$474,900
2 Days On Site

5227 Kinglet Street
Houston, TX 77035

For Sale|Single Family Residence|Active
3
Beds
2
Total Baths
2
Full Baths
1,786
SqFt
$266
/SqFt
1958
Built
Subdivision:
Westbury 1
County:
Harris
Call Now: 346.202.7307
Is this the listing for you? We can help make it yours.
346.202.7307
5227 Kinglet Street5227 Kinglet Street5227 Kinglet Street5227 Kinglet Street
Save
Ask
Tour
Hide
Share

Mortgage Calculator

Monthly Payment (Est.)

$2,167
Calculator powered by Showcase IDX, a Constellation1 Company. Copyright ©2026 Information is deemed reliable but not guaranteed.

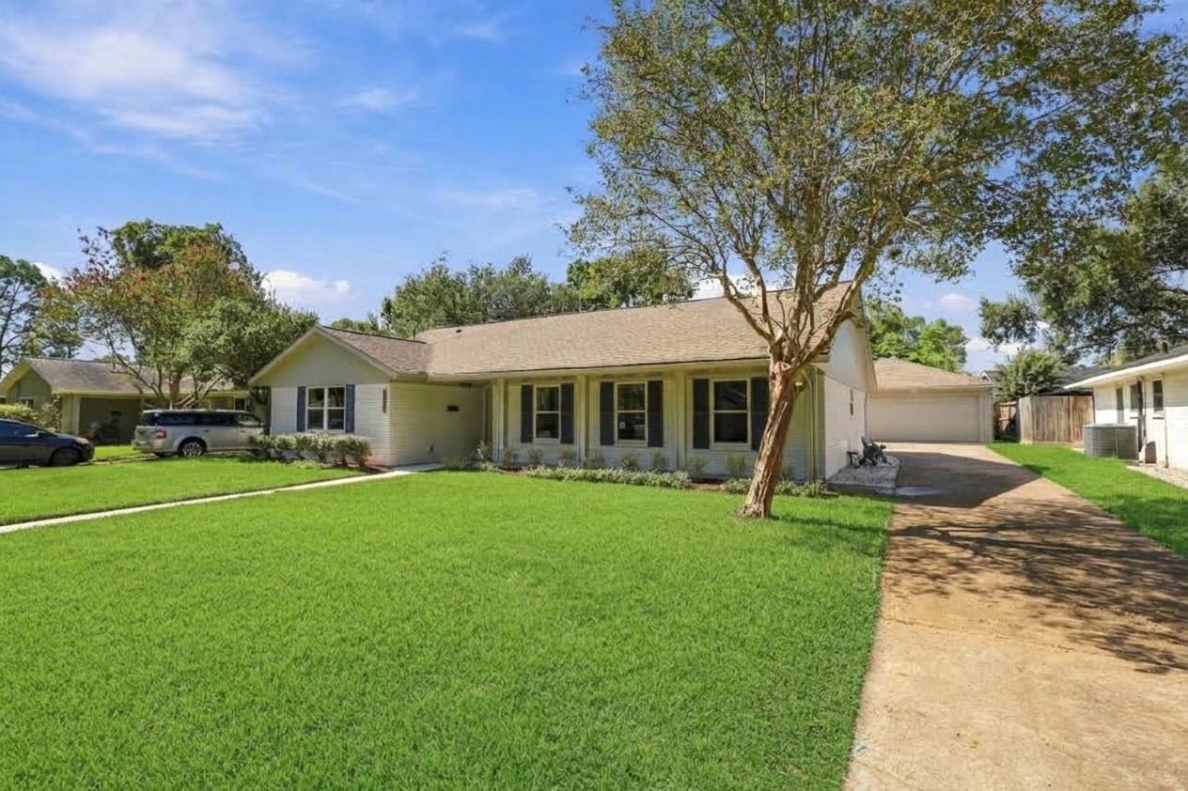
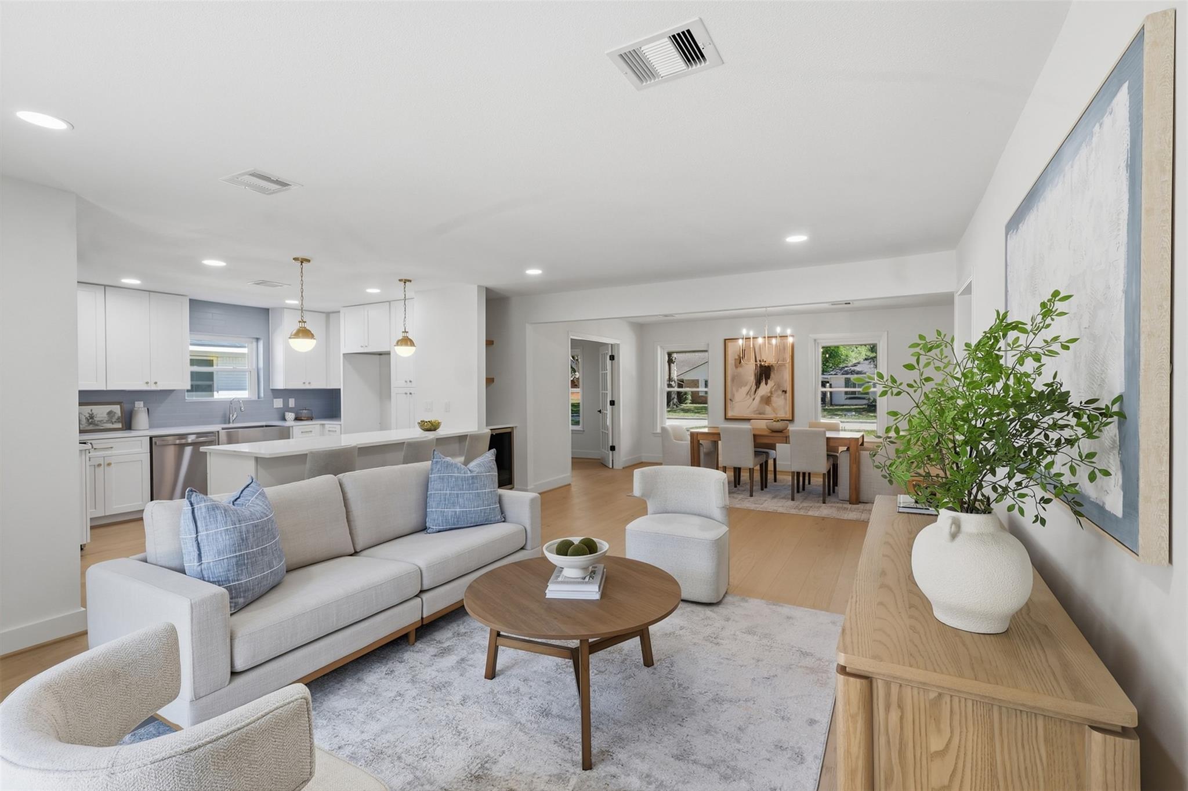
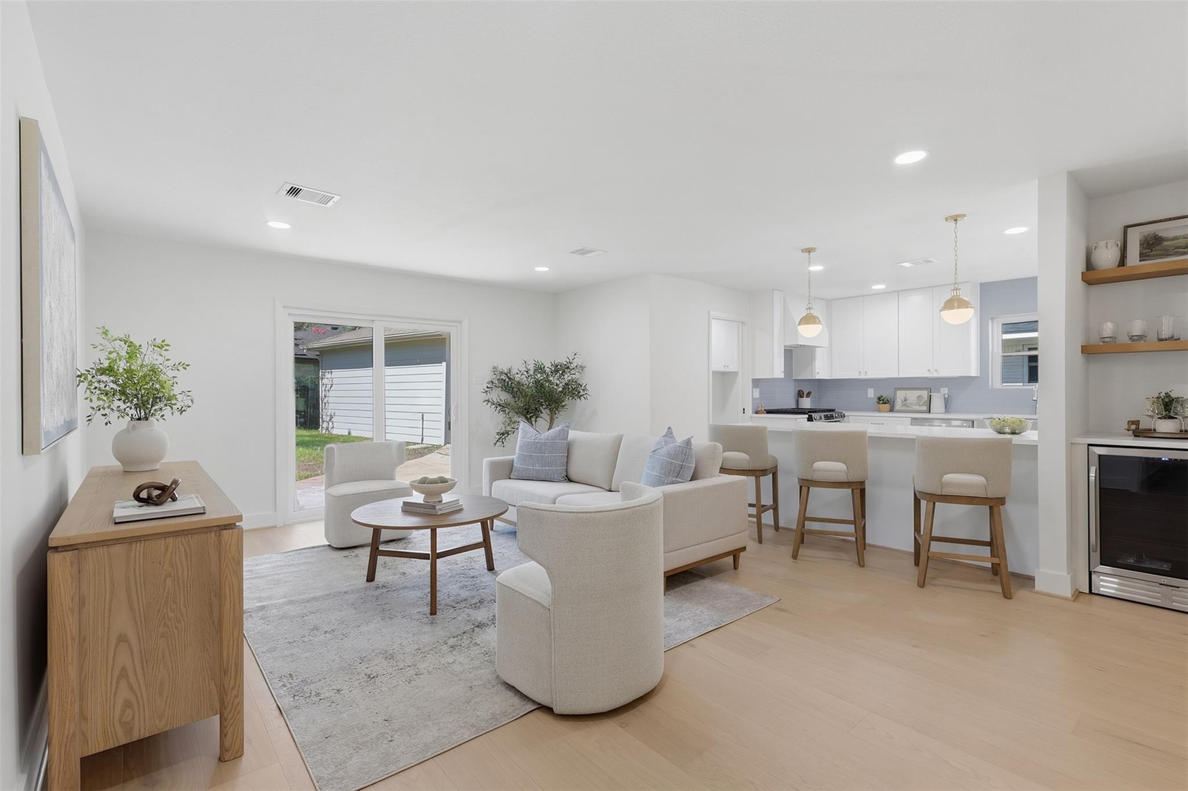
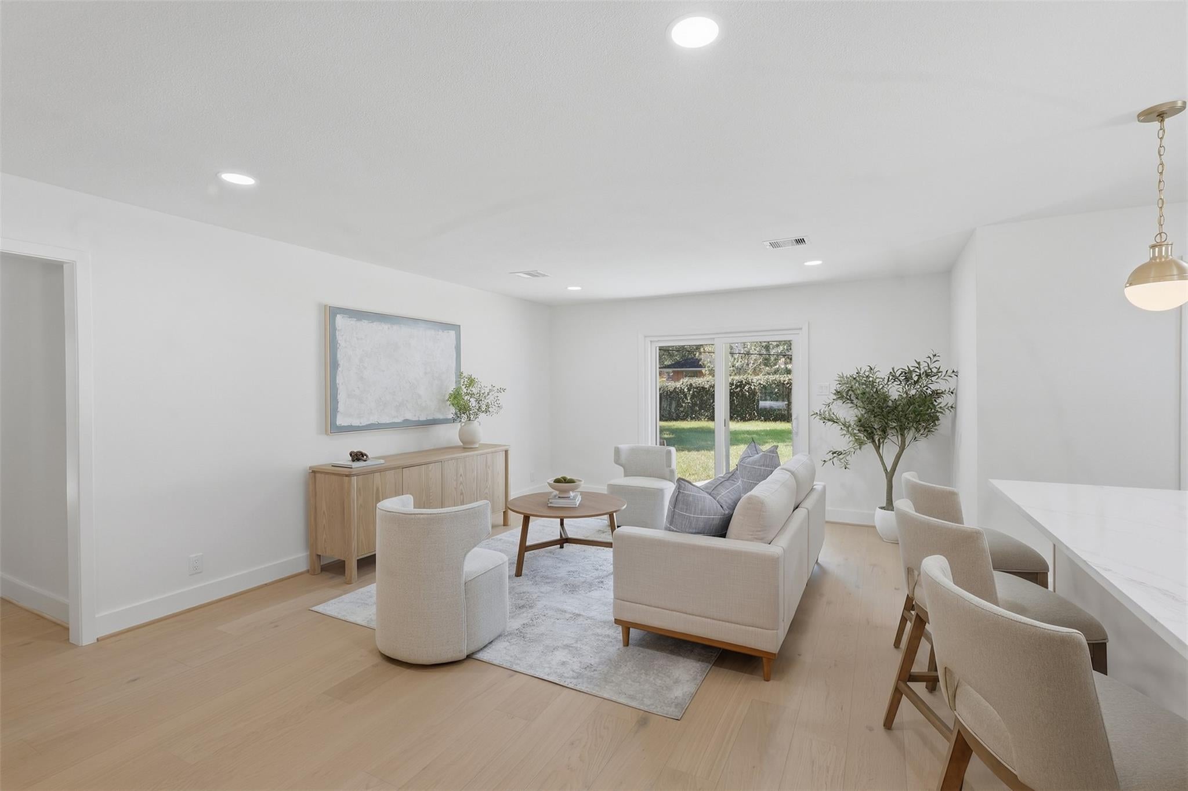
Beautifully renovated 3-bedroom, 2-full-bath home offering timeless finishes, thoughtful details, and an unbeatable location. Wood floors throughout create warmth and continuity, complemented by quartz countertops, champagne-finished hardware, and Delta plumbing fixtures. The chef’s kitchen features a gas range and ample space for cooking and entertaining. A dedicated dining room with bar and beverage center makes hosting effortless. The versatile study is ideal for a home office, library, or flex space. A dedicated laundry room with mudroom adds practical storage for everyday essentials. Conveniently located just a few miles from Downtown and the Texas Medical Center and zoned to highly regarded Parker Elementary. A wonderful blend of style, comfort, and convenience.

Save
Ask
Tour
Hide
Share
Listing Snapshot
Price 
$474,900
Days On Site 
2 Days
Bedrooms 
3
Inside Area (SqFt) 
1,786 sqft
Total Baths 
2
Full Baths 
2
Partial Baths 
N/A
Lot Size 
0.1842 Acres
Year Built 
1958
MLS® Number 
91442887
Status 
Active
Property Tax 
$6,053
HOA/Condo/Coop Fees 
$32.5 monthly
Sq Ft Source 
N/A
Friends & Family
Recent Activity
yesterdayListing updated with changes from the MLS®
3 days agoListing first seen on site
General Features
Acres 
0.1842
Disclosures 
Seller's Disclosure
Foundation 
Slab
Garage 
Yes
Garage Spaces 
2
Green Energy Efficient 
ThermostatInsulation
Parking 
DetachedGarage Door Opener
Parking Spaces 
2
Property Sub Type 
Single Family Residence
Sewer 
Public Sewer
SqFt Total 
1786
Style 
Traditional
Water Source 
Public
Interior Features
Appliances 
DisposalWine RefrigeratorGas OvenMicrowaveGas RangeDishwasher
Cooling 
Ceiling Fan(s)Electric
Flooring 
TileWood
Heating 
Natural Gas
Interior 
Breakfast BarEntrance FoyerMaster DownstairsDouble VanitySmart Thermostat
Laundry Features 
Electric Dryer HookupGas Dryer HookupWasher Hookup
Window Features 
Low Emissivity Windows
Bedroom 
Dimensions - 12x11Level - FirstArea - 132
Dining Room 
Dimensions - 16x12Level - FirstArea - 192
Kitchen 
Dimensions - 19x12Level - FirstArea - 228
Living Room 
Dimensions - 19x14Level - FirstArea - 266
Master Bedroom 
Dimensions - 14x11Level - FirstArea - 154
Utility Room 
Dimensions - 6x3Level - FirstArea - 18
Save
Ask
Tour
Hide
Share
Exterior Features
Construction Details 
BrickCement SidingWood Siding
Fencing 
Back Yard
Lot Features 
Back YardSubdivided
Patio And Porch 
Patio
Roof 
Composition
Windows/Doors 
Low Emissivity Windows
Community Features
Association Fee 
$390.0
Association Fee Frequency 
Annually
MLS Area 
20
School District 
27 - Houston
Financing Terms Available 
CashConventionalFHA
Roads 
AsphaltConcrete
Schools
School District
27 - Houston
Elementary School
Parker Elementary School (Houston)
Middle School
Meyerland Middle School
High School
Westbury High School
Listing courtesy of Leslie Lerner Properties [email protected]

IDX information is provided exclusively for consumers’ personal, non-commercial use. It may not be used for any purpose other than to identify prospective properties consumers may be interested in purchasing. This data is deemed reliable but is not guaranteed accurate by the MLS.

Data provided by HAR.com © 2026. All information provided should be independently verified.

Neighborhood & Commute
Source: Walkscore
Disclosure: Community information and market data powered by Constellation Data Labs. Information is deemed reliable but not guaranteed.
Save
Ask
Tour
Hide
Share