Search For Homes

Save
Ask
Tour
Hide
Share
$375,000
23 Days On Site

33416 Fm 521 Road
Angleton, TX 77515

For Sale|Single Family Residence|Active
3
Beds
2
Total Baths
2
Full Baths
1,782
SqFt
$210
/SqFt
2026
Built
Subdivision:
Bar X Ranch Sec 17
County:
Brazoria
Call Now: 346.202.7307
Is this the listing for you? We can help make it yours.
346.202.7307
Upcoming Open Houses
Fri, Oct 16, 4:00 PM - 7:00 PM
33416 Fm 521 Road33416 Fm 521 Road33416 Fm 521 Road33416 Fm 521 Road
Save
Ask
Tour
Hide
Share

Mortgage Calculator

Monthly Payment (Est.)

Enter an interest rate to see your estimated monthly payment.
Calculator powered by Showcase IDX, a Constellation1 Company. Copyright ©2026 Information is deemed reliable but not guaranteed.

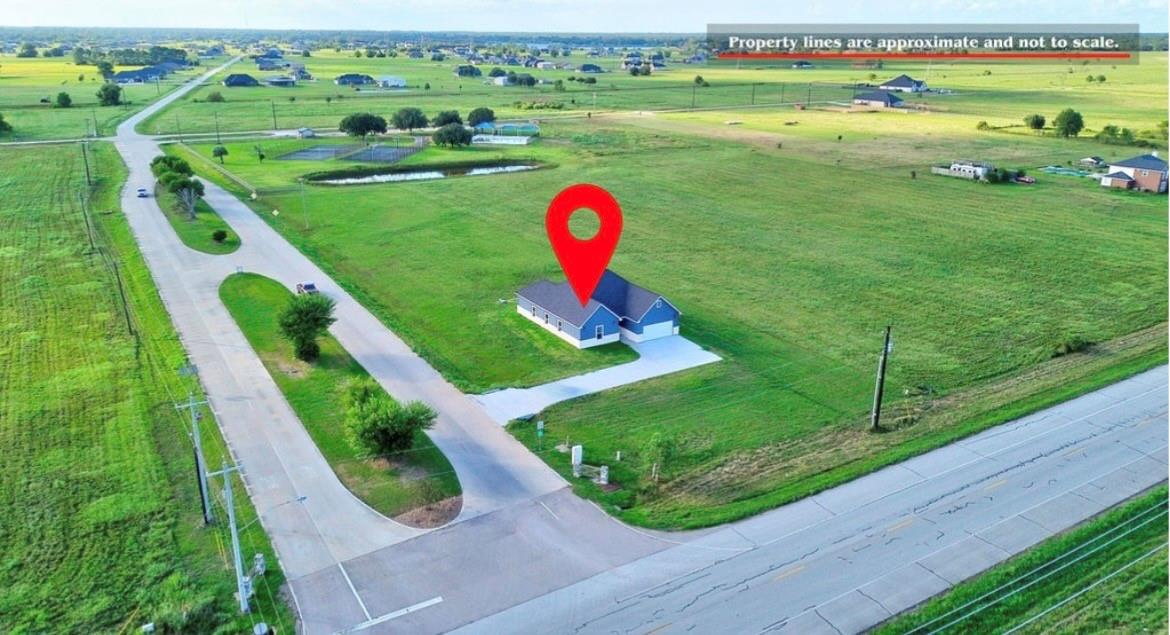
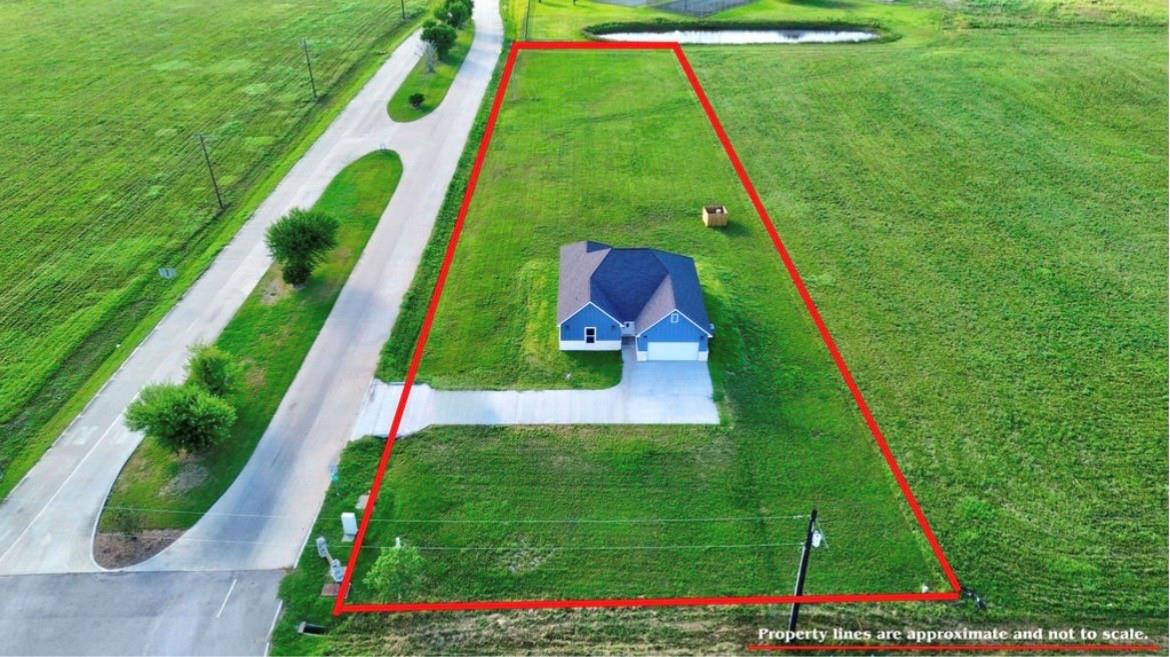
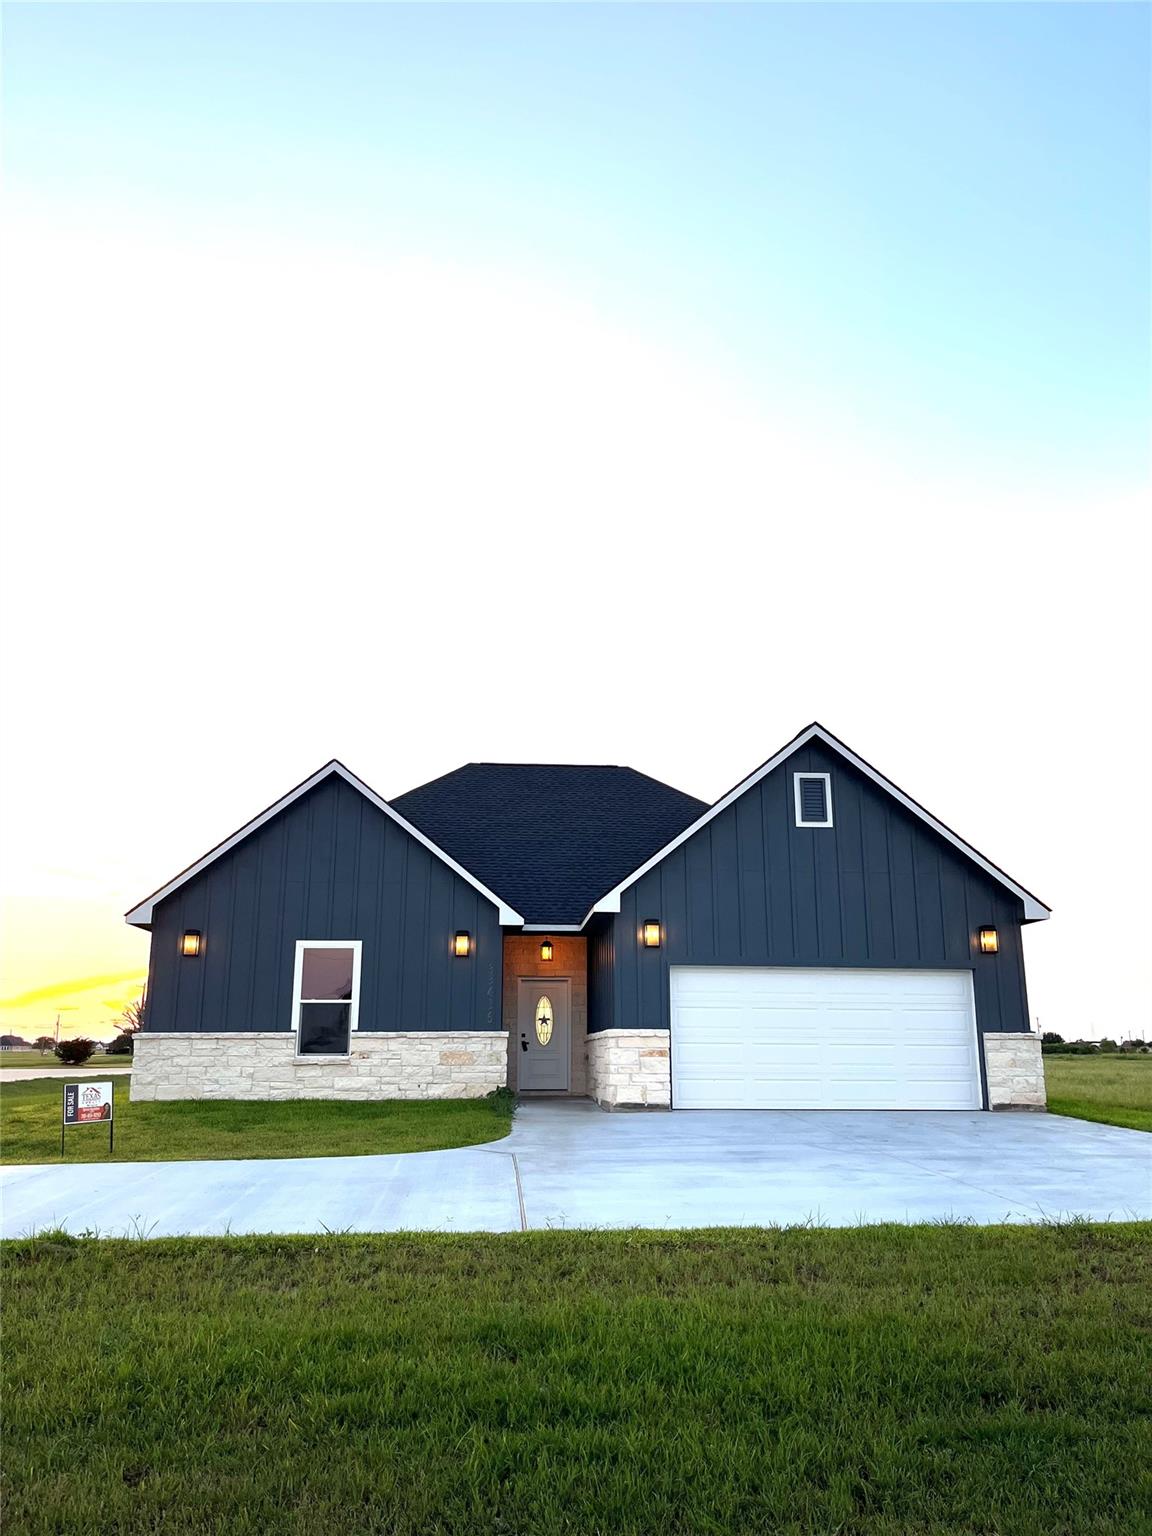
This beautifully crafted open concept home features premium finishes throughout, including 1×6 solid wood baseboards with ¾ round, 4.25" solid wood crown molding, porcelain tile, and quartz countertops. The kitchen and bathroom vanities include custom cabinetry with soft close hinges and rails. Interior highlights include waterproof click lock luxury vinyl plank flooring, Energy Star tilt sash windows, 10' and 11' ceilings, recessed lighting throughout, and ceiling fans in all bedrooms. The home is equipped with flood lights, 30 year roof shingles, and a 5 ton Carrier HVAC system for exceptional comfort and efficiency. The garage features an epoxy finished floor, and the property sits on a spacious 1.55 acre lot in the desirable Bar X Ranch community. A modern, high quality build offering space, style, and durability — ready for its new owner.

Save
Ask
Tour
Hide
Share
Listing Snapshot
Price 
$375,000
Days On Site 
23 Days
Bedrooms 
3
Inside Area (SqFt) 
1,782 sqft
Total Baths 
2
Full Baths 
2
Partial Baths 
N/A
Lot Size 
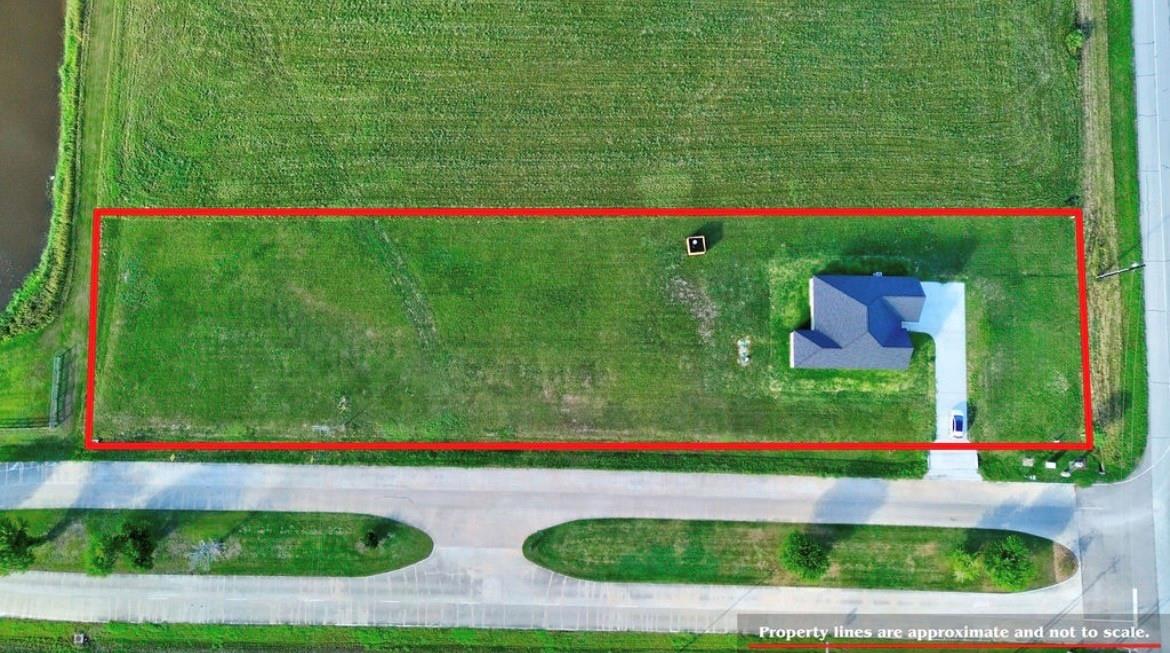
1.55 Acres
Year Built 
2026
MLS® Number 
9144826
Status 
Active
Property Tax 
N/A
HOA/Condo/Coop Fees 
$33.33 monthly
Sq Ft Source 
N/A
Friends & Family
Recent Activity
4 days agoListing updated with changes from the MLS®
3 weeks agoListing first seen on site
General Features
Acres 
1.55
Direction Faces 
East
Disclosures 
Owner/AgentSeller's DisclosureSeller's Water Disclosure
Garage 
Yes
Garage Spaces 
1
Green Energy Efficient 
ThermostatLightingHVACInsulationAppliances
Parking 
OversizedGarage Door Opener
Parking Spaces 
1
Property Condition 
New Construction
Property Sub Type 
Single Family Residence
Sewer 
Septic Tank
SqFt Total 
1782
Style 
Contemporary/Modern
Interior Features
Appliances 
ENERGY STAR Qualified AppliancesMicrowaveFree-Standing RangeDishwasherOven
Cooling 
Ceiling Fan(s)ElectricGas
Flooring 
ConcreteVinyl
Heating 
ElectricNatural Gas
Interior 
Crown MoldingHigh CeilingsPantryVaulted Ceiling(s)Double VanitySmart Thermostat
Laundry Features 
Electric Dryer HookupWasher Hookup
Bedroom 
Dimensions - --Level - First
Master Bedroom 
Dimensions - --Level - First
Save
Ask
Tour
Hide
Share
Exterior Features
Construction Details 
BrickCement SidingStoneWood SidingBlown-In Insulation
Fencing 
None
Lot Features 
Back YardClearedCorner LotSubdivided
Patio And Porch 
Covered
Pool Features 
In Ground
Roof 
Composition
Community Features
Association Amenities 
Basketball CourtClubhouseParkParty RoomPicnic AreaPlaygroundPoolTennis Court(s)Sport Court
Association Fee 
$400.0
Association Fee Frequency 
Annually
Community Features 
Tennis Court(s)Clubhouse
MLS Area 
5
School District 
5 - Angleton
Financing Terms Available 
CashConventionalFHAVA Loan
Roads 
Concrete
Horse Allowed 
Yes
Schools
School District
5 - Angleton
Elementary School
Westside Elementary School (Angleton)
Middle School
Heritage Junior High School (Angleton)
High School
Angleton High School
Listing courtesy of Texas Signature Realty [email protected]

IDX information is provided exclusively for consumers’ personal, non-commercial use. It may not be used for any purpose other than to identify prospective properties consumers may be interested in purchasing. This data is deemed reliable but is not guaranteed accurate by the MLS.

Data provided by HAR.com © 2026. All information provided should be independently verified.

Neighborhood & Commute
Source: Walkscore
Disclosure: Community information and market data powered by Constellation Data Labs. Information is deemed reliable but not guaranteed.
Save
Ask
Tour
Hide
Share