
November 2, 2017
Save
Ask
Tour
Hide
$365,000
10 Days On Site
2323 Foley RoadCrosby, TX 77532
For Sale|Single Family Residence|Active
4
Beds
2
Total Baths
2
Full Baths
2,048
SqFt
$178
/SqFt
2018
Built
Subdivision:
Lake Shadows Sec 03
County:
Harris
Call Now: 346.202.7307
Is this the listing for you? We can help make it yours.
346.202.7307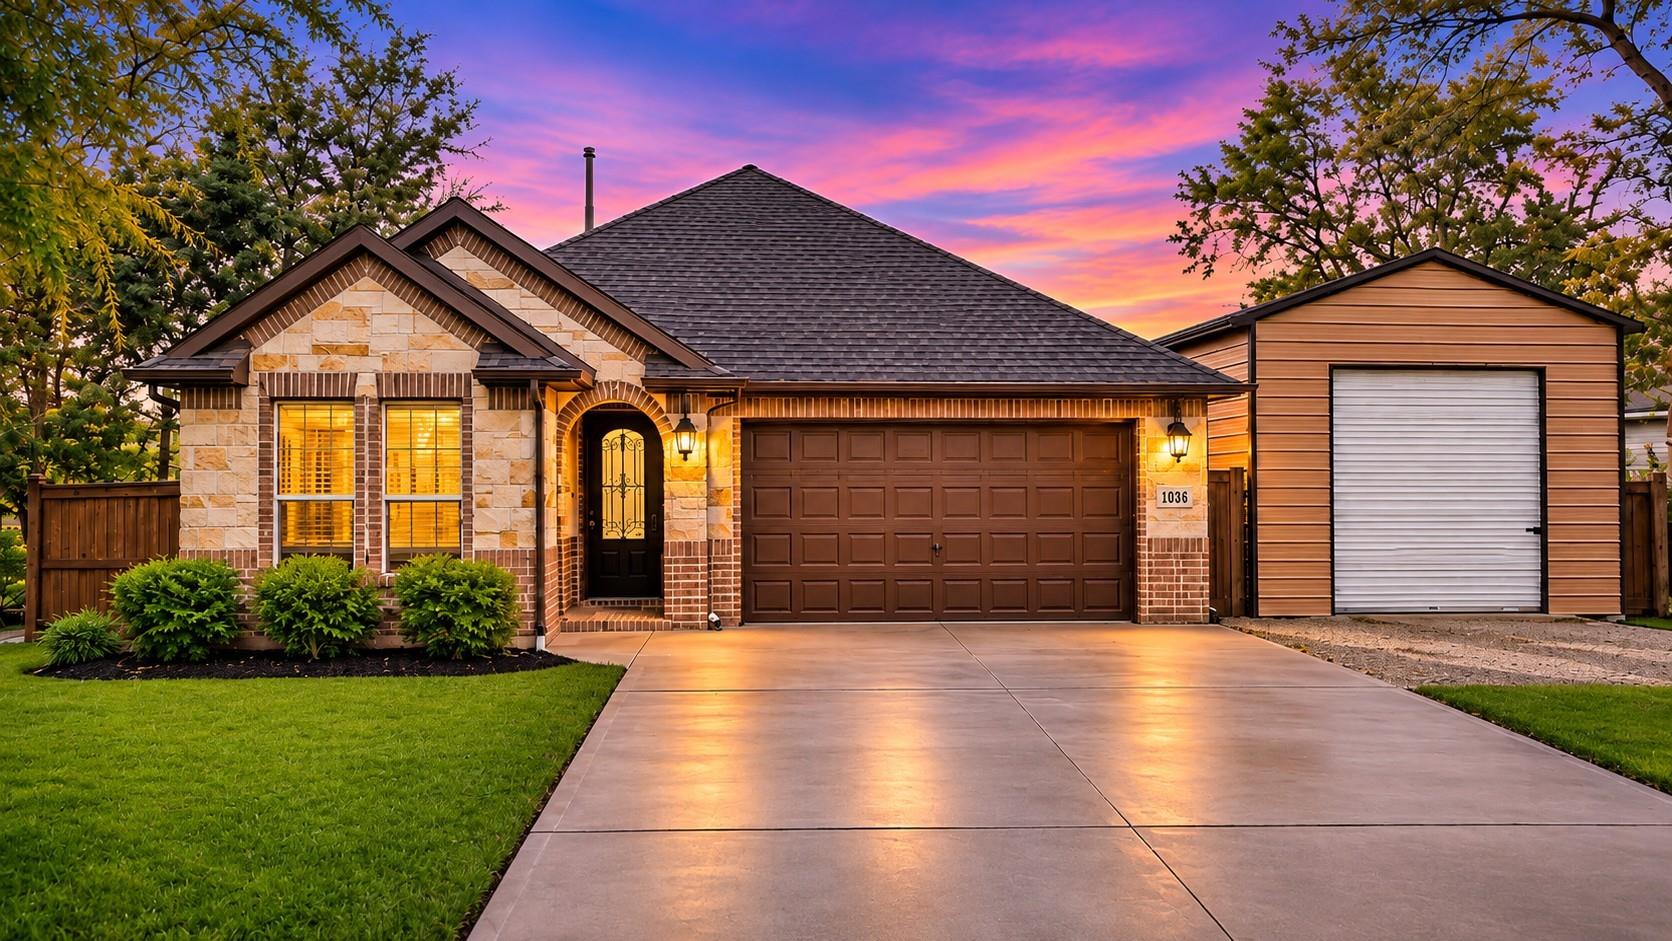
Save
Ask
Tour
Hide
Mortgage Calculator
Monthly Payment (Est.)
Enter an interest rate to see your estimated monthly payment.Calculator powered by Showcase IDX, a Constellation1 Company. Copyright ©2026 Information is deemed reliable but not guaranteed.
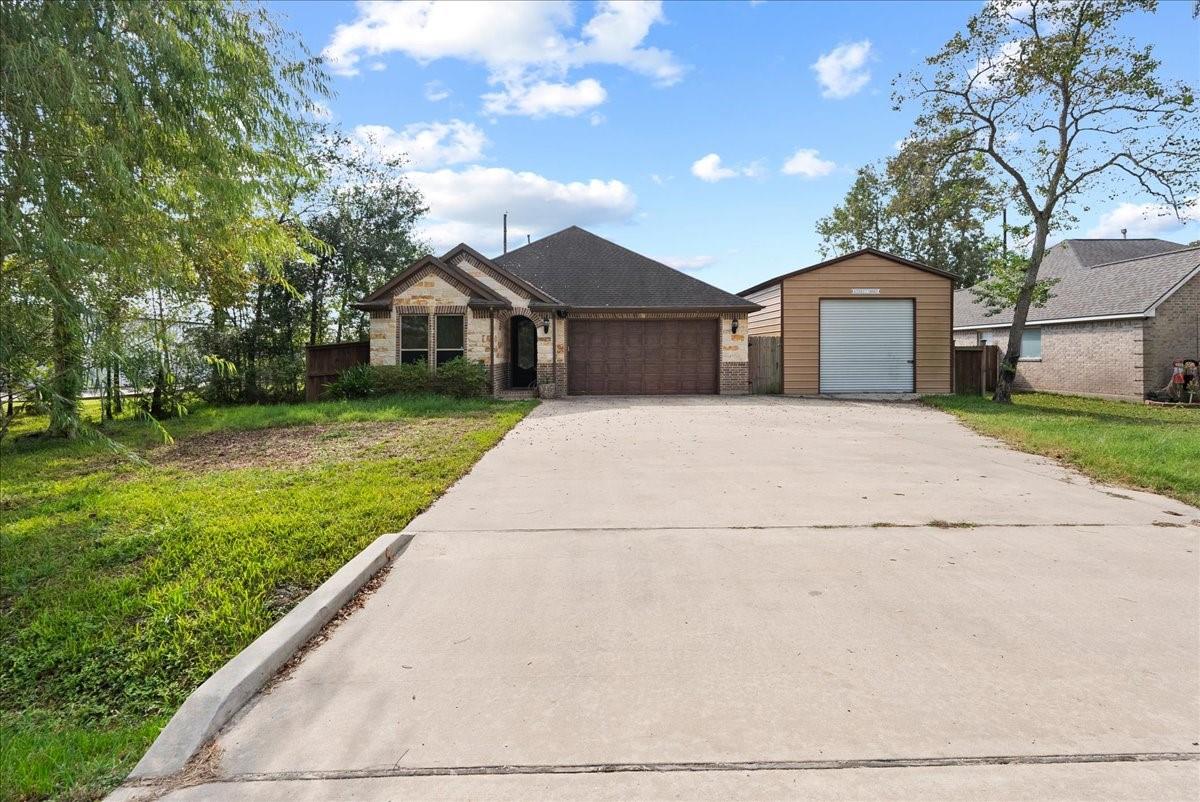
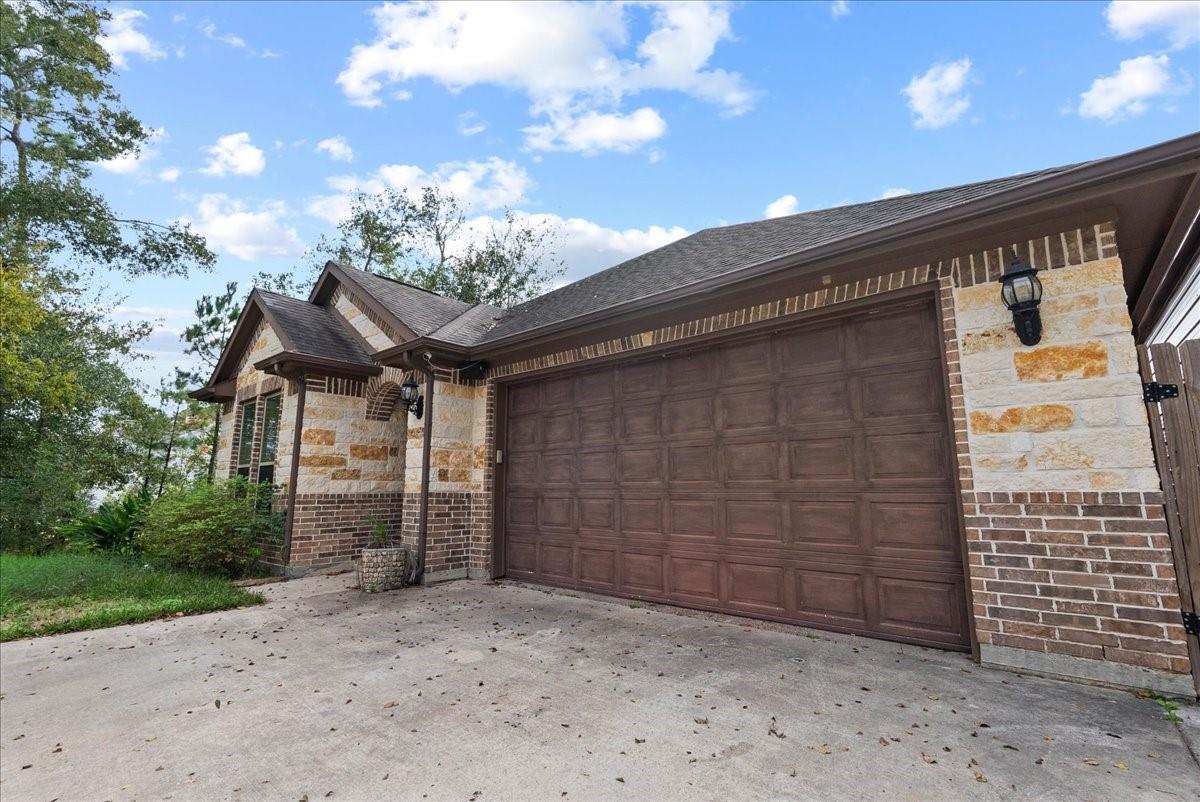
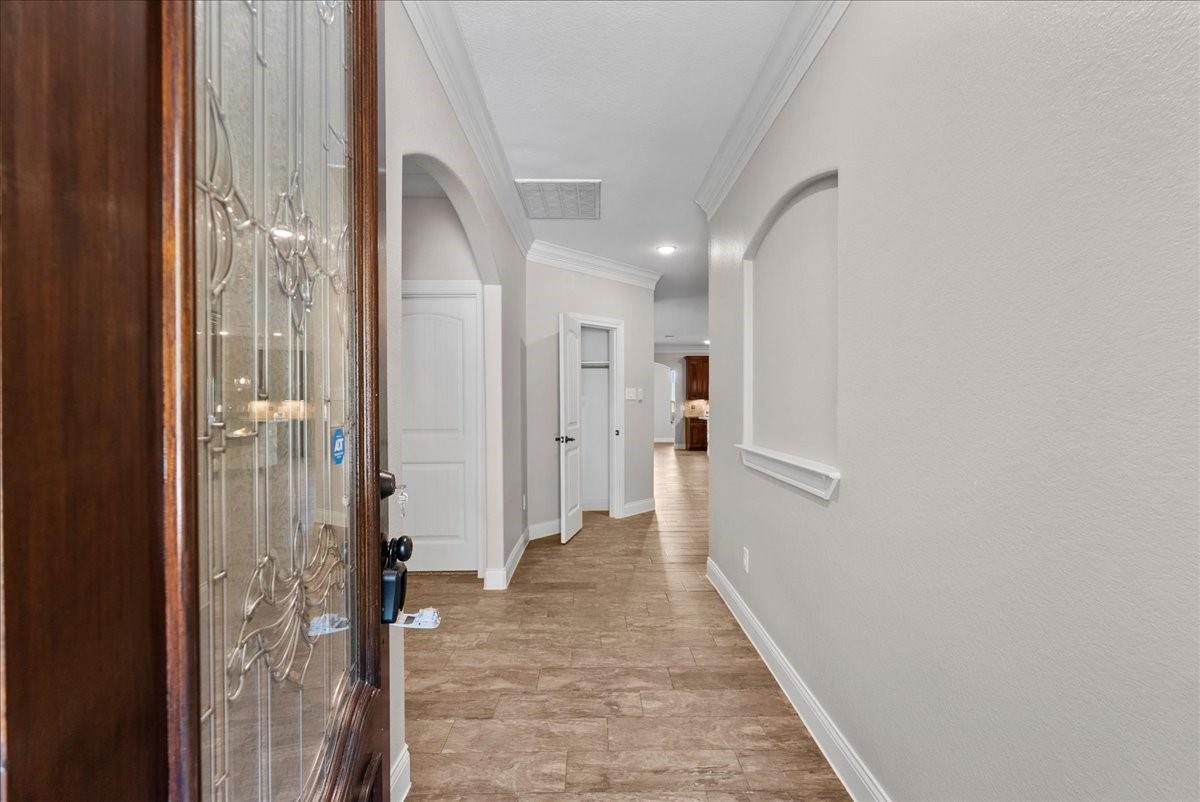
Welcome to Lake Shadows in Crosby, TX! This beautiful 4-bedroom, 2-bath home features a spacious open-concept floor plan perfect for everyday living and entertaining. Relax on the covered back patio or take advantage of the impressive 20x50 metal building with an additional 20-foot covered extension, ideal for a workshop, storage, or recreational use. A whole-home generator connected to natural gas adds peace of mind. Enjoy neighborhood amenities including a seasonal pool, private access to Lake Houston, parks, and community events. Don’t miss this incredible opportunity—schedule your showing today!
Save
Ask
Tour
Hide
Listing Snapshot
Price
$365,000
Days On Site
10 Days
Bedrooms
4
Inside Area (SqFt)
2,048 sqft
Total Baths
2
Full Baths
2
Partial Baths
N/A
Lot Size
0.2362 Acres
Year Built
2018
MLS Number
91454813
Status
Active
Property Tax
$7,679
HOA/Condo/Coop Fees
$15 monthly
Sq Ft Source
N/A
Friends & Family
Recent Activity
| a week ago | Listing updated with changes from the MLS | |
| a week ago | Status changed to Active | |
| 2 weeks ago | Listing first seen on site |
General Features
Acres
0.2362
Attached Garage
Yes
Disclosures
Other DisclosuresSeller's Disclosure
Foundation
Slab
Garage
Yes
Garage Spaces
2
Green Energy Efficient
Thermostat
Parking
Attached
Parking Spaces
2
Property Sub Type
Single Family Residence
SqFt Total
2048
Style
Traditional
Water Source
Public
Interior Features
Appliances
DisposalGas OvenOvenFree-Standing RangeGas RangeDishwasher
Cooling
Ceiling Fan(s)Electric
Flooring
CarpetTile
Heating
Natural Gas
Interior
Crown MoldingHigh CeilingsWalk-In Closet(s)Breakfast BarKitchen IslandPantryDouble VanitySmart Thermostat
Laundry Features
Washer Hookup
Spa
Yes
Bedroom
Dimensions - 13x14Level - FirstArea - 182
Dining Room
Dimensions - 10x12Level - FirstArea - 120
Family Room
Dimensions - 16x20Level - FirstArea - 320
Kitchen
Dimensions - 13x16Level - FirstArea - 208
Master Bathroom
Level - First
Master Bedroom
Dimensions - 16x18Level - FirstArea - 288
Save
Ask
Tour
Hide
Exterior Features
Construction Details
BrickCement SidingStone
Fencing
Back Yard
Lot Features
Back YardSubdivided
Patio And Porch
CoveredPatio
Roof
Composition
Spa
Yes
Community Features
Accessibility Features
Therapeutic Whirlpool
Association Fee
$180.0
Association Fee Frequency
Annually
MLS Area
1
School District
12 - Crosby
Financing Terms Available
CashConventionalFHAVA Loan
Roads
Asphalt
Schools
School District
12 - Crosby
Elementary School
Newport Elementary School
Middle School
Crosby Middle School (Crosby)
High School
Crosby High School
Listing courtesy of Epique Realty LLC [email protected]
IDX information is provided exclusively for consumers’ personal, non-commercial use. It may not be used for any purpose other than to identify prospective properties consumers may be interested in purchasing. This data is deemed reliable but is not guaranteed accurate by the MLS.
Data provided by HAR.com © 2026. All information provided should be independently verified.
IDX information is provided exclusively for consumers’ personal, non-commercial use. It may not be used for any purpose other than to identify prospective properties consumers may be interested in purchasing. This data is deemed reliable but is not guaranteed accurate by the MLS.
Data provided by HAR.com © 2026. All information provided should be independently verified.
Neighborhood & Commute
Source: Walkscore
Disclosure: Community information and market data powered by Constellation Data Labs. Information is deemed reliable but not guaranteed.
Save
Ask
Tour
Hide
Did you know? You can invite friends and family to your search. They can join your search, rate and discuss listings with you.