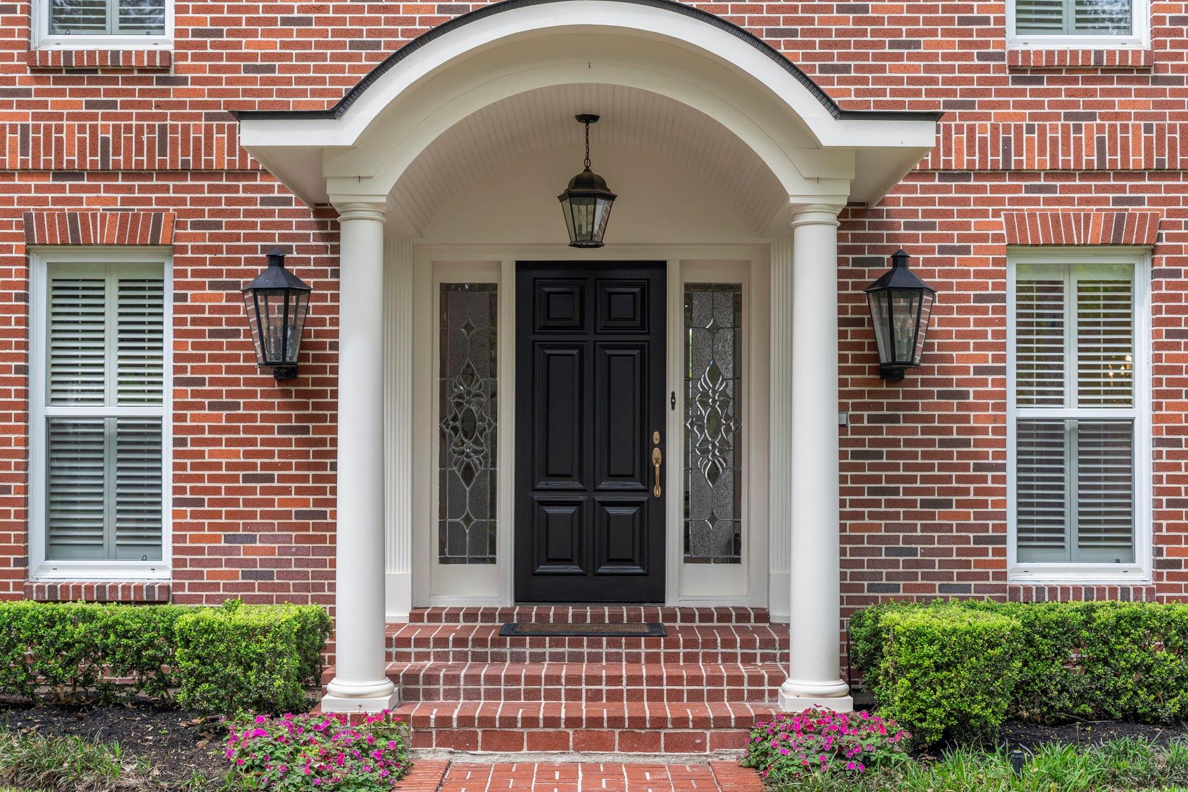
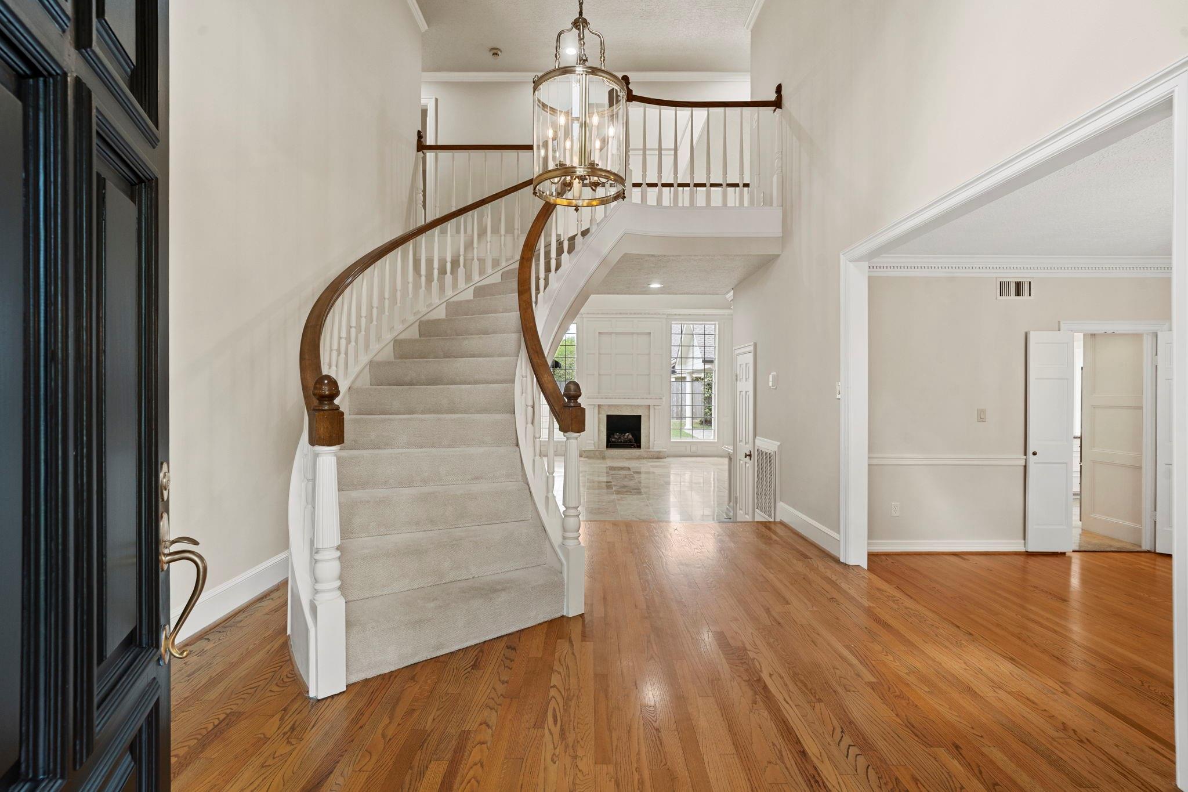
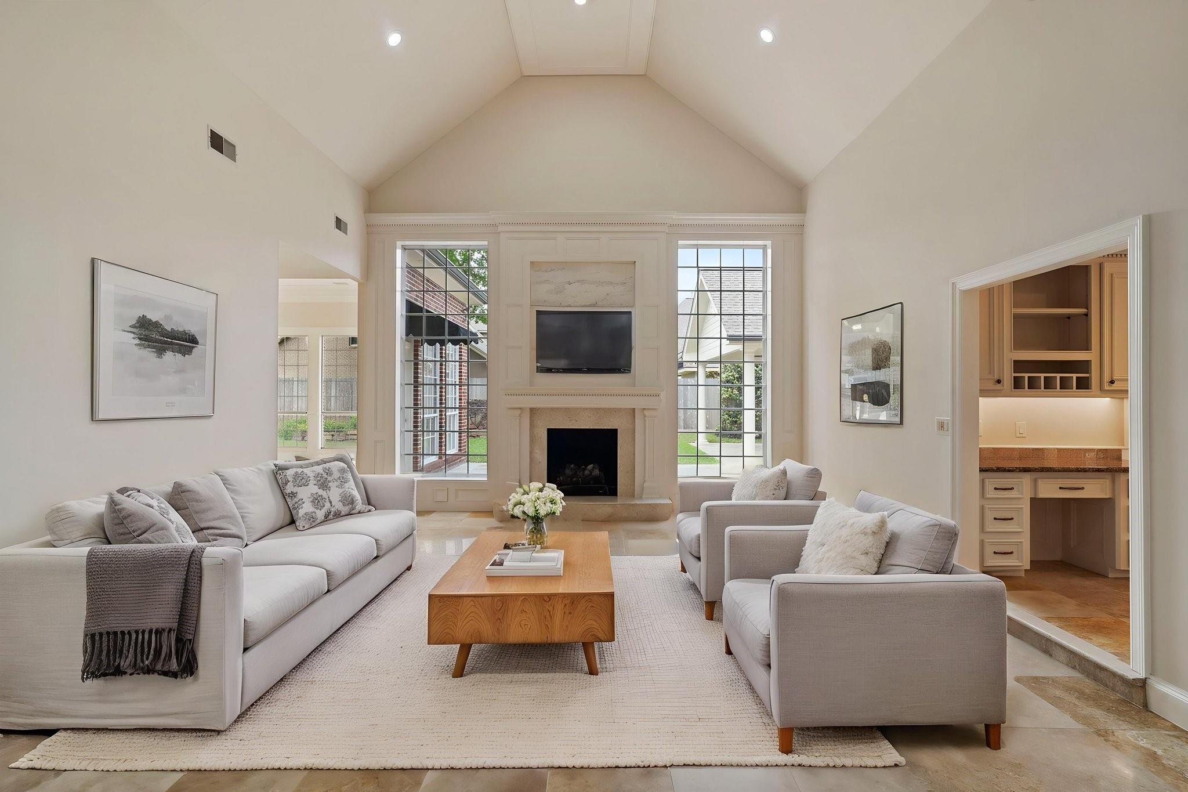
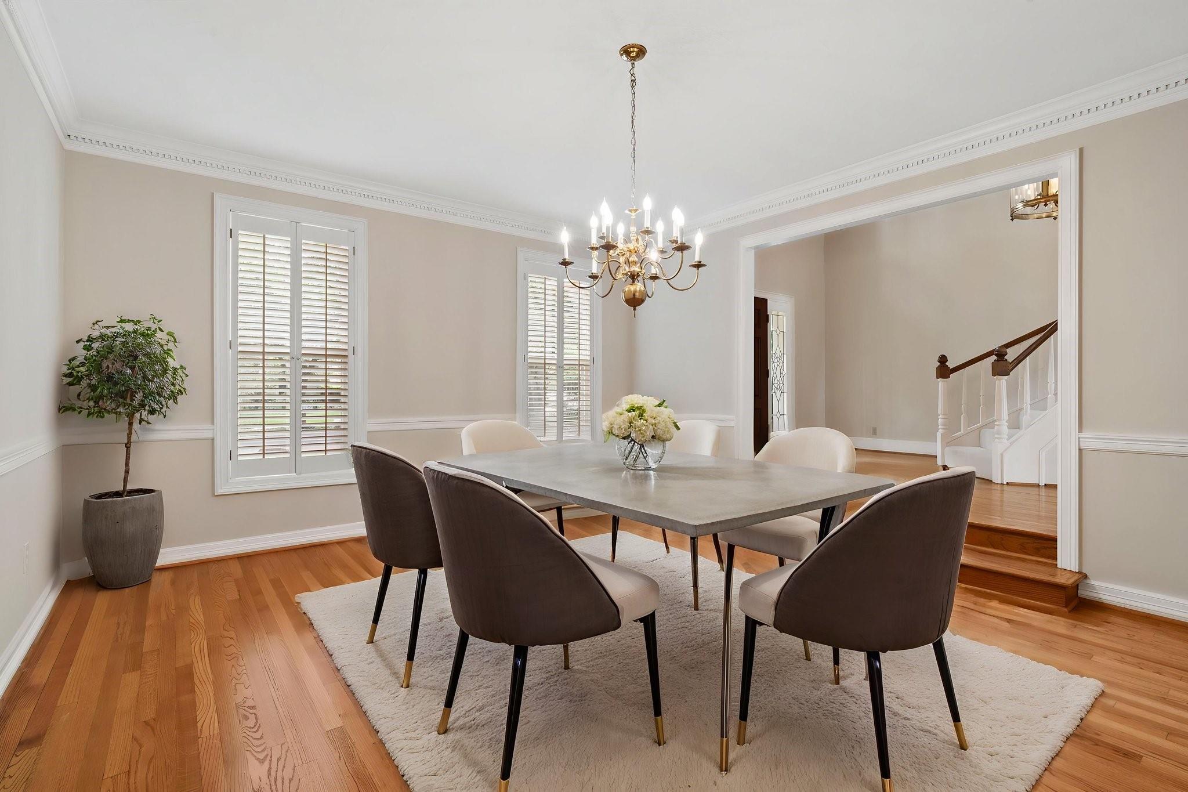
The Sweetwater lifestyle starts here. Beautifully maintained and thoughtfully updated, this exceptional home combines timeless elegance with modern comfort, so you can start enjoying it from day one. With a renovated kitchen and owner’s bath, PEX plumbing, fresh interior paint, and a recent roof and HVAC system, the big updates are already done. Soaring ceilings and timeless neutral finishes create an easy backdrop for any décor, while gorgeous wood and travertine floors and custom built-ins add warmth and character. The spacious floor plan features fireplaces in both the living room and owner’s suite, a dedicated study/home office, generous game room and bright, airy sunroom. All bedrooms offer en suite baths and walk-in closets, while a gated driveway adds privacy. Set in Sweetwater, a premier, upscale neighborhood known for quiet, tree-lined streets, beautiful homes and access to highly rated Fort Bend ISD schools, including Clements HS. Call today to schedule a private tour.
Save
Ask
Tour
Hide
Share
Listing Snapshot
Price
$1,099,000
Days On Site
39 Days
Bedrooms
4
Inside Area (SqFt)
5,036 sqft
Total Baths
5
Full Baths
3
Partial Baths
2
Lot Size
0.3043 Acres
Year Built
1984
MLS® Number
914664
Status
Pending
Property Tax
$17,465
HOA/Condo/Coop Fees
$186 monthly
Sq Ft Source
N/A
Friends & Family
React
Comment
Invite
No Comments Yet
Did you know? You can invite friends and family to your search. They can join your search, rate and discuss listings with you.
Recent Activity
2 weeks ago
Listing updated with changes from the MLS®
2 weeks ago
Status changed to Pending
a month ago
Listing first seen on site
General Features
Acres
0.3043
Attached Garage
Yes
Direction Faces
East
Disclosures
Seller's Disclosure
Foundation
Slab
Garage
Yes
Garage Spaces
2
Green Energy Efficient
ThermostatLighting
Parking
Garage Door OpenerAttachedDetachedElectric GateGated
Listing courtesy of Keller Williams Realty Southwest [email protected]
IDX information is provided exclusively for consumers’ personal, non-commercial use. It may not be used for any purpose other than to identify prospective properties consumers may be interested in purchasing. This data is deemed reliable but is not guaranteed accurate by the MLS.

Did you know? You can invite friends and family to your search. They can join your search, rate and discuss listings with you.