Search For Homes

Save
Ask
Tour
Hide
Share
$699,900
123 Days On Site

5627 Rising Walk Lane
Missouri City, TX 77459

For Sale|Single Family Residence|Active Under Contract
4
Beds
4
Total Baths
3
Full Baths
1
Partial Bath
3,629
SqFt
$193
/SqFt
2010
Built
Subdivision:
Stonebrook At Riverstone Sec 1
County:
Fort Bend
Call Now: 346.202.7307
Is this the listing for you? We can help make it yours.
346.202.7307
5627 Rising Walk Lane5627 Rising Walk Lane5627 Rising Walk Lane5627 Rising Walk Lane
Save
Ask
Tour
Hide
Share

Mortgage Calculator

Monthly Payment (Est.)

Enter an interest rate to see your estimated monthly payment.
Calculator powered by Showcase IDX, a Constellation1 Company. Copyright ©2026 Information is deemed reliable but not guaranteed.

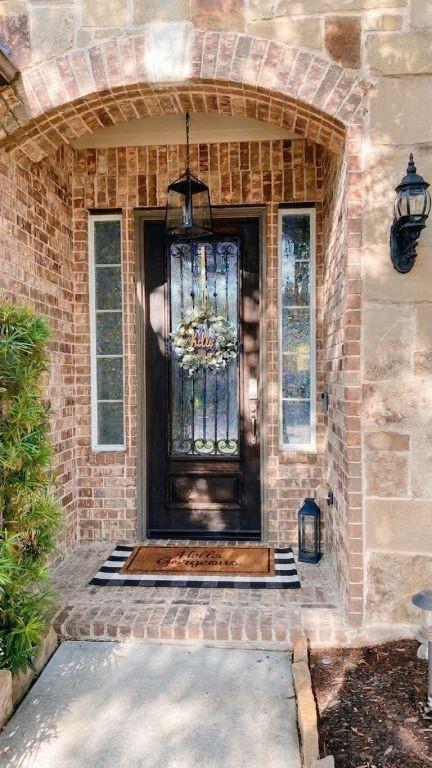
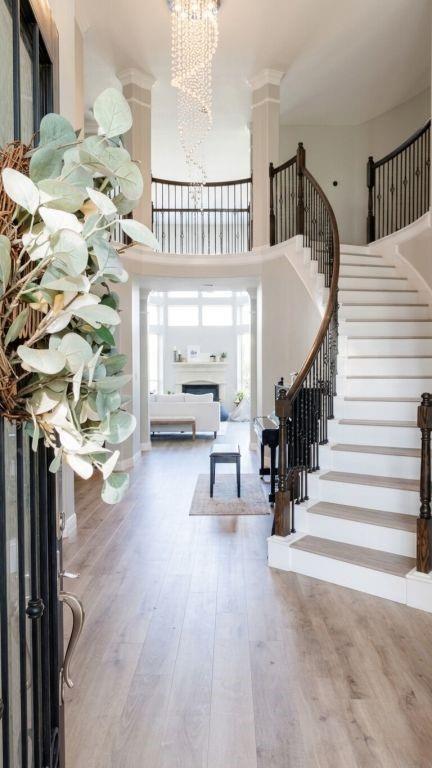
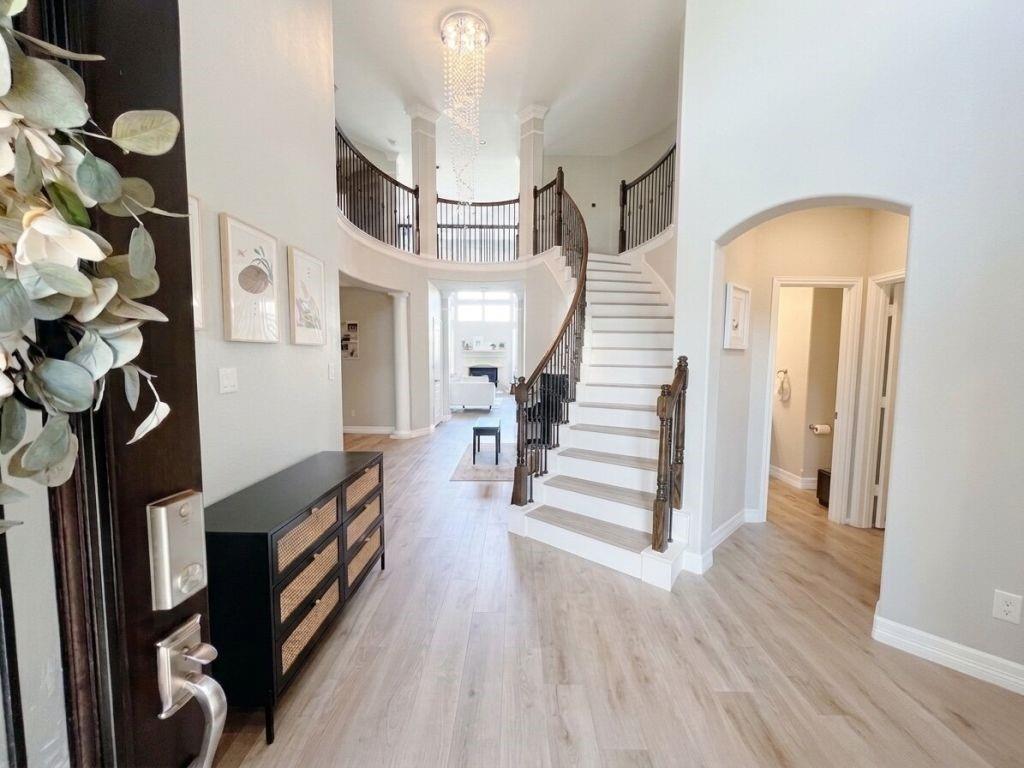
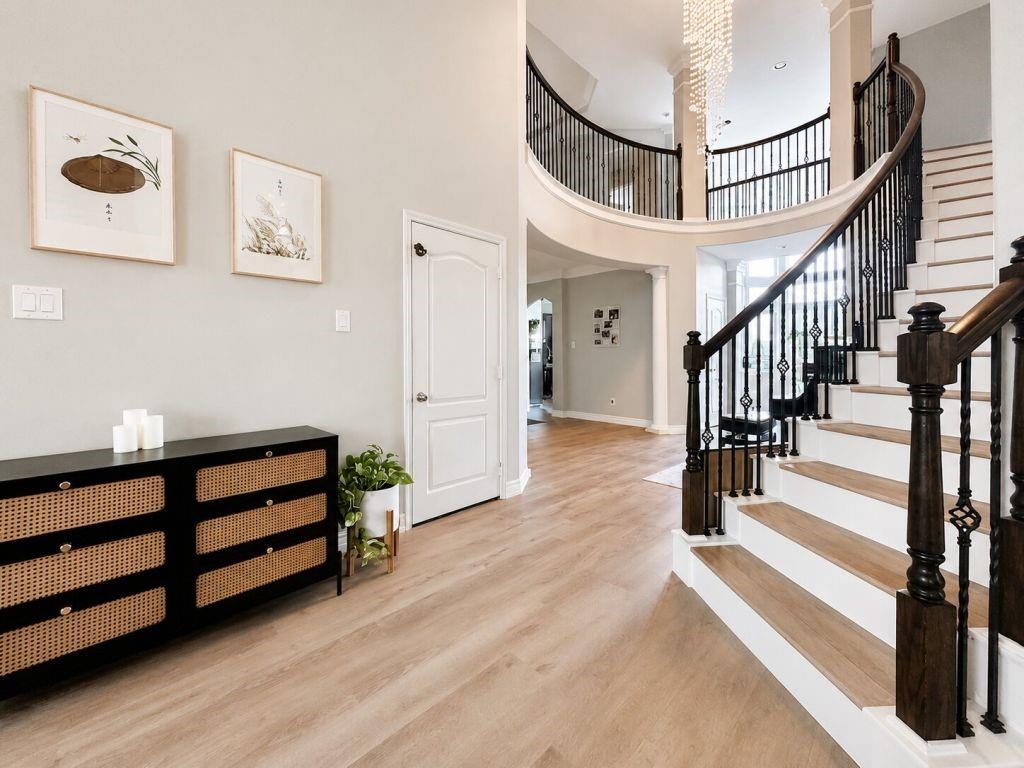
Thoughtfully updated Riverstone estate on a cul-de-sac, offering premium upgrades and resort-style living. A 2-story entry with a winding staircase welcomes you, alongside a spacious executive office enclosed by elegant French doors for a quiet WFH setup. Enjoy new waterproof/impact resistant LVP flooring (2024), fresh paint, and modern fixtures throughout. The granite island kitchen features a gas cooktop, plus a new fridge & dishwasher (2025). The first-floor primary suite boasts pool views, a jetted tub, and dual walk-in closets. Upstairs offers 3 bedrooms and an ultimate entertainment wing: a media room with a projector & 108" screen, plus a game room featuring an $10k premium pool table! Fully integrated Google Smart Home setups, new upstairs AC (2025), and dual water heaters. The backyard oasis features a heated Gunite pool with tiled waterfall, and a full outdoor kitchen with gas grill, warming drawers, and bar seating for year-round hosting.

Save
Ask
Tour
Hide
Share
Listing Snapshot
Price 
$699,900
Days On Site 
123 Days
Bedrooms 
4
Inside Area (SqFt) 
3,629 sqft
Total Baths 
4
Full Baths 
3
Partial Baths 
1
Lot Size 
0.1573 Acres
Year Built 
2010
MLS® Number 
91529639
Status 
Active Under Contract
Property Tax 
$13,620
HOA/Condo/Coop Fees 
$109.17 monthly
Sq Ft Source 
N/A
Friends & Family
Recent Activity
a week agoListing updated with changes from the MLS®
a week agoStatus changed to Active Under Contract
4 weeks agoPrice changed to $699,900
4 months agoListing first seen on site
General Features
Acres 
0.1573
Attached Garage 
Yes
Direction Faces 
West
Disclosures 
Sellers Disclosure
Foundation 
Slab
Garage 
Yes
Garage Spaces 
2
Parking 
AttachedGarage Door Opener
Parking Spaces 
2
Property Sub Type 
Single Family Residence
Sewer 
Public Sewer
SqFt Total 
3629
Style 
Traditional
Water Source 
Public
Interior Features
Appliances 
DisposalElectric OvenMicrowaveGas CooktopGas RangeDishwasher
Cooling 
ElectricHeat Pump
Fireplace 
Yes
Fireplace Features 
Gas Log
Fireplaces 
1
Flooring 
Vinyl
Heating 
Natural GasHeat Pump
Bedroom 
Dimensions - 13x12Level - SecondArea - 156
Dining Room 
Dimensions - 19x13Level - FirstArea - 247
Kitchen 
Dimensions - 26x14Level - FirstArea - 364
Living Room 
Dimensions - 22x17Level - FirstArea - 374
Master Bedroom 
Dimensions - 18x14Level - FirstArea - 252
Utility Room 
Dimensions - 10x9Level - FirstArea - 90
Save
Ask
Tour
Hide
Share
Exterior Features
Construction Details 
Brick
Exterior 
Outdoor Kitchen
Lot Features 
Cul-De-SacOther
Other Structures 
Shed(s)
Patio And Porch 
Covered
Pool Features 
GuniteHeated
Private Pool 
Yes
Roof 
Composition
Community Features
Association Fee 
$1310.0
Association Fee Frequency 
Annually
MLS Area 
29
School District 
19 - Fort Bend
Financing Terms Available 
CashConventionalFHAVA Loan
Schools
School District
19 - Fort Bend
Elementary School
Sonal Bhuchar Elementary
Middle School
First Colony Middle School
High School
Elkins High School
Listing courtesy of ListingResults.com [email protected]

IDX information is provided exclusively for consumers’ personal, non-commercial use. It may not be used for any purpose other than to identify prospective properties consumers may be interested in purchasing. This data is deemed reliable but is not guaranteed accurate by the MLS.

Data provided by HAR.com © 2026. All information provided should be independently verified.

Neighborhood & Commute
Source: Walkscore
Disclosure: Community information and market data powered by Constellation Data Labs. Information is deemed reliable but not guaranteed.
Save
Ask
Tour
Hide
Share