Search For Homes

Save
Ask
Tour
Hide
Share
$399,000
57 Days On Site

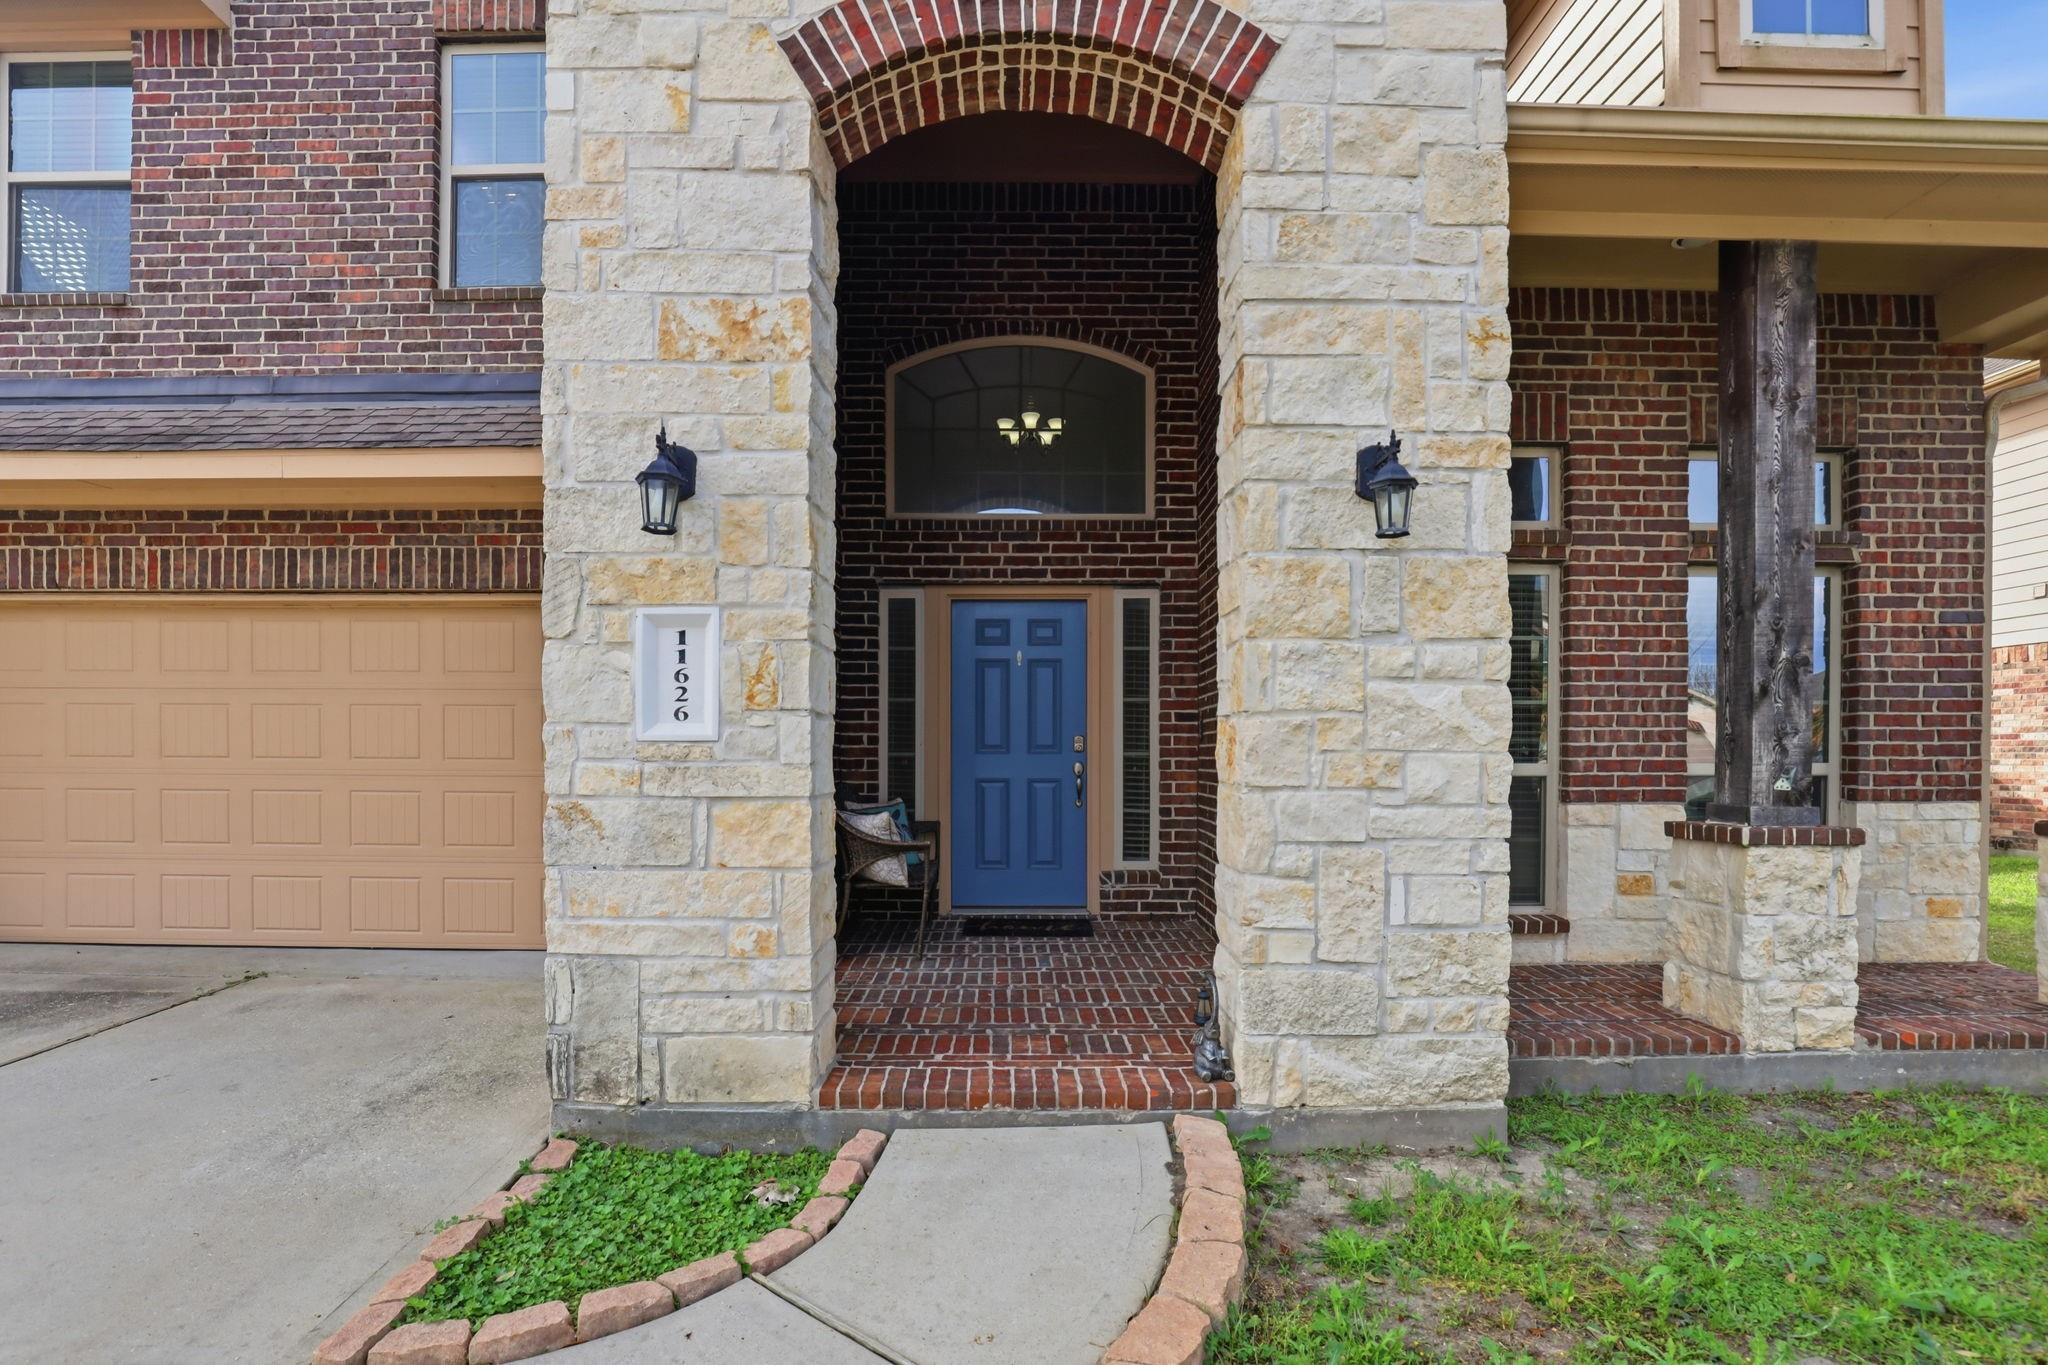
11626 Eagle Ridge Drive
Mont Belvieu, TX 77535

For Sale|Single Family Residence|Active
4
Beds
4
Total Baths
3
Full Baths
1
Partial Bath
3,006
SqFt
$133
/SqFt
2014
Built
Subdivision:
Eagle Point Estate
County:
Chambers
Call Now: 346.202.7307
Is this the listing for you? We can help make it yours.
346.202.7307
Upcoming Open Houses
Sat, Sep 26, 12:00 PM - 3:00 PM
Sun, Sep 27, 1:00 PM - 4:00 PM
11626 Eagle Ridge Drive11626 Eagle Ridge Drive11626 Eagle Ridge Drive11626 Eagle Ridge Drive
Save
Ask
Tour
Hide
Share

Mortgage Calculator

Monthly Payment (Est.)

$1,820
Calculator powered by Showcase IDX, a Constellation1 Company. Copyright ©2026 Information is deemed reliable but not guaranteed.

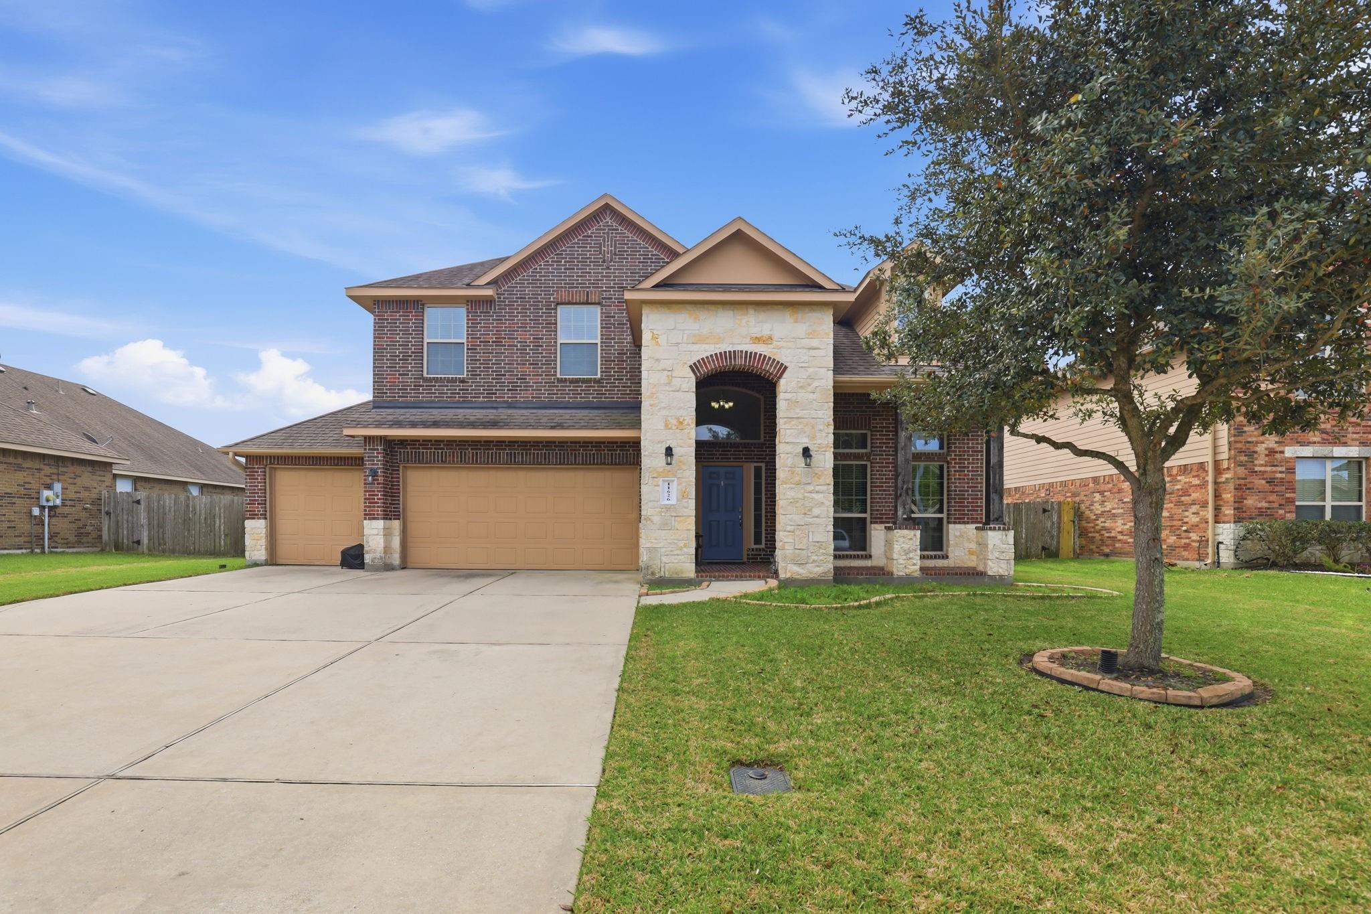
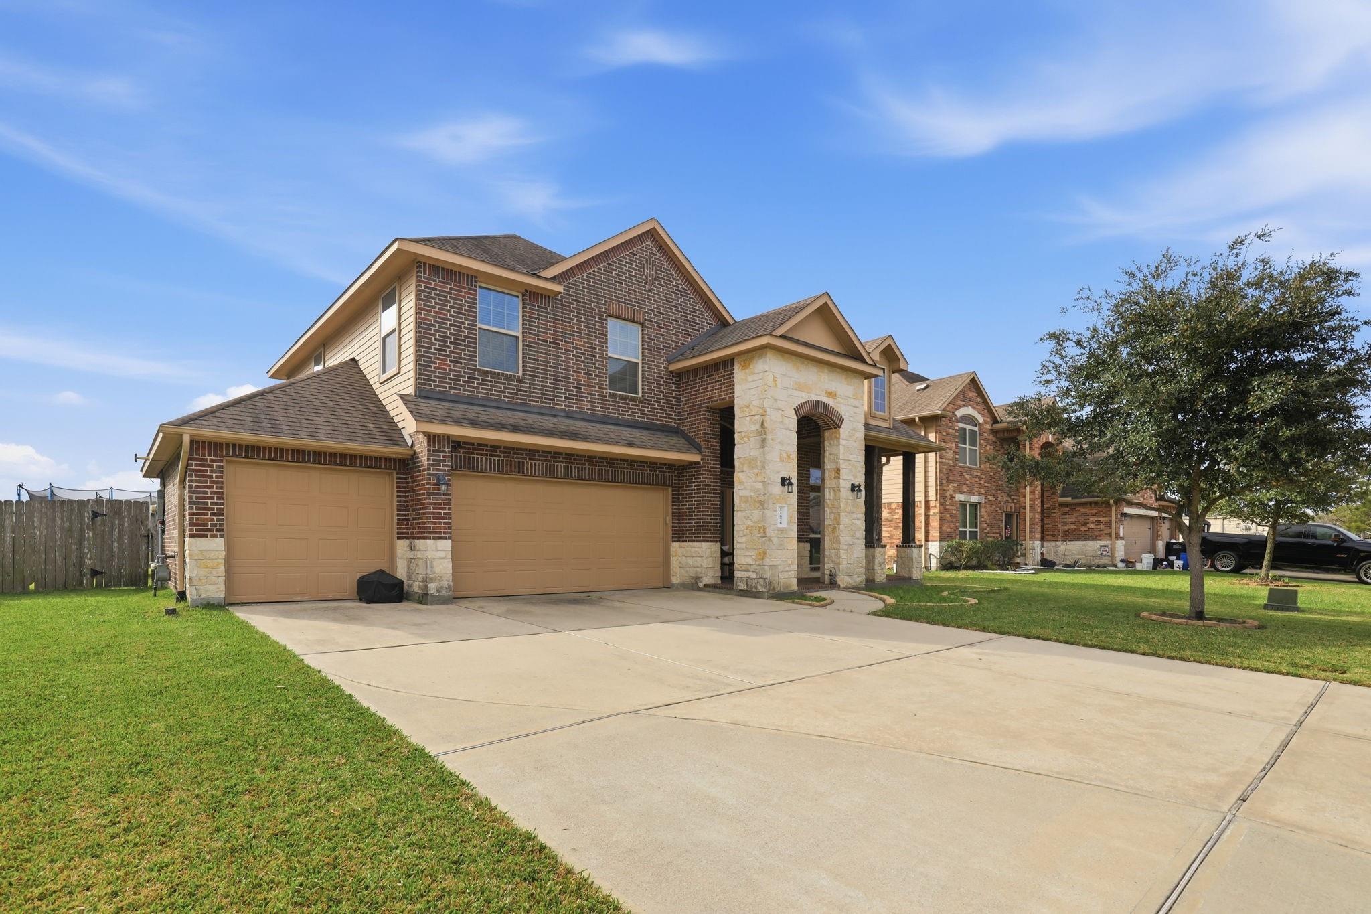
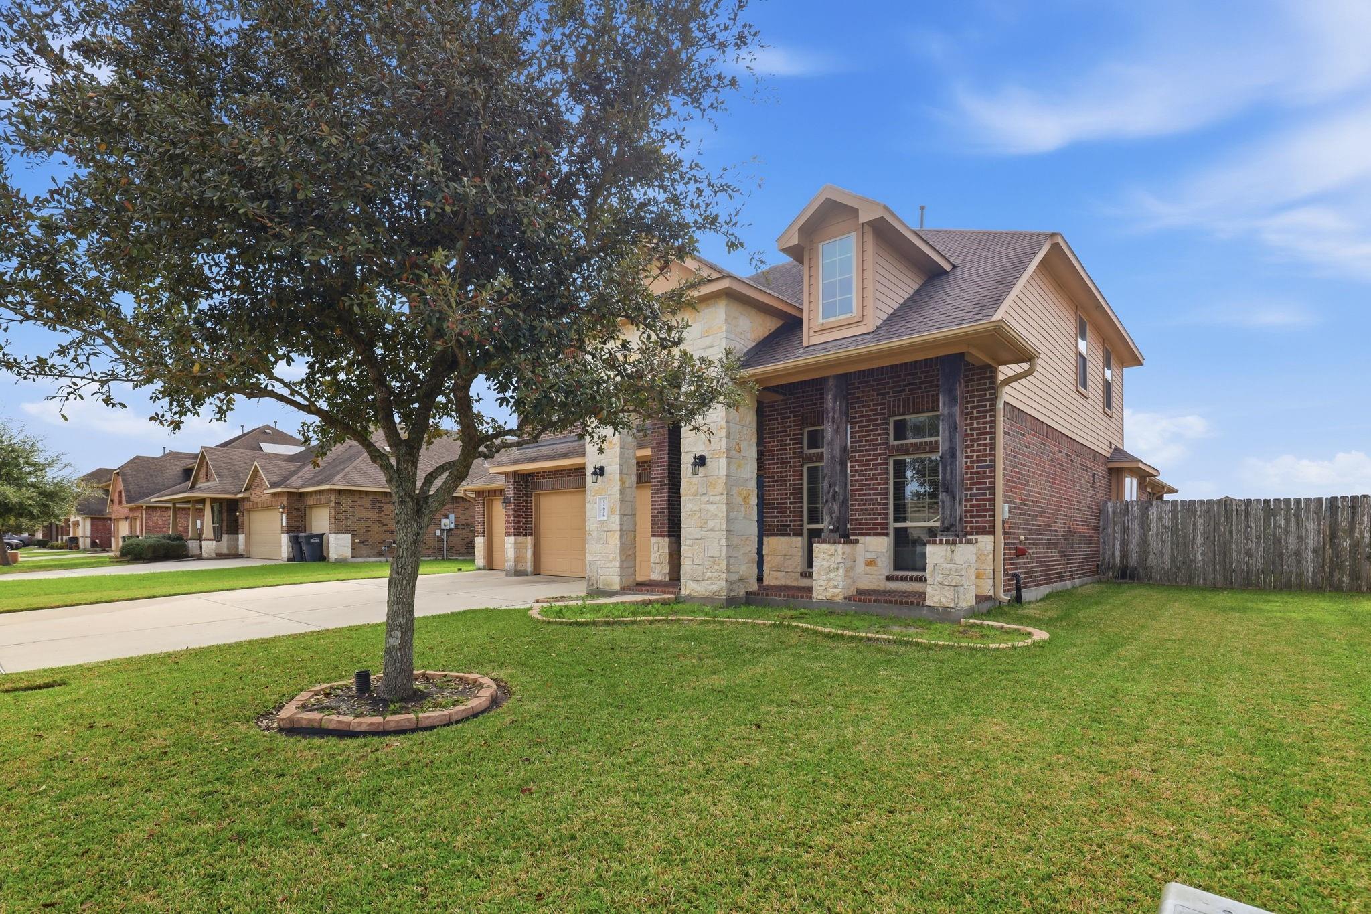
Rare opportunity! Assumable VA loan available for qualified buyers. Take advantage of a potentially lower interest rate than current market rates (buyer must qualify with the loan servicer). Contact your agent for details. No HOA. This spacious 4-bedroom, 3.5-bath home offers an open-concept layout perfect for everyday living and entertaining. The living room features a cozy fireplace and flows seamlessly into the dining area and kitchen. Tile flooring runs throughout the main living areas and primary suite for durability and easy maintenance. The primary bedroom is located on the main floor for added privacy. A flex room downstairs can be utilized as a home office, study, or additional bedroom to fit your needs. Upstairs features 3 additional bedrooms 1 with an en suite bathroom plus a spacious game room. Enjoy the covered backyard patio, perfect for relaxing or entertaining outdoors.

Save
Ask
Tour
Hide
Share
Listing Snapshot
Price 
$399,000
Days On Site 
57 Days
Bedrooms 
4
Inside Area (SqFt) 
3,006 sqft
Total Baths 
4
Full Baths 
3
Partial Baths 
1
Lot Size 
0.2135 Acres
Year Built 
2014
MLS® Number 
91534430
Status 
Active
Property Tax 
$8,117
HOA/Condo/Coop Fees 
N/A
Sq Ft Source 
N/A
Friends & Family
Recent Activity
3 days agoListing updated with changes from the MLS®
2 months agoPrice changed to $399,000
2 months agoListing first seen on site
General Features
Acres 
0.2135
Attached Garage 
Yes
Disclosures 
Other DisclosuresSeller's Disclosure
Foundation 
Slab
Garage 
Yes
Garage Spaces 
3
Parking 
Attached
Parking Spaces 
3
Property Sub Type 
Single Family Residence
Security 
Prewired
Sewer 
Public Sewer
SqFt Total 
3006
Style 
Traditional
Water Source 
Public
Interior Features
Appliances 
DisposalGas OvenMicrowaveGas RangeDishwasherCooktop
Cooling 
Electric
Fireplace 
Yes
Fireplace Features 
Free StandingGas Log
Fireplaces 
1
Flooring 
CarpetLaminateTile
Heating 
Natural Gas
Interior 
Crown MoldingHigh CeilingsWalk-In Closet(s)PantryEntrance FoyerMaster DownstairsKitchen IslandDouble Vanity
Laundry Features 
Electric Dryer HookupWasher Hookup
Bedroom 
Dimensions - 12x11Level - SecondArea - 132
Game Room 
Dimensions - 19x12Level - SecondArea - 228
Living Room 
Dimensions - 21x16Level - FirstArea - 336
Master Bedroom 
Dimensions - 17x13Level - FirstArea - 221
Save
Ask
Tour
Hide
Share
Exterior Features
Construction Details 
BrickCement SidingStone
Fencing 
Back Yard
Lot Features 
Subdivided
Other Structures 
Shed(s)
Patio And Porch 
Covered
Roof 
Composition
Community Features
MLS Area 
53
School District 
6 - Barbers Hill
Financing Terms Available 
CashConventionalFHAVA Loan
Roads 
Concrete
Schools
School District
6 - Barbers Hill
Elementary School
Barbers Hill North Elementary School
Middle School
Barbers Hill North Middle School
High School
Barbers Hill High School
Listing courtesy of Epique Realty LLC [email protected]

IDX information is provided exclusively for consumers’ personal, non-commercial use. It may not be used for any purpose other than to identify prospective properties consumers may be interested in purchasing. This data is deemed reliable but is not guaranteed accurate by the MLS.

Data provided by HAR.com © 2026. All information provided should be independently verified.

Neighborhood & Commute
Source: Walkscore
Disclosure: Community information and market data powered by Constellation Data Labs. Information is deemed reliable but not guaranteed.
Save
Ask
Tour
Hide
Share