Search For Homes

Save
Ask
Tour
Hide
Share
$305,000
64 Days On Site

5322 Ashmere Lane
Spring, TX 77379

For Sale|Single Family Residence|Active
4
Beds
3
Total Baths
2
Full Baths
1
Partial Bath
2,514
SqFt
$121
/SqFt
1978
Built
Subdivision:
Terranova Sec 02
County:
Harris
Call Now: 346.202.7307
Is this the listing for you? We can help make it yours.
346.202.7307
5322 Ashmere Lane5322 Ashmere Lane5322 Ashmere Lane5322 Ashmere Lane
Save
Ask
Tour
Hide
Share

Mortgage Calculator

Monthly Payment (Est.)

$1,392
Calculator powered by Showcase IDX, a Constellation1 Company. Copyright ©2026 Information is deemed reliable but not guaranteed.

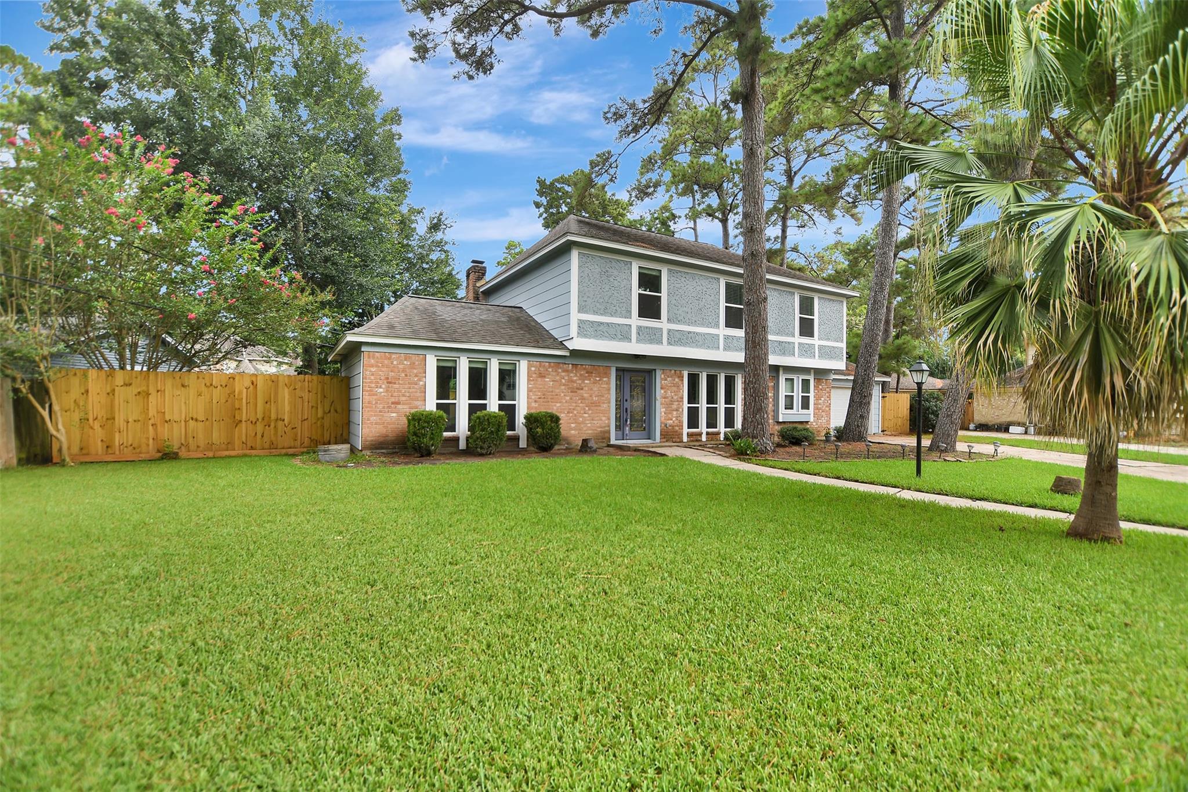
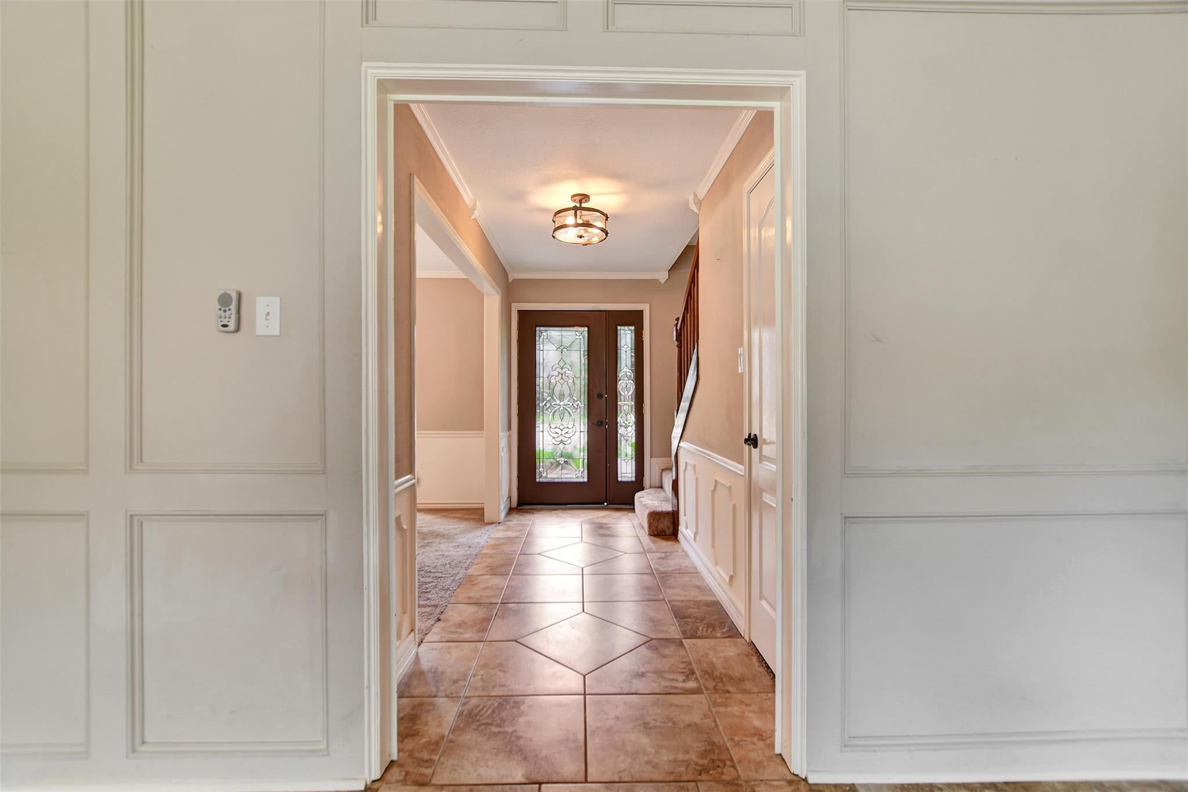
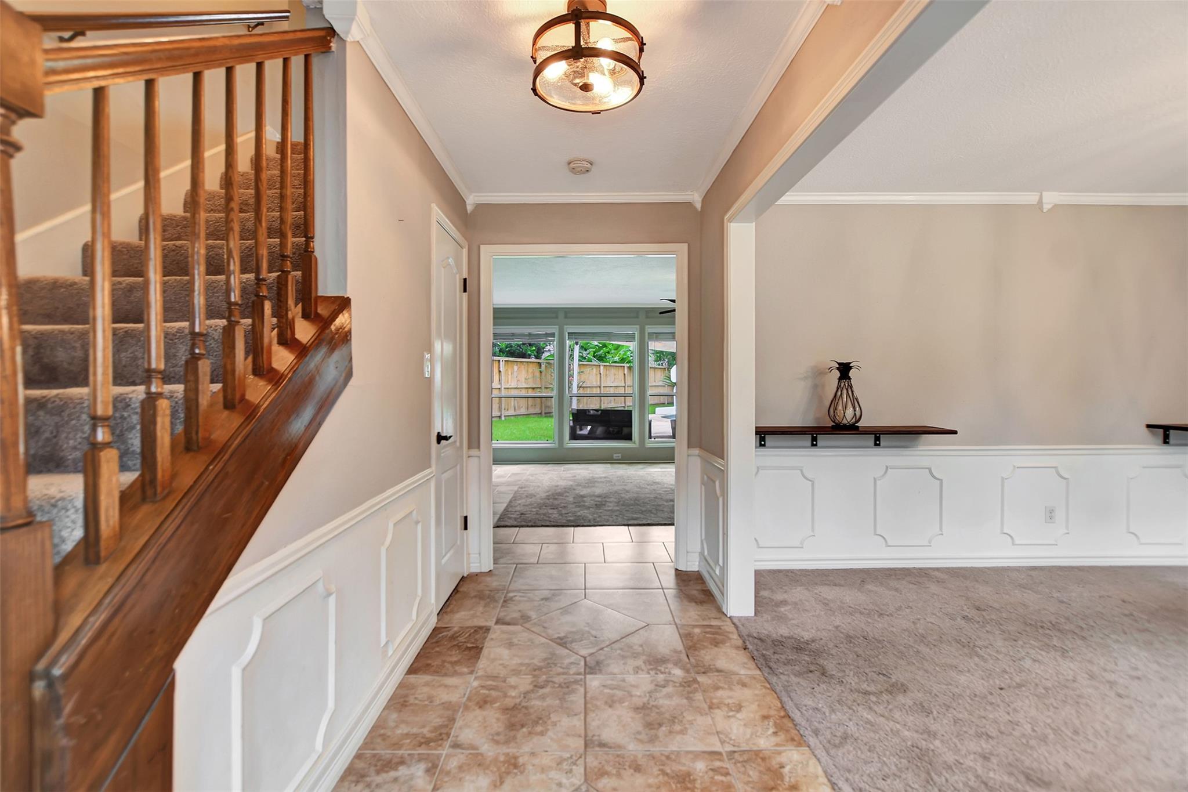
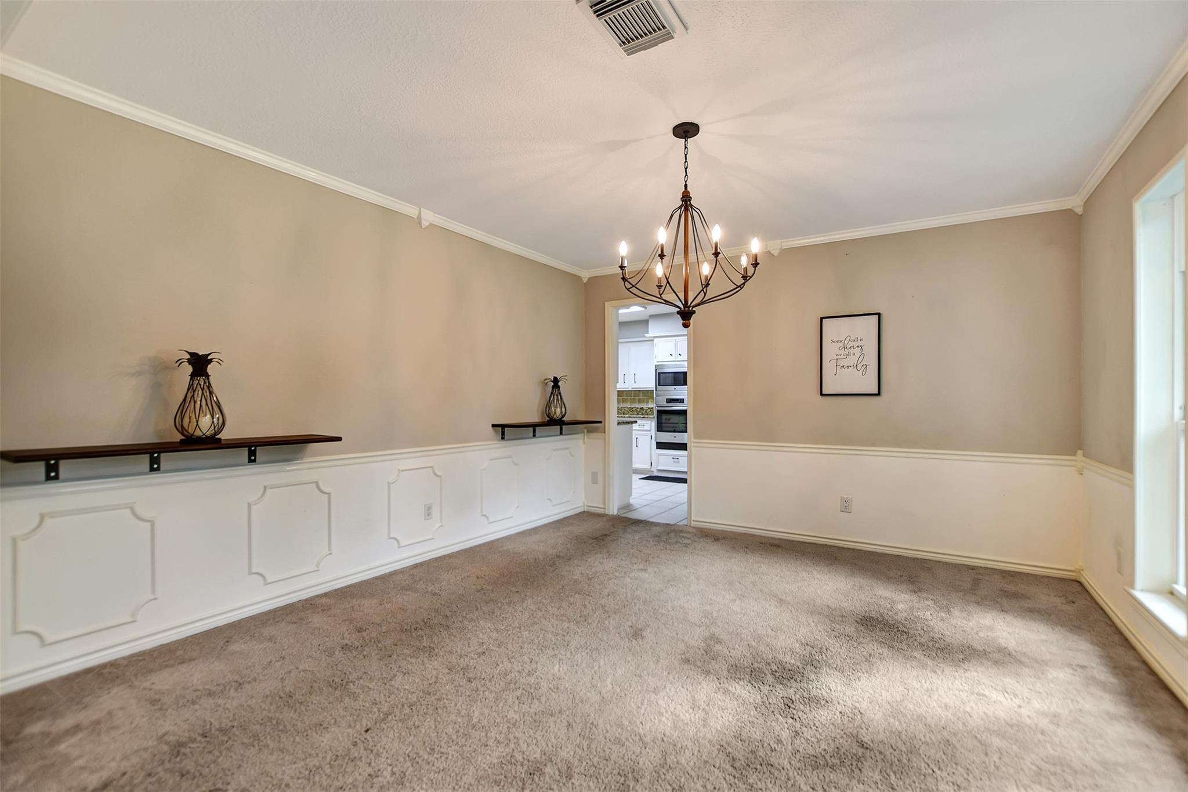
Welcome to this beautiful two-story home in the desirable Terranova community, perfectly situated on an oversized cul-de-sac lot with a private backyard pool. This spacious home features 4 bedrooms and 2.5 bathrooms, with all bedrooms conveniently located upstairs for added privacy. Downstairs, you'll find two generous living areas, including a versatile second living room currently used as a game room—offering flexible space for a media room, playroom, home office, or additional family gathering area. The oversized living room is the heart of the home, showcasing a cozy fireplace and large windows overlooking the sparkling pool. The freshly repainted kitchen offers a bright, refreshed look. This functional floor plan is designed for both everyday living and entertaining, featuring a generous outdoor space perfect for relaxing or hosting family and friends. Don't miss the opportunity to make this Terranova gem your next home. Schedule your private showing today!

Save
Ask
Tour
Hide
Share
Listing Snapshot
Price 
$305,000
Days On Site 
64 Days
Bedrooms 
4
Inside Area (SqFt) 
2,514 sqft
Total Baths 
3
Full Baths 
2
Partial Baths 
1
Lot Size 
0.3025 Acres
Year Built 
1978
MLS® Number 
9159079
Status 
Active
Property Tax 
$5,867
HOA/Condo/Coop Fees 
$55 monthly
Sq Ft Source 
N/A
Friends & Family
Recent Activity
a month agoListing updated with changes from the MLS®
2 months agoPrice changed to $305,000
2 months agoListing first seen on site
General Features
Acres 
0.3025
Attached Garage 
Yes
Disclosures 
MudSellers Disclosure
Foundation 
Slab
Garage 
Yes
Garage Spaces 
2
Parking 
Attached
Parking Spaces 
2
Property Sub Type 
Single Family Residence
SqFt Total 
2514
Style 
Traditional
Water Source 
Public
Interior Features
Appliances 
DisposalElectric OvenMicrowaveElectric CooktopDishwasher
Cooling 
Electric
Fireplace 
Yes
Fireplace Features 
Gas Log
Fireplaces 
1
Flooring 
CarpetTileWood
Heating 
Natural Gas
Interior 
PantryDouble Vanity
Laundry Features 
Electric Dryer HookupWasher Hookup
Bedroom 
Dimensions - 12x10Level - SecondArea - 120
Breakfast 
Dimensions - 12x11Level - FirstArea - 132
Kitchen 
Dimensions - 11x10Level - FirstArea - 110
Living Room 
Dimensions - 17x16Level - FirstArea - 272
Master Bedroom 
Dimensions - 19x12Level - SecondArea - 228
Save
Ask
Tour
Hide
Share
Exterior Features
Construction Details 
Wood Siding
Fencing 
Back Yard
Lot Features 
Cul-De-SacSubdivided
Patio And Porch 
Patio
Pool Features 
In Ground
Private Pool 
Yes
Roof 
Composition
Community Features
Association Amenities 
Basketball CourtClubhouseDog ParkParkParty RoomPlaygroundPoolTennis Court(s)
Association Fee 
$660.0
Association Fee Frequency 
Annually
Community Features 
Clubhouse
MLS Area 
13
School District 
32 - Klein
Roads 
Asphalt
Schools
School District
32 - Klein
Elementary School
Benfer Elementary School
Middle School
Strack Intermediate School
High School
Klein High School
Listing courtesy of United Real Estate [email protected]

IDX information is provided exclusively for consumers’ personal, non-commercial use. It may not be used for any purpose other than to identify prospective properties consumers may be interested in purchasing. This data is deemed reliable but is not guaranteed accurate by the MLS.

Data provided by HAR.com © 2026. All information provided should be independently verified.

Neighborhood & Commute
Source: Walkscore
Disclosure: Community information and market data powered by Constellation Data Labs. Information is deemed reliable but not guaranteed.
Save
Ask
Tour
Hide
Share