Search For Homes

Save
Ask
Tour
Hide
Share
$595,000
58 Days On Site

2319 Quarterpath Drive
Richmond, TX 77406

For Sale|Single Family Residence|Active
4
Beds
4
Total Baths
3
Full Baths
1
Partial Bath
3,587
SqFt
$166
/SqFt
1997
Built
Subdivision:
Pecan Grove Plantation
County:
Fort Bend
Call Now: 346.202.7307
Is this the listing for you? We can help make it yours.
346.202.7307
2319 Quarterpath Drive2319 Quarterpath Drive2319 Quarterpath Drive2319 Quarterpath Drive
Save
Ask
Tour
Hide
Share

Mortgage Calculator

Monthly Payment (Est.)

$2,715
Calculator powered by Showcase IDX, a Constellation1 Company. Copyright ©2026 Information is deemed reliable but not guaranteed.

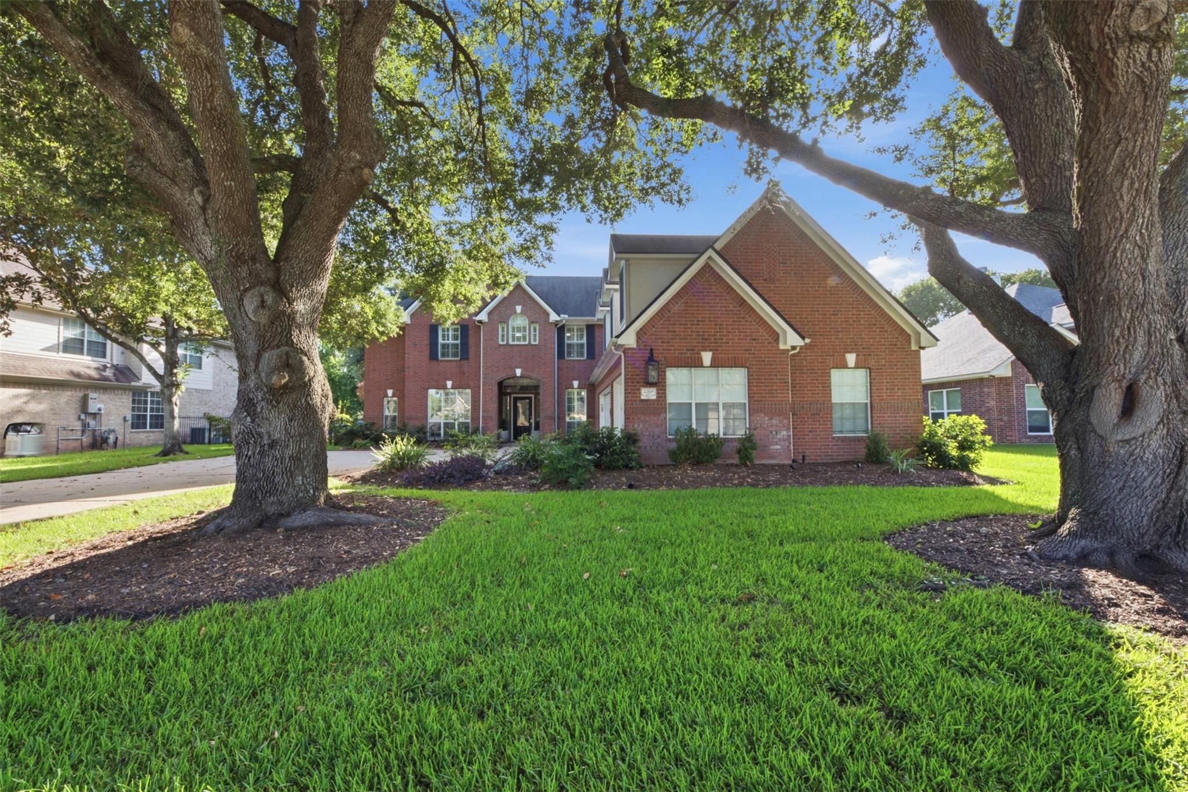
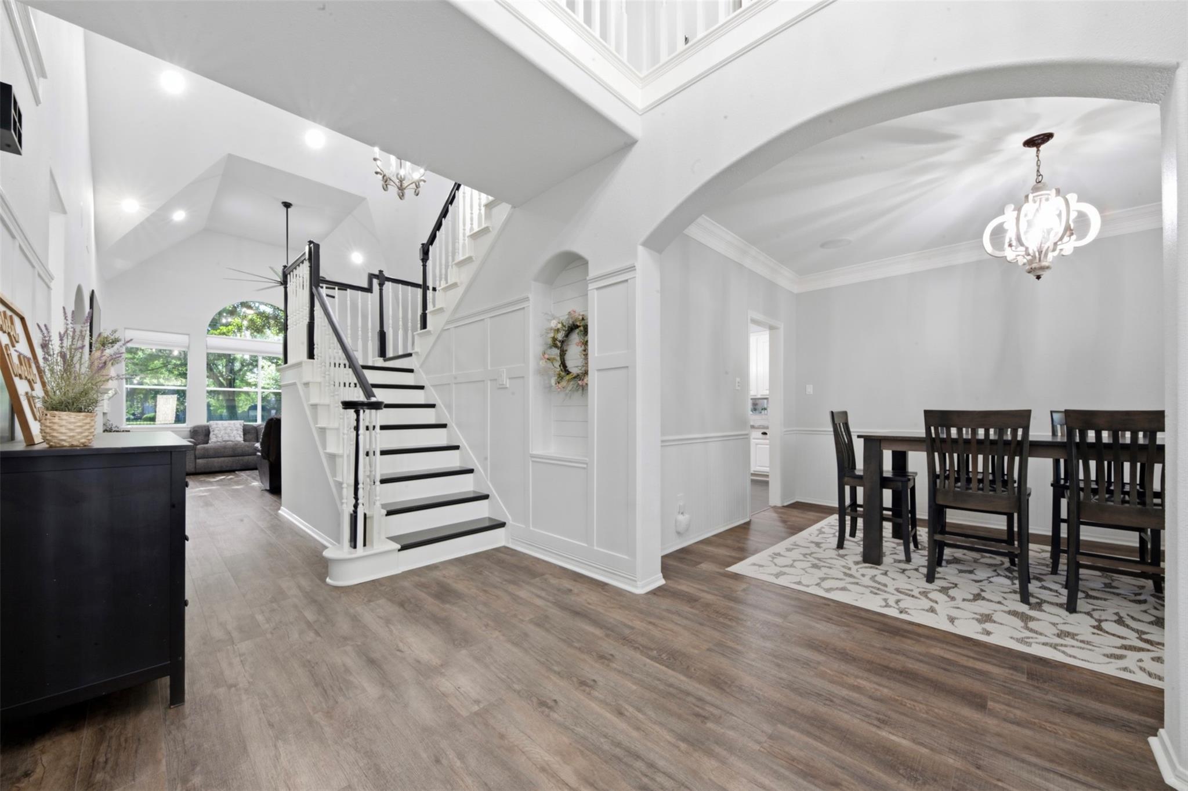
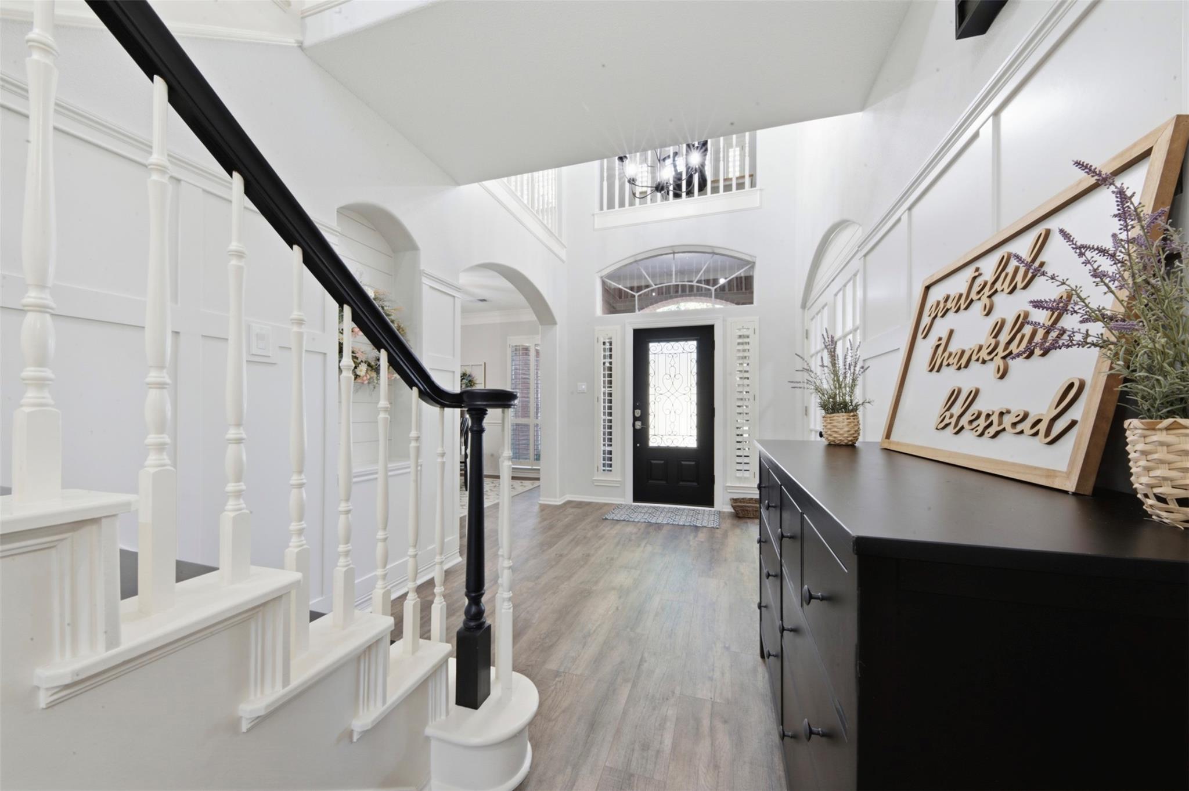
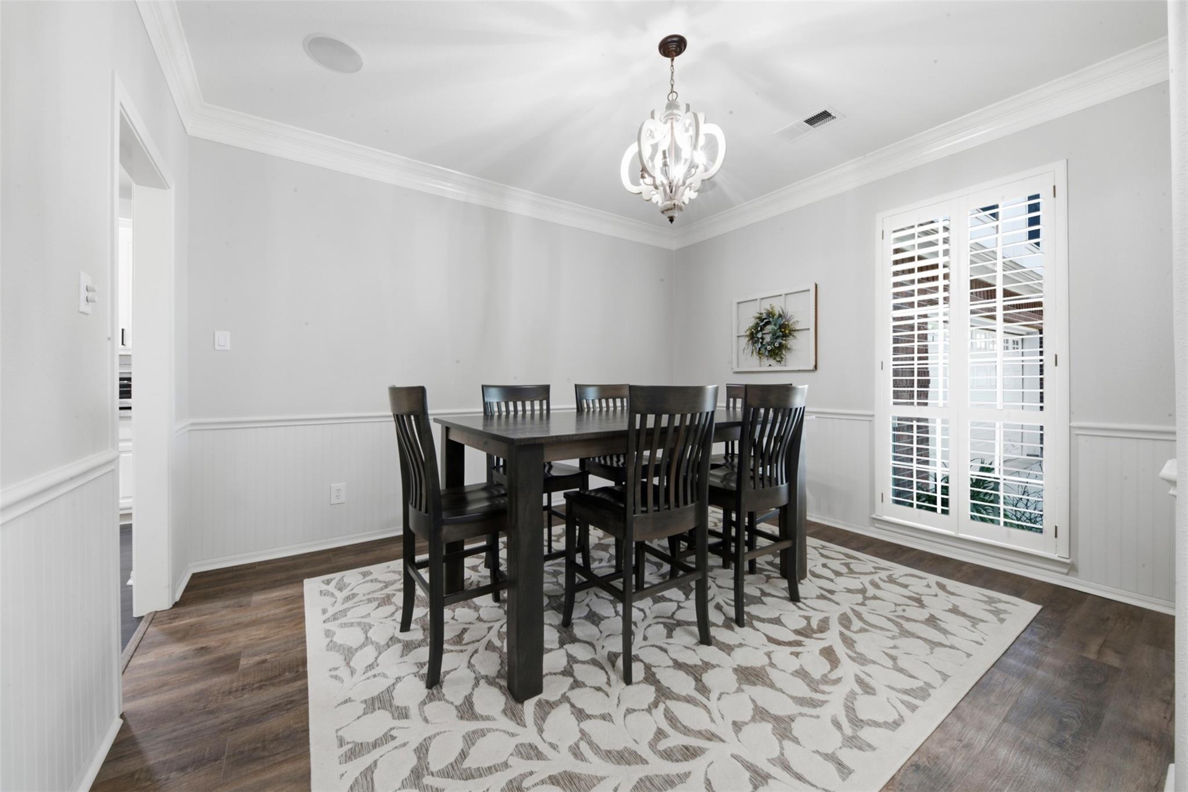
Wake up to peaceful golf course views in this beautifully upgraded home in Pecan Grove. This 4 bedroom, 3.5 bath home offers a private office and formal dining right off the foyer, with lovely wood floors and natural light throughout. The family room features high ceilings, built in shelves, and a new brick fireplace. The kitchen boasts a large island, loads of counter space, and flows into a spacious breakfast area perfect for entertaining. The first floor primary suite includes a sitting area and a fully remodeled ensuite with double sinks, a soaking tub, and separate shower. Outside, enjoy a large patio and grassy backyard with room for a pool and gate access straight to the golf course. The garage is a standout too, with insulated doors, an epoxy coated floor, and its own mini split system. Furnishings and appliances available for sale. Zoned to FBISD, low taxes and HOA, near Pecan Grove Country Club, shopping, and dining. Schedule your private tour today.

Save
Ask
Tour
Hide
Share
Listing Snapshot
Price 
$595,000
Days On Site 
58 Days
Bedrooms 
4
Inside Area (SqFt) 
3,587 sqft
Total Baths 
4
Full Baths 
3
Partial Baths 
1
Lot Size 
0.2861 Acres
Year Built 
1997
MLS® Number 
91600292
Status 
Active
Property Tax 
$10,676
HOA/Condo/Coop Fees 
$22.92 monthly
Sq Ft Source 
N/A
Friends & Family
Recent Activity
a month agoListing updated with changes from the MLS®
a month agoPrice changed to $595,000
2 months agoListing first seen on site
General Features
Acres 
0.2861
Attached Garage 
Yes
Disclosures 
MudSellers Disclosure
Foundation 
Slab
Garage 
Yes
Garage Spaces 
3
Parking 
AttachedOversized
Parking Spaces 
3
Property Sub Type 
Single Family Residence
Security 
Prewired
SqFt Total 
3587
Style 
Traditional
Water Source 
Public
Interior Features
Appliances 
DisposalElectric OvenMicrowaveGas CooktopDishwasherRefrigeratorCooktop
Cooling 
Ceiling Fan(s)Electric
Fireplace 
Yes
Fireplace Features 
Gas Log
Fireplaces 
1
Flooring 
CarpetTileWood
Heating 
Natural Gas
Interior 
Crown MoldingHigh CeilingsWired for SoundWalk-In Closet(s)PantryBidetEntrance FoyerMaster DownstairsGranite CountersKitchen IslandDouble VanitySoaking Tub
Laundry Features 
Electric Dryer HookupGas Dryer HookupWasher Hookup
Window Features 
Solar ScreensWindow CoveringsLow Emissivity Windows
Bedroom 
Dimensions - 13x12Level - SecondArea - 156
Breakfast 
Dimensions - 12x10Level - FirstArea - 120
Dining Room 
Dimensions - 13x11Level - FirstArea - 143
Family Room 
Dimensions - 20x20Level - FirstArea - 400
Game Room 
Dimensions - 36x12Level - SecondArea - 432
Kitchen 
Dimensions - 20x14Level - FirstArea - 280
Master Bathroom 
Level - First
Master Bedroom 
Dimensions - 16x14Level - FirstArea - 224
Save
Ask
Tour
Hide
Share
Exterior Features
Construction Details 
BrickCement Siding
Fencing 
Back YardFull
Lot Features 
Cul-De-SacNear Golf CourseOn Golf CourseSubdivided
Patio And Porch 
Patio
Roof 
Composition
Windows/Doors 
Solar ScreensWindow CoveringsLow Emissivity Windows
Community Features
Association Amenities 
Recreation Facilities
Association Fee 
$275.0
Association Fee Frequency 
Annually
Community Features 
Curbs
MLS Area 
37
School District 
19 - Fort Bend
Financing Terms Available 
CashConventionalFHAVA Loan
Roads 
Concrete
Schools
School District
19 - Fort Bend
Elementary School
Pecan Grove Elementary School
Middle School
Bowie Middle School (Fort Bend)
High School
Travis High School (Fort Bend)
Listing courtesy of Fallon & Co [email protected]

IDX information is provided exclusively for consumers’ personal, non-commercial use. It may not be used for any purpose other than to identify prospective properties consumers may be interested in purchasing. This data is deemed reliable but is not guaranteed accurate by the MLS.

Data provided by HAR.com © 2026. All information provided should be independently verified.

Neighborhood & Commute
Source: Walkscore
Disclosure: Community information and market data powered by Constellation Data Labs. Information is deemed reliable but not guaranteed.
Save
Ask
Tour
Hide
Share