Search For Homes

Save
Ask
Tour
Hide
Share
$5,650
12 Days On Site

19822 Summerset Way
Houston, TX 77094

For Rent|Single Family Residence|Pending
4
Beds
5
Total Baths
3
Full Baths
2
Partial Baths
5,293
SqFt
$1
/SqFt
1983
Built
Subdivision:
Green Trails
County:
Harris
Call Now: 346.202.7307
Is this the listing for you? We can help make it yours.
346.202.7307
19822 Summerset Way19822 Summerset Way19822 Summerset Way19822 Summerset Way
Save
Ask
Tour
Hide
Share

Mortgage Calculator

Monthly Payment (Est.)

Enter an interest rate to see your estimated monthly payment.
Calculator powered by Showcase IDX, a Constellation1 Company. Copyright ©2026 Information is deemed reliable but not guaranteed.

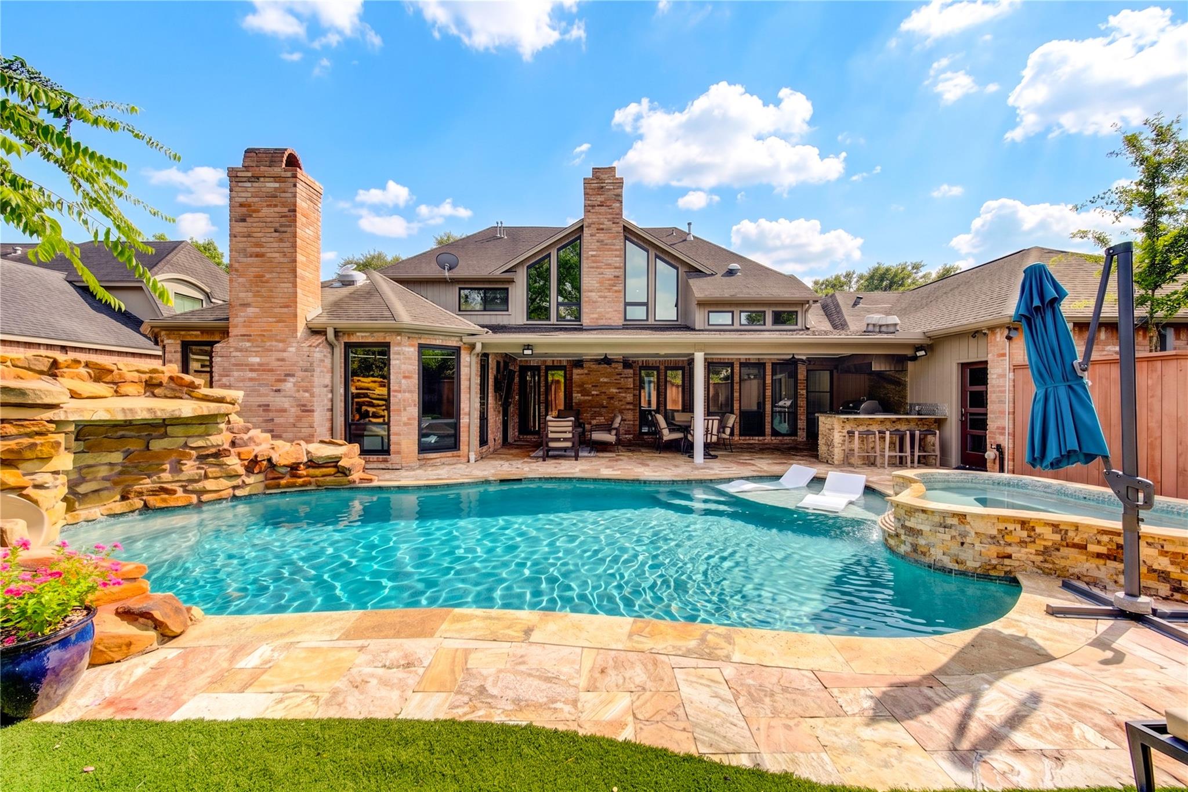
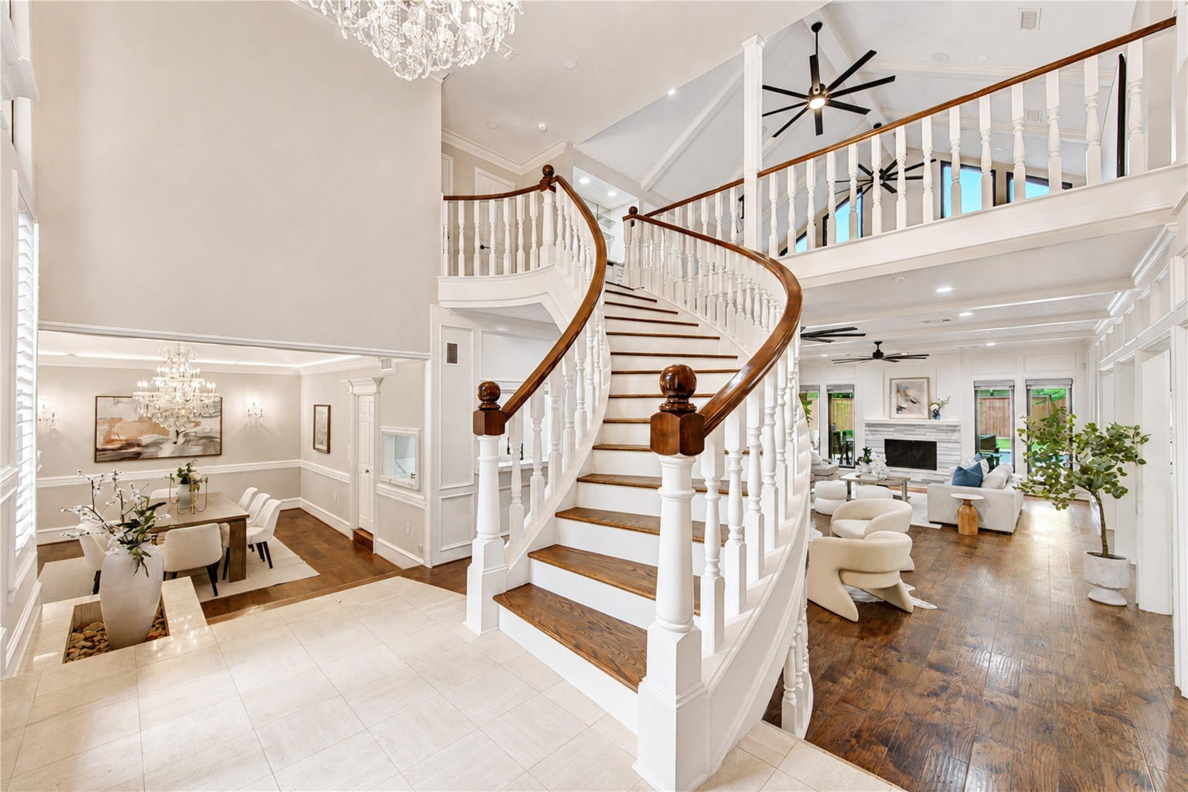
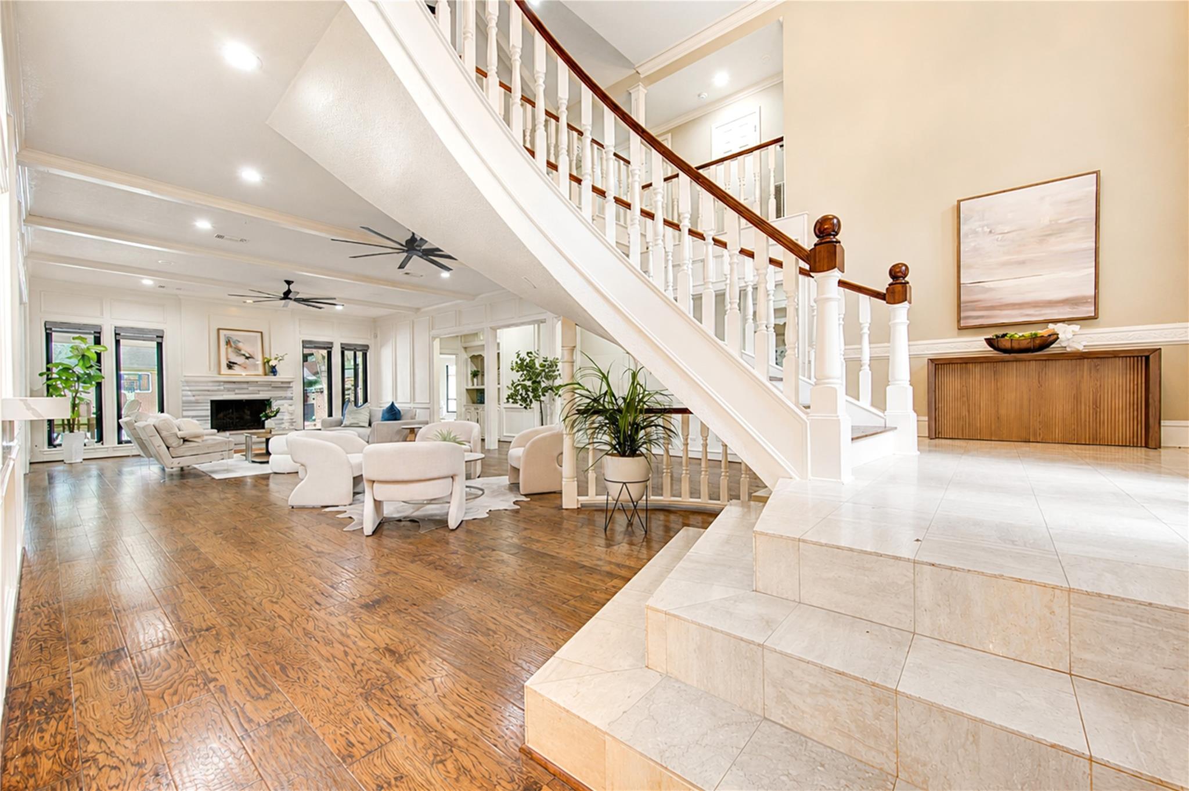
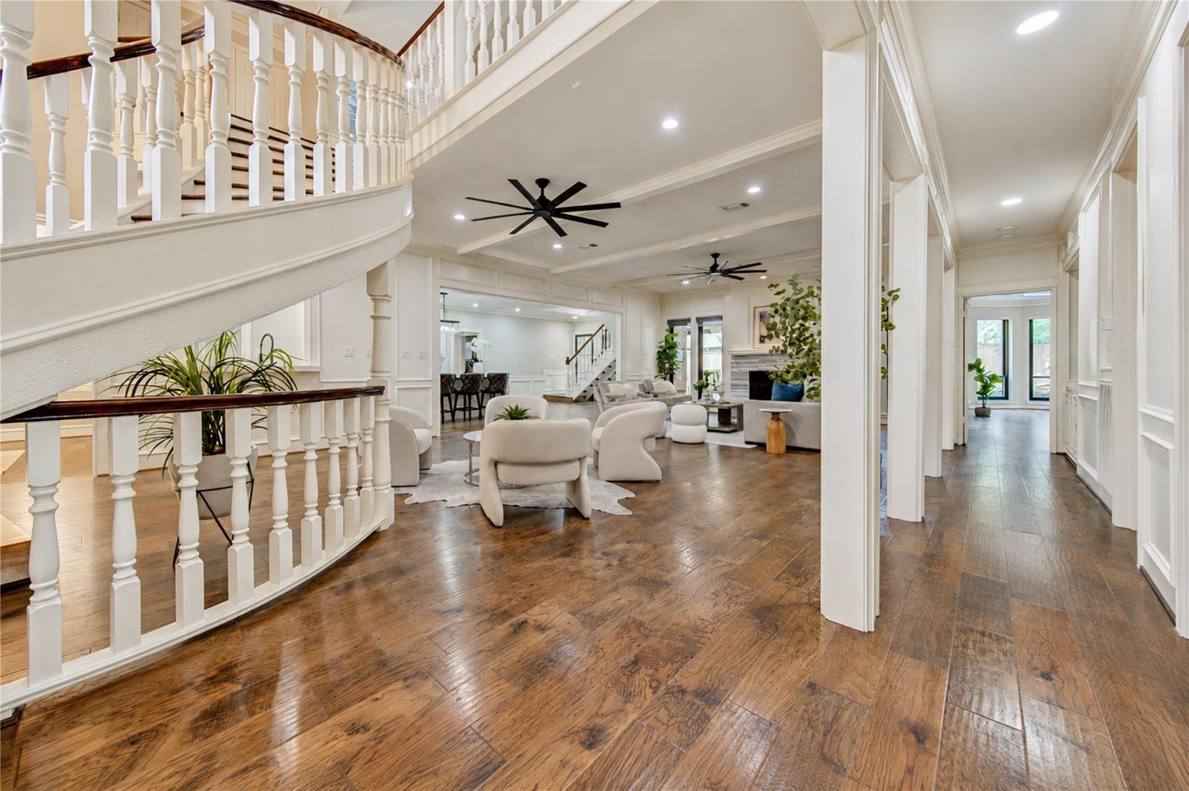
WELCOME to this premier neighborhood ESTATES OF GREEN TRAILS! Drive home through this well known canopy of MATURE OAK TREES to this EXECUTIVE HOME offering UPDATES galore that align with today's sophisticated designs. Complete kitchen remodel w/waterfall quartz island and counters, Sub Zero fridge, Thermidor appliances, 3 replaced AC's w/linear slot vents in kitchen, 2 tankless hot water heaters, heated pool with spa & slide, outdoor grill, covered patio, Bose surround sound and flat screen TV on patio, auto driveway gate, 2 car Porte Co-Chere that is decked for ample storage. High end ANDERSON double paned WINDOWS & DOORS, crystal chandeliers, replaced ceiling fans, new upstairs bathroom faucets, carpet 1 year old, plantation shutters, 2 inch thick wood stairs on back stairway and Hunter Douglas electric blinds in master. All this plus zoned to the BEST KATY ISD schools in Energy Corridor with a cul-de-sac location. Come see this BEAUTY and WELCOME HOME!

Save
Ask
Tour
Hide
Share
Listing Snapshot
Price 
$5,650
Days On Site 
12 Days
Bedrooms 
4
Inside Area (SqFt) 
5,293 sqft
Total Baths 
5
Full Baths 
3
Partial Baths 
2
Lot Size 
0.2686 Acres
Year Built 
1983
MLS® Number 
91632862
Status 
Pending
Property Tax 
N/A
HOA/Condo/Coop Fees 
N/A
Sq Ft Source 
N/A
Friends & Family
Recent Activity
3 hours agoListing updated with changes from the MLS®
3 hours agoStatus changed to Pending
2 weeks agoListing first seen on site
General Features
Acres 
0.2686
Attached Garage 
Yes
Carport 
2
Direction Faces 
South
Disclosures 
MudSeller's Disclosure
Garage 
Yes
Garage Spaces 
2
Green Energy Efficient 
ThermostatHVACExposure/Shade
Lease Term 
12 Months
Parking 
AttachedOversizedGarage Door OpenerAttached CarportElectric GateGated
Parking Spaces 
4
Pets 
Call
Property Sub Type 
Single Family Residence
SqFt Total 
5293
Style 
Traditional
Utilities 
None
Water Source 
Public
Interior Features
Appliances 
DisposalIce MakerWater SoftenerConvection OvenOvenMicrowaveElectric CooktopInduction CooktopDishwasherRefrigeratorCooktop
Cooling 
Ceiling Fan(s)Electric
Fireplace 
Yes
Fireplace Features 
GasGas Log
Fireplaces 
2
Flooring 
CarpetMarbleTileWood
Furnished 
Unfurnished
Heating 
Natural Gas
Interior 
Central VacuumCrown MoldingHigh CeilingsWalk-In Closet(s)Breakfast BarPantryEntrance FoyerMaster DownstairsKitchen IslandDouble VanitySmart Thermostat
Laundry Features 
Electric Dryer HookupGas Dryer HookupWasher Hookup
Spa 
Yes
Window Features 
Window CoveringsLow Emissivity Windows
Bedroom 
Dimensions - 18x13Level - SecondArea - 234
Breakfast 
Dimensions - 13x14Level - FirstArea - 182
Dining Room 
Dimensions - 13x17Level - FirstArea - 221
Game Room 
Dimensions - 23x19Level - SecondArea - 437
Kitchen 
Dimensions - 13x14Level - FirstArea - 182
Master Bathroom 
Level - First
Master Bedroom 
Dimensions - 20x25Level - FirstArea - 500
Save
Ask
Tour
Hide
Share
Exterior Features
Exterior 
Outdoor Kitchen
Fencing 
Back YardFull
Lot Features 
Cul-De-SacSubdivided
Other Structures 
Shed(s)
Pool Features 
GuniteHeatedIn Ground
Private Pool 
Yes
Spa 
Yes
Windows/Doors 
Window CoveringsLow Emissivity Windows
Community Features
Accessibility Features 
Therapeutic Whirlpool
Association Amenities 
PlaygroundPoolTennis Court(s)
Community Features 
Tennis Court(s)
MLS Area 
36
School District 
30 - Katy
Roads 
Concrete
Schools
School District
30 - Katy
Elementary School
Pattison Elementary School
Middle School
Mcmeans Junior High School
High School
Taylor High School (Katy)
Listing courtesy of HomeSmart [email protected]

IDX information is provided exclusively for consumers’ personal, non-commercial use. It may not be used for any purpose other than to identify prospective properties consumers may be interested in purchasing. This data is deemed reliable but is not guaranteed accurate by the MLS.

Data provided by HAR.com © 2026. All information provided should be independently verified.

Neighborhood & Commute
Source: Walkscore
Disclosure: Community information and market data powered by Constellation Data Labs. Information is deemed reliable but not guaranteed.
Save
Ask
Tour
Hide
Share