Search For Homes

Save
Ask
Tour
Hide
Share
$465,990
1 Day On Site

22611 Flintrock Haven Lane
Katy, TX 77449

For Sale|Single Family Residence|Active
4
Beds
3
Total Baths
2
Full Baths
1
Partial Bath
2,132
SqFt
$219
/SqFt
2026
Built
Subdivision:
Elyson
County:
Harris
Call Now: 346.202.7307
Is this the listing for you? We can help make it yours.
346.202.7307
Upcoming Open Houses
Fri, Oct 30, 10:00 AM - 6:00 PM
Sat, Oct 31, 10:00 AM - 6:00 PM
Sun, Nov 1, 12:00 PM - 6:00 PM
Mon, Nov 2, 10:00 AM - 6:00 PM
Tue, Nov 3, 10:00 AM - 6:00 PM
Wed, Nov 4, 10:00 AM - 6:00 PM
Thu, Nov 5, 10:00 AM - 6:00 PM
Fri, Nov 6, 10:00 AM - 6:00 PM
Sat, Nov 7, 10:00 AM - 6:00 PM
Sun, Nov 8, 12:00 PM - 6:00 PM
Mon, Nov 9, 10:00 AM - 6:00 PM
Tue, Nov 10, 10:00 AM - 6:00 PM
Wed, Nov 11, 10:00 AM - 6:00 PM
Thu, Nov 12, 10:00 AM - 6:00 PM
Fri, Nov 13, 10:00 AM - 6:00 PM
Sat, Nov 14, 10:00 AM - 6:00 PM
22611 Flintrock Haven Lane22611 Flintrock Haven Lane
Save
Ask
Tour
Hide
Share

Mortgage Calculator

Monthly Payment (Est.)

Enter an interest rate to see your estimated monthly payment.
Calculator powered by Showcase IDX, a Constellation1 Company. Copyright ©2026 Information is deemed reliable but not guaranteed.

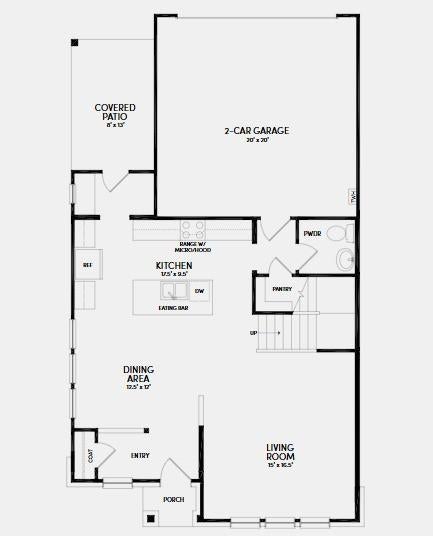
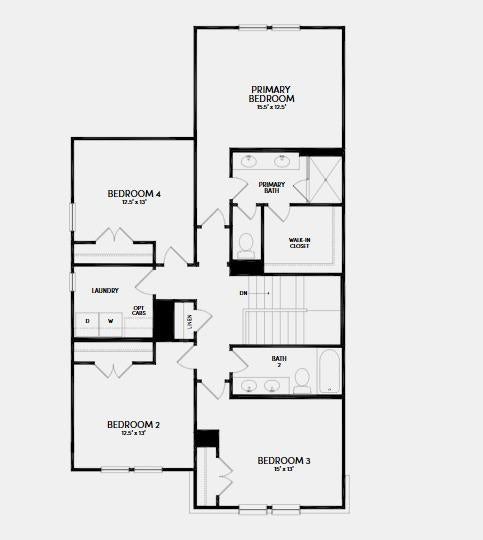
This is a Brookfield Residential Model Home - The Verbena welcomes you home with a distinctive entry and smart design. This two-story home features an elegant half-wall to separate the front entry from the downstairs living and dining areas. Multiple windows let in lots of natural light. The well-appointed kitchen has plenty of counter space, and don't miss the generous understairs kitchen pantry for storing all of your cooking basics and holiday dishes. Upstairs, you'll find all four bedrooms, including the Primary. The Primary bath features a separate water closet good-sized walk-in closet. Our favorite feature might be the upstairs laundry room, which keeps laundry out of sight and means you won't have to lug clothes up and down the stairs.

Save
Ask
Tour
Hide
Share
Listing Snapshot
Price 
$465,990
Days On Site 
1 Day
Bedrooms 
4
Inside Area (SqFt) 
2,132 sqft
Total Baths 
3
Full Baths 
2
Partial Baths 
1
Lot Size 
0.112 Acres
Year Built 
2026
MLS Number 
9164070
Status 
Active
Property Tax 
N/A
HOA/Condo/Coop Fees 
$142 monthly
Sq Ft Source 
N/A
Friends & Family
Recent Activity
8 hours agoListing updated with changes from the MLS
yesterdayListing first seen on site
General Features
Acres 
0.112
Attached Garage 
Yes
Disclosures 
No Disclosures
Foundation 
Slab
Garage 
Yes
Garage Spaces 
2
Parking 
Attached
Parking Spaces 
2
Property Sub Type 
Single Family Residence
Security 
Prewired
Sewer 
Public Sewer
SqFt Total 
2132
Style 
Traditional
Water Source 
Public
Interior Features
Appliances 
DisposalGas OvenMicrowaveGas RangeDishwasherRefrigerator
Cooling 
Electric
Flooring 
CarpetWood
Heating 
Natural Gas
Interior 
Walk-In Closet(s)Breakfast BarPantryEntrance Foyer
Laundry Features 
Electric Dryer HookupWasher Hookup
Bedroom 
Dimensions - 12.5X13Level - SecondArea - 162
Dining Room 
Dimensions - 12.5X12Level - FirstArea - 150
Kitchen 
Dimensions - 17.5X9.5Level - FirstArea - 166
Living Room 
Dimensions - 15X16.5Level - FirstArea - 247
Master Bedroom 
Dimensions - 15.5X12.5Level - SecondArea - 193
Save
Ask
Tour
Hide
Share
Exterior Features
Construction Details 
BrickCement Siding
Fencing 
Back Yard
Lot Features 
Back YardSubdivided
Patio And Porch 
CoveredPatio
Roof 
Composition
Waterfront Features 
Pond
Community Features
Association Amenities 
Basketball CourtClubhouseDog ParkFitness CenterJogging PathParkParty RoomPicnic AreaPlaygroundPoolSport CourtTennis Court(s)Trail(s)Recreation Facilities
Association Fee 
$1704.0
Association Fee Frequency 
Annually
Community Features 
Clubhouse
MLS Area 
25
School District 
13 - Cypress-Fairbanks
Financing Terms Available 
CashConventionalFHAVA Loan
Schools
School District
13 - Cypress-Fairbanks
Elementary School
Walker Elementary School (Cypress-Fairbanks)
Middle School
Rowe Middle School
High School
Cypress Park High School
Listing courtesy of HOMEROCK REALTY [email protected]

IDX information is provided exclusively for consumers’ personal, non-commercial use. It may not be used for any purpose other than to identify prospective properties consumers may be interested in purchasing. This data is deemed reliable but is not guaranteed accurate by the MLS.

Data provided by HAR.com © 2026. All information provided should be independently verified.

Neighborhood & Commute
Source: Walkscore
Disclosure: Community information and market data powered by Constellation Data Labs. Information is deemed reliable but not guaranteed.
Save
Ask
Tour
Hide
Share