Search For Homes

Save
Ask
Tour
Hide
Share
$574,995
16 Days On Site

1010 Savannah Cedar Lane
Houston, TX 77043

For Sale|Single Family Residence|Active
3
Beds
4
Total Baths
3
Full Baths
1
Partial Bath
2,612
SqFt
$220
/SqFt
2018
Built
Subdivision:
Sherwood Oak Gardens
County:
Harris
Call Now: 346.202.7307
Is this the listing for you? We can help make it yours.
346.202.7307
1010 Savannah Cedar Lane1010 Savannah Cedar Lane1010 Savannah Cedar Lane1010 Savannah Cedar Lane
Save
Ask
Tour
Hide
Share

Mortgage Calculator

Monthly Payment (Est.)

Enter an interest rate to see your estimated monthly payment.
Calculator powered by Showcase IDX, a Constellation1 Company. Copyright ©2026 Information is deemed reliable but not guaranteed.

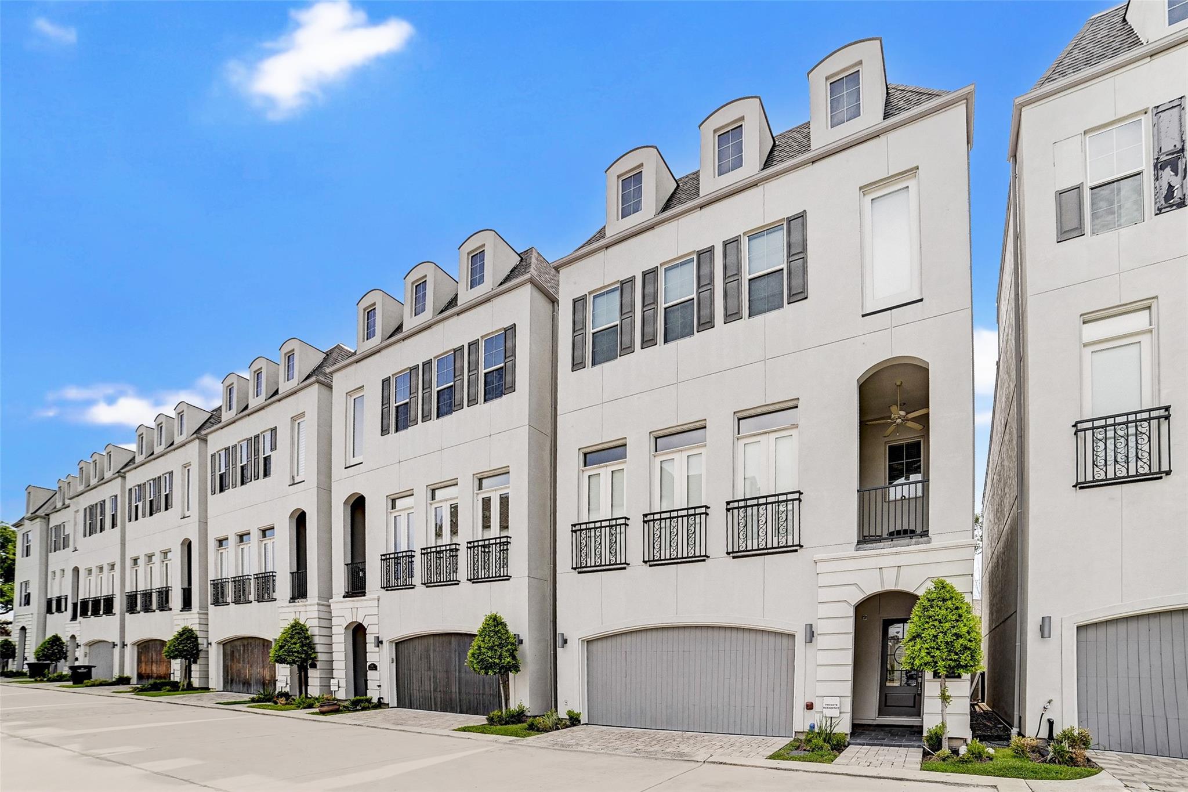
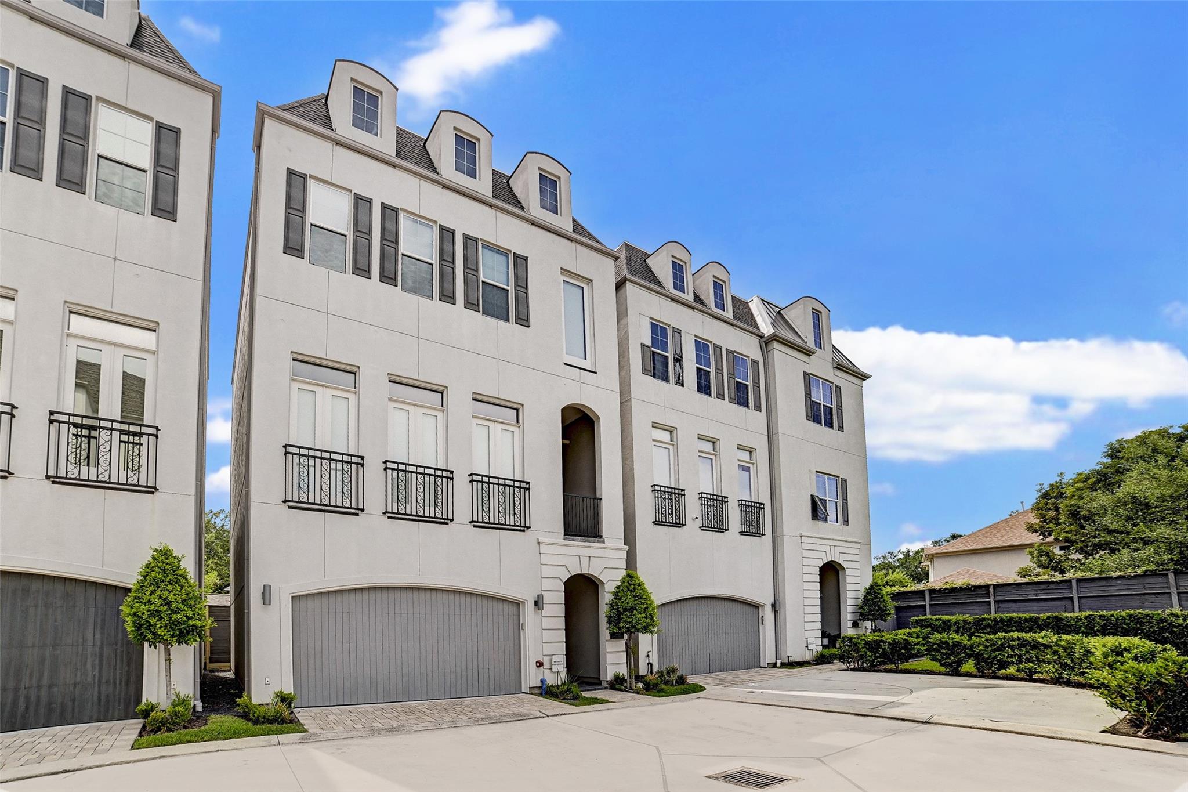
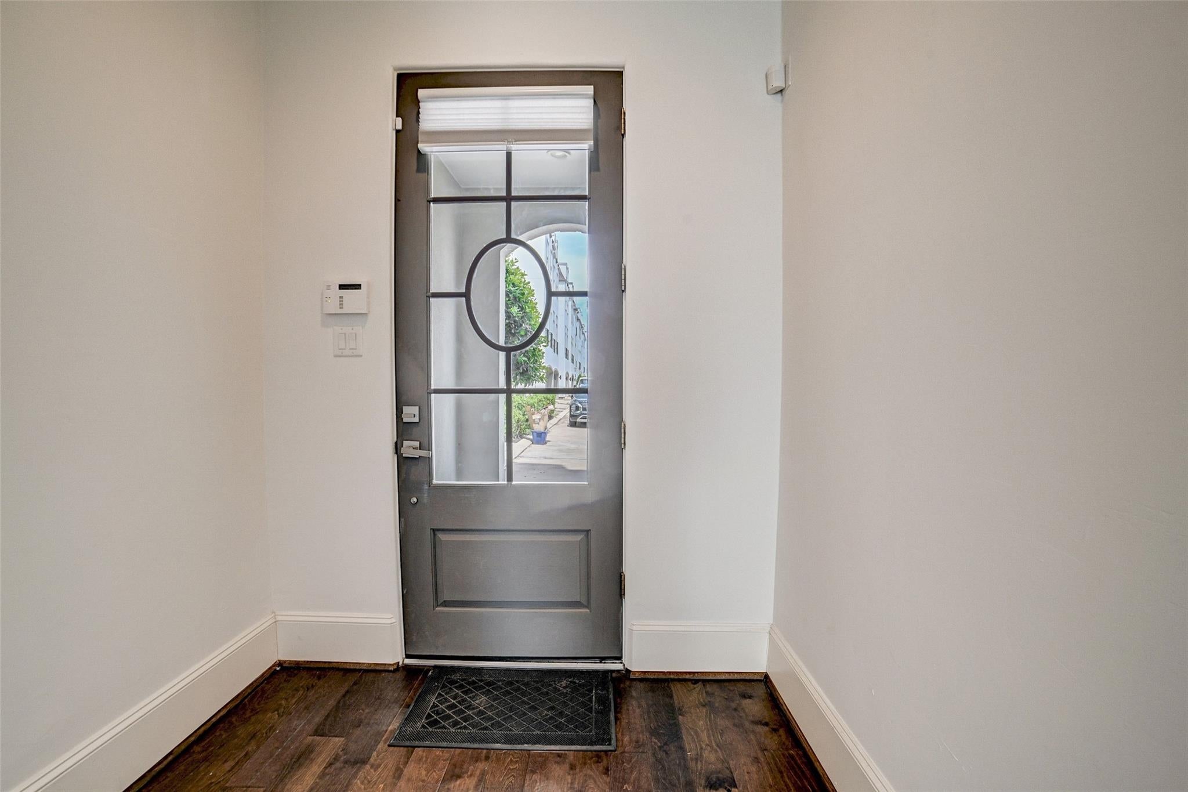
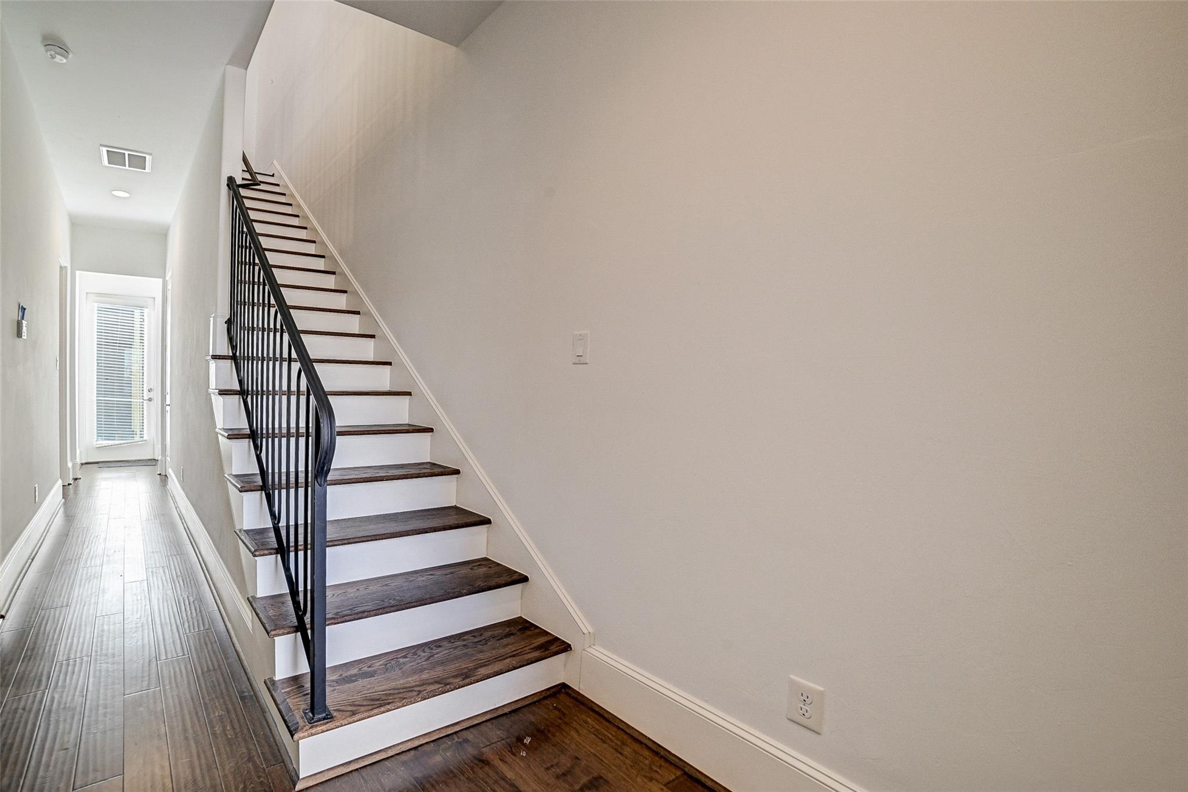
Luxury meets convenience in this stunning French-inspired three-story home, nestled within a beautifully maintained gated community in the heart of Spring Branch. Ideally located just off I-10, you're minutes from Memorial City, CityCentre, the Energy Corridor, Downtown, premier shopping, and dining. Inside, you'll find engineered wood and tile flooring throughout, no carpet, and upscale finishes at every turn. The expansive second floor features soaring 12-foot ceilings, abundant natural light, an open-concept design, powder room, and private balcony overlooking the community. Each of the three spacious bedrooms boasts 10-foot ceilings and its own ensuite bath. The luxurious primary suite offers an oversized wardrobe with exceptional storage and natural light. Complete with a covered back patio, this exceptional home blends timeless elegance, thoughtful design, and an unbeatable location!

Save
Ask
Tour
Hide
Share
Listing Snapshot
Price 
$574,995
Days On Site 
16 Days
Bedrooms 
3
Inside Area (SqFt) 
2,612 sqft
Total Baths 
4
Full Baths 
3
Partial Baths 
1
Lot Size 
0.0341 Acres
Year Built 
2018
MLS® Number 
91700844
Status 
Active
Property Tax 
$9,544
HOA/Condo/Coop Fees 
$181.25 monthly
Sq Ft Source 
N/A
Friends & Family
Recent Activity
2 weeks agoListing updated with changes from the MLS®
2 weeks agoListing first seen on site
General Features
Acres 
0.0341
Attached Garage 
Yes
Disclosures 
Seller's Disclosure
Foundation 
Slab
Garage 
Yes
Garage Spaces 
2
Green Energy Efficient 
Thermostat
Parking 
Attached
Parking Spaces 
2
Property Sub Type 
Single Family Residence
Security 
Prewired
Sewer 
Public Sewer
SqFt Total 
2612
Style 
French
Water Source 
Public
Interior Features
Appliances 
Water HeaterDisposalGas OvenMicrowaveGas CooktopDishwasherDryerWasher
Cooling 
Ceiling Fan(s)Electric
Flooring 
TileWood
Heating 
Natural Gas
Interior 
High CeilingsWired for SoundWalk-In Closet(s)Breakfast BarKitchen IslandEntrance FoyerGranite CountersDouble VanitySoaking TubSmart Thermostat
Laundry Features 
Electric Dryer HookupGas Dryer HookupWasher Hookup
Window Features 
Window Coverings
Bedroom 
Dimensions - 12 x 12Level - ThirdArea - 144
Dining Room 
Dimensions - 19 x 10Level - SecondArea - 190
Kitchen 
Dimensions - 19 x 11Level - SecondArea - 209
Living Room 
Dimensions - 19x 15Level - SecondArea - 285
Master Bathroom 
Level - Third
Master Bedroom 
Dimensions - 19 x 12Level - ThirdArea - 228
Save
Ask
Tour
Hide
Share
Exterior Features
Construction Details 
Spray Foam InsulationCement SidingStucco
Exterior 
Balcony
Fencing 
Back YardFull
Lot Features 
Subdivided
Patio And Porch 
Covered
Roof 
Composition
Windows/Doors 
Window Coverings
Community Features
Association Fee 
$2175.0
Association Fee Frequency 
Annually
MLS Area 
24
School District 
49 - Spring Branch
Financing Terms Available 
CashConventionalFHAVA Loan
Roads 
Asphalt
Schools
School District
49 - Spring Branch
Elementary School
Sherwood Elementary School
Middle School
Spring Forest Middle School
High School
Stratford High School (Spring Branch)
Listing courtesy of Shannon Property Management [email protected]

IDX information is provided exclusively for consumers’ personal, non-commercial use. It may not be used for any purpose other than to identify prospective properties consumers may be interested in purchasing. This data is deemed reliable but is not guaranteed accurate by the MLS.

Data provided by HAR.com © 2026. All information provided should be independently verified.

Neighborhood & Commute
Source: Walkscore
Disclosure: Community information and market data powered by Constellation Data Labs. Information is deemed reliable but not guaranteed.
Save
Ask
Tour
Hide
Share