Search For Homes

Save
Ask
Tour
Hide
Share
$499,900
22 Days On Site

2814 Keagan Falls Drive
Manvel, TX 77578

Single Family Residence|Pending
4
Beds
3
Total Baths
2
Full Baths
1
Partial Bath
3,141
SqFt
$159
/SqFt
2005
Built
Subdivision:
Silvercreek
County:
Brazoria
Call Now: 346.202.7307
Is this the listing for you? We can help make it yours.
346.202.7307
2814 Keagan Falls Drive2814 Keagan Falls Drive2814 Keagan Falls Drive2814 Keagan Falls Drive
Save
Ask
Tour
Hide
Share

Mortgage Calculator

Monthly Payment (Est.)

$2,281
Calculator powered by Showcase IDX, a Constellation1 Company. Copyright ©2026 Information is deemed reliable but not guaranteed.

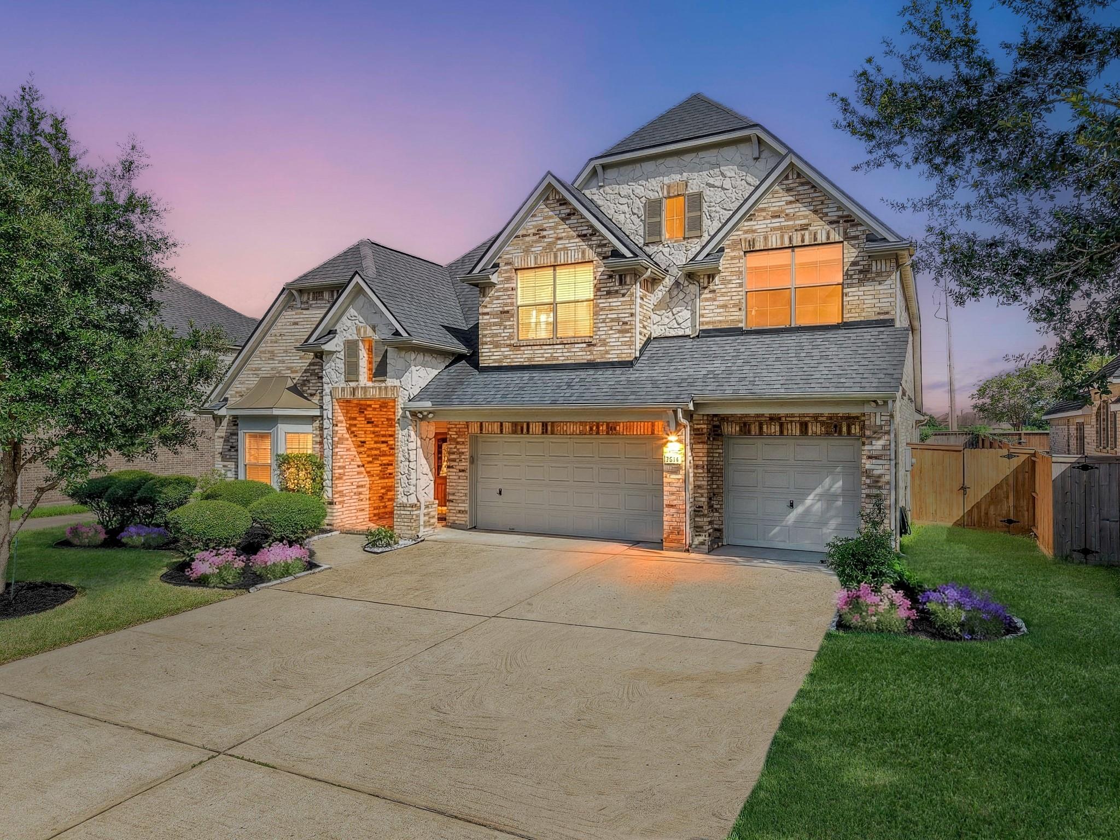
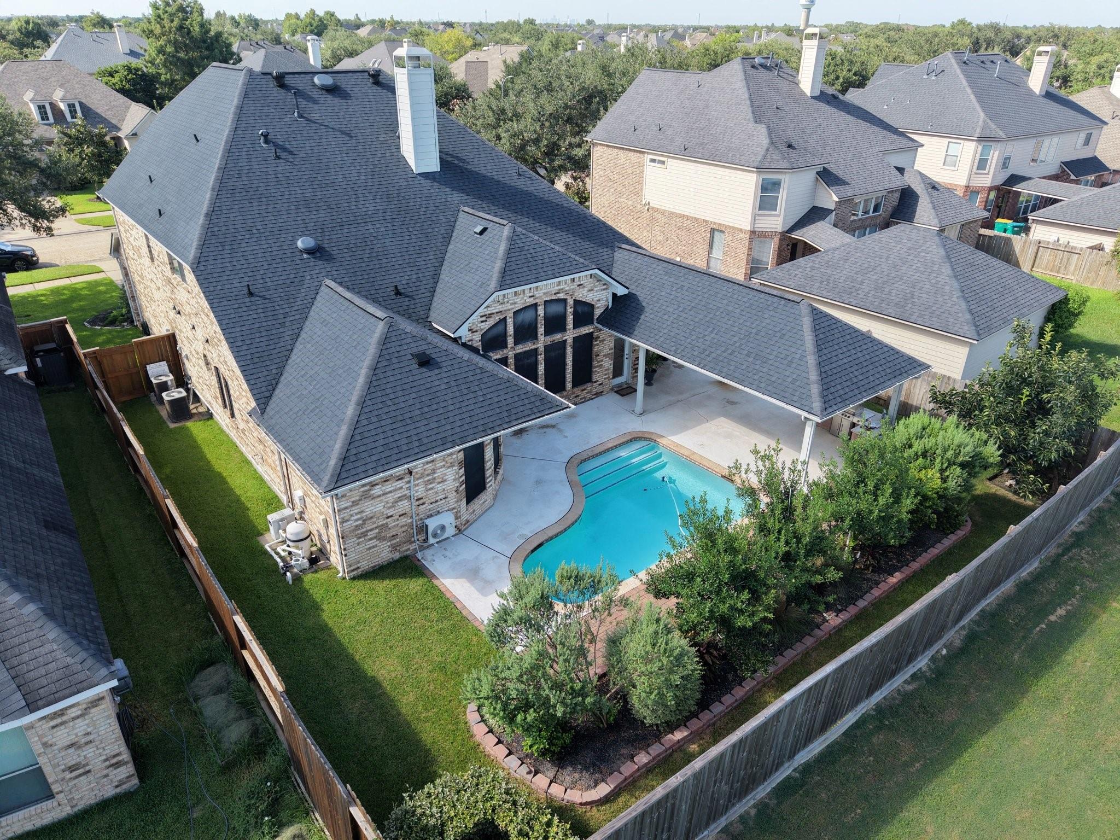
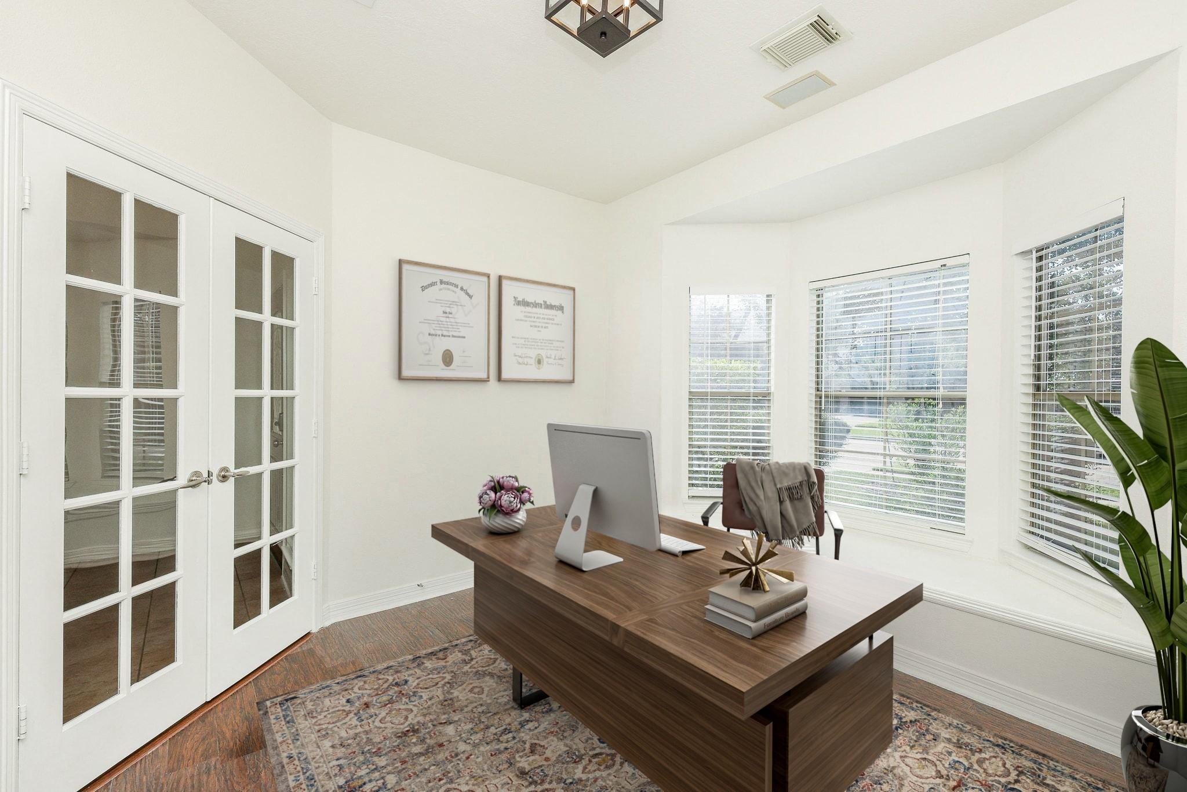
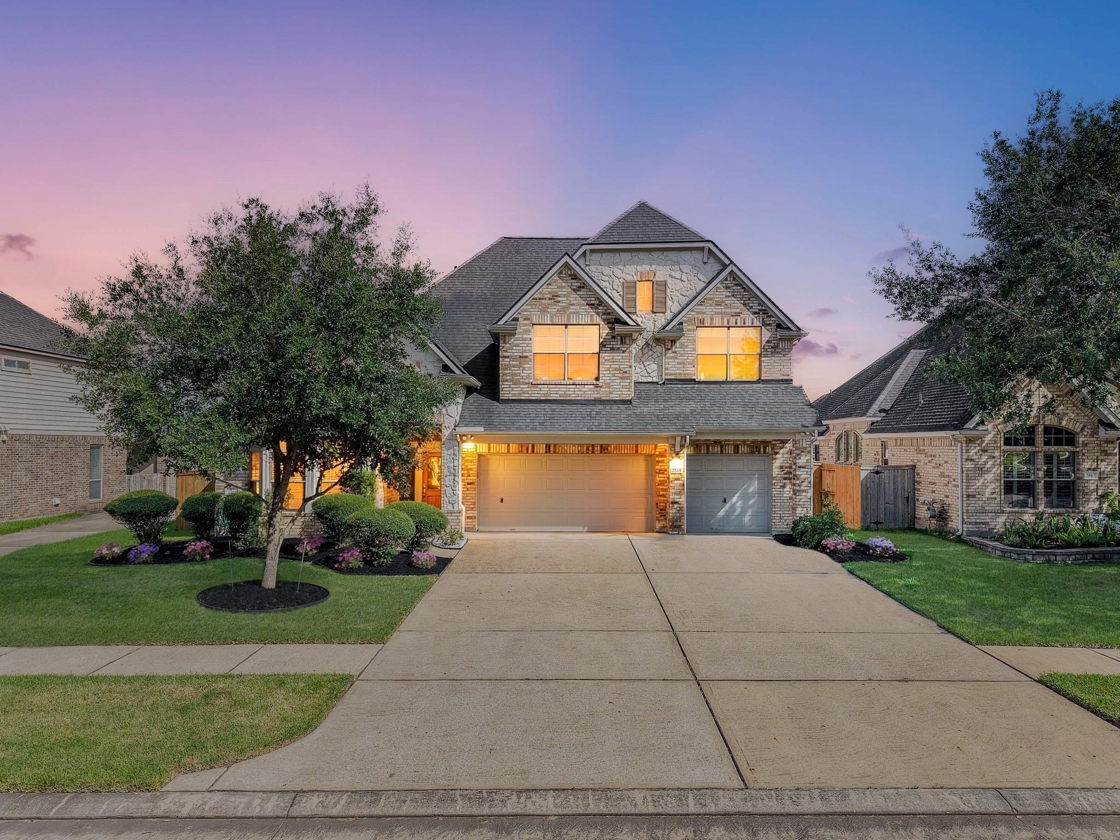
Experience refined living in Silvercreek, one of Pearland's premier golf course communities. Tucked on a quiet cul-de-sac street, this exceptional home offers a tranquil backyard with a sparkling pool, built-in summer kitchen, expansive covered patio, whole-home Generac generator, coveted 3-car side-by-side garage, and triple-wide driveway. Enjoy evening strolls to the scenic neighborhood lake and trail just steps away. Peace of mind updates with a 2021 roof ($26K) and July 2026 A/C ($13K), the home showcases soaring ceilings, walls of windows, elegant archways, detailed trimwork, a private home office. Luxurious primary suite features its own dedicated A/C, custom walk-in closets, dual vanities, jetted tub, oversized shower. Upstairs offers 2-3 bedrooms, a game room, study nook, and charming Harry Potter closet. Gourmet kitchen with granite, island, stainless appliances, and new dishwasher. Zoned to top-rated schools with easy access to Hwy 288, FM 518, Pearland Town Center.

Save
Ask
Tour
Hide
Share
Listing Snapshot
Price 
$499,900
Days On Site 
22 Days
Bedrooms 
4
Inside Area (SqFt) 
3,141 sqft
Total Baths 
3
Full Baths 
2
Partial Baths 
1
Lot Size 
0.1923 Acres
Year Built 
2005
MLS® Number 
91708900
Status 
Pending
Property Tax 
$9,476
HOA/Condo/Coop Fees 
$59.58 monthly
Sq Ft Source 
N/A
Friends & Family
Recent Activity
a week agoListing updated with changes from the MLS®
a week agoStatus changed to Pending
3 weeks agoListing first seen on site
General Features
Acres 
0.1923
Attached Garage 
Yes
Direction Faces 
Northwest
Disclosures 
Sellers Disclosure
Foundation 
Slab
Garage 
Yes
Garage Spaces 
3
Green Energy Efficient 
Thermostat
Parking 
AttachedOversizedGarage Door Opener
Parking Spaces 
3
Property Sub Type 
Single Family Residence
SqFt Total 
3141
Style 
FrenchTraditional
Water Source 
Public
Interior Features
Appliances 
DisposalElectric OvenMicrowaveGas CooktopDishwasher
Cooling 
Ceiling Fan(s)ElectricOtherZoned
Fireplace 
Yes
Fireplace Features 
Gas Log
Fireplaces 
1
Flooring 
TileWood
Heating 
Natural GasZoned
Interior 
Crown MoldingHigh CeilingsWired for SoundWalk-In Closet(s)Breakfast BarKitchen IslandPantryEntrance FoyerMaster DownstairsGranite CountersVaulted Ceiling(s)Double VanitySmart Thermostat
Laundry Features 
Electric Dryer HookupGas Dryer HookupWasher Hookup
Spa 
Yes
Window Features 
Solar Screens
Bathroom 
Dimensions - 13 x 7Level - SecondArea - 91
Bedroom 
Dimensions - 9 x 9Level - SecondArea - 81
Breakfast 
Dimensions - 10 x 11Level - FirstArea - 110
Dining Room 
Dimensions - 12 x 13Level - FirstArea - 156
Family Room 
Dimensions - 16 x 13Level - SecondArea - 208
Kitchen 
Dimensions - 13 x 14Level - FirstArea - 182
Living Room 
Dimensions - 19 x 19Level - FirstArea - 361
Master Bathroom 
Dimensions - 14 x 15Level - FirstArea - 210
Master Bedroom 
Dimensions - 16 x 17Level - FirstArea - 272
Save
Ask
Tour
Hide
Share
Exterior Features
Construction Details 
BrickCement SidingStone
Exterior 
Outdoor Kitchen
Fencing 
Back Yard
Lot Features 
Back YardSubdivided
Patio And Porch 
CoveredPatio
Pool Features 
Gunite
Private Pool 
Yes
Roof 
Composition
Spa 
Yes
Waterfront Features 
Pond
Windows/Doors 
Solar Screens
Community Features
Accessibility Features 
Therapeutic Whirlpool
Association Amenities 
Jogging PathParkPicnic AreaPlaygroundPoolTennis Court(s)Trail(s)Recreation FacilitiesSport Court
Association Fee 
$715.0
Association Fee Frequency 
Annually
Community Features 
Tennis Court(s)Curbs
MLS Area 
5
School District 
42 - Pearland
Financing Terms Available 
CashConventionalFHAVA Loan
Roads 
Concrete
Schools
School District
42 - Pearland
Elementary School
Silvercrest Elementary School
Middle School
Berry Miller Junior High School
High School
Glenda Dawson High School
Listing courtesy of LPT Realty, LLC [email protected]

IDX information is provided exclusively for consumers’ personal, non-commercial use. It may not be used for any purpose other than to identify prospective properties consumers may be interested in purchasing. This data is deemed reliable but is not guaranteed accurate by the MLS.

Data provided by HAR.com © 2026. All information provided should be independently verified.

Neighborhood & Commute
Source: Walkscore
Disclosure: Community information and market data powered by Constellation Data Labs. Information is deemed reliable but not guaranteed.
Save
Ask
Tour
Hide
Share