Search For Homes

Save
Ask
Tour
Hide
Share
$665,000
34 Days On Site

1823 Tiki Drive
Galveston, TX 77554

For Sale|Single Family Residence|Active
3
Beds
3
Total Baths
2
Full Baths
1
Partial Bath
1,770
SqFt
$376
/SqFt
1997
Built
Subdivision:
Tiki Island 11
County:
Galveston
Call Now: 346.202.7307
Is this the listing for you? We can help make it yours.
346.202.7307
1823 Tiki Drive1823 Tiki Drive1823 Tiki Drive1823 Tiki Drive
Save
Ask
Tour
Hide
Share

Mortgage Calculator

Monthly Payment (Est.)

Enter an interest rate to see your estimated monthly payment.
Calculator powered by Showcase IDX, a Constellation1 Company. Copyright ©2026 Information is deemed reliable but not guaranteed.

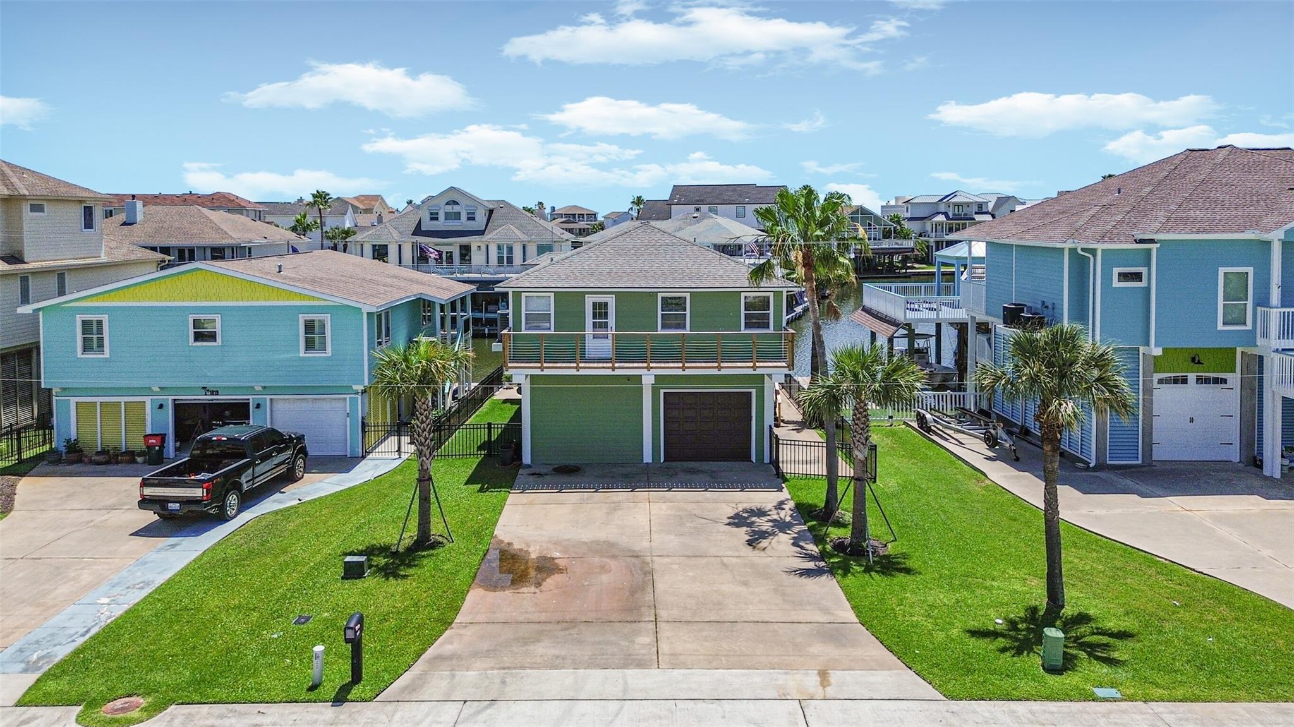
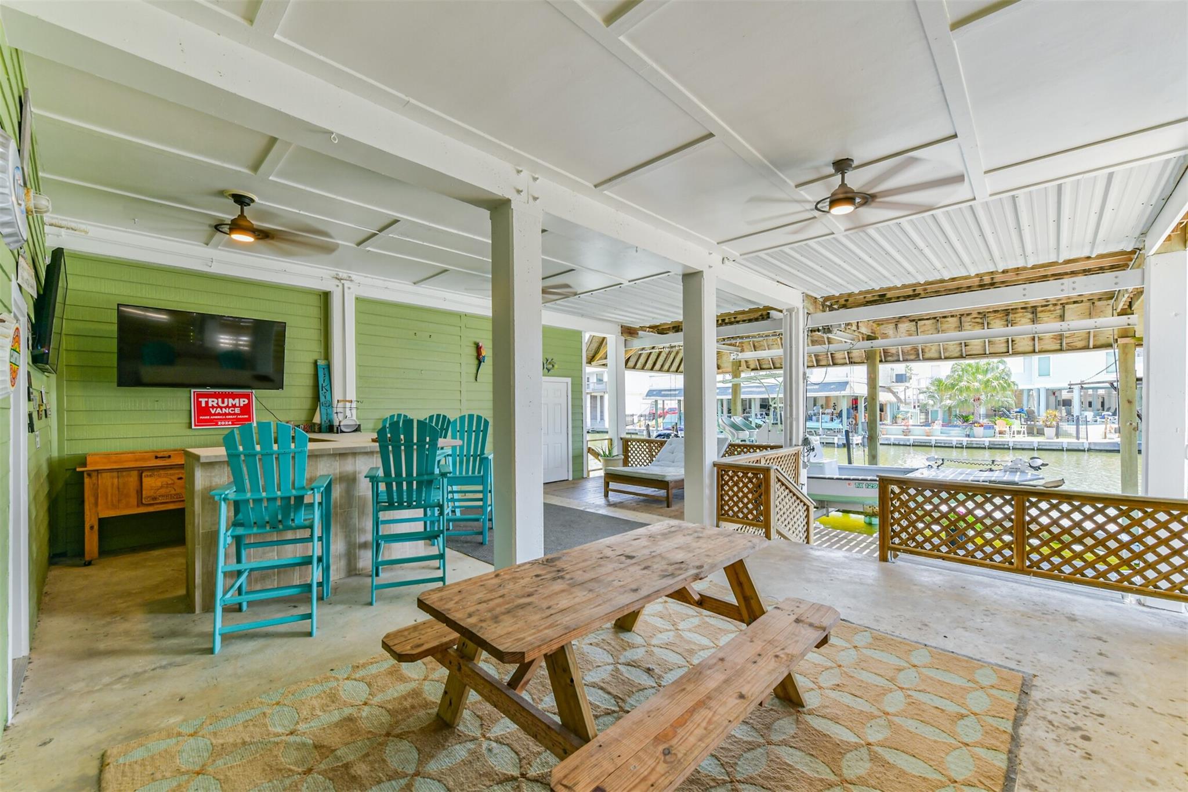
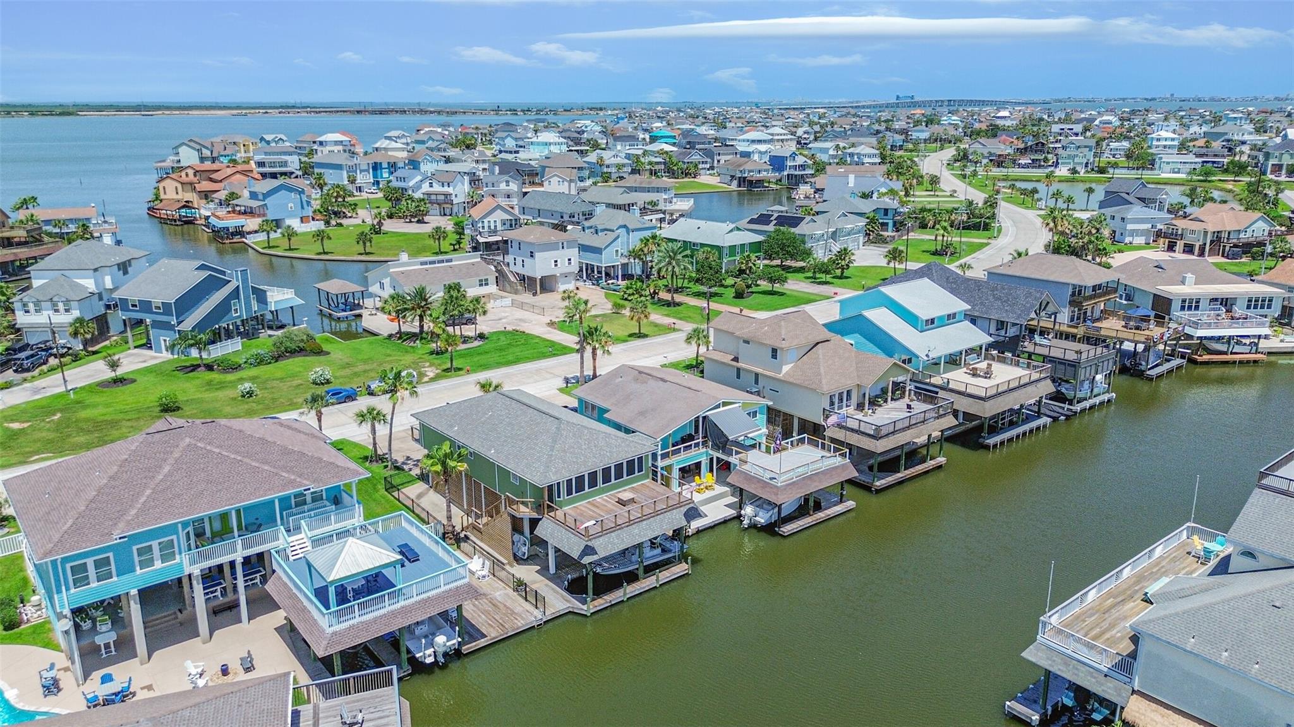
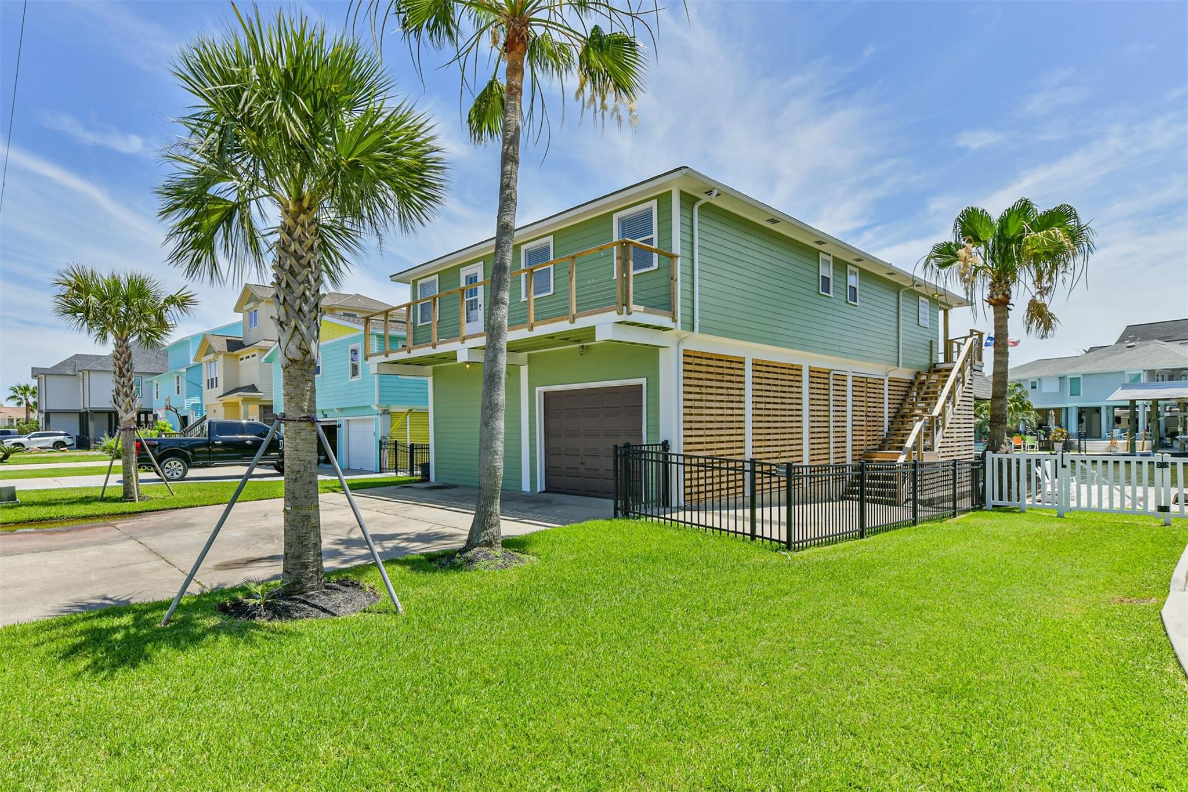
MOTIVATED SELLER!!! Recently remodeled one story 3/2/2 with a recently serviced elevator on wide canal with easy access to West Galveston Bay. This home features a spacious open concept living, kitchen, dining area with a wall of windows. Front door is custom and installed in Feb. Kitchen has been remodeled with new wood cabinets, granite countertops, new dishwasher, double oven and range hood and new beer fridge. Both bedroom have newly remodeled bathrooms with seamless glass shower doors and new carpet in guest bedrooms and new tile in the rest of the rooms. All new decking and stairs, bar added downstairs for entertaining and added a room and half bath downstairs as well. With a powder coated fence around the yard. Remaining furnishing and the boat are negotiable. The 8500# boatlift/ cradle was built for a 27 ft boat. Hardie siding, gutters, expanded dock, sprinkler system, new A/C system and ductwork(2020), Done by previous owner. List of Upgrades and Improvements in photos.

Save
Ask
Tour
Hide
Share
Listing Snapshot
Price 
$665,000
Days On Site 
34 Days
Bedrooms 
3
Inside Area (SqFt) 
1,770 sqft
Total Baths 
3
Full Baths 
2
Partial Baths 
1
Lot Size 
0.115 Acres
Year Built 
1997
MLS® Number 
91806815
Status 
Active
Property Tax 
$14,237
HOA/Condo/Coop Fees 
$8.33 monthly
Sq Ft Source 
N/A
Friends & Family
Recent Activity
5 days agoListing updated with changes from the MLS®
5 days agoPrice changed to $665,000
a month agoListing first seen on site
General Features
Acres 
0.115
Attached Garage 
Yes
Disclosures 
Seller's Disclosure
Foundation 
Raised
Garage 
Yes
Garage Spaces 
2
Parking 
AttachedGarage Door Opener
Parking Spaces 
2
Property Sub Type 
Single Family Residence
Sewer 
Public Sewer
SqFt Total 
1770
Style 
Other
Water Source 
Public
Interior Features
Appliances 
DisposalElectric OvenMicrowaveElectric RangeDishwasher
Cooling 
Electric
Flooring 
CarpetTile
Heating 
Electric
Interior 
ElevatorWalk-In Closet(s)Breakfast BarGranite Counters
Laundry Features 
Electric Dryer HookupWasher Hookup
Window Features 
Solar ScreensLow Emissivity Windows
Bedroom 
Dimensions - 11 x 12Level - FirstArea - 132
Dining Room 
Dimensions - 14 x 11Level - FirstArea - 154
Kitchen 
Dimensions - 15 x 9Level - FirstArea - 135
Living Room 
Dimensions - 20 x 13Level - FirstArea - 260
Master Bedroom 
Dimensions - 14 x 14Level - FirstArea - 196
Utility Room 
Dimensions - 14 x 6Level - FirstArea - 84
Save
Ask
Tour
Hide
Share
Exterior Features
Construction Details 
Cement Siding
Frontage 
Waterfront
Lot Features 
Waterfront
Other Structures 
Boat House
Patio And Porch 
Patio
Roof 
Composition
Waterfront 
Yes
Waterfront Features 
Canal FrontWaterfront
Windows/Doors 
Solar ScreensLow Emissivity Windows
Community Features
Association Fee 
$100.0
Association Fee Frequency 
Annually
MLS Area 
33
School District 
26 - Hitchcock
Financing Terms Available 
CashConventionalFHAVA Loan
Roads 
Concrete
Schools
School District
26 - Hitchcock
Elementary School
Hitchcock Primary/Stewart Elementary School
Middle School
Crosby Middle School (Hitchcock)
High School
Hitchcock High School
Listing courtesy of JLA Realty [email protected]

IDX information is provided exclusively for consumers’ personal, non-commercial use. It may not be used for any purpose other than to identify prospective properties consumers may be interested in purchasing. This data is deemed reliable but is not guaranteed accurate by the MLS.

Data provided by HAR.com © 2026. All information provided should be independently verified.

Neighborhood & Commute
Source: Walkscore
Disclosure: Community information and market data powered by Constellation Data Labs. Information is deemed reliable but not guaranteed.
Save
Ask
Tour
Hide
Share