Search For Homes

Save
Ask
Tour
Hide
Share
$649,000
18 Days On Site

3326 River Bend Drive
Rosenberg, TX 77471

Single Family Residence|Pending
4
Beds
2
Total Baths
2
Full Baths
2,246
SqFt
$289
/SqFt
2005
Built
Subdivision:
Riverside Ranch Sec 1
County:
Fort Bend
Call Now: 346.202.7307
Is this the listing for you? We can help make it yours.
346.202.7307
3326 River Bend Drive3326 River Bend Drive3326 River Bend Drive3326 River Bend Drive
Save
Ask
Tour
Hide
Share

Mortgage Calculator

Monthly Payment (Est.)

Enter an interest rate to see your estimated monthly payment.
Calculator powered by Showcase IDX, a Constellation1 Company. Copyright ©2026 Information is deemed reliable but not guaranteed.

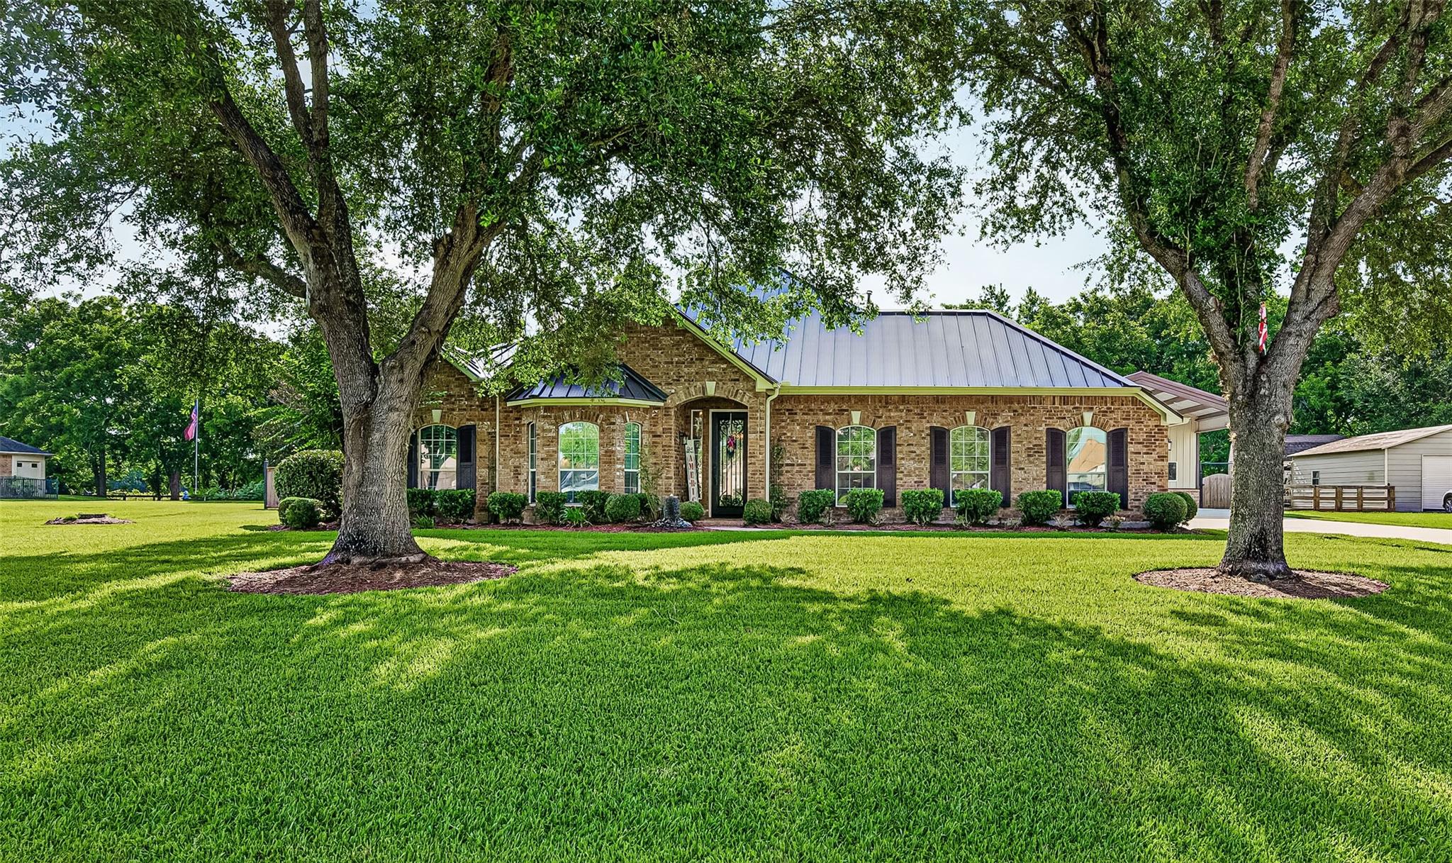
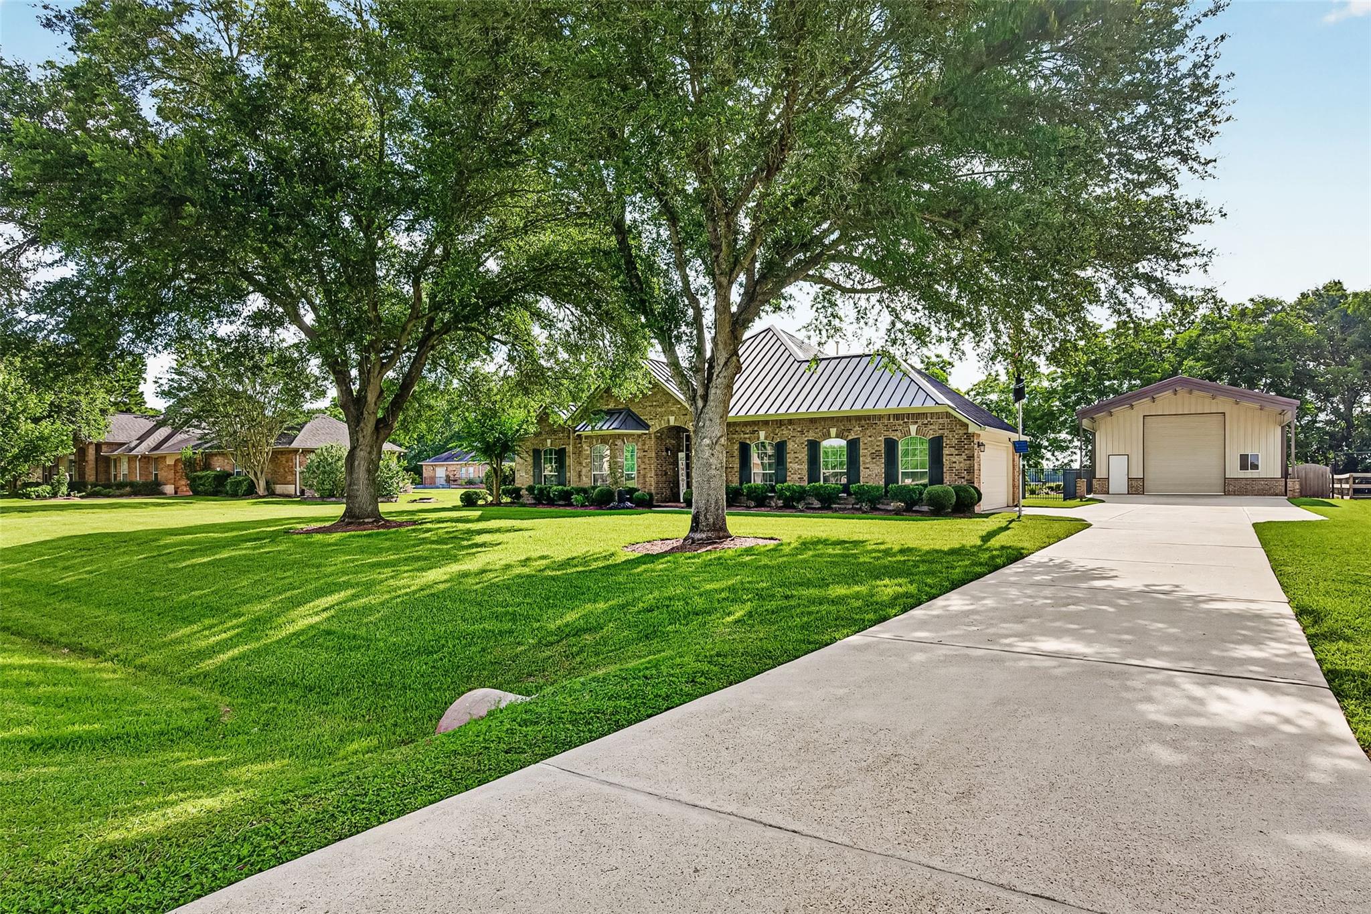
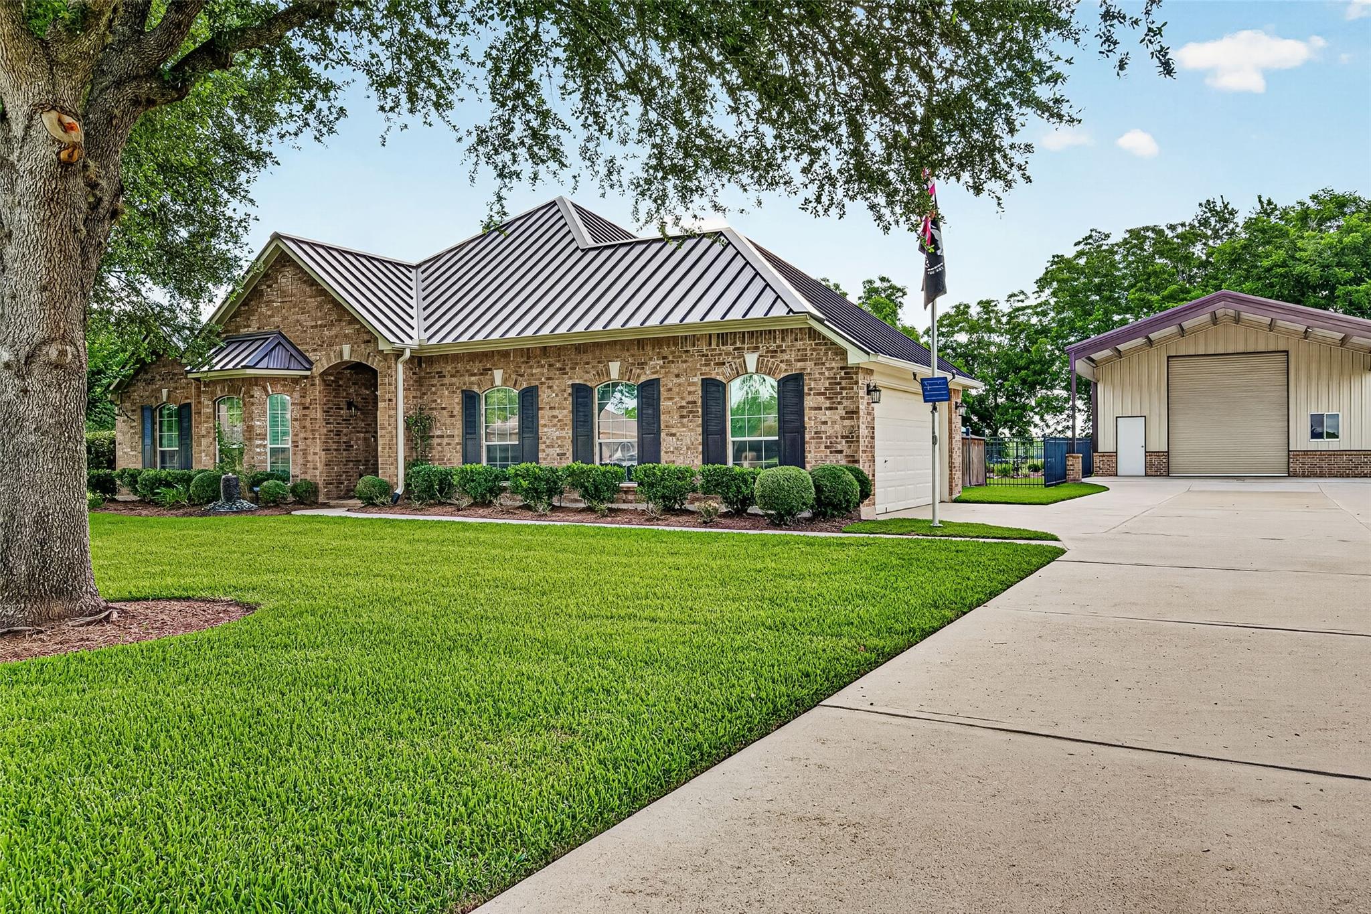
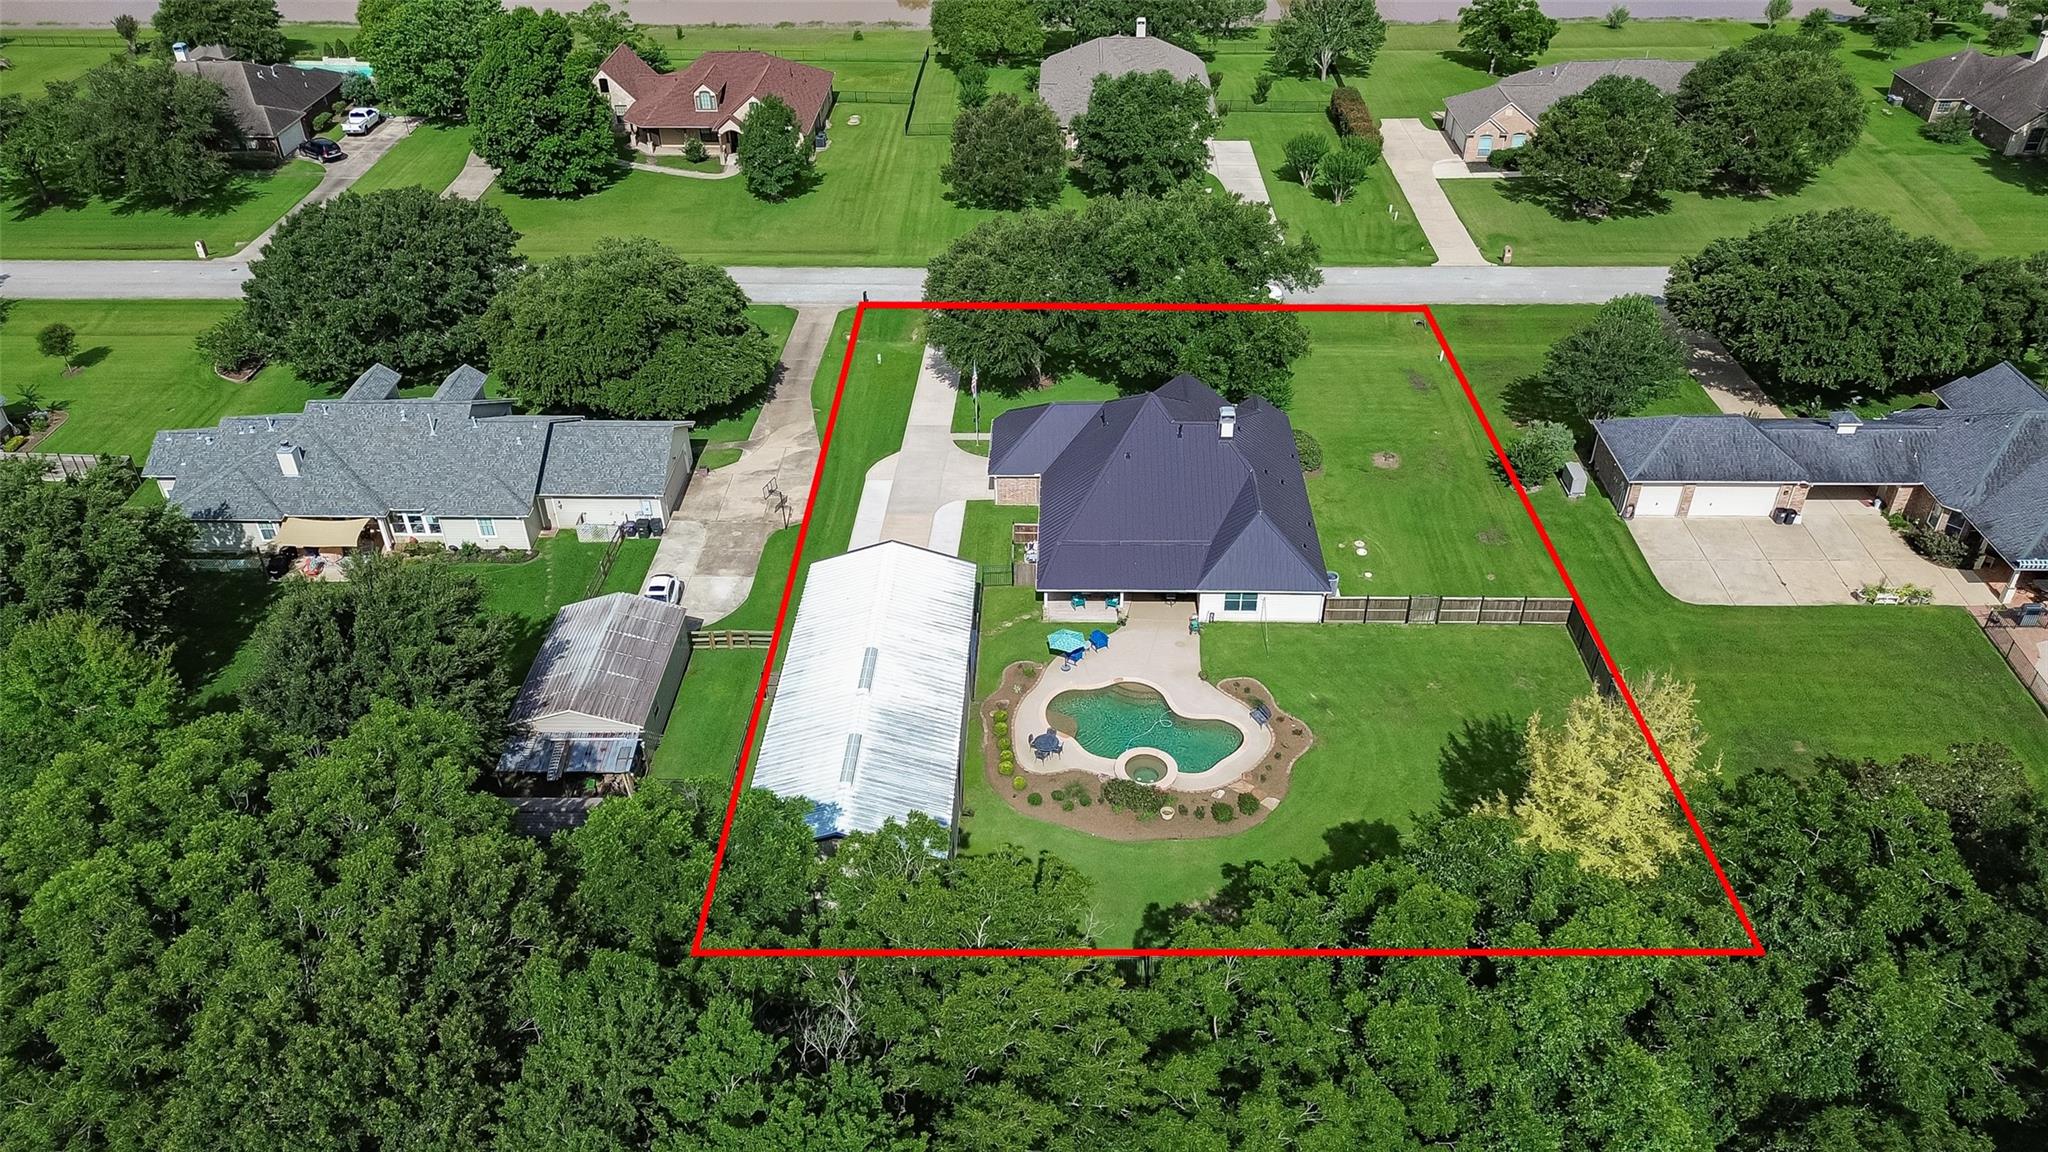
Exceptional Residence thoughtfully curated layout enriched by refined architectural details throughout. An elegant first impression is the striking designer STEEL front door with a rain glass insert, entry is enhanced by art niches and crown molding that flows into an expansive living room and cozy gas log fireplace. The kitchen designed with a center island, breakfast nook, seamlessly flowing into the living area and formal dining room. The primary suite features a SPA-inspired ensuite bath with dual vanities, expansive walk-in shower with a multi-head shower system, separate his-and-her closets. Three bedrooms provide flexibility for guests, family, or a dedicated office . Outdoors, the fully fenced grounds designed for both relaxation and entertaining, covered patio, a sparkling POOL and SPA, generous green space, and an impressive 30’ x 50’ OVERSIZED SHOP with overhead doors—perfectly suited for RV or boat storage. Impeccably maintained - Schedule your private showing today.

Save
Ask
Tour
Hide
Share
Listing Snapshot
Price 
$649,000
Days On Site 
18 Days
Bedrooms 
4
Inside Area (SqFt) 
2,246 sqft
Total Baths 
2
Full Baths 
2
Partial Baths 
N/A
Lot Size 
0.8319 Acres
Year Built 
2005
MLS® Number 
91809625
Status 
Pending
Property Tax 
$7,735
HOA/Condo/Coop Fees 
$66.67 monthly
Sq Ft Source 
N/A
Friends & Family
Recent Activity
4 days agoListing updated with changes from the MLS®
4 days agoStatus changed to Pending
3 weeks agoListing first seen on site
General Features
Acres 
0.8319
Attached Garage 
Yes
Direction Faces 
West
Disclosures 
Seller's Disclosure
Foundation 
Slab
Garage 
Yes
Garage Spaces 
3
Parking 
AttachedOversized
Parking Spaces 
3
Property Sub Type 
Single Family Residence
Sewer 
Aerobic Septic
SqFt Total 
2246
Style 
Traditional
Water Source 
Public
Interior Features
Appliances 
DisposalWater SoftenerElectric OvenMicrowaveGas CooktopDishwasher
Cooling 
Ceiling Fan(s)Electric
Fireplace 
Yes
Fireplace Features 
Gas Log
Fireplaces 
1
Flooring 
CarpetTileWood
Heating 
Natural Gas
Interior 
Crown MoldingBreakfast BarKitchen IslandPantryBidetMaster DownstairsDouble Vanity
Laundry Features 
Electric Dryer HookupGas Dryer HookupWasher Hookup
Spa 
Yes
Window Features 
Window Coverings
Bedroom 
Dimensions - 11 X14Level - FirstArea - 154
Breakfast 
Dimensions - 15 X 6Level - FirstArea - 90
Dining Room 
Dimensions - 15 X 11Level - FirstArea - 165
Kitchen 
Dimensions - 15 X 14Level - FirstArea - 210
Living Room 
Dimensions - 19 X 21Level - FirstArea - 399
Master Bathroom 
Dimensions - 10 X 16Level - FirstArea - 160
Master Bedroom 
Dimensions - 13 X 17Level - FirstArea - 221
Utility Room 
Dimensions - 8 X 5Level - FirstArea - 40
Save
Ask
Tour
Hide
Share
Exterior Features
Construction Details 
Brick
Fencing 
Back Yard
Lot Features 
Subdivided
Other Structures 
Workshop
Patio And Porch 
Covered
Pool Features 
HeatedIn Ground
Private Pool 
Yes
Roof 
Metal
Spa 
Yes
Windows/Doors 
Window Coverings
Community Features
Association Fee 
$800.0
Association Fee Frequency 
Annually
MLS Area 
30
School District 
33 - Lamar Consolidated
Financing Terms Available 
CashConventionalFHAVA Loan
Roads 
Asphalt
Schools
School District
33 - Lamar Consolidated
Elementary School
Frost Elementary School (Lamar)
Middle School
Briscoe Junior High School
High School
Foster High School
Listing courtesy of Orchard Brokerage [email protected]

IDX information is provided exclusively for consumers’ personal, non-commercial use. It may not be used for any purpose other than to identify prospective properties consumers may be interested in purchasing. This data is deemed reliable but is not guaranteed accurate by the MLS.

Data provided by HAR.com © 2026. All information provided should be independently verified.

Neighborhood & Commute
Source: Walkscore
Disclosure: Community information and market data powered by Constellation Data Labs. Information is deemed reliable but not guaranteed.
Save
Ask
Tour
Hide
Share