Search For Homes

Save
Ask
Tour
Hide
Share
$1,195
19 Days On Site

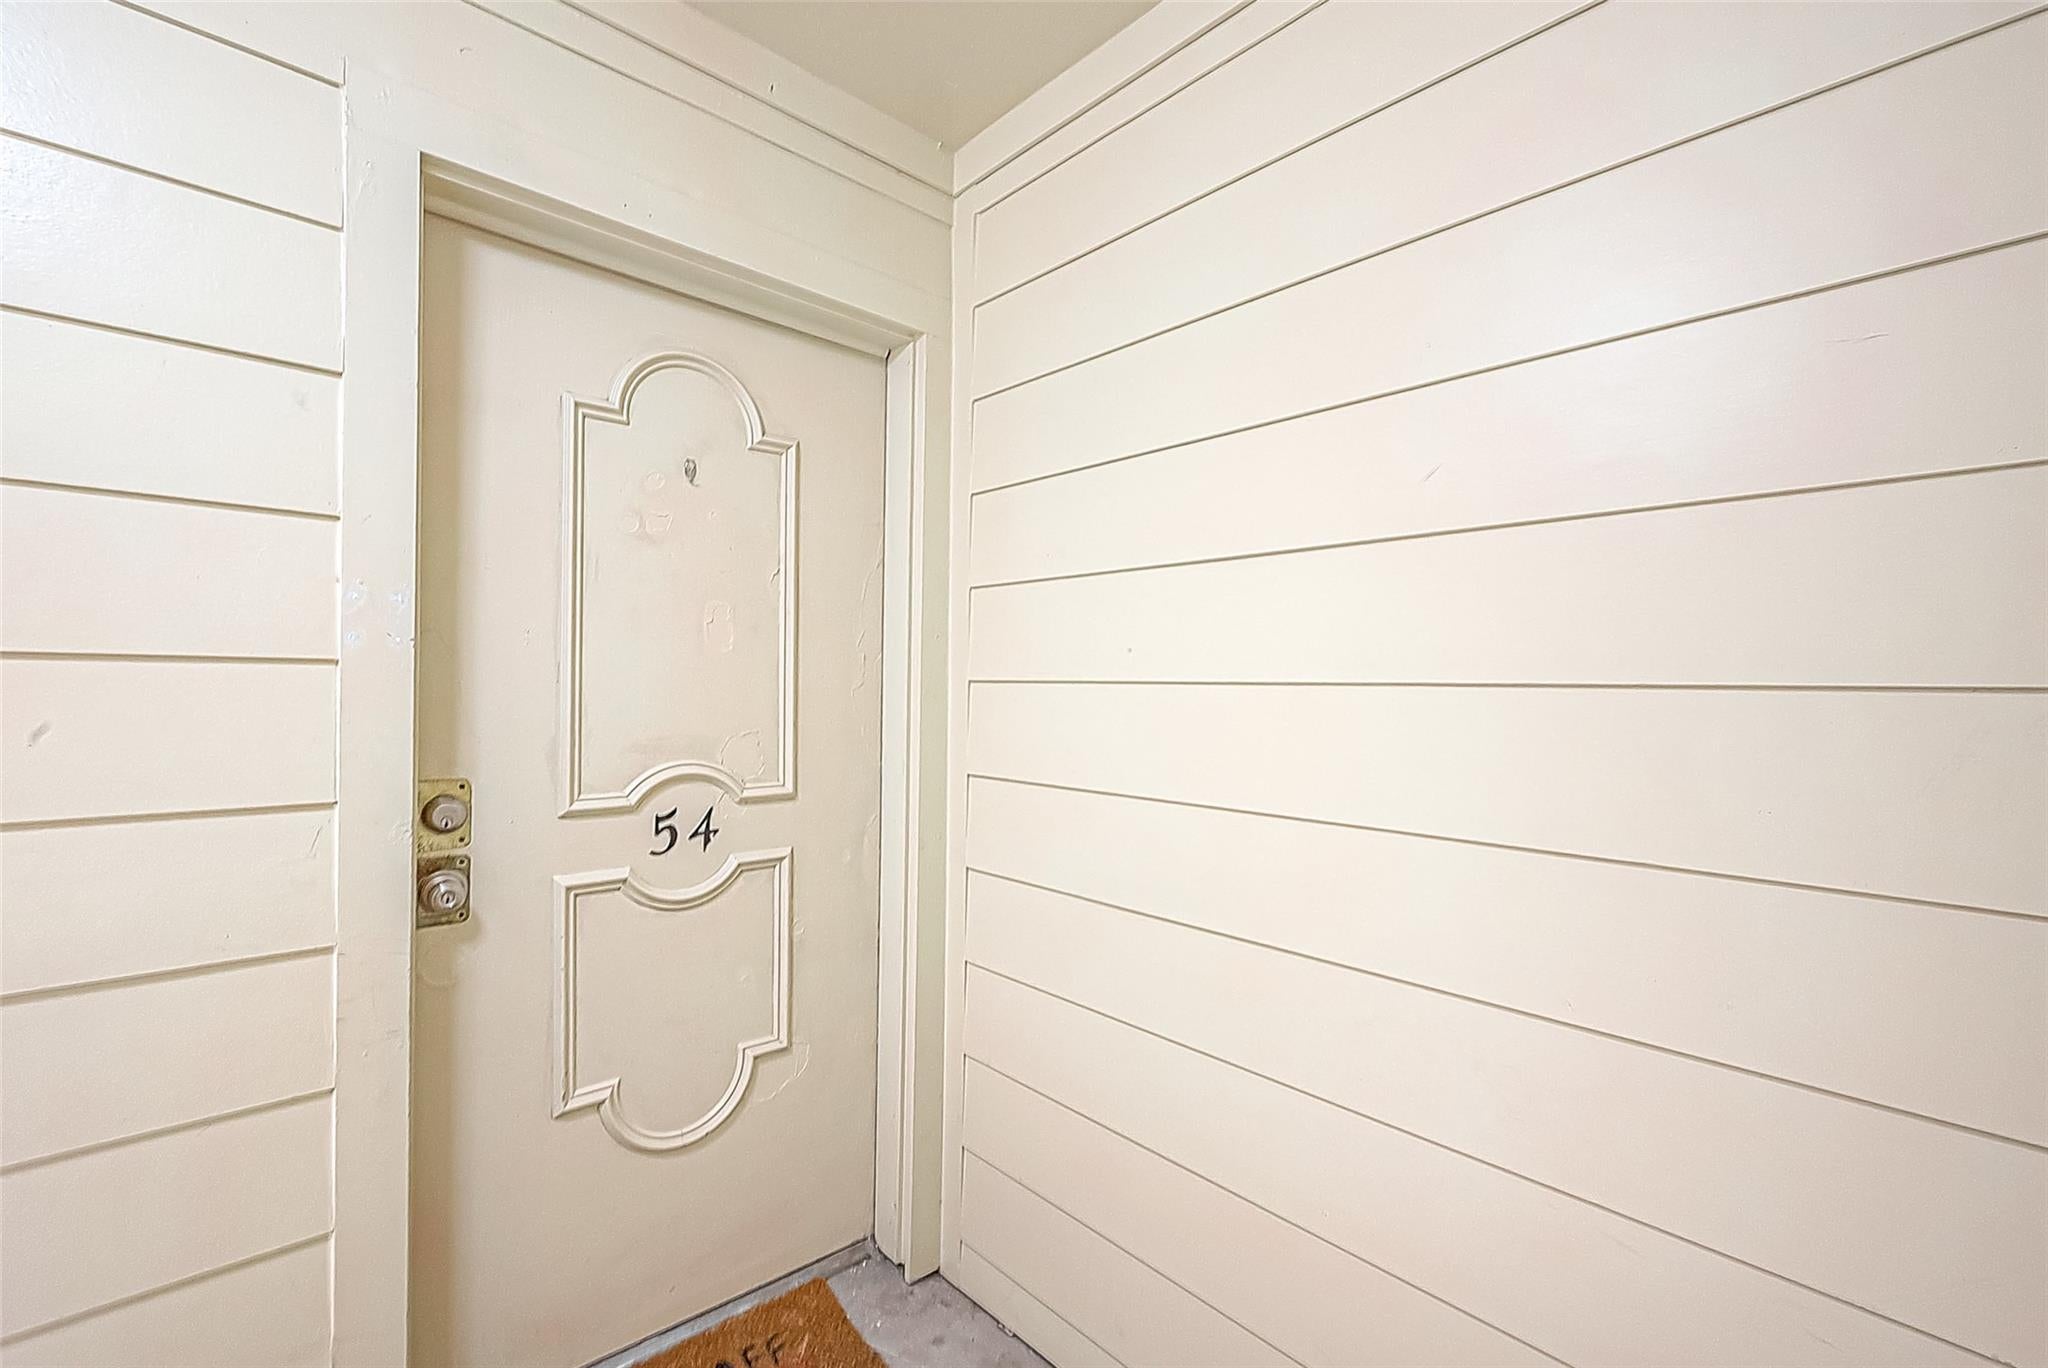
3131 Cummins Street 54
Houston, TX 77027

For Rent|Condominium|Active
1
Bed
1
Total Bath
1
Full Bath
620
SqFt
$2
/SqFt
1969
Built
Subdivision:
Cummins Lane T/H Condo
County:
Harris
Call Now: 346.202.7307
Is this the listing for you? We can help make it yours.
346.202.7307
3131 Cummins Street 543131 Cummins Street 543131 Cummins Street 543131 Cummins Street 54
Save
Ask
Tour
Hide
Share

Mortgage Calculator

Monthly Payment (Est.)

$5
Calculator powered by Showcase IDX, a Constellation1 Company. Copyright ©2026 Information is deemed reliable but not guaranteed.

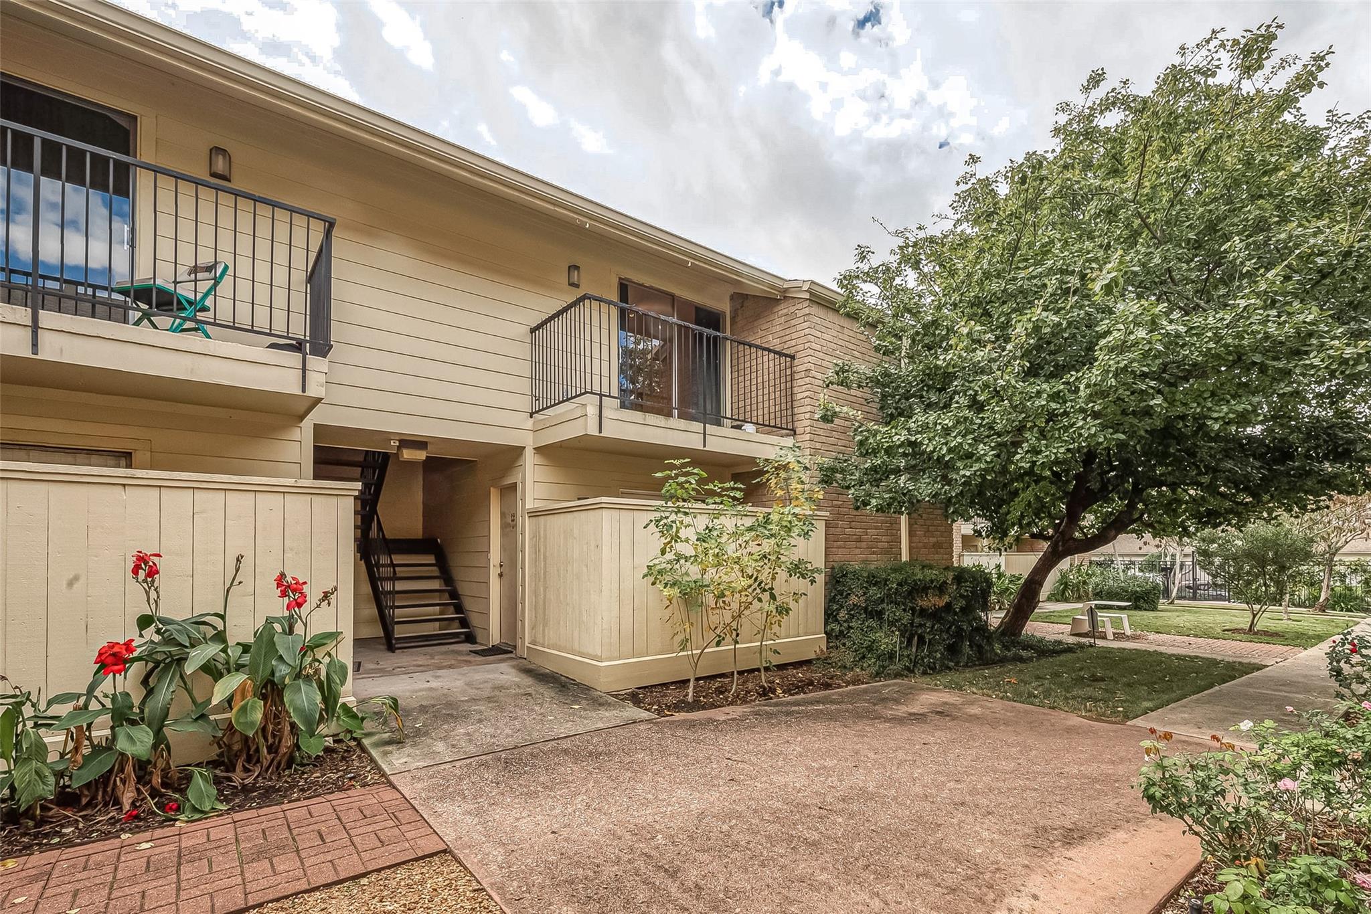
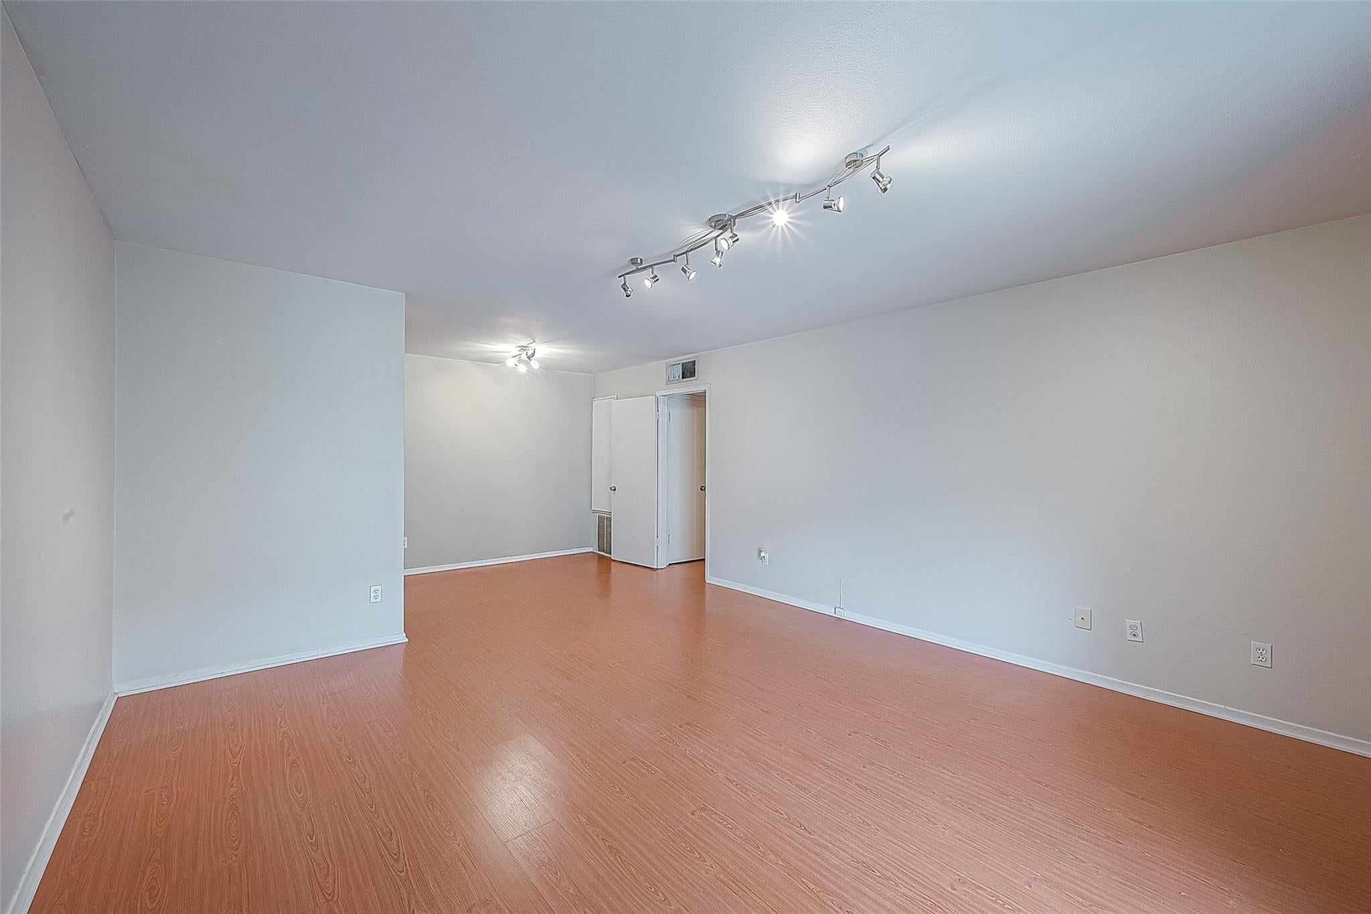
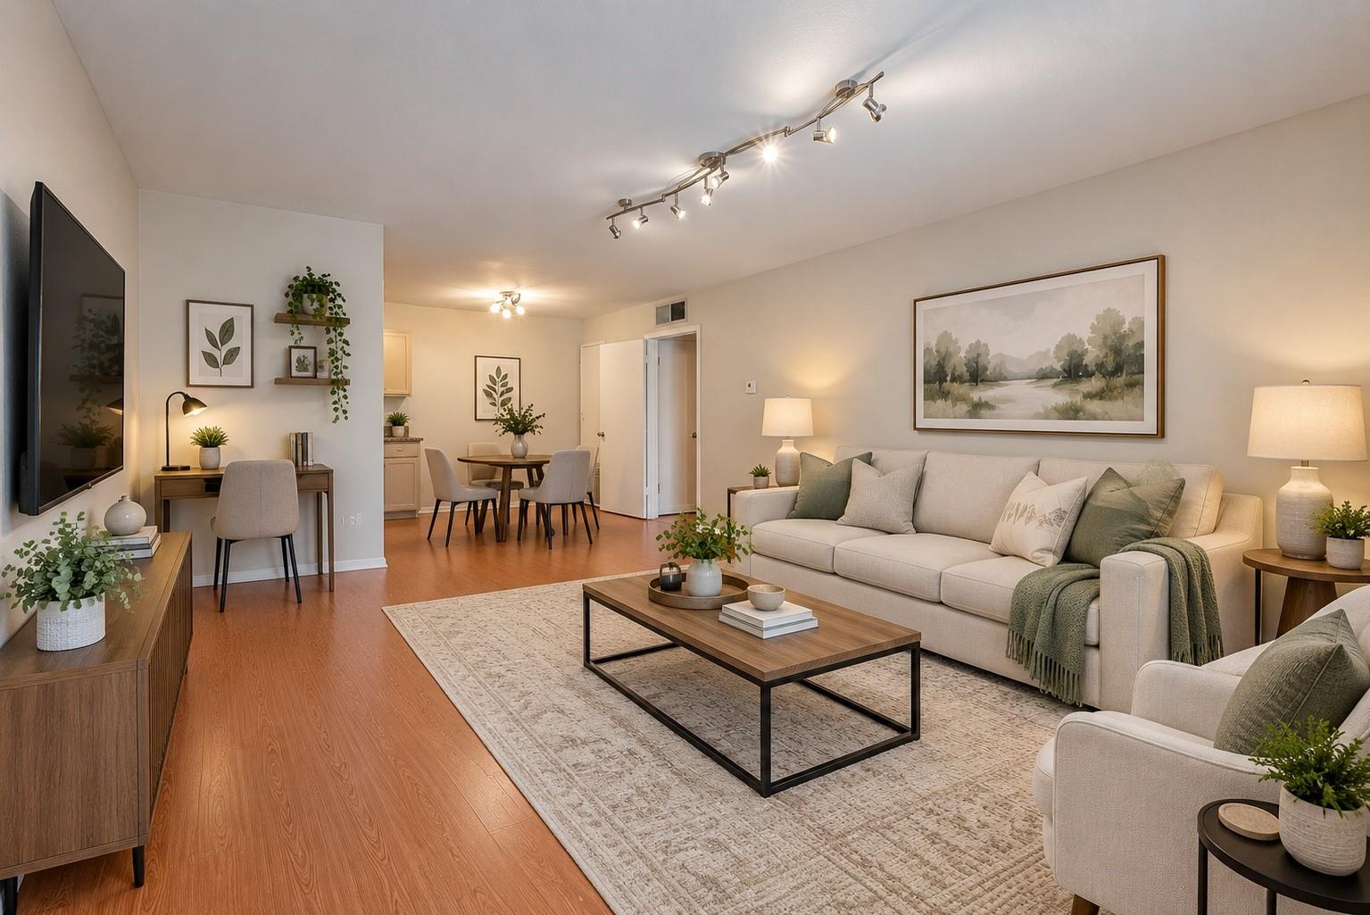
***ALL BILLS PAID*** REMARKABLE 1-bedroom, 1-bath condo located in the Heart of Greenway Plaza w/ ALL UTILITIES PAID including basic cable. Located in a GATED community. 1-assigned parking place in underground parking garage. Unit is located on the 2nd floor w/ balcony overlooking courtyard. UPDATED CONDO w/ sizeable living area w/ engineered wood floors & large storage closet. Kitchen w/ granite countertop, electric range, built-in microwave, dishwasher, & pantry. Refrigerator included. Spacious primary bedroom w/ lighted, walk-in closet. Bath w/ single sink in granite vanity & tub w/ tiled shower. Complex has swimming pool & large laundry facility. Just blocks away from Central Market & Highland Village. *Pets considered on case-by-case. NO SMOKING. Guest parking on street. IDEAL LOCATION FOR COMMUTERS w/ easy access to I-10, Hwy 59, & 610 Loop. Easy drive to Downtown, The Galleria, & Medical Center. Close to shopping, restaurants, & more! *CONDO OCCUPIED. READY FOR MOVE-IN 10/1/26!*

Save
Ask
Tour
Hide
Share
Listing Snapshot
Price 
$1,195
Days On Site 
19 Days
Bedrooms 
1
Inside Area (SqFt) 
620 sqft
Total Baths 
1
Full Baths 
1
Partial Baths 
N/A
Lot Size 
1.8753 Acres
Year Built 
1969
MLS® Number 
91882034
Status 
Active
Property Tax 
N/A
HOA/Condo/Coop Fees 
N/A
Sq Ft Source 
N/A
Friends & Family
Recent Activity
2 weeks agoListing updated with changes from the MLS®
3 weeks agoListing first seen on site
General Features
Acres 
1.8753
Disclosures 
No Disclosures
Garage 
Yes
Garage Spaces 
1
Green Energy Efficient 
Thermostat
Lease Term 
12 Months
Number Of Stories 
1
Parking 
DetachedAssignedUndergroundElectric GateGated
Parking Spaces 
1
Pets 
Call
Property Sub Type 
Condominium
Security 
Secured Garage/Parking
Sewer 
Public Sewer
SqFt Total 
620
Style 
Traditional
Utilities 
Cable AvailableCable ConnectedElectricity Connected
Water Source 
Public
Interior Features
Appliances 
DisposalElectric OvenMicrowaveElectric RangeRefrigeratorDishwasher
Cooling 
Ceiling Fan(s)Electric
Flooring 
TileWood
Furnished 
Unfurnished
Heating 
Electric
Interior 
Walk-In Closet(s)PantryGranite CountersSmart Thermostat
Laundry Features 
Common Area
Window Features 
Window Coverings
Breakfast 
Dimensions - 7.9 x 7.6Level - SecondArea - 60
Kitchen 
Dimensions - 8.11 x 7.4Level - SecondArea - 60
Living Room 
Dimensions - 15.7 x 14.4Level - SecondArea - 226
Master Bathroom 
Dimensions - 7.11 x 6.9Level - SecondArea - 49
Master Bedroom 
Dimensions - 15.1 x 10.6Level - SecondArea - 160
Save
Ask
Tour
Hide
Share
Exterior Features
Exterior 
BalconyCourtyard
Patio And Porch 
Patio
Windows/Doors 
Window Coverings
Community Features
Association Amenities 
Dog ParkPoolMaintenance Grounds
Community Features 
Curbs
MLS Area 
16
School District 
27 - Houston
Roads 
Concrete
Schools
School District
27 - Houston
Elementary School
Poe Elementary School
Middle School
Lanier Middle School
High School
Lamar High School (Houston)
Listing courtesy of Village Property Advisors [email protected]

IDX information is provided exclusively for consumers’ personal, non-commercial use. It may not be used for any purpose other than to identify prospective properties consumers may be interested in purchasing. This data is deemed reliable but is not guaranteed accurate by the MLS.

Data provided by HAR.com © 2026. All information provided should be independently verified.

Neighborhood & Commute
Source: Walkscore
Disclosure: Community information and market data powered by Constellation Data Labs. Information is deemed reliable but not guaranteed.
Save
Ask
Tour
Hide
Share