Search For Homes

Save
Ask
Tour
Hide
Share
$299,900
45 Days On Site

5441 Princeton Drive
Katy, TX 77493

For Sale|Single Family Residence|Active
3
Beds
3
Total Baths
2
Full Baths
1
Partial Bath
2,152
SqFt
$139
/SqFt
1993
Built
Subdivision:
Town Park
County:
Harris
Call Now: 346.202.7307
Is this the listing for you? We can help make it yours.
346.202.7307
5441 Princeton Drive5441 Princeton Drive5441 Princeton Drive5441 Princeton Drive
Save
Ask
Tour
Hide
Share

Mortgage Calculator

Monthly Payment (Est.)

$1,368
Calculator powered by Showcase IDX, a Constellation1 Company. Copyright ©2026 Information is deemed reliable but not guaranteed.

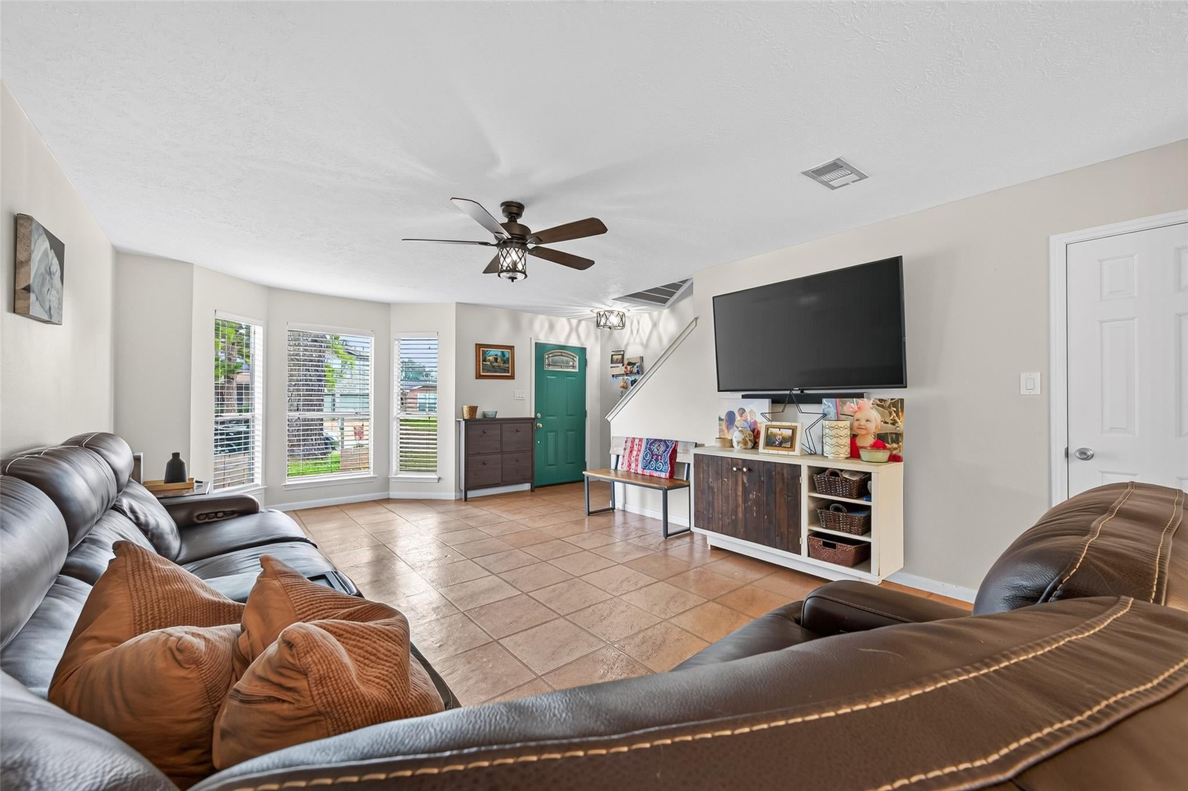
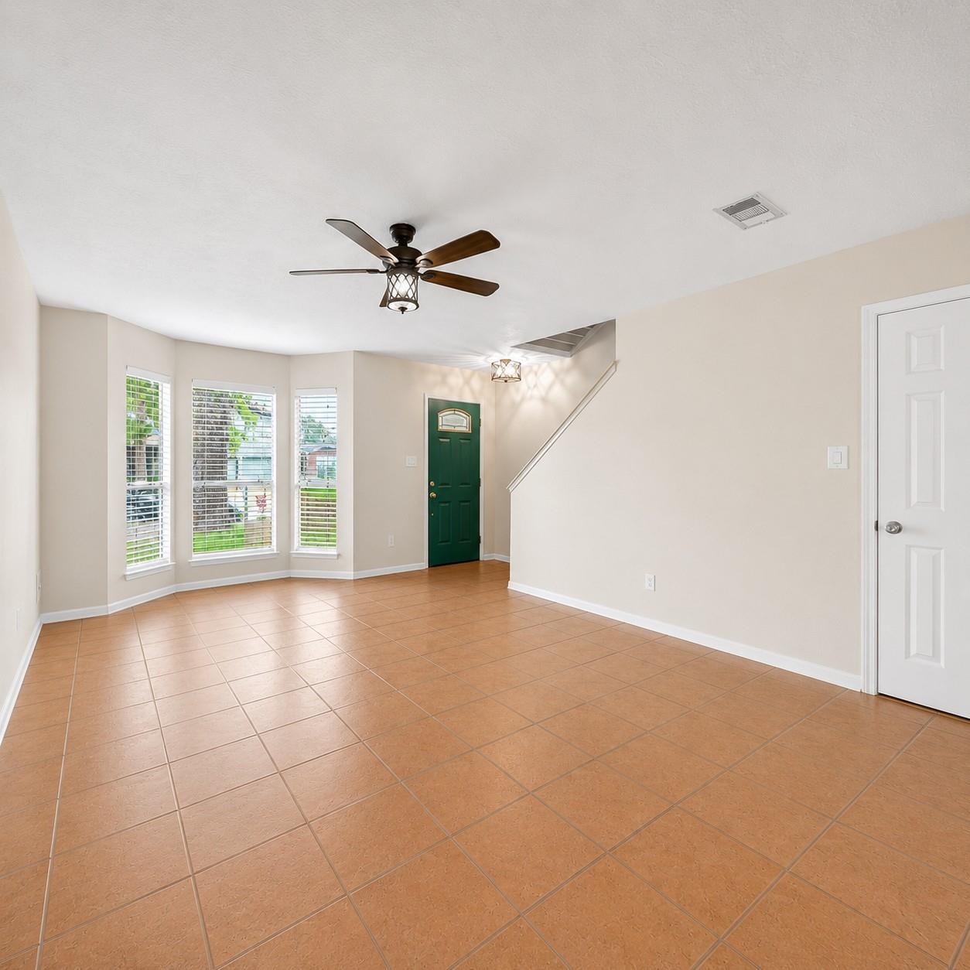
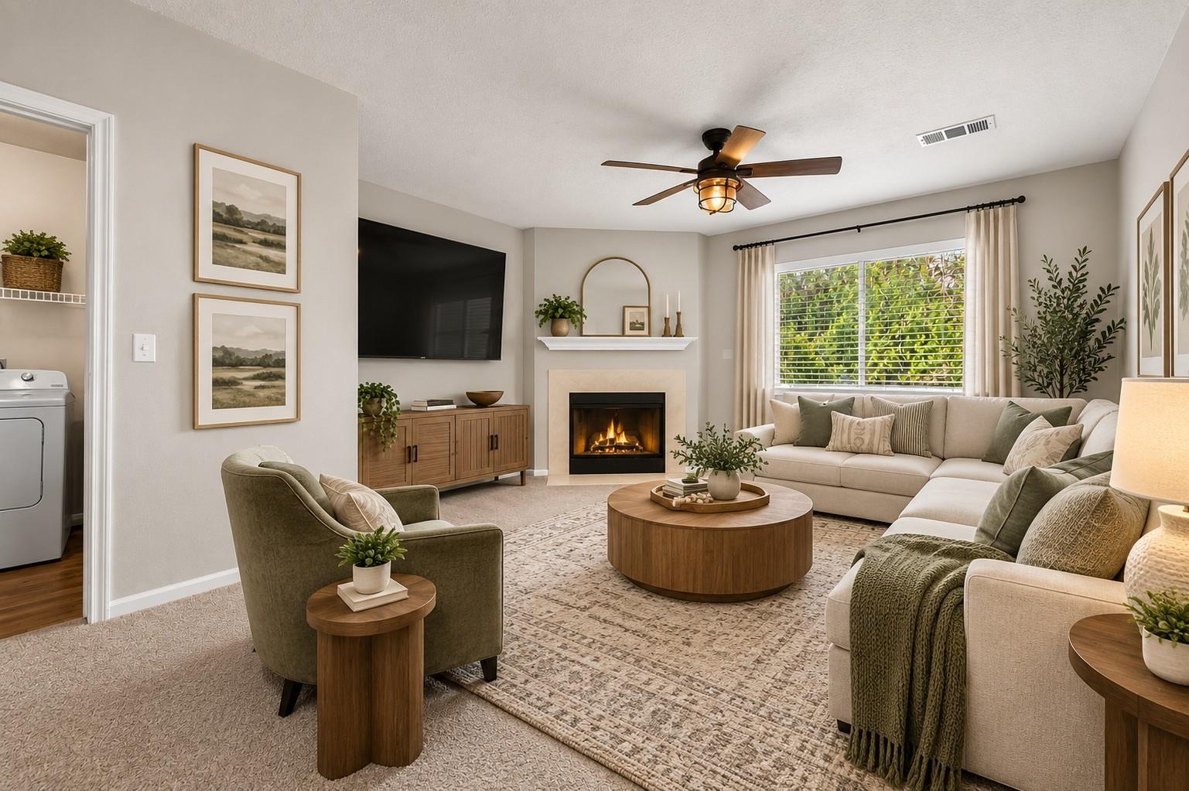
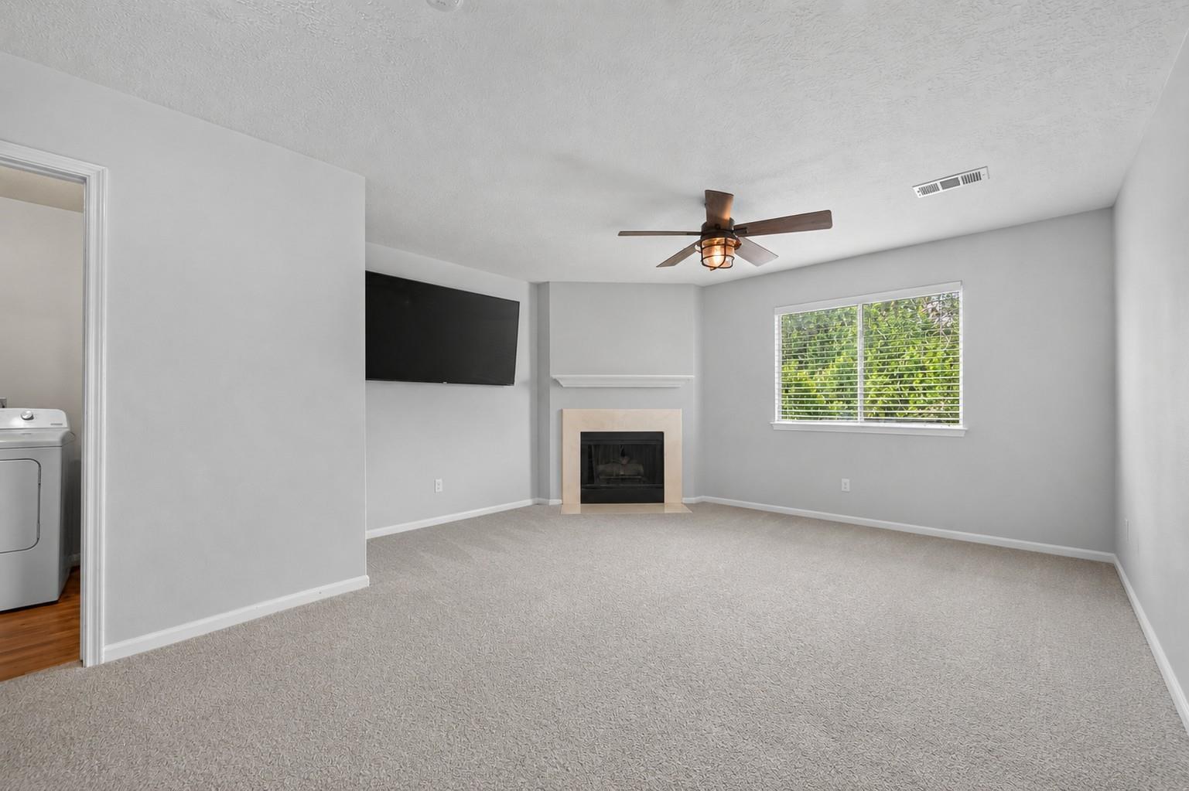
Beautiful home located in the Town Park community and zoned to the sought-after Katy High School. Situated on a quiet corner lot, with no back neighbors, perfect for everyday living and entertaining. The kitchen features plenty of counter space and storage. Downstairs includes a spacious den, breakfast nook and formal dining room, while upstairs offers a spacious game room with gas log fireplace perfect for a second living area or media space. A/C and water heater replaced in 2025. Enjoy the generously sized backyard with a covered pergola, creating the perfect outdoor retreat. Conveniently located near Katy Mills Mall with endless shopping, dining, entertainment, parks, and easy access to I-10 and Grand Parkway 99. Room dimensions are approximate, buyer to verify.

Save
Ask
Tour
Hide
Share
Listing Snapshot
Price 
$299,900
Days On Site 
45 Days
Bedrooms 
3
Inside Area (SqFt) 
2,152 sqft
Total Baths 
3
Full Baths 
2
Partial Baths 
1
Lot Size 
0.1612 Acres
Year Built 
1993
MLS® Number 
91893467
Status 
Active
Property Tax 
$6,039
HOA/Condo/Coop Fees 
$25 monthly
Sq Ft Source 
N/A
Friends & Family
Recent Activity
3 days agoListing updated with changes from the MLS®
a month agoListing first seen on site
General Features
Acres 
0.1612
Attached Garage 
Yes
Disclosures 
Seller's Disclosure
Foundation 
Slab
Garage 
Yes
Garage Spaces 
2
Parking 
Attached
Parking Spaces 
2
Property Sub Type 
Single Family Residence
Sewer 
Public Sewer
SqFt Total 
2152
Style 
Traditional
Water Source 
Public
Interior Features
Appliances 
DisposalGas OvenMicrowaveGas RangeDishwasher
Cooling 
Electric
Fireplace 
Yes
Fireplace Features 
Gas Log
Fireplaces 
1
Heating 
Natural Gas
Interior 
Walk-In Closet(s)
Bedroom 
Dimensions - 14x12Level - SecondArea - 168
Breakfast 
Dimensions - 10x9Level - FirstArea - 90
Den 
Dimensions - 14x14Level - FirstArea - 196
Dining Room 
Dimensions - 10x12Level - FirstArea - 120
Game Room 
Dimensions - 14x14Level - SecondArea - 196
Kitchen 
Dimensions - 13x11Level - FirstArea - 143
Master Bedroom 
Dimensions - 19x14Level - SecondArea - 266
Utility Room 
Level - Second
Save
Ask
Tour
Hide
Share
Exterior Features
Construction Details 
Brick
Lot Features 
Corner LotSubdivided
Roof 
Composition
Community Features
Association Fee 
$300.0
Association Fee Frequency 
Annually
Community Features 
Curbs
MLS Area 
25
School District 
30 - Katy
Financing Terms Available 
CashConventionalFHAVA Loan
Roads 
Concrete
Schools
School District
30 - Katy
Elementary School
Hutsell Elementary School
Middle School
Katy Junior High School
High School
Katy High School
Listing courtesy of Better Homes and Gardens Real Estate Gary Greene - Katy [email protected]

IDX information is provided exclusively for consumers’ personal, non-commercial use. It may not be used for any purpose other than to identify prospective properties consumers may be interested in purchasing. This data is deemed reliable but is not guaranteed accurate by the MLS.

Data provided by HAR.com © 2026. All information provided should be independently verified.

Neighborhood & Commute
Source: Walkscore
Disclosure: Community information and market data powered by Constellation Data Labs. Information is deemed reliable but not guaranteed.
Save
Ask
Tour
Hide
Share